Brockford Street, Nr Stowmarket, Suffolk
- Land size
- 0.82 acres
- Bedrooms
- 5
- Bathrooms
- 2
Key Features
- An impressive Grade II Listed principal village house
- Traditional barn, outbuildings and swimming pool
- Grounds of nearly an acre
Description
Entrance hall, sitting room, dining room, kitchen/breakfast room, snug, utility room, pantry, conservatory and cloakroom. Principal bedroom with en-suite shower room, three further double bedrooms and family bathroom. Second floor double bedroom and attic storerooms. Traditional barn, outbuildings and garaging. Swimming pool. Mature gardens and grounds of approximately 0.81 acres (0.33 hectares).
Location
The property will be found in the centre of the accessible village of Brockford Street, which is home to the Mid-Suffolk Light Railway Museum, affectionately known as the 'Middy', a tourist attraction and museum, with shop, bar and café, as well as a host of events throughout the year. The hamlet of Brockford has a BP petrol station with shop, with the nearby village of Wetheringsett benefitting from a primary school and church. The neighbouring village of Mendlesham, 1½ miles, is well served with a primary school, health centre, village stores, post office, pub and fish and chip shop. The property is conveniently located for access to the A140, which provides good road links northward towards Diss and Norwich, 10 miles and 29 miles respectively, west to Bury St Edmunds, 23 miles, and southwards toward Ipswich and Stowmarket, which are 16 miles and 9 miles distance respectively. Diss, Norwich, Ipswich and Stowmarket all have railway stations providing a regular commuter service to London's Liverpool Street, as well as excellent shopping facilities.
Directions
Proceeding in a northerly direction on the Norwich Road (A140), continue past the turning to Mendlesham and into the village of Brockford Street. On entering the village the property will be found a short way along on the right hand side, set just off Griffin Lane.
For those using the What3Words app: ///stopwatch.whimpered.formal
Description
Yew Tree Farmhouse is a wonderful example of a Grade II Listed principal house, that occupies a prominent and accessible position within Brockford Street.
Believed to date from the mid 16th Century, the property was originally a timber frame Suffolk Hall House, that sat gable onto the road. Later that century additional accommodation was added to create a wider frontage, with a brick and sash window façade added during the Georgian era.
Today, Yew Tree Farmhouse offers a very good amount of accommodation with a delightful entrance hall that links well with the two principal reception rooms. To the rear of the house there is the kitchen/breakfast room, with French doors opening onto the patio and rear garden, as well as a second sitting room/snug, a utility room, pantry and cloakroom. On the first floor there is a principal bedroom with en-suite shower room, three further double bedrooms and a family bathroom. On the second floor, accessed via two separate staircases, there is a fifth double bedroom as well as a large attic room.
Yew Tree Farmhouse also benefits from an excellent range of outbuildings; there is a traditional Suffolk barn, former stables and stores as well as cart lodge garaging. This range of buildings offers tremendous potential for a wide variety of alternative uses, including annexe accommodation, home office or B&B/holiday lettings - subject to the necessary consents.
The gardens and grounds are delightful and contain a wonderful variety of mature specimen flowers, shrubs and trees together with a number of fruit bearing trees including quince, cooking apple, peach, damson and plum. Set within a courtyard area there is also an outdoor swimming pool.
In all, the gardens and grounds extend to approximately 0.82 acres (0.33 hectares).
Viewing Strictly by appointment with the agent.
Services Mains electricity and water. Modern private drainage system. A combination of an oil-fired boiler, oil-fired Raburn and air-source heat pump serving the central heating and hot water systems.
Broadband To check the broadband coverage available in the area click this link –
Mobile Phones To check the mobile phone coverage in the area click this link –
EPC No EPC as the property is Listed.
Council Tax Band G; £4,072.47 payable per annum 2026/2027
Local Authority Mid Suffolk District Council, Endeavour House, 8 Russell Rd, Ipswich IP1 2BX; Tel:
NOTES
1. Every care has been taken with the preparation of these particulars, but complete accuracy cannot be guaranteed. If there is any point, which is of particular importance to you, please obtain professional confirmation. Alternatively, we will be pleased to check the information for you. These Particulars do not constitute a contract or part of a contract. All measurements quoted are approximate. The Fixtures, Fittings & Appliances have not been tested and therefore no guarantee can be given that they are in working order. Photographs are reproduced for general information and it cannot be inferred that any item shown is included. No guarantee can be given that any planning permission or listed building consent or building regulations have been applied for or approved. The agents have not been made aware of any covenants or restrictions that may impact the property, unless stated otherwise. Any site plans used in the particulars are indicative only and buyers should rely on the Land Registry/transfer plan.
2. The Money Laundering, Terrorist Financing and Transfer of Funds (Information on the Payer) Regulations 2017 require all Estate Agents to obtain sellers’ and buyers’ identity.
3. The vendor has completed a Property Information Questionnaire about the property and this is available to be emailed to interested parties.
4. Some of the roofs of the outbuildings are seemingly clad in cement and asbestos sheets.
June 2026
Map Location
Property details
- Tenure
- Freehold
- Council Tax Band
- G
- Date Posted
- 2026-11-16
Utilities & Restrictions
Utilities
- Electricity
- Mains
- Water
- Mains
- Heating
- Oil Heating
- Broadband
- Ask Agent
- Sewerage
- Septic Tank / Private
Rights & Restrictions
- Public Rights of Way
- Ask Agent
- Private Rights of Way
- Ask Agent
- Listed Property
- Yes
- Restrictions
- Ask Agent
Listed status, conservation areas and planning constraints for this location are in the full report.
Property Features
- Accessibility
- Ask Agent
- Parking
- Ask Agent
- Garden
- Private Garden
Beyond the particulars: planning activity, flood history, heritage and ground risks, checked for this exact spot.
Connectivity
Broadband
Fastest speed available at this postcode
80 Mbps
Superfast
Suitable for
- HD streaming
- Video calls
- Web & social
Mobile signal
Predicted 4G and 5G signal; indoor signal depends on building materials.
Ofcom Connected Nations postcode-level predictions. Speeds and signal are modelled, not measured, and vary between addresses and providers.
Signal is the easy part. Planning activity, flood history and protected designations here are in the full report.
Nearest Schools
Primary
- Wetheringsett Church of England Primary School867 metresNo Ofsted rating
- Ages
- 4 to 11
- Pupils
- 40
- Type
- Academy converter
- Faith
- Church of England
- Mendlesham Primary School1.3 milesOfsted: Good *
- Ages
- 4 to 11
- Pupils
- 100
- Type
- Academy converter
- Thorndon Church of England Primary School2.3 milesOfsted report card · Jan 2026
- Ages
- 4 to 11
- Pupils
- 58
- Type
- Academy converter
- Faith
- Church of England
- Occold Primary School3.3 milesNo Ofsted rating
- Ages
- 4 to 11
- Pupils
- 53
- Type
- Academy converter
- Gislingham Church of England Primary School3.9 milesOfsted: Good
- Ages
- 5 to 11
- Pupils
- 144
- Type
- Academy converter
- Faith
- Church of England
Secondary
- Debenham High School3.8 milesOfsted: Good
- Ages
- 11 to 16
- Pupils
- 714
- Type
- Academy converter
- Faith
- Church of England
- Hartismere School4.6 milesOfsted: Good *
- Ages
- 11 to 18
- Pupils
- 1,062
- Type
- Academy converter
- Stowupland High School5.4 milesOfsted: Requires improvement
- Ages
- 11 to 18
- Pupils
- 846
- Type
- Academy converter
- Stowmarket High School7 milesOfsted: Good *
- Ages
- 11 to 16
- Pupils
- 901
- Type
- Academy sponsor led
- Stradbroke High School8.2 milesNo Ofsted rating
- Ages
- 11 to 16
- Pupils
- 353
- Type
- Academy converter
* Latest graded judgement covers quality of education only; no overall grade was issued under the 2024-25 inspection framework.
Distances are straight-line from the advertised location. Source: the national school registers (DfE, Welsh Government, Scottish Government) and Ofsted.
Schools are just the start: sold prices nearby, planning activity and any flood history are in the full report.
Amenities
Supermarket
GP surgery
Pharmacy
Hospital
Straight-line distances from the advertised location. Sources: NHS records, Geolytix supermarket locations, OS Open Greenspace and the national trails registers.
The area stacks up? Now check the location itself: planning nearby, protected designations and past flooding.
Getting Around
Nearest station
Nearest bus stop
Typical drive times
Straight-line distances from the advertised location; drive times are typical free-flow times over OpenStreetMap road data, so allow more at peak. Public transport locations from DfT NaPTAN.
Easy to reach matters. So do planning activity, flood history and ground risks: all in the full report.
Flood Risk
Environment Agency open data, checked around the advertised map pin for the listed acreage. Long-term risk counts flood defences; the planning map's flood zones do not. Provided by LandSale, not the listing agent, and not part of the agent's particulars. Risk varies across a holding, so verify before committing.
Rivers and the sea
Planning map: Flood Zone 3, about 10 metres away.
Surface water
Not at the pin: mapped about 30 metres away.
These bandings are the summary. Where this location sits on the flood maps, plus planning activity, heritage and ground risks, is in the full report.
Important notice: Information, maps and tags on this page are drawn from the advertising agent's marketing materials or generated automatically. LandSale has not verified them. Relying on these details is at your own risk, always carry out independent checks before committing to a purchase.
LandSale full disclaimer
Marketing information only - not formal particulars. The details on this website are provided for general guidance and do not constitute an offer or contract. Neither LandSale nor the advertising estate/land agent accepts responsibility for any inaccuracy.
1. Source of information
- Listing content: Core description, asking price, tenure, measurements, photographs and planning history originate from the marketing materials of the advertising estate or land agent. LandSale does not author this content and cannot guarantee its accuracy.
- Automated tags & categorisation: Property type, land-use class, acreage bands and similar labels may be applied by machine-learning models. They are intended as a helpful guide only and may not reflect the property's legal status or permitted use.
- Third-party & enriched data layers: Maps, boundary outlines, planning designations, soil reports, broadband coverage and other environmental or location-based insights are licensed from external suppliers. Such data are supplied “as is", may be incomplete or out of date and are subject to change without notice.
2. Verification required
Prospective purchasers must verify critical matters, including but not limited to planning permission, title boundaries, public rights of way, environmental constraints, acreage, services, access and VAT status, through their own inspections, specialist surveys, legal advisers and the selling agent before relying on the information or entering into any contract.
3. No warranty or liability
LandSale gives no warranty, express or implied, as to the accuracy, completeness or fitness for any particular purpose of the information displayed. LandSale shall not be liable for any loss, damage, cost or expense arising directly or indirectly from any use of or reliance on such information, save where liability may not be excluded by law.
4. Updates & feedback
If you believe any detail on this listing is inaccurate, please let us know. We will investigate and, where appropriate, update the listing or notify the agent.
© LandSale | Version 1.3 - August 2026
Similar properties for sale
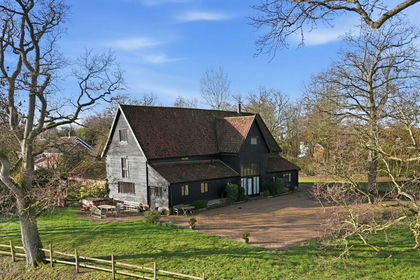
- Price
- Guide Price£784,000
- Size
- 0.77 acres
High Street, Thorndon, Eye, IP23, Thorndon, Suffolk IP23 England
Added on 29/03/2026Barn Conversion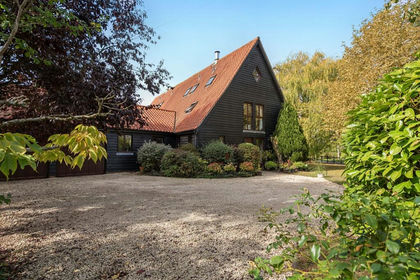
- Price
- Guide Price£625,000
Parkers Road, Cotton, Stowmarket, Suffolk, IP14, Cotton, Suffolk IP14 England
Added on 20/10/2026Barn Conversion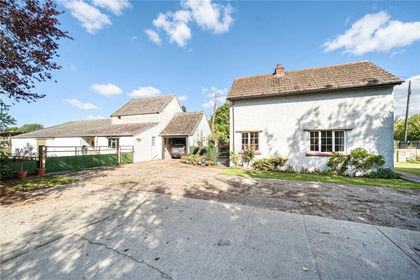
- Price
- Offers in Excess of£750,000
- Size
- 4.02 acres
Broad Road, Bacton, Stowmarket, Suffolk, IP14, Bacton, Suffolk IP14 England
Added on 29/01/2026House with Land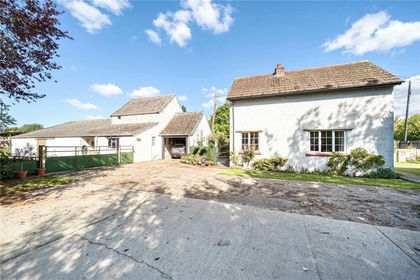
- Price
- Offers in Excess of£750,000
- Size
- 4.03 acres
Broad Road, Bacton, Stowmarket, Suffolk, IP14, Bacton, Suffolk IP14 England
Added on 29/01/2026Smallholding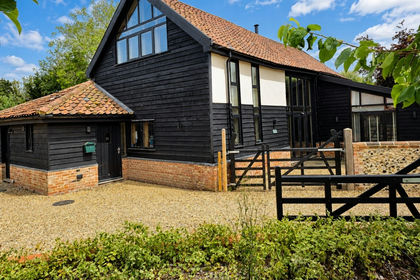
- Price
- Guide Price£637,000
Gislingham Road, Finningham, IP14, Finningham, Suffolk IP14 England
Added on 01/08/2026Barn Conversion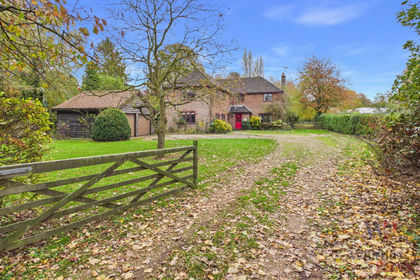
- Price
- Guide Price£650,000
- Size
- 1.5 acres
Church Corner, Bedingfield, Eye IP23, Bedingfield, Suffolk IP23 England
Added on 13/11/2026House with Land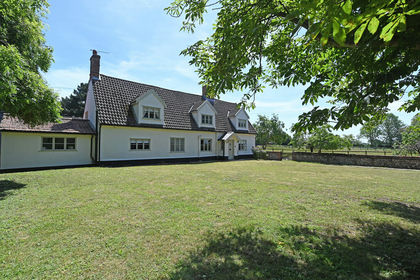
- Price
- Guide Price£925,000
- Size
- 3.32 acres
Added on 05/07/2026Equestrian property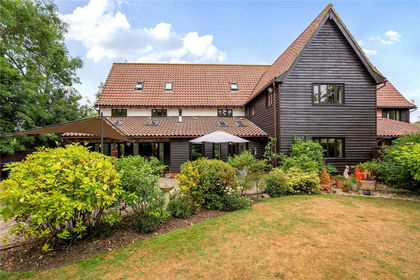
- Price
- Guide Price£750,000
- Size
- 0.7 acres
Cow Pasture Barn, The Common, Mellis, Suffolk, IP23, Mellis, Suffolk IP23 England
Added on 31/07/2026Barn Conversion
- Price
- Guide Price£650,000
- Size
- 2.04 acres
Added on 02/09/2026House with Land
- Price
- Offers Over£695,000
- Size
- 3.56 acres
Wolmers, Stonham Aspal, Nr Stowmarket, Suffolk, Stonham Aspal, Suffolk IP14 England
Added on 30/05/2026House with Land