East Lodge, The Park, Market Bosworth.
- Land size
- 0.5 acres
- Bedrooms
- 4
- Bathrooms
- 2
Key Features
- Award-Winning Grade II Listed Residence
- Landmark Market Bosworth Home Dating From 1885
- Sympathetic Blend Of Period Character And Contemporary Design
- Exceptional Open-Plan Kitchen, Dining And Living Space
- Bespoke Kitchen With AGA And High-Specification Appliances
- Striking Glass-Roofed Dining Area And Contemporary Log Burner
- Far-Reaching Countryside Views And Expansive Glazing
- Approximately 0.5 Acres Of Beautifully Maintained Grounds
- Three-Car Garage And Extensive Driveway Parking
- Within Easy Reach Of Major Motorway Connections
Description
Introducing East Lodge, The Park, Market Bosworth – a landmark Grade II listed residence where architectural heritage and contemporary luxury combine to exceptional effect.
Fox Country Properties is privileged to present this outstanding home, originally constructed in 1885 by Charles Tollemache Scott following his purchase of the Bosworth Estate from the Dixie dynasty. Built as the gate house serving The Park, East Lodge remains a distinctive and important part of the local architectural landscape.
The property retains many of the defining characteristics of Scott’s architectural style, most notably its four prominent Dutch gables, creating an instantly recognisable silhouette and giving the house a wonderful sense of presence.
Now extensively and sympathetically reimagined by its current owners, East Lodge has undergone a significant programme of extension and comprehensive refurbishment. The result is a remarkable family home which respects its historic origins while embracing contemporary design and modern living.
Original architectural details, period character and traditional craftsmanship sit effortlessly alongside beautifully considered additions, generous proportions and expansive areas of glazing. The interiors are refined yet welcoming, with each space carefully designed to combine elegance and practicality, creating a natural flow for family life and entertaining.
There is a wonderful balance throughout the house – historic yet contemporary, impressive yet comfortable, distinctive yet entirely liveable.
East Lodge is more than a beautiful home; it is a property of genuine provenance and presence, offering a rare opportunity to own one of Market Bosworth’s most distinctive residences, exquisitely adapted for modern living.
Location - Market Bosworth is a historic market town set amid the attractive countryside of west Leicestershire. Its traditional town centre offers a range of independent shops, cafés, pubs and everyday amenities, while nearby Market Bosworth Country Park, the Ashby Canal and Bosworth Battlefield provide plenty of opportunities to enjoy the outdoors. The town is well placed for road travel, with access to the A447 and the wider motorway network, including the M1 and M69. Bus services connect Market Bosworth with Leicester, Hinckley and Coalville, while mainline rail services are available from nearby Hinckley and Nuneaton.
Entrance Hallway - Upon entering East Lodge, within the original part of the house, the property's character and quality are immediately apparent, setting the tone for the accommodation beyond.
A striking Minton style tiled floor is complemented by rich timber mouldings and carefully considered period detailing, while a column-style radiator adds further character. A staircase rises elegantly to the first floor, completing a welcoming entrance hallway, there is also access to the cellar.
Snug / Sitting Room - A beautifully appointed and inviting room, the snug combines period character with a refined, understated finish.
Feature wall panelling provides a strong sense of depth and craftsmanship, complemented by an elegant fireplace which forms the natural focal point of the room. Windows with decorative leaded detailing, (with secondary glazing) are fitted with bespoke Tulip Hardwood shutters, adding both character and privacy.
These carefully considered details continue throughout the property, helping to create a cohesive sense of quality and architectural character across the principal reception spaces.
Impressive Open Plan Living / Dining Kitchen - Undoubtedly the heart of the home, this exceptional space is defined by its remarkable sense of scale, architectural quality and uninterrupted connection with the surrounding countryside.
Sympathetically extended using exposed Stamford stone, the room achieves a beautifully balanced relationship between the historic character of the original house and the clean lines of contemporary design. The use of natural materials gives the extension warmth and permanence, while expansive areas of glazing flood the space with light and perfectly frame the far-reaching rural views beyond.
Generous in both proportion and volume, the accommodation has been carefully arranged into distinct kitchen, dining and living areas, each flowing naturally into the next while retaining the openness and visual continuity of one impressive space.
At the centre, the dining area is crowned by a striking structurally glazed roof, drawing light deep into the room and forming an elegant architectural link between the kitchen and living areas. This feature reinforces the sense of openness and helps unify the three spaces, creating a wonderfully cohesive environment for both everyday living and entertaining.
The bespoke kitchen has been designed with the same attention to quality, incorporating sleek handleless cabinetry, Quartz work surfaces and a comprehensive range of high-specification appliances, with an electric AGA providing a strong focal point at its centre.
Positioned between the dining and living areas, a contemporary log burner is set within a slim column-style wall, creating a striking architectural feature while providing a natural and subtle division between the two spaces without interrupting their open-plan relationship.
Large opening doors reinforce the relationship between the interior and the gardens, allowing the landscape to become an integral part of the room and creating a seamless transition between inside and out.
Underfloor heating throughout, together with air conditioning to the kitchen and living areas, ensures year-round comfort without compromising the clean architectural finish.
The result is an exceptional living space: substantial yet inviting, contemporary yet respectful of its setting, and executed with a level of craftsmanship entirely in keeping with the quality of East Lodge.
Utility Area - The utility area is discreetly concealed behind fitted cabinetry and provides access to the ground floor shower room.
Ground Floor Bedroom - A versatile ground floor bedroom with dual-aspect windows featuring the same decorative leaded detailing and bespoke fitted shutters found elsewhere in the house. The room also benefits from fitted wardrobes and integrated desk space, making it equally well suited as a bedroom, guest room or home office.
Ground Floor Shower Room - Accessed from both the utility area and ground floor bedroom, the shower room is finished with full-height tiling and fitted with a Hansgrohe rainfall shower, wall-hung WC, wash basin and heated towel rail.
First Floor Landing -
Bedroom - A beautifully appointed principal bedroom with dual-aspect windows allowing plenty of natural light. Built in storage, and a feature fireplace provides an elegant focal point and adds further character, creating a refined and inviting room in keeping with the period detailing found throughout East Lodge.
Bedroom - A well-appointed double bedroom with windows to the front aspect, allowing plenty of natural light. The room comfortably accommodates a double bed together with additional bedroom furniture.
Bedroom - Currently utilised as a dressing room, this versatile bedroom is fitted with an extensive range of hanging and storage space. A large window provides plenty of natural light, creating a bright and practical room that could easily be returned to bedroom use if required.
Family Bathroom - The family bathroom is finished with half-height wall tiling and a rear-facing window providing natural light. Fitted with a freestanding bath, separate shower enclosure with rainfall shower head, WC and bidet, the room combines traditional character with a clean, refined finish.
Outside - Externally, the property is set within approximately 0.5 acres of beautifully established grounds, enjoying a superb position surrounded by open countryside and far-reaching rural views.
The manicured rear garden has been thoughtfully landscaped to create a series of elegant outdoor spaces, with mature planting and carefully considered seating areas positioned to enjoy the changing light and surrounding landscape throughout the day.
A particularly impressive feature is the covered timber entertaining and BBQ area, which provides a wonderful setting for alfresco dining, summer gatherings and relaxed evenings overlooking the gardens.
The sense of space continues with an extensive driveway provides parking for approximately ten vehicles, together with a substantial three-car garage offering excellent garaging and storage.
Private, beautifully maintained and surrounded by open countryside, the grounds provide an exceptional setting and perfectly complement the scale, quality and character of the house.
Further benefits include an eleven camera cctv system.
Offer Procedure - Offer Procedure - If you are obtaining a mortgage on this property, one of our qualified mortgage consultants can contact you to qualify the offer on behalf of our vendors.
In order to satisfy money laundering regulations Fox Country Properties Ltd are required to carry out checks to verify each parties identity and funding.
Mortgages - Independent Mortgage advice is available through this office. If you wish to speak to our Independent Financial Adviser, please call our office to arrange an appointment.
Thinking Of Selling? - As a proudly independent estate agency, we combine extensive local knowledge with a genuinely personal approach to moving home.
Our experienced team is committed to providing honest advice, proactive communication and attentive service from your first enquiry through to completion.
For sellers, we bring together carefully considered marketing and skilled negotiation to achieve the best possible result.
For buyers, we take the time to understand what matters most and help you find the right home. Thinking of selling? Contact our team to arrange a no-obligation market appraisal.
Notes For Purchasers - Notes For Purchasers - While every reasonable effort is made to ensure the accuracy of descriptions and content, we should make you aware of the following guidance or limitations.
(1) MONEY LAUNDERING REGULATIONS Intending purchasers will be asked to produce identification documentation at a later stage and we would ask for your cooperation in order that there will be no delay in agreeing the sale.
(2) These particulars do not constitute part or all of an offer or contract.
(3) The measurements indicated are supplied for guidance only and as such must be considered incorrect.
(4) Potential buyers are advised to recheck the measurements before committing to any expense.
(5) Fox Country Properties Ltd has not tested any apparatus, equipment, fixtures, fittings, or services and it is in the buyer's interests to check the working condition of any appliances.
Opening Hours - MONDAY - FRIDAY : 9:30am - 17:00pm
SATURDAY : 9:30am - 13:00pm
SUNDAY - Closed
Map Location
Property details
- Tenure
- Freehold
- Council Tax Band
- E
- Date Posted
- 2026-11-16
Energy Performance Certificate
Energy Efficiency Rating
Based on UK Energy Performance Certificate standards (EU Directive 2002/91/EC)
Running costs are one side. Planning activity, flood history and ground risks for this location are in the full report.
Utilities & Restrictions
Utilities
- Electricity
- Mains
- Water
- Ask Agent
- Heating
- Gas Central Heating, Underfloor Heating
- Broadband
- Fibre (FTTC)
- Sewerage
- Mains
Rights & Restrictions
- Public Rights of Way
- Ask Agent
- Private Rights of Way
- Ask Agent
- Listed Property
- Yes
- Restrictions
- Yes
Listed status, conservation areas and planning constraints for this location are in the full report.
Property Features
- Accessibility
- Level Access Shower
- Parking
- Driveway
- Garden
- Garden
Beyond the particulars: planning activity, flood history, heritage and ground risks, checked for this exact spot.
Connectivity
Broadband
Fastest speed available at this postcode
1.8 Gbps
Superfast
Suitable for
- 4K streaming on every screen
- Full-time home working
- Online gaming & big downloads
Mobile signal
Predicted 4G and 5G signal; indoor signal depends on building materials.
Ofcom Connected Nations postcode-level predictions. Speeds and signal are modelled, not measured, and vary between addresses and providers.
Signal is the easy part. Planning activity, flood history and protected designations here are in the full report.
Nearest Schools
Primary
- St Peter's Church of England Primary School (Market Bosworth)1 mileNo Ofsted rating
- Ages
- 4 to 11
- Pupils
- 227
- Type
- Academy converter
- Faith
- Church of England
- Barlestone Church of England Primary School1.6 milesOfsted: Good
- Ages
- 4 to 11
- Pupils
- 185
- Type
- Academy sponsor led
- Faith
- Church of England
- Newbold Verdon Primary School1.8 milesOfsted: Good
- Ages
- 3 to 11
- Pupils
- 220
- Type
- Community school
- Dove Bank Primary School2.5 milesNo Ofsted rating
- Ages
- 4 to 11
- Pupils
- 149
- Type
- Academy converter
- Congerstone Primary School3.4 milesOfsted: Good
- Ages
- 4 to 11
- Pupils
- 186
- Type
- Community school
Secondary
- The Market Bosworth School0.7 milesOfsted: Outstanding
- Ages
- 11 to 16
- Pupils
- 842
- Type
- Academy converter
- Saint Martin's Catholic Voluntary Academy3.8 milesNo Ofsted rating
- Ages
- 11 to 16
- Pupils
- 731
- Type
- Academy converter
- Faith
- Roman Catholic
- Heath Lane Academy4.2 milesNo Ofsted rating
- Ages
- 11 to 16
- Pupils
- 644
- Type
- Academy converter
- Bosworth Academy4.2 milesOfsted: Good
- Ages
- 11 to 19
- Pupils
- 1,565
- Type
- Academy converter
- Ibstock School4.4 milesOfsted: Requires improvement *
- Ages
- 11 to 16
- Pupils
- 689
- Type
- Academy converter
* Latest graded judgement covers quality of education only; no overall grade was issued under the 2024-25 inspection framework.
Distances are straight-line from the advertised location. Source: the national school registers (DfE, Welsh Government, Scottish Government) and Ofsted.
Schools are just the start: sold prices nearby, planning activity and any flood history are in the full report.
Amenities
Supermarket
GP surgery
Pharmacy
Hospital
Green space
Straight-line distances from the advertised location. Sources: NHS records, Geolytix supermarket locations, OS Open Greenspace and the national trails registers.
The area stacks up? Now check the location itself: planning nearby, protected designations and past flooding.
Getting Around
Nearest station
Nearest bus stop
Typical drive times
Straight-line distances from the advertised location; drive times are typical free-flow times over OpenStreetMap road data, so allow more at peak. Public transport locations from DfT NaPTAN.
Easy to reach matters. So do planning activity, flood history and ground risks: all in the full report.
Flood Risk
Environment Agency open data, checked around the advertised map pin for the listed acreage. Long-term risk counts flood defences; the planning map's flood zones do not. Provided by LandSale, not the listing agent, and not part of the agent's particulars. Risk varies across a holding, so verify before committing.
Rivers and the sea
Planning map: Flood Zone 1.
Surface water
Not at the pin: mapped about 20 metres away.
These bandings are the summary. Where this location sits on the flood maps, plus planning activity, heritage and ground risks, is in the full report.
Important notice: Information, maps and tags on this page are drawn from the advertising agent's marketing materials or generated automatically. LandSale has not verified them. Relying on these details is at your own risk, always carry out independent checks before committing to a purchase.
LandSale full disclaimer
Marketing information only - not formal particulars. The details on this website are provided for general guidance and do not constitute an offer or contract. Neither LandSale nor the advertising estate/land agent accepts responsibility for any inaccuracy.
1. Source of information
- Listing content: Core description, asking price, tenure, measurements, photographs and planning history originate from the marketing materials of the advertising estate or land agent. LandSale does not author this content and cannot guarantee its accuracy.
- Automated tags & categorisation: Property type, land-use class, acreage bands and similar labels may be applied by machine-learning models. They are intended as a helpful guide only and may not reflect the property's legal status or permitted use.
- Third-party & enriched data layers: Maps, boundary outlines, planning designations, soil reports, broadband coverage and other environmental or location-based insights are licensed from external suppliers. Such data are supplied “as is", may be incomplete or out of date and are subject to change without notice.
2. Verification required
Prospective purchasers must verify critical matters, including but not limited to planning permission, title boundaries, public rights of way, environmental constraints, acreage, services, access and VAT status, through their own inspections, specialist surveys, legal advisers and the selling agent before relying on the information or entering into any contract.
3. No warranty or liability
LandSale gives no warranty, express or implied, as to the accuracy, completeness or fitness for any particular purpose of the information displayed. LandSale shall not be liable for any loss, damage, cost or expense arising directly or indirectly from any use of or reliance on such information, save where liability may not be excluded by law.
4. Updates & feedback
If you believe any detail on this listing is inaccurate, please let us know. We will investigate and, where appropriate, update the listing or notify the agent.
© LandSale | Version 1.3 - August 2026
Listing agent
Fox Country Properties, Market Bosworth5 Market Place Market Bosworth Nuneaton Warwickshire CV13 0LF
Contact Fox Country Properties, Market Bosworth
5 Market Place Market Bosworth Nuneaton Warwickshire CV13 0LF
View agent profileSimilar properties for sale
- Price
- £1,700,000
- Size
- 10 acres
Added on 27/06/2026Country Home
- Price
- Guide Price£1,500,000
- Size
- 2.7 acres
Barton Road, Carlton, Nuneaton, Market Bosworth, Leicestershire CV13 England
Added on 13/06/2026Farmhouse
- Price
- Guide Price£1,500,000
- Size
- 5.15 acres
Barton Road, Carlton, Nuneaton, Market Bosworth, Leicestershire CV13 England
Added on 13/06/2026Barn Conversion
- Price
- Guide Price£1,150,000
- Size
- 2.04 acres
Main Street, Thornton, Bagworth & Thornton, Leicestershire LE67 England
Added on 29/04/2026Country Home
- Price
- Guide Price£1,200,000
- Size
- 2.54 acres
Wykin Road, Wykin, LE10, Hinckley and Bosworth, Leicestershire LE10 England
Added on 29/01/2026House with Land
- Price
- Offers Over£1,250,000
- Size
- 3 acres
Hobby Hall Farm, Markfield, Markfield, Leicestershire LE67 England
Added on 05/07/2026Smallholding
- Price
- £1,550,000
- Size
- 8 acres
Main Street, Orton-On-The-Hill, Atherstone, Twycross, Leicestershire CV9 England
Added on 04/11/2026Equestrian property
- Price
- Guide Price£1,225,000
- Size
- 4.92 acres
Pipe Lane, Orton-on-the-Hill, Atherstone, Leicestershire, CV9, Twycross, Leicestershire CV9 England
Added on 08/09/2026Equestrian property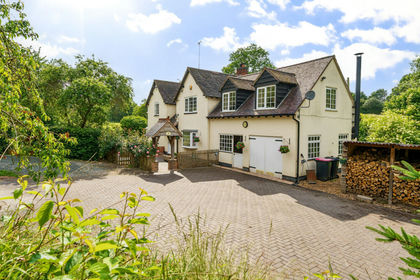
- Price
- Offers in Excess of£1,250,000
- Size
- 11 acres
Added on 08/10/2026Smallholding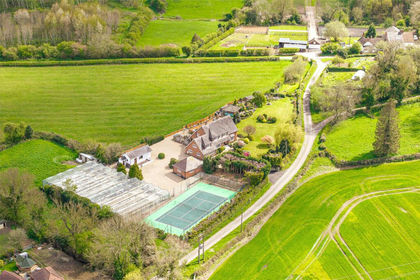
- Price
- Guide Price£1,475,000
- Size
- 2 acres
Limby Hall Lane, Swannington, Swannington, Leicestershire LE67 England
Added on 29/04/2026House with Land