Hatton, Warwick, CV35
- Bedrooms
- 2
- Bathrooms
- 1
Key Features
- Characterful Conversion Dating Back to Circa 1880
- Two Double Bedrooms & Additional Loft-Level Space
- Attractive Tucked-Away Courtyard Setting
- Cosy Living Room with Wood-Burning Stove
- Light-Filled Dining Room Overlooking Garden
- Beautiful Principal Bedroom with Vaulted Ceiling
- Contemporary Kitchen with Exposed Brickwork
- Stylishly Updated Shower Room
- South-West Facing Landscaped Garden
- Off-Road Parking for up to Three Vehicles with Additional Owned Land with Space for Shed & Storage
Description
A little piece of countryside charm, tucked away where you might least expect it...
There is something rather special about finding a home that feels a little different. Somewhere with a story to tell, a welcoming atmosphere and the sort of character that simply cannot be recreated in a modern development.
Tucked away within an attractive courtyard setting in Hatton, this charming two-bedroom home began life as an agricultural building dating back to around 1880. Today, it offers a wonderful blend of its original character and contemporary living, thoughtfully updated by the current owner to create a home that feels both individual and inviting.
Although nestled within the Hatton development, Aspley Court enjoys a surprisingly tucked-away position, with open countryside beyond and fields to explore on foot. It is the sort of setting where you can enjoy the convenience of having neighbours nearby while still feeling wonderfully connected to the outdoors.
A home full of personality
Step through the front door and you immediately get a sense of the care and personality that has gone into this home.
The welcoming entrance hallway features attractive herringbone-style flooring, natural timber doors and useful fitted storage, setting the tone for the character found throughout.
The kitchen has a lovely rustic, contemporary feel, with dark cabinetry contrasting against warm timber worktops and an exposed brick feature wall. A traditional-style Belfast sink sits beneath the window, while the integrated oven, hob and extractor provide everything needed for everyday cooking. There is good cupboard storage and practical preparation space, with a combination of natural materials and darker finishes giving the room a distinctive style.
Beyond the kitchen, the living room is somewhere you can really imagine settling in.
A wood-burning stove stands against exposed brickwork, creating a wonderful focal point and bringing that cosy, fireside atmosphere on colder evenings. Natural timber flooring adds warmth, while the generous seating area makes this a comfortable space for relaxing, watching a film or simply putting your feet up at the end of the day.
And when the warmer months arrive, the house offers an entirely different way of living.
Double doors lead through to a separate dining room, where large areas of glazing overlook the rear garden. This light-filled space is ideal for leisurely weekend breakfasts, Sunday lunches or evenings gathered around the table with friends. Sliding doors open directly outside, allowing the garden to become a natural extension of the room during the summer.
Bedrooms with a difference
There are two bedrooms, each with its own character.
The principal bedroom is undoubtedly one of the home's standout features. An impressive, elongated room with a vaulted ceiling, rooflight and beautiful herringbone-style timber flooring, it feels wonderfully individual.
At one end is a restful sleeping area, while the additional space creates a dressing and seating area. Glazed floor to ceiling window looks out onto the garden, allowing natural light to flow into the room. It is easy to imagine enjoying a quiet morning coffee here with the garden just beyond.
The second bedroom is a comfortable double room with a window overlooking the courtyard, equally suitable for guests, a family member or alternative use depending on your needs.
The shower room has been updated in a striking contemporary style, with white metro tiling, contrasting dark fittings and a generous walk-in shower featuring both rainfall and handheld shower heads and a countertop basin complete the room.
A private south-west facing garden to enjoy
Outside, the current owner has thoughtfully landscaped the private south-west facing rear garden to create an attractive and manageable outdoor space, with a central lawn, gravelled borders, established planting and paved seating areas.
Its sunny aspect makes it a lovely place to spend a summer afternoon, whether enjoying a barbecue with friends, relaxing with a good book or sitting outside with a glass of wine as the evening draws in.
With plenty of space for outdoor dining and entertaining, it is a garden designed to be enjoyed rather than one that demands endless maintenance.
Parking, additional land and countryside beyond
A further bonus is the privately owned area of land to the rear, accessed from the garden’s rear gate, here there is off-road parking for up to three vehicles. The ownership extends beyond the parking spaces to the rear fence boundary and alongside the useful garden shed, offering additional space for practical outdoor storage, perhaps a log store, gardening equipment or other everyday essentials.
And beyond the courtyard setting, open fields provide the opportunity to head out for a countryside walk and enjoy the rural surroundings.
A home that offers something a little different
What makes Aspley Court so appealing is the balance it strikes.
There is the history of a building dating back to the late Victorian era, the individuality of its conversion, and the warmth of the improvements made by the current owner. Then there is the practicality of single-storey living, generous parking and a south-west facing garden that is easy to enjoy.
Cosy winter evenings beside the wood burner, summer meals with the dining room doors open, a peaceful morning in the garden or an afternoon exploring the surrounding countryside.
A characterful home with a story to tell, tucked away in a courtyard setting and ready for its next chapter.
EPC Rating: D
Hallway
Living Room
Dining/Garden Room
Kitchen
Principal Bedroom
Bedroom Two
Shower Room
Parking - Off street
Map Location
Property details
- Tenure
- Freehold
- Council Tax Band
- C
- Date Posted
- 2026-11-14
Energy Performance Certificate
Energy Efficiency Rating
Based on UK Energy Performance Certificate standards (EU Directive 2002/91/EC)
Running costs are one side. Planning activity, flood history and ground risks for this location are in the full report.
Utilities & Restrictions
Utilities
- Electricity
- Mains
- Water
- Mains
- Heating
- Gas Central Heating, Wood Burner
- Broadband
- Full Fibre (FTTP)
- Sewerage
- Mains
Rights & Restrictions
- Public Rights of Way
- Ask Agent
- Private Rights of Way
- Yes
- Listed Property
- Ask Agent
- Restrictions
- Ask Agent
Listed status, conservation areas and planning constraints for this location are in the full report.
Property Features
- Accessibility
- Ask Agent
- Parking
- Off-Street Parking
- Garden
- Patio, Rear Garden
Beyond the particulars: planning activity, flood history, heritage and ground risks, checked for this exact spot.
Connectivity
Broadband
Fastest speed available at this postcode
330 Mbps
Ultrafast
Suitable for
- 4K streaming
- Video calls
- Home working
Mobile signal
Predicted 4G and 5G signal; indoor signal depends on building materials.
Ofcom Connected Nations postcode-level predictions. Speeds and signal are modelled, not measured, and vary between addresses and providers.
Signal is the easy part. Planning activity, flood history and protected designations here are in the full report.
Nearest Schools
Primary
- Budbrooke Primary School1.3 milesNo Ofsted rating
- Ages
- 4 to 11
- Pupils
- 191
- Type
- Academy sponsor led
- The Ferncumbe CofE Primary School1.3 milesNo Ofsted rating
- Ages
- 4 to 11
- Pupils
- 180
- Type
- Academy converter
- Faith
- Church of England
- Woodloes Primary School1.7 milesOfsted: Good *
- Ages
- 3 to 11
- Pupils
- 401
- Type
- Academy converter
- St Mary Immaculate Catholic Primary Academy2 milesNo Ofsted rating
- Ages
- 4 to 11
- Type
- Academy converter
- Faith
- Roman Catholic
- Westgate Primary School2.1 milesNo Ofsted rating
- Ages
- 4 to 11
- Pupils
- 198
- Type
- Academy converter
Secondary
- Aylesford School Warwick2.4 milesOfsted: Good *
- Ages
- 4 to 18
- Pupils
- 1,065
- Type
- Academy converter
- Myton School3.1 milesNo Ofsted rating
- Ages
- 11 to 18
- Pupils
- 1,761
- Type
- Academy converter
- Trinity Catholic School3.3 milesOfsted: Requires improvement
- Ages
- 11 to 18
- Pupils
- 369
- Type
- Academy converter
- Faith
- Roman Catholic
- North Leamington School4.2 milesNo Ofsted rating
- Ages
- 11 to 18
- Pupils
- 1,482
- Type
- Academy converter
- Kenilworth School and Sixth Form4.3 milesOfsted: Outstanding
- Ages
- 11 to 19
- Pupils
- 1,930
- Type
- Academy converter
* Latest graded judgement covers quality of education only; no overall grade was issued under the 2024-25 inspection framework.
Distances are straight-line from the advertised location. Source: the national school registers (DfE, Welsh Government, Scottish Government) and Ofsted.
Schools are just the start: sold prices nearby, planning activity and any flood history are in the full report.
Amenities
Supermarket
GP surgery
Pharmacy
Hospital
Green space
Straight-line distances from the advertised location. Sources: NHS records, Geolytix supermarket locations, OS Open Greenspace and the national trails registers.
The area stacks up? Now check the location itself: planning nearby, protected designations and past flooding.
Getting Around
Nearest station
Nearest bus stop
Typical drive times
Straight-line distances from the advertised location; drive times are typical free-flow times over OpenStreetMap road data, so allow more at peak. Public transport locations from DfT NaPTAN.
Easy to reach matters. So do planning activity, flood history and ground risks: all in the full report.
Flood Risk
Environment Agency open data, checked around the advertised map pin for the listed acreage. Long-term risk counts flood defences; the planning map's flood zones do not. Provided by LandSale, not the listing agent, and not part of the agent's particulars. Risk varies across a holding, so verify before committing.
Rivers and the sea
Planning map: Flood Zone 1.
Surface water
These bandings are the summary. Where this location sits on the flood maps, plus planning activity, heritage and ground risks, is in the full report.
Important notice: Information, maps and tags on this page are drawn from the advertising agent's marketing materials or generated automatically. LandSale has not verified them. Relying on these details is at your own risk, always carry out independent checks before committing to a purchase.
LandSale full disclaimer
Marketing information only - not formal particulars. The details on this website are provided for general guidance and do not constitute an offer or contract. Neither LandSale nor the advertising estate/land agent accepts responsibility for any inaccuracy.
1. Source of information
- Listing content: Core description, asking price, tenure, measurements, photographs and planning history originate from the marketing materials of the advertising estate or land agent. LandSale does not author this content and cannot guarantee its accuracy.
- Automated tags & categorisation: Property type, land-use class, acreage bands and similar labels may be applied by machine-learning models. They are intended as a helpful guide only and may not reflect the property's legal status or permitted use.
- Third-party & enriched data layers: Maps, boundary outlines, planning designations, soil reports, broadband coverage and other environmental or location-based insights are licensed from external suppliers. Such data are supplied “as is", may be incomplete or out of date and are subject to change without notice.
2. Verification required
Prospective purchasers must verify critical matters, including but not limited to planning permission, title boundaries, public rights of way, environmental constraints, acreage, services, access and VAT status, through their own inspections, specialist surveys, legal advisers and the selling agent before relying on the information or entering into any contract.
3. No warranty or liability
LandSale gives no warranty, express or implied, as to the accuracy, completeness or fitness for any particular purpose of the information displayed. LandSale shall not be liable for any loss, damage, cost or expense arising directly or indirectly from any use of or reliance on such information, save where liability may not be excluded by law.
4. Updates & feedback
If you believe any detail on this listing is inaccurate, please let us know. We will investigate and, where appropriate, update the listing or notify the agent.
© LandSale | Version 1.3 - August 2026
Similar properties for sale
 Added on 09/10/2026Residential
- Price
- Offers in Excess of£400,000
Little Alne, Wootton Wawen, Henley-In-Arden, Aston Cantlow, Warwickshire B95 England
Added on 29/07/2026Barn Conversion
- Price
- Guide Price£362,500
Welford-on-Avon, Warwickshire, CV37, Welford-on-Avon, Warwickshire CV37 England
Added on 29/01/2026Self Build Plot
- Price
- Guide Price£455,000
Welford-on-Avon, Warwickshire, CV37, Welford-on-Avon, Warwickshire CV37 England
Added on 29/01/2026Self Build Plot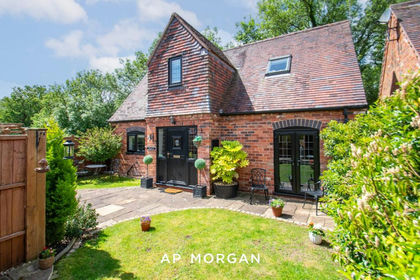
- Price
- Guide Price£350,000
Arrowdale, Beoley Lane, Redditch, Worcestershire, B98, Beoley, Worcestershire B98 England
Added on 12/06/2026Barn Conversion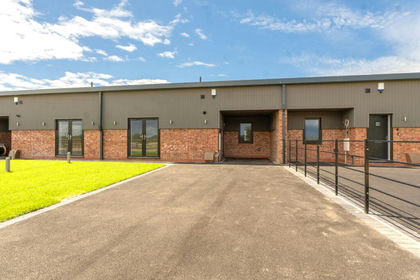
- Price
- Guide Price£415,000
Plot 15 - Castle View, Alcester Road, Studley, B80, Studley, Warwickshire B80 England
Added on 04/07/2026Barn Conversion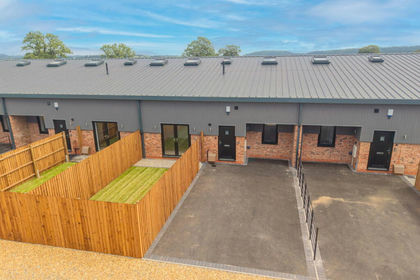
- Price
- Offers Over£390,000
Plot 11 - Castle View, Alcester Road, Studley, B80, Studley, Warwickshire B80 England
Added on 04/07/2026Barn Conversion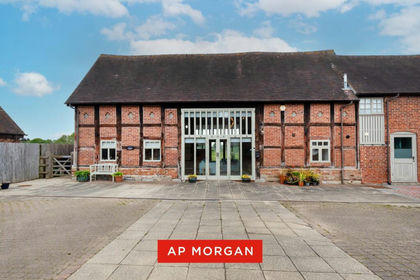
- Price
- Offers Over£435,000
Jill Lane, Sambourne, Warwickshire, B96, Sambourne, Warwickshire B96 England
Added on 15/05/2026Barn Conversion
- Price
- Guide Price£441,000
Plot 2, Stratford Road, Newbold On Stour, Stratford-Upon-Avon, Tredington, Warwickshire CV37 England
Added on 29/01/2026Self Build Plot- Price
- Guide Price£409,100
Plot 1, Stratford Road, Newbold On Stour, Stratford-Upon-Avon, Tredington, Warwickshire CV37 England
Added on 29/01/2026Self Build Plot