Black Rock Road, Portskewett
- Land size
- 1 acres
- Bedrooms
- 3
- Bathrooms
- 2
Key Features
- ATTRACTIVE DETACHED FARMHOUSE IN APPROXIMATELY ONE ACRE OF GARDEN AND GROUNDS
- OFFERED WITH NO ONWARD CHAIN
- FANTASTIC COUNTRYSIDE VIEWS, SITUATED AT THE END OF A QUIET NO THROUGH ROAD
- WELL PROPORTIONED DUAL ASPECT LOUNGE, SECOND RECEPTION/DINING ROOM
- KITCHEN/BREAKFAST ROOM WITH USEFUL UTILITY
- GROUND FLOOR FAMILY BATHROOM
- THREE BEDROOMS INCLUDING PRINCIPAL WITH EN-SUITE SHOWER ROOM
- PRIVATE DRIVEWAY PARKING
- EXTENSIVE GARDENS AND GROUNDS TOTALLING APPROXIMATELY ONE ACRE WITH SMALLHOLDING POTENTIAL
- EXCELLENT ACCESS TO AMENITIES IN PORTSKEWETT VILLAGE AND CALDICOT TOWN WITH CONVENIENT ACCESS TO MOTORWAY NETWORK FOR THE COMMUTER
Description
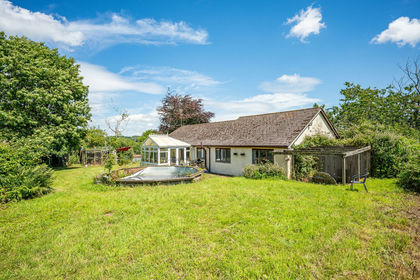
This attractive detached farmhouse is situated at the end of a quiet country lane in the popular village of Portskewett and offered to the market with the benefit of no onward chain. The existing well-planned layout briefly comprises to the ground floor: entrance hall, dual aspect lounge, a second reception/dining room, kitchen/breakfast room, utility and a family bathroom whilst the first floor offers principal bedroom with en-suite shower room, a second guest double bedroom and a third single bedroom. The property further benefits private driveway/parking for at least two vehicles, a detached red brick building offering storage as well as extensive gardens and grounds extending to approximately one acre offering fantastic potential for a small holding if desired. The property is deceptively spacious and offers versatile living accommodation with the opportunity to extend if desired and of course subject to the necessary consent.
Situated in a popular village location you are within easy reach of local schooling and amenities in both Caldicot and Chepstow as well as a local shop, doctors surgery, sought after primary school and pub/restaurant in the village of Portskewett.
Ground Floor -
Entrance Hall - Wooden door to front elevation and windows to both sides. Feature quarry tiled flooring. Staircase to first floor landing.
Lounge - 4.39m x 3.71m (14'5" x 12'2") - Well-proportioned formal reception room with dual aspect to the front and side elevations. Feature fireplace with wooden lintel and flagstone hearth with potential to insert a wood burner if desired. Ceiling beams and solid wood floor.
Dining Room - 3.78m x 3.00m (12'5" x 9'10") - A second reception room with window to the front elevation. Solid wood flooring.
Inner Hallway - Under stair storage cupboard and tiled flooring.
Family Bathroom - Comprising a thee-piece suite to include panelled bath with mains fed shower unit over and tile surround, pedestal wash hand basin with tile splashback and low-level WC. Tiled floor. Frosted window to the side aspect.
Kitchen/Breakfast Room - 5.74m x 2.34m (18'10" x 7'8") - Appointed with a matching range of base and eye level storage units with ample laminate work surfacing over and tiled splashbacks. One and half bowl and drainer stainless steel sink unit with mixer tap. Four ring induction hob with extractor hood over and oven below. Integrated dishwasher and undercounter fridge. Window and stable door to rear elevation. Attractive travertine tiled flooring.
Utility Room - A practical space with laminate worktop and fitted overhead storage cupboards. Space and plumbing for white goods window to rear aspect.
First Floor Stairs And Landing - Velux window flooding lots of natural light. Loft access point and eaves storage.
Principal Bedroom - 4.39m x 3.51m (14'5" x 11'6") - A generous main bedroom full of character with windows to front and side elevations. Solid wood floor and feature cast iron fireplace. Door to: -
En-Suite Shower Room - Appointed with a three-piece suite comprising corner walk-in shower cubicle with electric shower unit and tile surround, pedestal wash handbasin with chrome taps and low-level WC. Frosted window to the rear aspect. Wood effect laminate floor.
Bedroom 2 - 3.78m x 3.00m (12'5" x 9'10") - Double bedroom with windows to rear and side elevations. Solid wood floorboards and cast iron fireplace.
Bedroom 3 - 2.64m x 2.24m (8'8" x 7'4") - A single bedroom with window to rear elevation.
Parking - The property benefits from a private tarmac driveway to the front providing off-street parking for at least two vehicles.
Gardens - The property is approached via a private gated pedestrian paved pathway leading to the front entrance door. The front gardens are mainly laid to lawn. To the side of the property is a feature red brick outbuilding providing fantastic storage or indeed potential for further conversion if desired, furthermore there is a wooden shed for storage. At the rear of the property there is a paved patio area providing an ideal spot for dining and entertaining whilst enjoying views across the private gardens, grounds and rolling countryside. In the corner of the garden area there is a raised deck area providing a superb BBQ spot or indeed ideal space for a hot tub. The property comes with approximately an acre of gardens and grounds offering a fantastic small holding opportunity.
Services - Mains water and electricity. Oil fired central heating. Private drainage (septic tank).
Council Tax Band F.
Agents Note - Please note that some images were enhanced using AI.
Map Location
Property details
- Tenure
- Freehold
- Council Tax Band
- F
- Date Posted
- 2026-11-12
Market Value Analysis
Compared with 1,008 Homes with Land listings in Wales (1+ acres).
Energy Performance Certificate
Energy Efficiency Rating
Based on UK Energy Performance Certificate standards (EU Directive 2002/91/EC)
Running costs are one side. Planning activity, flood history and ground risks for this location are in the full report.
Utilities & Restrictions
Utilities
- Electricity
- Mains
- Water
- Ask Agent
- Heating
- Oil Heating
- Broadband
- Ask Agent
- Sewerage
- Septic Tank / Private
Rights & Restrictions
- Public Rights of Way
- Ask Agent
- Private Rights of Way
- Ask Agent
- Listed Property
- Ask Agent
- Restrictions
- Ask Agent
Listed status, conservation areas and planning constraints for this location are in the full report.
Property Features
- Accessibility
- Ask Agent
- Parking
- No Parking
- Garden
- Garden
Beyond the particulars: planning activity, flood history, heritage and ground risks, checked for this exact spot.
Connectivity
Broadband
Fastest speed available at this postcode
76 Mbps
Superfast
Suitable for
- HD streaming
- Video calls
- Web & social
Mobile signal
Predicted 4G and 5G signal; indoor signal depends on building materials.
Ofcom Connected Nations postcode-level predictions. Speeds and signal are modelled, not measured, and vary between addresses and providers.
Signal is the easy part. Planning activity, flood history and protected designations here are in the full report.
Nearest Schools
Primary
- Archbishop Rowan Williams Va0.7 miles
- Pupils
- 210
- Type
- Infants & Juniors
- Language
- English medium school / provision
- Castle Park Primary School1.7 miles
- Pupils
- 186
- Type
- Infants & Juniors
- Language
- English medium school / provision
- Durand Primary School1.8 miles
- Pupils
- 229
- Type
- Nursery, Infants & Juniors
- Language
- English medium school / provision
- Ysgol Gymraeg Y Ffin2.1 miles
- Pupils
- 157
- Type
- Nursery, Infants & Juniors
- Language
- Welsh medium school / provision (including transitional)
- Dewstow2.1 miles
- Pupils
- 204
- Type
- Nursery, Infants & Juniors
- Language
- English medium school / provision
Secondary
- Caldicot School1.8 miles
- Pupils
- 1,247
- Type
- Secondary (ages 11-19)
- Language
- English medium school / provision
- Chepstow Comprehensive School4 miles
- Pupils
- 860
- Type
- Secondary (ages 11-19)
- Language
- English medium school / provision
- Llanwern High School9.6 miles
- Pupils
- 1,101
- Type
- Secondary (ages 11-19)
- Language
- English medium school / provision
- Lliswerry High School11 miles
- Pupils
- 1,079
- Type
- Secondary (ages 11-19)
- Language
- English medium school / provision
- Caerleon Comprehensive School11 miles
- Pupils
- 1,471
- Type
- Secondary (ages 11-19)
- Language
- English medium school / provision
Distances are straight-line from the advertised location. Source: the national school registers (DfE, Welsh Government, Scottish Government) and Ofsted.
Schools are just the start: sold prices nearby, planning activity and any flood history are in the full report.
Amenities
Supermarket
GP surgery
Pharmacy
Green space
Straight-line distances from the advertised location. Sources: NHS records, Geolytix supermarket locations, OS Open Greenspace and the national trails registers.
The area stacks up? Now check the location itself: planning nearby, protected designations and past flooding.
Getting Around
Nearest station
Nearest bus stop
Typical drive times
Straight-line distances from the advertised location; drive times are typical free-flow times over OpenStreetMap road data, so allow more at peak. Public transport locations from DfT NaPTAN.
Easy to reach matters. So do planning activity, flood history and ground risks: all in the full report.
Flood Risk
Natural Resources Wales open data, checked around the advertised map pin for the listed acreage. Long-term risk counts flood defences; the planning map's flood zones do not. Provided by LandSale, not the listing agent, and not part of the agent's particulars. Risk varies across a holding, so verify before committing.
Rivers and the sea
Planning map: Flood Zone 1.
Surface water
Not at the pin: mapped about 30 metres away.
These bandings are the summary. Where this location sits on the flood maps, plus planning activity, heritage and ground risks, is in the full report.
Important notice: Information, maps and tags on this page are drawn from the advertising agent's marketing materials or generated automatically. LandSale has not verified them. Relying on these details is at your own risk, always carry out independent checks before committing to a purchase.
LandSale full disclaimer
Marketing information only - not formal particulars. The details on this website are provided for general guidance and do not constitute an offer or contract. Neither LandSale nor the advertising estate/land agent accepts responsibility for any inaccuracy.
1. Source of information
- Listing content: Core description, asking price, tenure, measurements, photographs and planning history originate from the marketing materials of the advertising estate or land agent. LandSale does not author this content and cannot guarantee its accuracy.
- Automated tags & categorisation: Property type, land-use class, acreage bands and similar labels may be applied by machine-learning models. They are intended as a helpful guide only and may not reflect the property's legal status or permitted use.
- Third-party & enriched data layers: Maps, boundary outlines, planning designations, soil reports, broadband coverage and other environmental or location-based insights are licensed from external suppliers. Such data are supplied “as is", may be incomplete or out of date and are subject to change without notice.
2. Verification required
Prospective purchasers must verify critical matters, including but not limited to planning permission, title boundaries, public rights of way, environmental constraints, acreage, services, access and VAT status, through their own inspections, specialist surveys, legal advisers and the selling agent before relying on the information or entering into any contract.
3. No warranty or liability
LandSale gives no warranty, express or implied, as to the accuracy, completeness or fitness for any particular purpose of the information displayed. LandSale shall not be liable for any loss, damage, cost or expense arising directly or indirectly from any use of or reliance on such information, save where liability may not be excluded by law.
4. Updates & feedback
If you believe any detail on this listing is inaccurate, please let us know. We will investigate and, where appropriate, update the listing or notify the agent.
© LandSale | Version 1.3 - August 2026
Similar properties for sale
- Price
- Guide Price£650,000
- Size
- 8.01 acres
Holly Bushes, Llwyn-y-Celyn Farm, Shirenewton, Chepstow, NP16, Chepstow, Monmouthshire NP16 Wales
Added on 29/01/2026Smallholding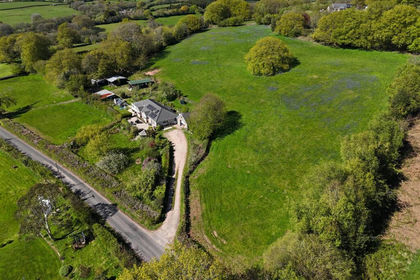
- Price
- Offers Over£700,000
- Size
- 5 acres
Added on 17/08/2026Smallholding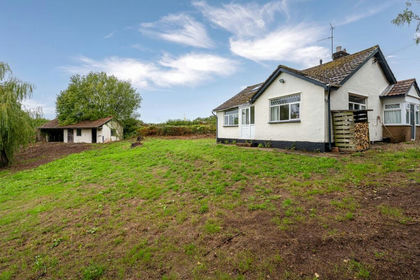
- Price
- Guide Price£475,000
- Size
- 1.93 acres
Llanhennock, Newport, NP18, Llangybi, Monmouthshire NP18 Wales
Added on 12/09/2026House with Land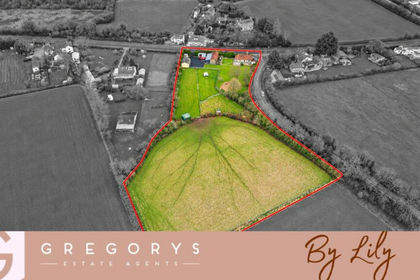
- Price
- £650,000
- Size
- 2 acres
Shortwood Hill, Bristol, Pucklechurch, South Gloucestershire BS16 England
Added on 01/07/2026Smallholding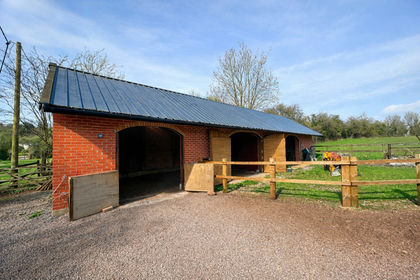
- Price
- £500,000
- Size
- 5 acres
Added on 13/10/2026Smallholding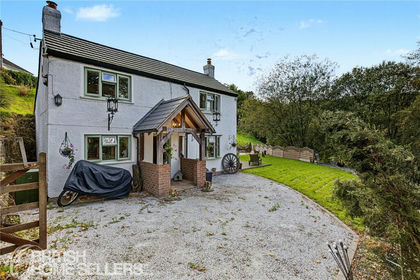
- Price
- Offers in Excess of£470,000
- Size
- 1.2 acres
Camomile Green, Lydbrook, Gloucestershire, GL17, Lydbrook, Gloucestershire GL17 England
Added on 08/10/2026House with Land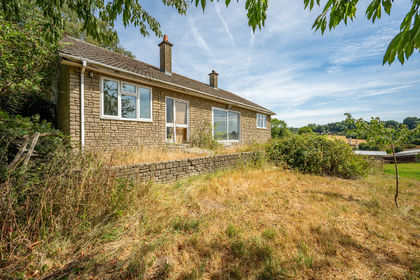
- Price
- Guide Price£490,000
- Size
- 21.19 acres
Meend Farm, Turners Tump, Ruardean, GL17, Ruardean, Gloucestershire GL17 England
Added on 26/08/2026Smallholding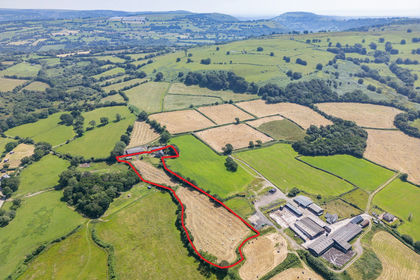
- Price
- Guide Price£650,000
- Size
- 4.57 acres
Gwerna Hall Farm Lot 1, Pandy Lane, Maesycwmmer, Hengoed, CF82, Hengoed, Caerphilly CF82 Wales
Added on 10/07/2026Smallholding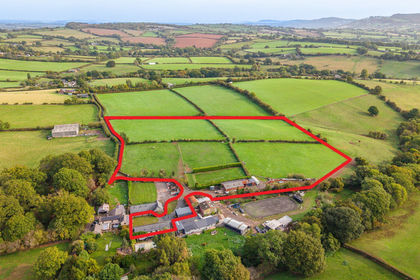
- Price
- Guide Price£660,000
- Size
- 9.9 acres
Little Park Farm, Llanvihangel Crucorney, Abergavenny, NP7, Abergavenny, Monmouthshire NP7 Wales
Added on 21/03/2026Smallholding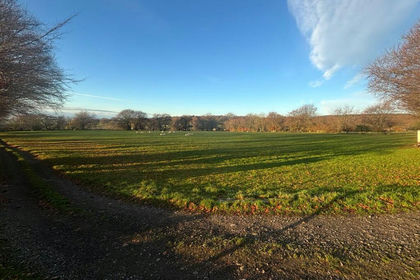
- Price
- Guide Price£495,000
- Size
- 32.71 acres
Manmoel, Blackwood, Caerphilly, NP12, Argoed, Caerphilly NP12 Wales
Added on 29/01/2026Smallholding