Chase Lane, Sandyford, ST15
- Land size
- 2.07 acres
- Bedrooms
- 4
- Bathrooms
- 4
Key Features
- A Home for the Whole Gang! Four-bedroom detached family home, four en-suites and an impressive 2.07 acres of grounds, with sunny garden. The perfect family home!
- Your Own Hundred Acre Wood! With private tennis court, football and netball markings, patio, gated carriage driveway and integral double garage.
- Room for Every Adventure! Spacious downstairs accommodation, including multiple reception rooms, living room, study, snug, kitchen/breakfast room, dining room and utility.
- Four Havens! Four generous double bedrooms, all with en-suites, including a master bedroom with walk-in dressing room and bedroom two with a private Juliet balcony.
- A Wonderful Setting! Situated in Sandyford, close to Trentham Gardens, shopping village, cafés, restaurants and excellent first schools, such as St. Dominics Priory School and great commuter links.
Description
A little slice of Hundred Acre Wood… space for every Pooh adventure!
Some homes are simply made for making memories, and this wonderful four-bedroom, four-en-suite detached family home is certainly one of them! Set within an impressive 2.07 acres of grounds, complete with its very own tennis court, this is a home with room for everyone. Whether you're a Pooh Bear enjoying a little peace and quiet with a pot of honey, a Tigger bouncing from one adventure to the next, a Piglet finding their favourite cosy corner or an Eeyore enjoying a little time to themselves, there's space for the whole Hundred Acre Wood gang!
Stepping into the welcoming entrance hall, you'll immediately appreciate the generous space and useful storage throughout. To your left is the first reception room, currently arranged as a home office. A lovely versatile space with large windows, plenty of natural light and a double glazed sliding patio door opening onto the rear garden. Perfect for those moments when even Owl needs somewhere quiet to get a little work done! Through elegant double doors, you'll find the spacious living room, complete with a gorgeous feature fireplace and two sets of double glazed sliding patio doors providing access to the outdoors. This wonderfully bright and inviting space is perfect for the whole gang to gather, whether that's a cosy evening in front of the fire or a little catch-up with friends. On from the living room is a handy snug, another versatile reception space that can be tailored to all the family's needs. Perhaps a little corner for Christopher Robin to dream up his next adventure!
The kitchen/breakfast room is certainly the heart of the home! Featuring stunning charcoal cabinets topped with contrasting quartz worktops and a substantial central island, there's plenty of preparation space and storage. Fully equipped with twin ovens, a microwave, warming drawer, separate full-height fridge and freezer, and dishwasher, it's perfect for everything from family breakfasts to entertaining. Pooh Bear would certainly approve of all the room for his favourite honey pots! Another double glazed sliding patio door opens onto the garden, bringing in plenty of natural light. Off the kitchen/breakfast room, there's a second porch, providing access to the outside close to the garage – a very useful extra once again from this home! Through bifold doors is the dining room, continuing that lovely flowing feel. With plenty of room for everyone to sit around the table, it's the perfect spot for a Hundred Acre Wood feast! The dining room also takes you back to the entrance hall through double doors. A generously sized utility room provides further storage and practical space for everyday essentials, perfect for those family bits and bobs to congregate! There's also plenty of room for both a washing machine and dryer, keeping the household organised even when Tigger has been bouncing through muddy puddles! Downstairs is completed with a W.C., featuring a vanity wash hand basin.
Upstairs, you'll discover four generously proportioned double bedrooms, each benefiting from its own en-suite, meaning everyone has their very own haven. No need for any arguments between the gang over bathroom time! The impressive master bedroom offers excellent proportions with a walk-through dressing room and multiple built-in wardrobes, alongside a spacious en-suite featuring a separate bath, shower, vanity wash hand basin and W.C. A lovely retreat for a little rest and relaxation after a busy day exploring. Bedroom two is another fantastic double, with its own dressing area and wardrobes with sliding doors, alongside the added luxury of a private Juliet balcony overlooking the garden. The perfect spot to enjoy a little morning sunshine, perhaps while Piglet enjoys a peaceful moment! Its en-suite includes a walk-in shower, floating wash hand basin and W.C. Bedrooms three and four continue the theme, both offering generous double accommodation, useful storage and their own en-suite shower rooms with wash hand basin and W.C. Plenty of room for everyone to settle in and make themselves at home!
Now for the real adventure… the great outdoors! The property sits within approximately 2.07 acres of grounds, offering an exceptional amount of outdoor space for the whole family to enjoy, with the extra perk of enjoying pockets of sunshine and shade in the garden! Sports enthusiasts will love the property's very own tennis court, alongside existing netball court markings and football pitch markings. Whether you're a Tigger who loves to bounce, a Rabbit who likes to keep active or a Christopher Robin looking for somewhere to enjoy a game with friends, there's plenty to keep everyone entertained! Leading from the sliding doors in the living room, there is the addition of a patio area, this is also a wonderful space for alfresco dining, enjoying a glass of something lovely while watching the sun set, or simply taking in the surroundings. With one more unique perk to add to this home, it has its very own garden hut with wood burner, a perfect space for Eeyore ! There's plenty of room for outdoor entertaining, family activities and creating your very own retreat – a place where even Eeyore might find something to smile about! To the front, an integral double garage and gated carriage driveway provides convenient access and an impressive arrival, all within a particularly quiet setting. The positives of this beautiful home don’t just stop here, with the space and subject to planning permission, your imagination can run wild with possibilities of projects and extensions!
And so, our Hundred Acre Wood adventure comes to an end… Combining generous living accommodation, four double bedrooms with en-suites, versatile reception spaces and an impressive 2.07 acres of grounds, this is a truly special family home. Whether you're looking for space to grow, entertain, work from home or enjoy a little outdoor adventure, this wonderful property has everything needed for a happily ever after. After all, as Pooh reminds us, the best adventures are the ones shared with the people we love. And with so much space to make memories, this could be the perfect place for your next chapter!
Sandyford/Tittensor
Sandyford is an attractive, semi-rural hamlet situated between Stoke-on-Trent and Stone, offering a blend of countryside charm and commuter convenience. Surrounded by open fields and woodland, with Barlaston Downs and renowned Trentham Gardens close by, as well as lovely canalside walks.
Local amenities include village shops, pubs, schools such as St Dominic's Priory School, Alleyne’s Academny and community facilities, with wider shopping and leisure options available nearby in Stone and Trentham. Excellent road links via the A34, A50 and M6, plus nearby rail stations, make the villages ideal for commuters.
EPC Rating: E
Map Location
Property details
- Tenure
- Freehold
- Council Tax Band
- G
- Date Posted
- 2026-11-10
Market Value Analysis
Compared with 923 Homes with Land listings in West Midlands (1+ acres).
Energy Performance Certificate
Energy Efficiency Rating
Based on UK Energy Performance Certificate standards (EU Directive 2002/91/EC)
Running costs are one side. Planning activity, flood history and ground risks for this location are in the full report.
Utilities & Restrictions
Utilities
- Electricity
- Mains
- Water
- Mains
- Heating
- Oil Heating, Gas Central Heating
- Broadband
- Fibre (FTTC)
- Sewerage
- Septic Tank / Private
Rights & Restrictions
- Public Rights of Way
- Ask Agent
- Private Rights of Way
- Ask Agent
- Listed Property
- Ask Agent
- Restrictions
- Ask Agent
Listed status, conservation areas and planning constraints for this location are in the full report.
Property Features
- Accessibility
- Ask Agent
- Parking
- Parking Available
- Garden
- Garden
Beyond the particulars: planning activity, flood history, heritage and ground risks, checked for this exact spot.
Connectivity
Broadband
Fastest speed available at this postcode
24 Mbps
Standard (10-30 Mbps)
Suitable for
- Web & social
- Music streaming
- Standard video calls
Mobile signal
Predicted 4G and 5G signal; indoor signal depends on building materials.
Ofcom Connected Nations postcode-level predictions. Speeds and signal are modelled, not measured, and vary between addresses and providers.
Signal is the easy part. Planning activity, flood history and protected designations here are in the full report.
Nearest Schools
Primary
- Tittensor CofE (C) First School1.2 milesOfsted: Good
- Ages
- 3 to 9
- Pupils
- 78
- Type
- Voluntary controlled school
- Faith
- Church of England
- Barlaston CofE (VC) First School2.2 milesOfsted: Good
- Ages
- 3 to 9
- Pupils
- 113
- Type
- Voluntary controlled school
- Faith
- Church of England
- Springfields First School2.4 milesOfsted: Good
- Ages
- 3 to 9
- Pupils
- 138
- Type
- Community school
- Christ Church CofE First School2.8 milesNo Ofsted rating
- Ages
- 5 to 9
- Pupils
- 120
- Type
- Academy converter
- Faith
- Church of England
- St Dominic's Catholic Primary School2.8 milesOfsted: Outstanding
- Ages
- 3 to 11
- Pupils
- 221
- Type
- Academy converter
- Faith
- Roman Catholic
Secondary
- Christ Church Academy2.7 milesOfsted report card · Apr 2026
- Ages
- 9 to 13
- Pupils
- 540
- Type
- Academy converter
- Faith
- Church of England
- Alleyne's Academy2.9 milesNo Ofsted rating
- Ages
- 13 to 18
- Pupils
- 846
- Type
- Academy converter
- Trentham Academy3.1 milesOfsted report card · Feb 2026
- Ages
- 11 to 16
- Pupils
- 794
- Type
- Academy converter
- Walton Priory Middle School3.3 milesOfsted: Good *
- Ages
- 9 to 13
- Pupils
- 542
- Type
- Community school
- Ormiston Sir Stanley Matthews Academy3.7 milesNo Ofsted rating
- Ages
- 11 to 16
- Pupils
- 1,175
- Type
- Academy sponsor led
* Latest graded judgement covers quality of education only; no overall grade was issued under the 2024-25 inspection framework.
Distances are straight-line from the advertised location. Source: the national school registers (DfE, Welsh Government, Scottish Government) and Ofsted.
Schools are just the start: sold prices nearby, planning activity and any flood history are in the full report.
Amenities
Supermarket
GP surgery
Pharmacy
Hospital
Straight-line distances from the advertised location. Sources: NHS records, Geolytix supermarket locations, OS Open Greenspace and the national trails registers.
The area stacks up? Now check the location itself: planning nearby, protected designations and past flooding.
Getting Around
Nearest station
Nearest bus stop
Typical drive times
Straight-line distances from the advertised location; drive times are typical free-flow times over OpenStreetMap road data, so allow more at peak. Public transport locations from DfT NaPTAN.
Easy to reach matters. So do planning activity, flood history and ground risks: all in the full report.
Flood Risk
Environment Agency open data, checked around the advertised map pin for the listed acreage. Long-term risk counts flood defences; the planning map's flood zones do not. Provided by LandSale, not the listing agent, and not part of the agent's particulars. Risk varies across a holding, so verify before committing.
Rivers and the sea
Planning map: Flood Zone 1.
Surface water
These bandings are the summary. Where this location sits on the flood maps, plus planning activity, heritage and ground risks, is in the full report.
Important notice: Information, maps and tags on this page are drawn from the advertising agent's marketing materials or generated automatically. LandSale has not verified them. Relying on these details is at your own risk, always carry out independent checks before committing to a purchase.
LandSale full disclaimer
Marketing information only - not formal particulars. The details on this website are provided for general guidance and do not constitute an offer or contract. Neither LandSale nor the advertising estate/land agent accepts responsibility for any inaccuracy.
1. Source of information
- Listing content: Core description, asking price, tenure, measurements, photographs and planning history originate from the marketing materials of the advertising estate or land agent. LandSale does not author this content and cannot guarantee its accuracy.
- Automated tags & categorisation: Property type, land-use class, acreage bands and similar labels may be applied by machine-learning models. They are intended as a helpful guide only and may not reflect the property's legal status or permitted use.
- Third-party & enriched data layers: Maps, boundary outlines, planning designations, soil reports, broadband coverage and other environmental or location-based insights are licensed from external suppliers. Such data are supplied “as is", may be incomplete or out of date and are subject to change without notice.
2. Verification required
Prospective purchasers must verify critical matters, including but not limited to planning permission, title boundaries, public rights of way, environmental constraints, acreage, services, access and VAT status, through their own inspections, specialist surveys, legal advisers and the selling agent before relying on the information or entering into any contract.
3. No warranty or liability
LandSale gives no warranty, express or implied, as to the accuracy, completeness or fitness for any particular purpose of the information displayed. LandSale shall not be liable for any loss, damage, cost or expense arising directly or indirectly from any use of or reliance on such information, save where liability may not be excluded by law.
4. Updates & feedback
If you believe any detail on this listing is inaccurate, please let us know. We will investigate and, where appropriate, update the listing or notify the agent.
© LandSale | Version 1.3 - August 2026
Similar properties for sale
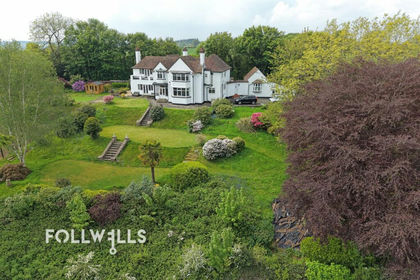
- Price
- £895,000
- Size
- 1.68 acres
Harley Thorn Lane, Beech, ST4, Swynnerton, Staffordshire ST4 England
Added on 19/05/2026Country Home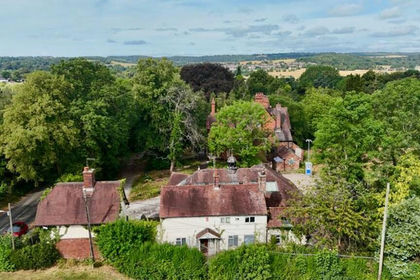
- Price
- Guide Price£900,000
- Size
- 3.12 acres
Station Road, Barlaston, ST12, Barlaston, Staffordshire ST12 England
Added on 15/09/2026Development Land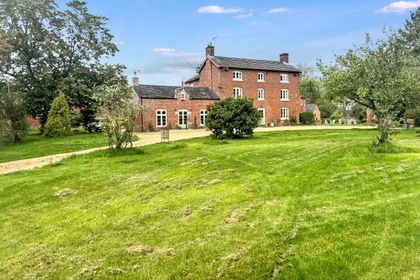
- Price
- £895,000
- Size
- 2.7 acres
Yarnfield Lane, Stone, Stone Rural, Staffordshire ST15 England
Added on 11/11/2026Farmhouse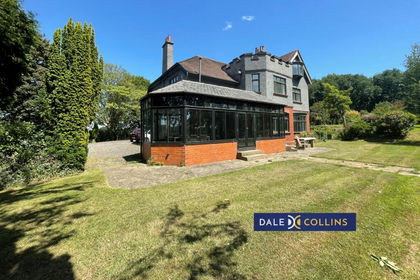
- Price
- £799,000
- Size
- 1 acres
Longton Road, Trentham, ST4, Stoke-on-Trent South, Stoke-on-Trent ST4 England
Added on 11/02/2026House with Land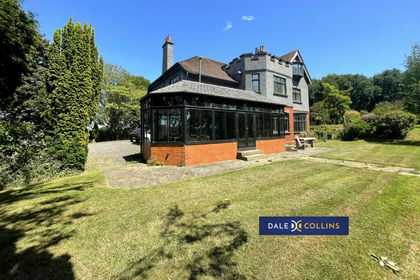
- Price
- £999,000
- Size
- 1.9 acres
Longton Road, Trentham, ST4, Stoke-on-Trent South, Stoke-on-Trent ST4 England
Added on 10/06/2026House with Land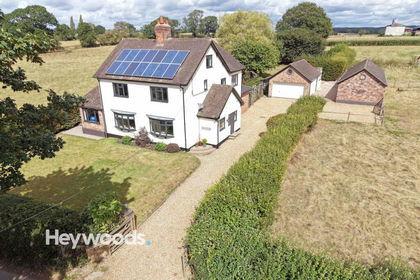
- Price
- £975,000
- Size
- 3 acres
Bowers, Standon, Stafford, ST21, Standon, Staffordshire ST21 England
Added on 05/11/2026House with Land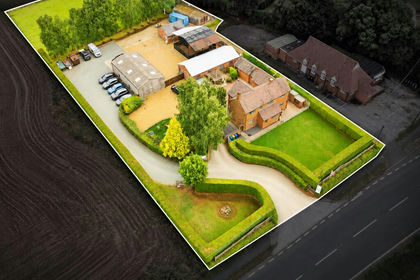
- Price
- Offers in Region of£1,100,000
- Size
- 1.5 acres
Stafford Road, Stone, ST15, Stone Rural, Staffordshire ST15 England
Added on 15/09/2026House with Land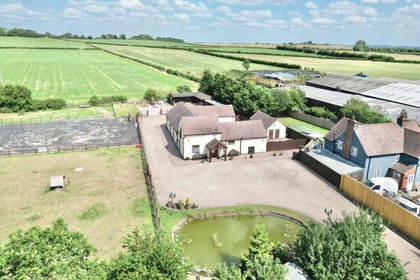
- Price
- Offers in Excess of£875,000
- Size
- 2 acres
Green Lane, Whitgreave, ST18, Whitgreave, Staffordshire ST18 England
Added on 28/01/2026Barn Conversion
- Price
- Offers in Region of£850,000
- Size
- 8.92 acres
Added on 09/07/2026Development Land
- Price
- £795,000
- Size
- 5 acres
Walton Bank, Eccleshall, ST21, Eccleshall, Staffordshire ST21 England
Added on 21/03/2026Farmhouse