
Chorley Road, Walton-le-Dale, Preston, Lancashire, PR5
Key Features
- VACANT POSSESSION - IDEAL INVESTMENT OPPORTUNITY
- REFURBISHED TO A HIGH STANDARD THROUGHOUT
- GROUND FLOOR BAR WITH FIRST FLOOR RESTAURANT & CELLAR
- SUITABLE FOR OTHER USES SUBJECT TO PLANNING PERMISSION
- Leasehold tenure, with 884 years remaining on a peppercorn lease at a ground rent of only £1 per annum.
Description
For Sale Via Online Auction. Fees Apply.
Taps and Wine is a stylish, recently refurbished bar and restaurant on a prominent corner plot, where Chorley Road & Victoria Road meets Higher Walton Road in the heart of Walton-le-Dale, Preston.
*** IDEAL INVESTMENT OPPORTUNITY ***
*** REASON FOR SALE EARLY RETIREMENT***
DESCRIPTION
Set within the beautifully renovated former Conservative Club, Taps and Wine Bar is a welcoming free house. It offers several cask ales and 19 keg lines, featuring craft beers and continental lagers. It also had an extensive range of wines and gins, so there was something for every taste. It once hosted regular live music, and has a vibrant yet relaxed atmosphere. The building is a three-storey traditionally brick built property under a pitched slate roof, with significant investment over the past eight years.
This is a leasehold tenure, with 884 years remaining on a peppercorn lease at a ground rent of only £1 per annum.
LOCATION
Walton-le-Dale is a historic village on the south bank of the Ribble, facing the city of Preston. It was the site of the Battle of Preston in 1648, and was once known for its cotton and paper mills. Preston is 2 miles away, with the station 2.5 miles away. Blackburn is 9 miles and Blackpool is 13 miles. The bar sits just off the A6, with easy links to the M6, M55 and M65, and it's on the main bus route between Preston, Chorley and Blackburn. Nearby are the Capital Centre Retail Park, schools, healthcare and green spaces, giving it village charm with modern convenience.
There's a public car park just a short 2 minute walk away. The first hour is free Monday to Saturday, then it's £1 for up to three hours. Parking is free after 6pm Monday to Saturday, and all day on Sundays and bank holidays. There is sufficient space for 3 cars to the front if an alternative use is required.
GROUND FLOOR
As you come in, there are male, female and disabled toilets and access to the cellar. A welcoming entrance corridor leads into the impressive open-plan bar. It's a bright, sociable space where everyone can see each other, and it has a real buzz when it's busy. Three large double-glazed windows fill the room with natural light. There's ornate, traditional lantern-style lighting on the walls and ceiling, and a stereo system with surround sound. The customer area measures 10m x 6m, and the bar itself is 5m x 2.2m.
Behind the bar is a separate staff/store room, measuring 2.2m x 1.6m. It has a stainless steel sink and drainer with a mixer tap, wall and floor cupboards, spot lighting and a smoke alarm.
FIRST FLOOR RESTAURANT
A lovely staircase with a cast iron balustrade leads up to a beautiful solid oak door. Step inside and you'll find a stunning restaurant, with a character all of its own. It has the feel of a grand old chapel, combined with the warmth of a beautiful country cottage. Massive exposed wooden beams run across the ceiling, set off by striking medieval chandeliers. The main restaurant measures 9.5m x 6.5m and seats up to 50 diners.
Chandeliers also grace the staircase and an intimate arched alcove, measuring 3.5m x 3m. It's almost like a private family dining room, seating up to ten guests.
All the walls and ceilings were fully insulated in the refurbishment.
The rest of the restaurant is open plan, with a lovely warm feel. A coal-effect electric fire, styled like a traditional multi-fuel burner, makes a cosy focal point, set beneath a beautiful stone-effect chimney breast rising from floor to ceiling. The restaurant also has its own charming little bar. There are disabled, ladies and gents toilets on the first floor.
There is also an external balcony leading off the kitchen that can easily be converted into a food store.
KITCHEN
The fully equipped commercial kitchen measures 6.7m x 2.5m. It's packed with appliances, all finished in stainless steel and kept spotlessly clean. Equipment includes double fat fryers, several large fridge freezers, stainless steel sinks, preparation tables, dishwashers, pizza ovens and a pizza dough roller, with a large extractor fan overhead and tube lighting throughout. A dumb waiter serves all three floors, from the cellar right up to the first-floor kitchen.
All fixtures and fittings may be available by separate negotiation.
There is also an external balcony leading off the kitchen that can easily be converted into a food store.
CELLAR
Down below is a very large cellar, measuring 11.55m x 7.8m in total, with plenty of room for storage and everything a busy pub needs. There is a separate cold beer storage cellar directly under the main bar and a separate bottle storage room.
BEER PATIO
To the front is a newly built beer patio, finished in natural wood cladding. It offers fixed, sheltered bench seating for at least 30 people, plus plenty of tables and chairs. Four cosy cubicles with electric heaters mean it can be enjoyed all year round, and the heating and lighting are controlled from behind the bar.
OPPORTUNITIES
Our client has owned Taps and Wine since 2018 and has invested heavily in it, inside and out. It's a contemporary bar with real character. It has built a loyal following among locals and visitors from further afield, thanks to its impressive selection of craft beers, fine wines and gins. Whilst trading, the bar took an average annual gross income of £150,000 from drinks alone, operating from just a 28 hour opening week.
There's plenty of room to grow. A new owner could introduce a food menu, making the most of the newly refurbished dining room and the generous, well-equipped kitchen. Extending the opening hours, stronger marketing and hiring out the first floor as a function suite would all add further income. In our view, it would suit a single or multiple operator, or an aspiring chef.
The property has sufficient scope for a change of use like offices, flats, large house, gym, hair & beauty salon, subject to planning permission.
Finished to an exceptional standard on both floors, Taps and Wine sits in a thriving, affluent and busy neighbourhood. With the right team behind it, it has every ingredient to become a real favourite with the local community.
LICENCE AND SERVICES
A full premises licence is held for the sale of alcohol. All mains services are connected, and the property has an alarm system.
CCTV cameras cover the building both inside and out.
Licensed hours:
Monday to Thursday: 11am to 11pm
Friday: 11am to 1am
Saturday: 9am to 1am
Sunday: 9am to 11pm
EPC rating E
Business Rates - Current rateable value (1 April 2026 to present) £9,200
SIZE
APPROXIMATELY 2900 SQ FT IN TOTAL.
Description
Set within the beautifully renovated former Conservative Club, Taps and Wine Bar is a welcoming free house. It offers several cask ales and 19 keg lines, featuring craft beers and continental lagers.
Tenure
Title number; LA581550 - Leasehold - with 884 years remaining on a peppercorn lease at a ground rent of only £1 per annum.
Location
Walton-le-Dale is a historic village on the south bank of the Ribble, facing the city of Preston. It was the site of the Battle of Preston in 1648, and was once known for its cotton and paper mills. Preston is 2 miles away, with the station 2.5 miles away. Blackburn is 9 miles and Blackpool is 13 miles.
Additional Information
For further information please contact our office direct on , or alternatively via e-mail on . With regards to viewing the subject property, this is to be done strictly by appointment through Keith Pattinson Commercial department. Please contact us to arrange an internal inspection, or to register your interest.
Auctioneers Additional Comments
Pattinson Auction are referred to as The Auctioneer. This auction lot is being sold by either conditional (Modern) or unconditional (Traditional) auction terms and overseen by The Auctioneer. The method of auction sale and the applicable terms and conditions are found on the lot page of this property on The Auctioneers website. The property is available to view strictly by appointment only via any Marketing Agent or The Auctioneer. Please be aware that any enquiry, bid or viewing of the subject property will require your details to be shared between any marketing agent and The Auctioneer so that matters can be dealt with effectively. The property is being sold via a transparent online auction. To submit a bid, all bidders must adhere to a verification of identity process in line with Anti Money Laundering procedures. Bids can be submitted at any time and from anywhere.
Auctioneers Additional Comments
The advertised price is commonly referred to as a Starting Bid or Guide Price and is accompanied by a Reserve Price. The Reserve Price is confidential to the seller and The Auctioneer and will typically be within a range above or below 10% of the Guide Price or Starting Bid. These prices are subject to change. An auction can be closed at any time, with The Auctioneer permitting the property (the lot) to be sold prior to the end of the auction. A Legal Pack associated with this property is available to view upon request and contains details relevant to the legal documentation, enabling all interested parties to make an informed decision prior to bidding. The Legal Pack will also outline the buyers obligations and sellers commitments. It is strongly advised that you seek the counsel of a solicitor prior to proceeding with any property and/or Land Title purchase.
Auctioneers Additional Comments
In order to secure the property and ensure commitment from the seller, upon exchange of contracts the successful bidder will be expected to pay a non-refundable deposit equivalent to 5% of the purchase price. The deposit will form part of the purchase price. A non-refundable reservation fee of up to 6% inc VAT (subject to a minimum fee which could be up to 7,200 inc VAT) is also payable upon agreement of sale. The Reservation Fee is in addition to the agreed purchase price, and consideration should be given by the purchaser to any Stamp Duty Land Tax liability associated with the overall purchase costs. Both the Marketing Agent and The Auctioneer may consider it necessary or beneficial to pass customer details to third-party service suppliers, from whom a referral fee may be received. There is no requirement or obligation to use any recommended suppliers or services.
Map Location
Property details
- Tenure
- Leasehold
- Council Tax Band
- Ask Agent
- Date Posted
- 2026-11-07
Utilities & Restrictions
Utilities
- Electricity
- Ask Agent
- Water
- Ask Agent
- Heating
- Ask Agent
- Broadband
- Ask Agent
- Sewerage
- Ask Agent
Rights & Restrictions
- Public Rights of Way
- Ask Agent
- Private Rights of Way
- Ask Agent
- Listed Property
- Ask Agent
- Restrictions
- Ask Agent
Listed status, conservation areas and planning constraints for this location are in the full report.
Property Features
- Accessibility
- Ask Agent
- Parking
- Rear Parking
- Garden
- Garden
Beyond the particulars: planning activity, flood history, heritage and ground risks, checked for this exact spot.
Connectivity
Broadband
Fastest speed available at this postcode
1.8 Gbps
Gigabit full fibre · available to 94% of premises
Suitable for
- 4K streaming on every screen
- Full-time home working
- Online gaming & big downloads
Fixed wireless access may also be an option here.
Mobile signal
Predicted 4G and 5G signal; indoor signal depends on building materials.
Ofcom Connected Nations postcode-level predictions. Speeds and signal are modelled, not measured, and vary between addresses and providers.
Signal is the easy part. Planning activity, flood history and protected designations here are in the full report.
Nearest Schools
Primary
- Walton-le-Dale, St Leonard's Church of England Primary School171 metresNo Ofsted rating
- Ages
- 5 to 11
- Pupils
- 228
- Type
- Voluntary aided school
- Faith
- Church of England
- St Patrick's Roman Catholic Primary School, Walton-le-Dale669 metresOfsted: Good
- Ages
- 4 to 11
- Pupils
- 199
- Type
- Voluntary aided school
- Faith
- Roman Catholic
- Frenchwood Community Primary School0.8 milesOfsted report card · Feb 2026
- Ages
- 3 to 11
- Pupils
- 326
- Type
- Community school
- Walton-le-Dale Community Primary School0.9 milesNo Ofsted rating
- Ages
- 3 to 11
- Pupils
- 446
- Type
- Community school
- St Augustine's Catholic Primary School, Preston1 mileOfsted report card · Mar 2026
- Ages
- 5 to 11
- Pupils
- 273
- Type
- Academy converter
- Faith
- Roman Catholic
Secondary
- Christ The King Catholic High School0.7 milesOfsted: Inadequate
- Ages
- 11 to 16
- Pupils
- 446
- Type
- Academy sponsor led
- Faith
- Roman Catholic
- Walton-Le-Dale High School1 mileOfsted: Requires improvement
- Ages
- 11 to 16
- Pupils
- 688
- Type
- Academy sponsor led
- Eden Boys' School, Preston1 mileNo Ofsted rating
- Ages
- 11 to 18
- Pupils
- 615
- Type
- Free schools
- Faith
- Muslim
- Gender
- Boys
- Brownedge St Mary's Catholic High School1.1 milesNo Ofsted rating
- Ages
- 11 to 16
- Pupils
- 772
- Type
- Voluntary aided school
- Faith
- Roman Catholic
- Lostock Hall Academy1.2 milesNo Ofsted rating
- Ages
- 11 to 16
- Pupils
- 759
- Type
- Academy converter
Distances are straight-line from the advertised location. Source: the national school registers (DfE, Welsh Government, Scottish Government) and Ofsted.
Schools are just the start: sold prices nearby, planning activity and any flood history are in the full report.
Amenities
Supermarket
GP surgery
Pharmacy
Hospital
Green space
Straight-line distances from the advertised location. Sources: NHS records, Geolytix supermarket locations, OS Open Greenspace and the national trails registers.
The area stacks up? Now check the location itself: planning nearby, protected designations and past flooding.
Getting Around
Nearest station
Nearest bus stop
Typical drive times
Straight-line distances from the advertised location; drive times are typical free-flow times over OpenStreetMap road data, so allow more at peak. Public transport locations from DfT NaPTAN.
Easy to reach matters. So do planning activity, flood history and ground risks: all in the full report.
Flood Risk
Environment Agency open data, checked around the advertised map pin for the listed acreage. Long-term risk counts flood defences; the planning map's flood zones do not. Provided by LandSale, not the listing agent, and not part of the agent's particulars. Risk varies across a holding, so verify before committing.
Rivers and the sea
Planning map: Flood Zone 3.
Surface water
Not at the pin: mapped about 10 metres away.
These bandings are the summary. Where this location sits on the flood maps, plus planning activity, heritage and ground risks, is in the full report.
Important notice: Information, maps and tags on this page are drawn from the advertising agent's marketing materials or generated automatically. LandSale has not verified them. Relying on these details is at your own risk, always carry out independent checks before committing to a purchase.
LandSale full disclaimer
Marketing information only - not formal particulars. The details on this website are provided for general guidance and do not constitute an offer or contract. Neither LandSale nor the advertising estate/land agent accepts responsibility for any inaccuracy.
1. Source of information
- Listing content: Core description, asking price, tenure, measurements, photographs and planning history originate from the marketing materials of the advertising estate or land agent. LandSale does not author this content and cannot guarantee its accuracy.
- Automated tags & categorisation: Property type, land-use class, acreage bands and similar labels may be applied by machine-learning models. They are intended as a helpful guide only and may not reflect the property's legal status or permitted use.
- Third-party & enriched data layers: Maps, boundary outlines, planning designations, soil reports, broadband coverage and other environmental or location-based insights are licensed from external suppliers. Such data are supplied “as is", may be incomplete or out of date and are subject to change without notice.
2. Verification required
Prospective purchasers must verify critical matters, including but not limited to planning permission, title boundaries, public rights of way, environmental constraints, acreage, services, access and VAT status, through their own inspections, specialist surveys, legal advisers and the selling agent before relying on the information or entering into any contract.
3. No warranty or liability
LandSale gives no warranty, express or implied, as to the accuracy, completeness or fitness for any particular purpose of the information displayed. LandSale shall not be liable for any loss, damage, cost or expense arising directly or indirectly from any use of or reliance on such information, save where liability may not be excluded by law.
4. Updates & feedback
If you believe any detail on this listing is inaccurate, please let us know. We will investigate and, where appropriate, update the listing or notify the agent.
© LandSale | Version 1.3 - August 2026
Listing agent
Pattinsons, Pattinsons Auction - National AuctioneerMercantile House Silverlink, Wallsend, NE28 9NY
Contact Pattinsons, Pattinsons Auction - National Auctioneer
Mercantile House Silverlink, Wallsend, NE28 9NY
View agent profileSimilar properties for sale
- Price
- Offers in Excess of£250,000
114 & 116 STOCKS ROAD, ASHTON, PRESTON, LANCASHIRE, PR2, Preston, Lancashire PR2 England
Added on 10/11/2026Industrial Land
- Price
- £179,950
- Size
- 0.04 acres
Added on 17/07/2026Warehouse
- Price
- £200,000
- Size
- 0.06 acres
9 Taylor Street West, Accrington, BB5, Hyndburn, Lancashire BB5 England
Added on 10/08/2026Workshop
- Price
- £199,950
- Size
- 0.11 acres
Added on 11/06/2026Pub
- Price
- £225,000
- Size
- 0.02 acres
Added on 17/07/2026Commercial LandLeasehold
- Price
- Offers in Region of£250,000
- Size
- 0.02 acres
Norfolk Road, Norfolk Road, FY3, Blackpool South, Blackpool FY3 England
Added on 05/06/2026Industrial Land
- Price
- From£200,000
Added on 29/01/2026Industrial Land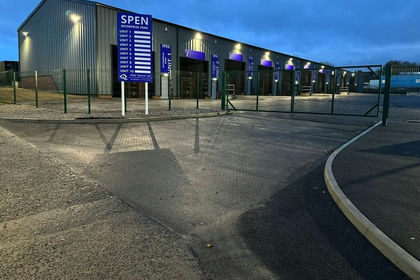
- Price
- £220,000
- Size
- 0.02 acres
Spen Enterprise Park, Knowsley Park Way, Haslingden, BB4, Hyndburn, Lancashire BB4 England
Added on 29/01/2026Industrial Land
- Price
- Offers in Region of£245,000
- Size
- 0.1 acres
61 CHORLEY ROAD, BLACKPOOL, LANCASHIRE, FY3, Blackpool South, Blackpool FY3 England
Added on 29/01/2026WorkshopLeasehold
- Price
- Guide Price£260,000
- Size
- 0.5 acres
Chorley Road, Blackpool, Blackpool South, Blackpool FY3 England
Added on 30/10/2026Industrial Land