Closing date for offers: Thursday 17 December 2026 at 12 noon
Sheepcote Lane, Hertfordshire, AL4 8
Key Features
- Prime development opportunity
- Implementable Planning Permission
- Consent for 3 new 4-bedroom homes
- Characterful cottage to be retained
- Private gardens
Description
Consented Residential Development Opportunity with planning permission for 3 new houses
Key Features:
- Residential development opportunity in Wheathampstead, Hertfordshire
- Characterful detached four-bedroom cottage presenting an opportunity for refurbishment
- Planning consent for three additional four-bedroom family homes
- Scheme allows for a new access to the new homes from Sheepcote Lane
- Private garaging and landscaped surroundings for each new home
- Existing cottage retains independent access, private parking and a south-facing garden
- Convenient access to Harpenden, St Albans, Welwyn Garden City and Hatfield
- Around three miles from A1(M) Junction 4
- Freehold with vacant possession on completion
- Guide price: £1,650,000
- Formal tender deadline: 12 noon, 17 December 2026
Description
A rare opportunity to acquire a residential development site in one of Hertfordshire’s most desirable villages. Holly Cottage is an attractive 4-bedroom house in need of refurbishment with planning consent for 3 additional 4-bedroom family homes in the garden. The location provides excellent access to Harpenden, St Albans, Welwyn Garden City and Hatfield all with fast and regular rail services to London. It also sits around 3 miles west of the A1(M) Junction 4, providing convenient road links to London, the M25 and the north.
This exciting opportunity lies on the eastern edge of Wheathampstead and will offer 3 new homes accessed independently from Holly Cottage via a new entrance off Sheepcote Lane. Each new property will benefit from private garaging and landscaped surroundings.
The highly desirable village sits on the River Lea and is steeped in history dating back to Roman times, today being a thriving community centred around a thirteenth century church, its two primary schools and a wealth of clubs and societies. Shops include a Tesco Express, post office/ newsagent, chemist, butcher, bakery, hairdresser, garage, several cafes and pubs, a fish and chip shop, and both Italian and Indian restaurants.
Tenure & Title
Freehold. The property is registered at HM Land Registry under title number HD572527 and is offered with vacant possession on completion. Purchasers should refer to the Tender Pack for full title information and the extent of the property offered for sale.
Holly Cottage
Holly Cottage is an attractive and characterful detached 4-bedroom family home currently occupying a substantial plot on Sheepcote Lane. Holly Cottage forms part of the approved development and will continue to enjoy independent access, private parking, and a substantial south-facing garden, reconfigured under the consented scheme.
Planning
Full planning has been granted by St Albans City and District Council under reference 5/2026/0322 for the redevelopment of the site to provide three new dwellings, together with access, parking, landscaping and ancillary works, subject to conditions.
Services
Mains gas, water, electricity and drainage are understood to be available at the site. Prospective purchasers should make their own enquiries as to the location, availability and capacity of services for the proposed development.
Tenure and possession
The property is offered for sale with vacant possession on completion.
Rights of Way
The property is sold subject to all existing wayleaves, easements, public or private rights of way, covenants and restrictions, whether stated in these particulars or not.
Viewing
Strictly by appointment with the sole selling agent Weldon Beesly (Ref: Sophie Hutton).
Health and Safety
We would ask that you be as vigilant as possible when making any inspection, for your own personal safety and that of others.
Local Authority
St Albans City & District Council
Important Notice
Prospective purchasers should be aware that this is a formal tender process. A successful tender will give rise to a legally binding contract in accordance with the Tender Conditions and Contract. Prospective purchasers are therefore strongly advised to take independent legal advice and review the entire Tender Pack before submitting their tender.
Interested buyers must complete an Anti-Money Laundering Information Request Form (AMLIRF), prior to their tender submission to facilitate AML checks prior to the acceptance of an offer. Buyers should complete the AMLIRF no later than 7th December 2026 and be aware that Weldon Beesly may need to make further requests for information in order to satisfy their legal obligations.
Method of Tender
Tenders must be submitted strictly in accordance with the Tender Conditions contained within the Tender Pack. Prospective purchasers should ensure that all required documentation has been completed, signed and returned by the tender deadline. Late, conditional or noncompliant tenders may be disregarded. The Seller does not undertake to accept the highest or indeed any tender.
Conditions of Sale
The property will, unless previously withdrawn, be sold subject to the formal tender conditions and special conditions which can be found annexed to the Buyer’s Tender Form. Each purchaser shall be deemed to have notice of each condition and all the terms thereof and to submit their offer on those terms whether they shall have inspected the said conditions or not.
Guide Price
The guide price is £1,650,000. This has been set conservatively to encourage interest, with offers above this figure anticipated. Purchasers are invited to submit their strongest offer based on their own assessment of the property.
Deposit & Fees
A deposit equal to 10% of the purchase price will be payable in accordance with the Tender Conditions. Prospective purchasers should ensure that their solicitor can comply with the deposit arrangements set out in the Tender Pack. The Buyer will be responsible for reimbursing the costs of searches at £492.90 and the Seller’s legal costs, being £2,500 plus VAT.
IMPORTANT NOTICE
Weldon Beesly, their clients and any joint agents give notice that:
1. They have no authority to make or give any representations or warranties in relation to the property. These particulars do not form part of any offer or contract and must be relied upon as statements or representations of fact. 2. Any areas, measurements or distances are approximate. The text, photographs and plans are for guidance only and are not necessarily comprehensive. It should not be assumed that the property has all necessary planning, building regulation or other consents and Weldon Beesly have not tested any services, equipment or facilities. Purchaser(s) must satisfy themselves by inspection or otherwise. 3. We have not made any investigations into the existence or otherwise of any issues concerning pollution of land, air or water contamination and the Purchaser(s) is/are responsible for making their own enquiries in this regard. 4. Particulars of sale prepared in November 2026 and photographs taken in September 2026. 5. In accordance with applicable Anti-Money Laundering legislation and regulations, prospective purchasers will be required to provide such identification, source of funds and other information as Weldon Beesly may reasonably require. Prospective purchasers should complete the AML Information Request Form by 7 December 2026 to allow sufficient time for the required checks to be completed prior to submission and acceptance of a tender. 6. If there is any point you need clarification on, please contact the office in the first instance to avoid a wasted journey to the property.
Map Location
Property details
- Tenure
- Freehold
- Council Tax Band
- G
- Date Posted
- 2026-11-07
Energy Performance Certificate
Energy Efficiency Rating
Based on UK Energy Performance Certificate standards (EU Directive 2002/91/EC)
Running costs are one side. Planning activity, flood history and ground risks for this location are in the full report.
Utilities & Restrictions
Utilities
- Electricity
- Ask Agent
- Water
- Ask Agent
- Heating
- Ask Agent
- Broadband
- Ask Agent
- Sewerage
- Ask Agent
Rights & Restrictions
- Public Rights of Way
- Ask Agent
- Private Rights of Way
- Ask Agent
- Listed Property
- Ask Agent
- Restrictions
- Ask Agent
Listed status, conservation areas and planning constraints for this location are in the full report.
Property Features
- Accessibility
- Ask Agent
- Parking
- Parking Available
- Garden
- Ask Agent
Beyond the particulars: planning activity, flood history, heritage and ground risks, checked for this exact spot.
Connectivity
Broadband
Fastest speed available at this postcode
1.8 Gbps
Gigabit full fibre · available to 94% of premises
Suitable for
- 4K streaming on every screen
- Full-time home working
- Online gaming & big downloads
Mobile signal
Predicted 4G and 5G signal; indoor signal depends on building materials.
Ofcom Connected Nations postcode-level predictions. Speeds and signal are modelled, not measured, and vary between addresses and providers.
Signal is the easy part. Planning activity, flood history and protected designations here are in the full report.
Nearest Schools
Primary
- Beech Hyde Primary School and Nursery611 metresOfsted: Good
- Ages
- 3 to 11
- Pupils
- 171
- Type
- Academy sponsor led
- St Helen's Church of England Primary School805 metresNo Ofsted rating
- Ages
- 4 to 11
- Pupils
- 184
- Type
- Voluntary aided school
- Faith
- Church of England
- Sandridge School2.1 milesNo Ofsted rating
- Ages
- 4 to 11
- Pupils
- 130
- Type
- Community school
- The Grove Infant and Nursery School2.3 milesOfsted: Outstanding
- Ages
- 3 to 7
- Pupils
- 243
- Type
- Community school
- High Beeches Primary School2.3 milesNo Ofsted rating
- Ages
- 5 to 11
- Pupils
- 420
- Type
- Community school
Secondary
- Katherine Warington School2.3 milesOfsted: Good
- Ages
- 11 to 19
- Pupils
- 1,113
- Type
- Free schools
- Sir John Lawes School2.8 milesOfsted: Outstanding
- Ages
- 11 to 18
- Pupils
- 1,373
- Type
- Academy converter
- Sandringham School2.9 milesOfsted: Outstanding
- Ages
- 11 to 18
- Pupils
- 1,777
- Type
- Academy converter
- Stanborough School3.1 milesOfsted: Good
- Ages
- 11 to 18
- Pupils
- 1,287
- Type
- Academy converter
- Monk's Walk School3.1 milesNo Ofsted rating
- Ages
- 11 to 18
- Pupils
- 1,440
- Type
- Academy converter
Distances are straight-line from the advertised location. Source: the national school registers (DfE, Welsh Government, Scottish Government) and Ofsted.
Schools are just the start: sold prices nearby, planning activity and any flood history are in the full report.
Amenities
Supermarket
GP surgery
Pharmacy
Hospital
Green space
Straight-line distances from the advertised location. Sources: NHS records, Geolytix supermarket locations, OS Open Greenspace and the national trails registers.
The area stacks up? Now check the location itself: planning nearby, protected designations and past flooding.
Getting Around
Nearest station
Nearest bus stop
Typical drive times
Straight-line distances from the advertised location; drive times are typical free-flow times over OpenStreetMap road data, so allow more at peak. Public transport locations from DfT NaPTAN.
Easy to reach matters. So do planning activity, flood history and ground risks: all in the full report.
Flood Risk
Environment Agency open data, checked around the advertised map pin for the listed acreage. Long-term risk counts flood defences; the planning map's flood zones do not. Provided by LandSale, not the listing agent, and not part of the agent's particulars. Risk varies across a holding, so verify before committing.
Rivers and the sea
Planning map: Flood Zone 1.
Surface water
Not at the pin: mapped about 10 metres away.
These bandings are the summary. Where this location sits on the flood maps, plus planning activity, heritage and ground risks, is in the full report.
Important notice: Information, maps and tags on this page are drawn from the advertising agent's marketing materials or generated automatically. LandSale has not verified them. Relying on these details is at your own risk, always carry out independent checks before committing to a purchase.
LandSale full disclaimer
Marketing information only - not formal particulars. The details on this website are provided for general guidance and do not constitute an offer or contract. Neither LandSale nor the advertising estate/land agent accepts responsibility for any inaccuracy.
1. Source of information
- Listing content: Core description, asking price, tenure, measurements, photographs and planning history originate from the marketing materials of the advertising estate or land agent. LandSale does not author this content and cannot guarantee its accuracy.
- Automated tags & categorisation: Property type, land-use class, acreage bands and similar labels may be applied by machine-learning models. They are intended as a helpful guide only and may not reflect the property's legal status or permitted use.
- Third-party & enriched data layers: Maps, boundary outlines, planning designations, soil reports, broadband coverage and other environmental or location-based insights are licensed from external suppliers. Such data are supplied “as is", may be incomplete or out of date and are subject to change without notice.
2. Verification required
Prospective purchasers must verify critical matters, including but not limited to planning permission, title boundaries, public rights of way, environmental constraints, acreage, services, access and VAT status, through their own inspections, specialist surveys, legal advisers and the selling agent before relying on the information or entering into any contract.
3. No warranty or liability
LandSale gives no warranty, express or implied, as to the accuracy, completeness or fitness for any particular purpose of the information displayed. LandSale shall not be liable for any loss, damage, cost or expense arising directly or indirectly from any use of or reliance on such information, save where liability may not be excluded by law.
4. Updates & feedback
If you believe any detail on this listing is inaccurate, please let us know. We will investigate and, where appropriate, update the listing or notify the agent.
© LandSale | Version 1.3 - August 2026
Contact Weldon Beesly, Bishop's Stortford
100 South Street, Bishop's Stortford, CM23 3BG
View agent profileSimilar properties for sale
- Price
- Offers in Excess of£2,000,000
- Size
- 2 acres
Reynards Road, Welwyn, Hertfordshire, AL6, Codicote, Hertfordshire AL6 England
Added on 12/10/2026House with Land
- Price
- £2,000,000
- Size
- 4.6 acres
Reynards Road, Welwyn, Hertfordshire, AL6, Welwyn, Hertfordshire AL6 England
Added on 22/06/2026House with Land- Price
- Guide Price£2,000,000
- Size
- 4.62 acres
Reynards Road, Welwyn, AL6, Welwyn, Hertfordshire AL6 England
Added on 22/06/2026House with Land
- Price
- Offers in Excess of£2,000,000
- Size
- 4.5 acres
Added on 12/09/2026House with Land
- Price
- Guide Price£1,495,000
Kimpton Road, Hitchin, SG4, Kimpton, Hertfordshire SG4 England
Added on 26/09/2026Barn Conversion
- Price
- Guide Price£1,350,000
- Size
- 1.6 acres
Added on 24/09/2026House with Land
- Price
- Guide Price£1,700,000
- Size
- 4.5 acres
Pottersheath Road, Welwyn, Hertfordshire, Codicote, Hertfordshire AL6 England
Added on 29/01/2026Equestrian property
- Price
- Offers in Excess of£1,650,000
London Road, St Albans, AL1, St Albans, Hertfordshire AL1 England
Added on 14/06/2026Development Land
- Price
- Guide Price£1,500,000
- Size
- 4.9 acres
One-of-a-kind. Haven End, 11 Pie Garden, Flamstead, St Albans, Flamstead, Hertfordshire AL3 England
Added on 08/09/2026House with Land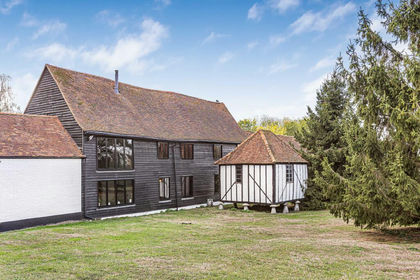
- Price
- Guide Price£1,400,000
London Colney, St. Albans, Hertfordshire, AL2, Shenley, Hertfordshire AL2 England
Added on 05/11/2026Barn Conversion