Glenburn, Kilmichael Glen, by Lochgilphead, Argyll
- Land size
- 4 acres
- Bedrooms
- 6
- Bathrooms
- 5
Key Features
- Immaculate country home with annex
- Approx 4 acre of grounds with spectacular glen views and walks
- Home report virtually all 1'
- Vast double garage/workshop with power
- Raised terrace, deck, hot tub, x-large polytunnel and hen house
- Oil central heating and 3 wood burning stoves
- Fishing rights on river Clachan Dubh
- Generous private parking with space for boat
- Approx 338 sq.m of living space
- EPC rating C76
Description
Countryside residence set within 4 acres of beautiful private grounds, stunning views with wildlife in abundance and the boundary bordering Clachan Dubh, an active trout river with fishing rights. Glenburn is an impressive five bed family home with an attached one bedroom annex, ideal for additional income potential, multigenerational living or guests. Built in 2008 this distinctive property offers an exceptional combination of modern comfort, character and countryside living, enjoying a picturesque setting approx. five miles along Kilmichael Glen, within commuting distance of Lochgilphead and Oban. The main residence boasts a striking open plan living/kitchen/dining area, family lounge, utility, cloaks five double bedrooms, three ensuites and family bathroom. Standout features include vaulted ceilings, extensive glazing, natural stone fireplaces, handcrafted timber details and double glazing. The underfloor heating on the ground floor and radiators on the first floor, can be fuelled by either the large multi fuel woodburning stove in the open plan kitchen, the oil boiler in the garage, or a combination of both. With two further wood burning stoves in the main living room and annex living room. Further benefits include inbuilt storage and a partially floored loft. Outside, the property benefits from an integral double garage/workshop with internal access, spacious car parking, boat storage, raised decked terrace, hot tub area, summer house, substantial polytunnel, hen house and log storage. EPC rating C76- Council tax band G. Broadband, 4G and digital TV are available at the property.
Entrance Vestibule 2.50m x 2.36m
Impressive entrance featuring a vaulted ceiling, chandelier, striking gable window and terracotta tiled flooring. Glazed UPVC entrance door and natural pine glazed internal door leading to the hallway.
Hallway 6.60m x 2.13m
Welcoming hallway with tiled flooring, natural timber interior doors, useful inbuilt storage cupboards and staircase with large velux window to the upper floor. Access to the main living accommodation and family lounge.
Open Plan Living Area 7.17m x 4.25m
Striking living and social space with vaulted ceiling sections, exposed structural columns, Velux rooflights and extensive glazing creating extensive natural light. Tiled flooring throughout, ample room for seating and glazed doors opening onto the raised decked terrace overlooking the gardens and spectacular countryside views. Seamlessly connected to the kitchen/dining area.
Open Plan Kitchen/Dining Area 6.83m x 6.07m
Beautifully presented country style kitchen with extensive fitted cabinetry, substantial range cooker, central island, open timber shelving and pendant lighting. Feature multifuel stove set within a natural stone fireplace, generous dining area with handcrafted timber lighting feature, tiled flooring, exposed structural details and countryside views. Access to utility and cloaks bathroom.
Utility 3.53m x 1.88m
Practical utility with tiled flooring, laundry appliance space, large storage cupboard and direct internal access to the double garage/workshop.
WC 1.79m x 1.30m
White 2 piece suite located off the open plan living space for added convenience.
Family Lounge 6.57m x 4.60m
Inviting reception room featuring a substantial natural stone fireplace, generous seating space and windows overlooking the countryside. Internal access connects the main house to the attached annex.
First Floor Hallway 9.27m x 1.40m / 3.25m x 1.78m
Extended hallway with natural timber interior doors, radiator, useful inbuilt storage cupboards, countryside facing window, Velux rooflight and access to all five bedrooms, ensuites and family bathroom. Access to a partially floored loft with Velux windows providing additional storage.
Principal Bedroom One 4.58m x 4.54m
Impressive double bedroom with wood effect flooring, dual aspect windows with countryside views, natural pine doors and two radiators. Ample space for a king size bed and freestanding furniture, with private ensuite.
Ensuite 1.90m x 1.53m
Three piece ensuite comprising thermostatic shower, pedestal WHB with decorative patterned tiled splashback and WC. Mirrored pine wall cabinet, wood effect flooring, natural pine skirtings, radiator, towel rail and Velux rooflight.
Bedroom Two 4.58m x 3.80m
Generous double bedroom with wood effect flooring, countryside views, attractive timber finishes, space for freestanding furniture and private ensuite facilities.
Ensuite 1.89m x 1.59m
Three piece ensuite comprising glazed shower enclosure with thermostatic shower, pedestal WHB with geometric patterned tiled splashback and WC. Mirrored pine wall cabinet, tiled flooring, radiator, chrome towel rail and natural pine skirtings. Velux rooflight providing natural light.
Bedroom Three 4.78m x 3.61m
Bright double bedroom with wood effect flooring, countryside facing windows and ample space for a double bed, fitted mirrored wardrobes and additional freestanding furniture.
Bedroom Four 3.95m x 3.75m
Attractive double bedroom with wood effect flooring, Velux rooflight, countryside facing window, inbuilt wardrobe, radiator, pendant lighting and natural pine doors.
Ensuite 2.63m x 1.78m
Stylish three piece ensuite featuring a glazed walk in shower enclosure with sage tiled walls, WC and countertop WHB set upon a locally handcrafted ash timber counter with natural bark edge. Decorative patterned tiled splashback, circular wall mirror, wood effect flooring, natural pine door and skirtings, heated chrome towel rail and Velux rooflight.
Bedroom Five 3.54m x 3.45m
Comfortable double bedroom with wood effect flooring, grey feature wall, Velux rooflight, inbuilt double wardrobe, radiator, pendant lighting and natural pine doors.
Family Bathroom 2.64m x 2.11m
Attractive four piece bathroom with bath, separate glazed shower enclosure, WC and rectangular countertop WHB on handcrafted local Ash counter. Decorative patterned tiles, chrome heated towel rail, wood effect flooring and Velux rooflight.
Attached Annex
Fully equipped one bed ground floor annex with its own external entrance with optional internal access from the family lounge, offering flexible accommodation for extended family, independent relatives or guests. Comprising hallway, lounge, fitted kitchen, double bedroom bathroom and walk in storage cupboard.
Annex Hallway 3.76m x 1.20m
Independent entrance with feature glazed door, dark tiled flooring, pendant lighting, coat hooks and natural pine interior doors.
Annex Lounge 4.51m x 3.49m
Welcoming lounge with wood burning stove and decorative patterned tiled splashback, large garden facing windows and French doors providing outdoor access to private gravelled seating area and parking. Dark tiled flooring, pendant lighting, pine doors and space for lounge and dining furniture.
Annex Kitchen 3.26m x 2.57m
Well equipped galley kitchen with cream shaker units, dark handles, oak worktops and double bowl stainless steel sink and drainer. With spaces for freestanding electric cooker with ceramic hob, fridge freezer, dishwasher and washing machine. Garden facing window, dark tiled flooring and pine door.
Annex Bedroom 3.96m x 3.29m
Generous double bedroom with space for a striking superking four poster bed and additional furniture. Countryside facing double glazed window, inbuilt double wardrobe, dark tiled flooring, pendant lighting and natural pine doors.
Annex Bathroom 2.62m x 1.75m
Three piece bathroom with curved bath, thermostatic shower over and curved glass screen, pedestal WHB and WC. Part tiled walls, dark tiled flooring, frosted double glazed window, extractor and ceiling lighting.
Double Garage/Workshop 6.62m x 6.01m
Substantial double garage with remote controlled electric doors and internal utility access. Ample space for two vehicles, windows, workshop shelving, fitted benches, concrete flooring, power, strip lighting and water supply. Ideal for vehicle storage, DIY, hobbies or workshop use.
Raised Decked Terrace 4.41m x 4.02m
Accessed directly from the open plan living area, with space for outdoor dining and seating, countryside views and steps leading down to the gardens and a further gravelled seating and firepit area.
Grounds
Glenburn is set within an impressive 4 acres of plot of private countryside grounds, predominantly laid to lawn and surrounded by farmland, woodland and attractive rural scenery. Traditional stone dykes and stock fencing define the boundaries, with wildlife in abundance throughout this peaceful natural setting. The raised decked terrace leads directly from the main living area, providing an excellent outdoor dining space with steps to the gardens and a further seating area. A hot tub is already in situ, with room for additional outdoor furniture.
The grounds also feature a summer house, extra large polytunnel ideal for growing fruit and vegetables, hen house, log store and outside water taps, offering excellent opportunities for gardening, recreation and outdoor pursuits. The River Clachan Dubh, an active trout river running along the boundary, bordered by alder and birch trees, is a particularly attractive feature, with fishing rights enjoyed by the owners. Its riverside setting and abundant wildlife will appeal to anglers and nature enthusiasts alike. Ample private parking and the substantial double garage/workshop provide excellent additional storage and practical working space.
Location
Glenburn enjoys a picturesque rural position approx. five miles up Kilmichael Glen in Mid Argyll, surrounded by beautiful countryside, woodland and farmland. The peaceful setting offers excellent opportunities for walking, cycling, fishing and outdoor pursuits, while remaining within commuting distance of Lochgilphead and Oban. Nearby Kilmichael Glassary provides primary schooling, with further amenities available in the surrounding area. Lochgilphead, the administrative centre of Mid Argyll, offers supermarkets, independent shops, cafés, restaurants, hotels, medical services, Mid Argyll Community Hospital, primary and secondary schooling, swimming pool and leisure facilities.
The surrounding area is renowned for its natural beauty, with the Crinan Canal offering picturesque towpath walks and cycling routes. Historic Kilmartin Glen is internationally recognised for its remarkable collection of prehistoric monuments and archaeological sites, while marinas at Crinan, Ardfern and Craobh Haven cater for sailing and boating enthusiasts. Oban provides a wider range of shopping and leisure facilities, railway connections and ferry services to the Hebridean islands. Road links south connect towards Glasgow and its international airport.
Map Location
Property details
- Tenure
- Freehold
- Council Tax Band
- G
- Date Posted
- 2026-11-06
Market Value Analysis
Compared with 428 Homes with Land listings in Scotland (1+ acres).
Energy Performance Certificate
Energy Efficiency Rating
Based on UK Energy Performance Certificate standards (EU Directive 2002/91/EC)
Running costs are one side. Planning activity, flood history and ground risks for this location are in the full report.
Utilities & Restrictions
Utilities
- Electricity
- Ask Agent
- Water
- Ask Agent
- Heating
- Ask Agent
- Broadband
- Ask Agent
- Sewerage
- Ask Agent
Rights & Restrictions
- Public Rights of Way
- Ask Agent
- Private Rights of Way
- Ask Agent
- Listed Property
- Ask Agent
- Restrictions
- Ask Agent
Listed status, conservation areas and planning constraints for this location are in the full report.
Property Features
- Accessibility
- Ask Agent
- Parking
- Garage
- Garden
- Garden
Beyond the particulars: planning activity, flood history, heritage and ground risks, checked for this exact spot.
Connectivity
Broadband
Fastest speed available at this postcode
80 Mbps
Superfast · available to 32% of premises
Suitable for
- HD streaming
- Video calls
- Web & social
Mobile signal
Predicted 4G and 5G signal; indoor signal depends on building materials.
Ofcom Connected Nations postcode-level predictions. Speeds and signal are modelled, not measured, and vary between addresses and providers.
Signal is the easy part. Planning activity, flood history and protected designations here are in the full report.
Nearest Schools
Primary
- Kilmartin Primary School3.2 miles
- Pupils
- 27
- Type
- Non-denominational
- Glassary Primary School4.3 miles
- Pupils
- 23
- Type
- Non-denominational
- Craignish Primary School5.1 miles
- Pupils
- 24
- Type
- Non-denominational
- Lochgilphead High School8.1 miles
- Pupils
- 201
- Type
- Non-denominational
- Ardrishaig Primary School8.8 miles
- Pupils
- 90
- Type
- Non-denominational
Secondary
- Lochgilphead High School8.1 miles
- Pupils
- 408
- Type
- Non-denominational
- Oban High School18 miles
- Pupils
- 1,009
- Type
- Non-denominational
- Tarbert Academy20 miles
- Pupils
- 120
- Type
- Non-denominational
- Dunoon Grammar School23 miles
- Pupils
- 745
- Type
- Non-denominational
- Rothesay Academy26 miles
- Pupils
- 277
- Type
- Non-denominational
Distances are straight-line from the advertised location. Source: the national school registers (DfE, Welsh Government, Scottish Government) and Ofsted.
Schools are just the start: planning activity, heritage and any flood history here are in the full report.
Amenities
Supermarket
GP surgery
Pharmacy
Walking trail
Straight-line distances from the advertised location. Sources: NHS records, Geolytix supermarket locations, OS Open Greenspace and the national trails registers.
The area stacks up? Now check the location itself: planning nearby, protected designations and past flooding.
Getting Around
Nearest station
Nearest bus stop
Typical drive times
Straight-line distances from the advertised location; drive times are typical free-flow times over OpenStreetMap road data, so allow more at peak. Public transport locations from DfT NaPTAN.
Easy to reach matters. So do planning activity, flood history and ground risks: all in the full report.
Flood Risk
SEPA open data, checked around the advertised map pin for the listed acreage. Provided by LandSale, not the listing agent, and not part of the agent's particulars. Risk varies across a holding, so verify before committing.
Rivers and the sea
Surface water
Not at the pin: mapped about 60 metres away.
These bandings are the summary. Where this location sits on the flood maps, plus planning activity, heritage and ground risks, is in the full report.
Important notice: Information, maps and tags on this page are drawn from the advertising agent's marketing materials or generated automatically. LandSale has not verified them. Relying on these details is at your own risk, always carry out independent checks before committing to a purchase.
LandSale full disclaimer
Marketing information only - not formal particulars. The details on this website are provided for general guidance and do not constitute an offer or contract. Neither LandSale nor the advertising estate/land agent accepts responsibility for any inaccuracy.
1. Source of information
- Listing content: Core description, asking price, tenure, measurements, photographs and planning history originate from the marketing materials of the advertising estate or land agent. LandSale does not author this content and cannot guarantee its accuracy.
- Automated tags & categorisation: Property type, land-use class, acreage bands and similar labels may be applied by machine-learning models. They are intended as a helpful guide only and may not reflect the property's legal status or permitted use.
- Third-party & enriched data layers: Maps, boundary outlines, planning designations, soil reports, broadband coverage and other environmental or location-based insights are licensed from external suppliers. Such data are supplied “as is", may be incomplete or out of date and are subject to change without notice.
2. Verification required
Prospective purchasers must verify critical matters, including but not limited to planning permission, title boundaries, public rights of way, environmental constraints, acreage, services, access and VAT status, through their own inspections, specialist surveys, legal advisers and the selling agent before relying on the information or entering into any contract.
3. No warranty or liability
LandSale gives no warranty, express or implied, as to the accuracy, completeness or fitness for any particular purpose of the information displayed. LandSale shall not be liable for any loss, damage, cost or expense arising directly or indirectly from any use of or reliance on such information, save where liability may not be excluded by law.
4. Updates & feedback
If you believe any detail on this listing is inaccurate, please let us know. We will investigate and, where appropriate, update the listing or notify the agent.
© LandSale | Version 1.3 - August 2026
Contact Argyll Estate Agents, Lochgilphead
20 Argyll Street, Lochgilphead, PA31 8NE
View agent profileSimilar properties for sale
- Price
- Offers Over£575,000
- Size
- 10 acres
Dalmally, Argyll and Bute, Argyll, Bute and South Lochaber, Argyll and Bute PA33 Scotland
Added on 18/06/2026Country Home
- Price
- Offers Over£485,000
- Size
- 42 acres
Added on 08/08/2026House with Land
- Price
- Offers Over£575,000
- Size
- 7 acres
Added on 16/09/2026House with Land
- Price
- Offers Over£495,000
- Size
- 2.5 acres
Millbank, Ascog, Isle of Bute, PA20, Argyll, Bute and South Lochaber, Argyll and Bute PA20 Scotland
Added on 04/06/2026Country Home
- Price
- Offers Over£600,000
- Size
- 2 acres
Added on 24/06/2026House with Land
- Price
- Offers Over£525,000
- Size
- 5 acres
Dalry Road, Beith, North Ayrshire, North Ayrshire and Arran, North Ayrshire mainland KA14 Scotland
Added on 04/11/2026House with Land
- Price
- Offers Over£695,000
- Size
- 5.98 acres
Added on 29/01/2026House with Land
- Price
- £600,000
- Size
- 26 acres
Added on 25/09/2026Smallholding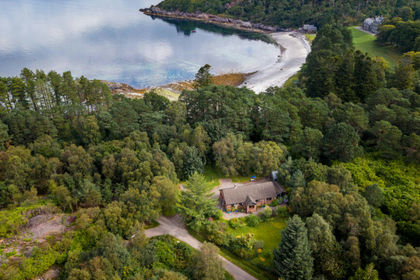
- Price
- Offers in Excess of£500,000
- Size
- 6.5 acres
Kemble, Roshven, Argyll, Bute and South Lochaber, Highland PH38 Scotland
Added on 09/09/2026House with Land
- Price
- Offers Over£480,000
- Size
- 2.1 acres
Added on 26/06/2026House with Land