Aberford Road, Stanley, Wakefield
- Land size
- 1.1 acres
- Bedrooms
- 7
- Bathrooms
- 4
Key Features
- Substantial Seven Bedroom Detached Family Home
- Extending To 1.1 Acres
- Versatile Annex Style Suite
- Balcony Overlooking The Gardens
- Impressive Sweeping Driveway & Three Garages
- Extensive Landscaped Gardens & Rural Views
- Virtual Tour Available
- EPC Rating C56
Description
A MAGNIFICENT seven bedroom DETACHED FAMILY RESIDENCE occupying approximately 1.1 ACRES with SPACIOUS ACCOMMODATION OVER THREE FLOORS, ANNEXE STYLE SUITE, MULTIPLE RECEPTION ROOMS, SWEEPING DRIVEWAY, THREE GARAGES and EXTENSIVE LANDSCAPED GARDENS with RURAL VIEWS. VIRTUAL TOUR AVAILABLE. EPC rating D56.
Occupying a magnificent plot, extending to approximately 1.1 acres with extensive landscaped gardens and delightful rural views is this substantial and imposing traditional detached family residence, situated on the northern fringe of Wakefield. Offering exceptionally spacious and versatile accommodation arranged over three floors, the property boasts six bedrooms within the main residence, an additional annexe style bedroom suite, multiple reception rooms, a sweeping driveway and three garages. Combining traditional character with modern comforts, this outstanding home enjoys a wonderful sense of privacy and tranquillity while remaining conveniently positioned for local amenities and transport links.
Benefitting from gas fired central heating and sealed unit double glazed windows, the accommodation is approached through an entrance hallway leading into an impressive central L-shaped reception hall. Two elegant principal reception rooms are positioned to the rear, both featuring attractive bay windows overlooking the beautifully maintained gardens. A further snug provides additional living space and leads through to a generous conservatory, offering a delightful setting from which to enjoy the surrounding grounds. The spacious kitchen is fitted with an extensive range of traditional units, creating a welcoming hub for family life. An adjoining annexe style extension provides a gymnasium and a bedroom with en suite facilities, offering excellent flexibility for extended family living or accommodating a dependent relative. To the first floor, the accommodation continues to impress with five generously proportioned bedrooms, including two principal bedrooms benefitting from their own en suite shower rooms. The remaining bedrooms are served by a beautifully appointed contemporary family bathroom, together with a separate WC and useful linen room. A further staircase leads to the second floor, where an additional bedroom suite enjoys access to a stunning balcony extension overlooking the rear gardens, complemented by a separate bathroom. The arrangement of accommodation provides exceptional versatility for larger families and those seeking additional space for guests or home working. Externally, the property is approached via an impressive sweeping driveway leading to an extensive block paved parking and turning area arranged around an attractive small orchard. Three garages and a garden shed provide excellent parking and storage facilities. The magnificent gardens extend predominantly to the side and rear, comprising expansive lawns interspersed with mature trees, established shrubs and attractive planted borders. A delightful tiled patio provides the perfect setting for outdoor dining and entertaining, while the generous grounds and open rural outlook create a truly idyllic setting.
Situated on the northern outskirts of Wakefield, the property enjoys an enviable balance of peaceful surroundings and excellent accessibility. A range of local shops, schools and recreational facilities can be found nearby, with Wakefield city centre offering a wider selection of amenities, shopping and leisure opportunities. Wakefield's mainline railway station provides convenient connections to major cities, while the national motorway network is readily accessible for those commuting further afield.
Offering an exceptional combination of grand proportions, flexible family accommodation and magnificent gardens, this distinguished detached residence presents a rare opportunity to acquire a substantial family home in a highly convenient yet wonderfully peaceful setting. Only a full internal inspection will truly reveal the space, character and outstanding potential this remarkable property has to offer. An early viewing is highly recommended.
Accommodation -
Entrance Hall - Composite front entrance door leading into the entrance hall. Inner door providing access into the reception hall.
Reception Hall - A substantial L-shaped central reception hall providing an impressive introduction to the property. Staircase providing access to the first floor, double central heating radiator, picture rail and dado rail.
Living Room - 4.90m x 4.60m (16'0" x 15'1") - Large bay window overlooking the rear elevation with two additional windows to the side. Central heating radiator and feature fireplace with timber surround, tiled inset and hearth housing a grate for an open fire (which is not currently in use).
Snug - 3.70m x 3.60m (12'1" x 11'9") - Fitted cupboards, Delft rack and central heating radiator. Double French doors providing access into the conservatory.
Sun Room - 6.80m x 4.90m (22'3" x 16'0") - A particularly spacious conservatory with polished tiled flooring and large central heating radiator. French doors opening directly onto the patio and gardens.
Sitting Room - 6.80m x 4.50m (22'3" x 14'9") - Generously proportioned additional reception room with bay window overlooking the rear elevation and further windows to the side. Personal door providing direct access onto the rear patio. Two central heating radiators, moulded ceiling cornice and panelled walls. Feature fireplace with timber surround, tiled inset and hearth housing a grate suitable for an open fire.
Kitchen/Diner - 6.70m x 3.90m (21'11" x 12'9") - Two windows overlooking the front elevation. Fitted with a broad range of timber fronted wall and base units with laminate work surfaces over, incorporating a stainless steel sink unit. Space for a freestanding electric cooker with extractor hood above and space for an American style side-by-side fridge freezer. Integrated dishwasher and integrated freezer. Original built-in cupboards and central heating radiator.
W.C. - 1.60m x 0.90m (5'2" x 2'11") - Frosted window overlooking the side elevation. Part tiled walls and fitted with a two piece white and chrome suite comprising low flush W.C. and corner wash basin. Bidet shower.
Annex -
Annex Hallway - 5.80m x 0.90m (19'0" x 2'11") - Two windows overlooking the rear garden and central heating radiator. Connecting door providing access into the garage.
Utility Room - 3.6m x 2.7m (11'9" x 8'10") - Fitted with a broad range of timber fronted wall and base units with laminate work surfaces over and tiled splash back, incorporating a stainless steel sink unit, integrated washing machine, integrated dryer and tiled flooring. Window and door to the front elevation.
Gym/Bedroom Seven - 4.40m x 2.50m (14'5" x 8'2") - Currently arranged as a gymnasium with steam room/shower pod. Frosted windows overlooking the front elevation and central heating radiator.
Bedroom Six - 3.50m x 3.20m (11'5" x 10'5") - Window overlooking the front elevation and central heating radiator. Door providing access into the en suite shower room.
En Suite Shower Room/W.C. - 2.20m x 0.80m (7'2" x 2'7") - Tiled walls and fitted with a three piece suite comprising shower enclosure with electric shower, pedestal wash basin and low flush W.C. Bidet shower.
First Floor Landing - A spacious central landing with feature stained glass window overlooking the side elevation. Double central heating radiator and return staircase providing access to the second floor.
Bedroom One - 4.90m x 4.60m (16'0" x 15'1") - Window overlooking the rear elevation. Broad range of fitted wardrobes with matching cupboards and drawers. Central heating radiator.
En Suite Shower Room/W.C. - 2.80m x 1.80m (9'2" x 5'10") - Frosted window overlooking the rear elevation. Tiled walls and flooring and fitted with a three piece suite comprising shower enclosure with twin head shower and glazed screen, vanity wash basin with storage below and low flush W.C. with bidet shower. Chrome ladder style heated towel radiator.
Bedroom Two - 4.90m x 4.50m (16'0" x 14'9") - A second grandly proportioned bedroom with window overlooking the rear elevation. Broad range of fitted wardrobes with matching drawers and cupboards. Central heating radiator.
En Suite Shower Room/W.C. - 2.80m x 1.80m (9'2" x 5'10") - Fitted with a three piece suite comprising shower enclosure with twin head shower, vanity wash basin with storage below and low flush W.C. with bidet shower. Tiled walls and flooring, chrome ladder style heated towel radiator and extractor fan.
Bedroom Three - 4.00m x 2.70m (13'1" x 8'10") - Window overlooking the side elevation and double central heating radiator. Range of fitted office furniture.
Bedroom Four - 3.70m x 3.60m (12'1" x 11'9") - Window overlooking the side elevation and central heating radiator. Built-in wardrobe and picture rail.
Bedroom Five - 3.90m x 2.90m (12'9" x 9'6") - Window overlooking the front elevation and central heating radiator. Picture rail and built-in cupboard.
Bathroom - 2.70m x 2.50m (8'10" x 8'2") - Refitted to an impressive contemporary standard with a four piece white and chrome suite comprising freestanding bath with shower attachment, separate shower enclosure with rainfall shower, body jets, handheld shower attachment and glazed screen, vanity wash basin and low flush W.C. with bidet shower. Tiled walls and flooring, chrome ladder style heated towel radiator and extractor fan.
W.C. - 1.70m x 0.90m (5'6" x 2'11") - Frosted window overlooking the front elevation. Fitted with a contemporary two piece cloakroom suite comprising low flush W.C. with bidet shower and vanity wash basin with storage below. Tiled walls and flooring.
Second Floor Landing - Range of fitted cupboards and high level window taking full advantage of the views to the side.
Attic Bedroom - 8.70m x 3.10m (28'6" x 10'2") - Two Velux style roof windows set within the characterful sloping ceilings. Two central heating radiators and access to useful eaves storage voids. Dressing area with double French doors opening onto a private patio, taking full advantage of the views across neighbouring farmland.
Bathroom/W.C. - 2.50m x 2.30m (8'2" x 7'6") - Tiled walls and flooring and fitted with a four piece suite comprising panelled bath with shower attachment, separate shower enclosure with glazed screen, pedestal wash basin and low flush W.C. with bidet shower. Chrome ladder style heated towel radiator, electric shaver socket and Velux style roof window set within the sloping ceiling.
Outside - The property is approached from Aberford Road by a long tarmacadam driveway, which opens into a substantial courtyard style block paved parking area with a central orchard positioned in front of the house. Three garages and a separate storage shed are accessed from the driveway. The principal gardens extend to the side and rear of the house and incorporate a generous tiled patio seating area leading onto expansive lawns. The grounds are well stocked with a mature variety of shrubs and trees, creating an attractive and established setting around the property. In total, the property stands within a particularly generous plot of 1.1 acres.
Council Tax Band - The council tax band for this property is G.
Floor Plans - These floor plans are intended as a rough guide only and are not to be intended as an exact representation and should not be scaled. We cannot confirm the accuracy of the measurements or details of these floor plans.
Viewings - To view please contact our Wakefield office and they will be pleased to arrange a suitable appointment.
Epc Rating - To view the full Energy Performance Certificate please call into one of our local offices.
Map Location
Property details
- Tenure
- Freehold
- Council Tax Band
- G
- Date Posted
- 2026-11-05
Market Value Analysis
Compared with 605 Homes with Land listings in Yorkshire and The Humber (1+ acres).
Energy Performance Certificate
Energy Efficiency Rating
Based on UK Energy Performance Certificate standards (EU Directive 2002/91/EC)
Running costs are one side. Planning activity, flood history and ground risks for this location are in the full report.
Utilities & Restrictions
Utilities
- Electricity
- Ask Agent
- Water
- Ask Agent
- Heating
- Ask Agent
- Broadband
- Ask Agent
- Sewerage
- Ask Agent
Rights & Restrictions
- Public Rights of Way
- Ask Agent
- Private Rights of Way
- Ask Agent
- Listed Property
- Ask Agent
- Restrictions
- Ask Agent
Listed status, conservation areas and planning constraints for this location are in the full report.
Property Features
- Accessibility
- Ask Agent
- Parking
- Garage, Driveway
- Garden
- Garden
Beyond the particulars: planning activity, flood history, heritage and ground risks, checked for this exact spot.
Connectivity
Broadband
Fastest speed available at this postcode
1.8 Gbps
Superfast
Suitable for
- 4K streaming on every screen
- Full-time home working
- Online gaming & big downloads
Mobile signal
Predicted 4G and 5G signal; indoor signal depends on building materials.
Ofcom Connected Nations postcode-level predictions. Speeds and signal are modelled, not measured, and vary between addresses and providers.
Signal is the easy part. Planning activity, flood history and protected designations here are in the full report.
Nearest Schools
Primary
- Stanley Grove Primary and Nursery Academy143 metresNo Ofsted rating
- Ages
- 3 to 11
- Pupils
- 233
- Type
- Academy converter
- Stanley St Peters Church of England Voluntary Controlled Primary School741 metresOfsted report card · Mar 2026
- Ages
- 3 to 11
- Pupils
- 298
- Type
- Voluntary controlled school
- Faith
- Church of England
- Outwood Primary Academy Lofthouse Gate0.9 milesOfsted: Outstanding
- Ages
- 3 to 11
- Pupils
- 438
- Type
- Academy converter
- Rooks Nest Academy0.9 milesOfsted: Good
- Ages
- 2 to 11
- Pupils
- 368
- Type
- Academy converter
- Outwood Primary Academy Ledger Lane1.2 milesNo Ofsted rating
- Ages
- 3 to 11
- Pupils
- 456
- Type
- Academy converter
Secondary
- Outwood Academy City Fields1.3 milesOfsted: Good
- Ages
- 11 to 16
- Pupils
- 928
- Type
- Academy converter
- Outwood Grange Academy1.5 milesOfsted: Good
- Ages
- 11 to 18
- Pupils
- 1,900
- Type
- Academy sponsor led
- Rodillian Academy1.9 milesNo Ofsted rating
- Ages
- 11 to 18
- Pupils
- 1,615
- Type
- Academy converter
- Oulton Academy2.2 milesOfsted: Outstanding
- Ages
- 11 to 16
- Pupils
- 1,132
- Type
- Academy sponsor led
- Outwood Academy Freeston2.7 milesOfsted: Good *
- Ages
- 11 to 16
- Pupils
- 993
- Type
- Academy converter
* Latest graded judgement covers quality of education only; no overall grade was issued under the 2024-25 inspection framework.
Distances are straight-line from the advertised location. Source: the national school registers (DfE, Welsh Government, Scottish Government) and Ofsted.
Schools are just the start: sold prices nearby, planning activity and any flood history are in the full report.
Amenities
Supermarket
GP surgery
Pharmacy
Hospital
Green space
Straight-line distances from the advertised location. Sources: NHS records, Geolytix supermarket locations, OS Open Greenspace and the national trails registers.
The area stacks up? Now check the location itself: planning nearby, protected designations and past flooding.
Getting Around
Nearest station
Nearest bus stop
Typical drive times
Straight-line distances from the advertised location; drive times are typical free-flow times over OpenStreetMap road data, so allow more at peak. Public transport locations from DfT NaPTAN.
Easy to reach matters. So do planning activity, flood history and ground risks: all in the full report.
Flood Risk
Environment Agency open data, checked around the advertised map pin for the listed acreage. Long-term risk counts flood defences; the planning map's flood zones do not. Provided by LandSale, not the listing agent, and not part of the agent's particulars. Risk varies across a holding, so verify before committing.
Rivers and the sea
Planning map: Flood Zone 3, about 10 metres away.
Surface water
Not at the pin: mapped about 10 metres away.
These bandings are the summary. Where this location sits on the flood maps, plus planning activity, heritage and ground risks, is in the full report.
Important notice: Information, maps and tags on this page are drawn from the advertising agent's marketing materials or generated automatically. LandSale has not verified them. Relying on these details is at your own risk, always carry out independent checks before committing to a purchase.
LandSale full disclaimer
Marketing information only - not formal particulars. The details on this website are provided for general guidance and do not constitute an offer or contract. Neither LandSale nor the advertising estate/land agent accepts responsibility for any inaccuracy.
1. Source of information
- Listing content: Core description, asking price, tenure, measurements, photographs and planning history originate from the marketing materials of the advertising estate or land agent. LandSale does not author this content and cannot guarantee its accuracy.
- Automated tags & categorisation: Property type, land-use class, acreage bands and similar labels may be applied by machine-learning models. They are intended as a helpful guide only and may not reflect the property's legal status or permitted use.
- Third-party & enriched data layers: Maps, boundary outlines, planning designations, soil reports, broadband coverage and other environmental or location-based insights are licensed from external suppliers. Such data are supplied “as is", may be incomplete or out of date and are subject to change without notice.
2. Verification required
Prospective purchasers must verify critical matters, including but not limited to planning permission, title boundaries, public rights of way, environmental constraints, acreage, services, access and VAT status, through their own inspections, specialist surveys, legal advisers and the selling agent before relying on the information or entering into any contract.
3. No warranty or liability
LandSale gives no warranty, express or implied, as to the accuracy, completeness or fitness for any particular purpose of the information displayed. LandSale shall not be liable for any loss, damage, cost or expense arising directly or indirectly from any use of or reliance on such information, save where liability may not be excluded by law.
4. Updates & feedback
If you believe any detail on this listing is inaccurate, please let us know. We will investigate and, where appropriate, update the listing or notify the agent.
© LandSale | Version 1.3 - August 2026
Contact Richard Kendall, Wakefield
66 Northgate, Wakefield, West Yorkshire, WF1 3AP
View agent profileSimilar properties for sale
 Added on 22/06/2026Farmhouse
- Price
- Offers Over£699,995
Boyle Hall Farm, Haigh Moor Road, Tingley, Wakefield, Leeds South West and Morley, Leeds WF3 England
Added on 18/04/2026Barn Conversion
- Price
- Offers in Region of£999,995
- Size
- 6 acres
Upper Lane, Netherton, Wakefield, West Yorkshire, WF4, Sitlington, Wakefield WF4 England
Added on 28/01/2026Farmhouse
- Price
- £900,000
- Size
- 3 acres
Gelderd Road, Gildersome, Morley, Leeds, Gildersome, Leeds LS27 England
Added on 30/07/2026House with Land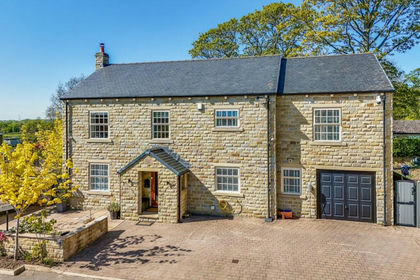
- Price
- Offers Over£800,000
- Size
- 1.3 acres
HALLMARK FINE HOMES | Pontefract Road, Ackworth, Pontefract, Ackworth, Wakefield WF7 England
Added on 28/07/2026House with Land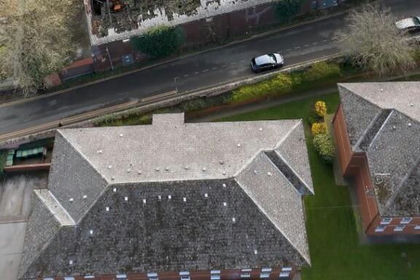
- Price
- Offers in Region of£800,000
- Size
- 0.49 acres
Development Opportunity, Pontefract, Pontefract, Castleford and Knottingley, Wakefield WF8 England
Added on 09/09/2026Development Land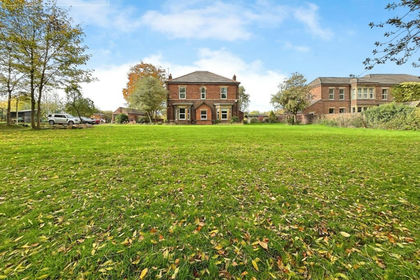
- Price
- Offers in Region of£850,000
- Size
- 2.6 acres
Lund Hill Lane, Royston, Barnsley, Barnsley North, Barnsley S71 England
Added on 29/01/2026House with Land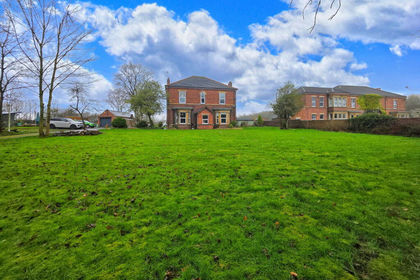
- Price
- Offers in Region of£850,000
- Size
- 2.5 acres
Lund Hill Lane, Royston, Barnsley, S71, Barnsley North, Barnsley S71 England
Added on 05/03/2026House with Land
- Price
- Offers Over£1,100,000
- Size
- 5 acres
HALLMARK FINE HOMES | Moor Lane, Carleton, Pontefract, Darrington, Wakefield WF8 England
Added on 04/04/2026Equestrian property
- Price
- Offers in Region of£1,000,000
- Size
- 10.11 acres
Oxford Road, Gomersal, BD19, Spen Valley, Kirklees BD19 England
Added on 13/03/2026Farmhouse