The Old Laiterie, Brooklands Barns, Winsford Road, Wettenhall, CW7
- Bedrooms
- 4
- Bathrooms
- 3
Key Features
- Watch our video tour for The Old Laiterie
- Four bedrooms
- Three bathrooms including two en-suites
- So much character dripping throughout the property
- Feature fireplace in the lounge
- Wrap around rear garden
- Detached single garage
- Views over open fields
- Outdoor cooking area and vegetable patch
- Ample off road parking
Description
The Old Laiterie, Brooklands Barns, Winsford Road, Wettenhall, CW7 4DL
An Impressive Four-Bedroom Barn Conversion with Exceptional Entertaining Space, Original Character and Countryside Views
The individuality of a traditional barn, the comfort of contemporary family living and the peace of the Cheshire countryside come together at The Old Laiterie, an impressive four-bedroom home within the attractive Brooklands Barns development in Wettenhall.
Converted in 2011, the property has an immediate sense of character, with original features, generous proportions and a wonderfully light-filled interior. The accommodation has been designed around sociable living, with an exceptional kitchen and breakfast room providing the heart of the home, complemented by a substantial lounge and a flexible arrangement of bedrooms across three levels.
The master bedroom enjoys its own dressing room and en suite, while a further bedroom occupies the uppermost level, creating an appealing degree of independence for guests or older children.
Outside, the south-east facing garden has been thoughtfully landscaped to provide distinct areas for relaxing, entertaining and growing produce. An extended patio, outdoor kitchen with pergola, greenhouse and vegetable garden create a setting that makes the most of country living, while a developing privacy hedge adds natural screening.
A detached garage, driveway and allocated parking provide further practicality, with the surrounding farmland creating an ever-changing rural backdrop.
For all its countryside atmosphere, The Old Laiterie remains conveniently positioned for Tarporley, Nantwich, Crewe and the surrounding Cheshire villages, with countryside walks and a local pub close to the door.
A Home with Character
The Old Laiterie forms part of Brooklands Barns, a collection of converted agricultural buildings that combine traditional rural character with contemporary residential living.
Converted in 2011, the property retains many original features that give it a sense of individuality, while the arrangement of rooms offers the flexibility required for modern family life.
There is a pleasing contrast between the character of the building and the generous, open spaces within.
Natural light is a particularly important feature, with the property's position allowing daylight to move through the accommodation and creating a bright, welcoming atmosphere.
LIFE AT THE OLD LAITERIE: “The wow factor was what first attracted us. It really is an impressive home, with so much natural light and space.”
Welcome Home
Step through the entrance and into the hallway, where the accommodation begins to unfold.
The layout has been designed to create a natural connection between the principal living spaces, with the lounge and kitchen positioned to provide distinct areas for relaxing and gathering.
The arrangement also offers useful separation between the entertaining spaces and bedrooms, allowing different parts of the house to be enjoyed independently.
Original architectural features add warmth and character throughout, reinforcing the individuality of the barn conversion.
The Heart of the Home
The kitchen and breakfast room is undoubtedly one of The Old Laiterie's defining spaces.
Generously proportioned and designed around sociable family living, it provides an impressive setting for cooking, dining and entertaining.
A substantial central island creates a natural gathering point, complemented by extensive fitted cabinetry and generous preparation space.
Integrated appliances include multiple fridges and freezers alongside a dishwasher, providing the practical specification needed for a busy household.
There is ample room for a substantial dining table, making the kitchen somewhere that works just as comfortably for everyday meals as it does for larger gatherings.
Doors open directly towards the garden, creating a natural connection between the interior and the outdoor entertaining areas.
LIFE AT THE OLD LAITERIE: “The kitchen and dining area is our favourite part of the house. There is plenty of space, and it's such a great social place to be.”
It is easy to imagine this room coming into its own when family and friends visit, with space to gather around the island, sit together for meals and move outside during warmer weather.
Practical Places
A separate utility room sits conveniently alongside the kitchen, providing dedicated space for laundry and household tasks.
A pantry offers further useful storage, keeping everyday essentials neatly organised and away from the main preparation areas.
A ground-floor WC adds convenience, particularly when entertaining.
These practical spaces allow the main kitchen and living accommodation to retain their open, uncluttered appearance.
Room to Relax
The lounge provides a substantial alternative to the sociable kitchen and breakfast room.
Generous in scale, it offers ample room for comfortable seating while retaining a welcoming atmosphere.
The room's proportions make it easy to accommodate larger gatherings, while a separate fireplace creates a natural focal point.
Doors connect the lounge directly with the garden, allowing the outside space to become part of everyday living during the warmer months.
The separation between the kitchen and lounge is particularly valuable for family life, providing somewhere quieter to retreat without feeling disconnected from the rest of the house.
Rest and Retreat
The master bedroom provides a comfortable and private retreat.
Generously proportioned, it offers ample space for bedroom furniture while retaining a calm, uncluttered feel.
A separate dressing room incorporates built-in wardrobes, keeping clothing and storage away from the sleeping area.
The adjoining en suite shower room adds another layer of convenience, creating a master suite that feels distinctly separate from the remaining accommodation.
The combination of the dressing room and en suite makes this a particularly appealing space for everyday living.
Room for Everyone
Make your way across the landing, where two further bedrooms provide comfortable accommodation for family and guests. One benefits from fitted wardrobe storage, while the other offers plenty of flexibility depending on the needs of the family.
The family bathroom sits alongside, finished in neutral tiling and fitted with a bath with shower over, washbasin set within a vanity unit and WC.
Together, these rooms offer comfortable and adaptable accommodation for different stages of family life. A further bedroom occupies the uppermost level of the home, creating a particularly appealing sense of separation.
A Room of Its Own
The bedroom positioned on the uppermost level adds another dimension to The Old Laiterie.
Tucked beneath the roofline, it provides a generous and characterful space with its own en suite shower room.
Its position away from the main bedroom accommodation makes it particularly well suited to older children, teenagers or visiting guests who would appreciate a little more independence.
The room also benefits from useful eaves storage, providing space for belongings without compromising the main accommodation.
For families whose needs evolve over time, this additional level provides valuable flexibility.
Outdoor Living
The garden is one of The Old Laiterie's most appealing features.
Facing south-east, it enjoys morning and daytime sunshine, creating a welcoming setting for outdoor living.
The garden has been thoughtfully arranged into distinct areas, allowing different activities to happen comfortably alongside one another.
An extended patio provides a generous space for outdoor furniture, while the developing privacy hedge introduces natural screening from neighbouring properties.
The majority of the garden already enjoys a good degree of privacy, with the planting helping to create an increasingly secluded atmosphere.
LIFE AT THE OLD LAITERIE: “The garden is a lovely size and has allowed us to create different areas for different things. We love having the space to enjoy it in so many ways.”
The arrangement gives the outside space an appealing balance between relaxation, entertaining and more practical gardening.
Entertaining Outdoors
A dedicated outdoor kitchen creates a particularly attractive setting for summer gatherings.
Positioned beneath a pergola, it provides a natural focal point for cooking and dining outside, allowing the garden to become an extension of the main kitchen and entertaining accommodation.
The extended patio offers ample room for seating and dining, making it easy to imagine relaxed lunches, barbecues and evenings spent with friends.
The relationship between the indoor kitchen and outdoor entertaining space is particularly appealing, allowing gatherings to move naturally between the two.
A Garden to Enjoy
Alongside the entertaining areas, the garden incorporates a greenhouse and dedicated vegetable-growing space.
These additions create opportunities for those who enjoy gardening, growing their own produce or simply spending time outdoors.
The combination of established entertaining areas and more productive garden spaces gives the grounds a pleasing sense of variety.
Beyond the garden, neighbouring farmland provides a distinctly rural outlook, with cattle grazing in the surrounding fields through much of the year.
LIFE AT THE OLD LAITERIE: “We love the peaceful countryside setting. The fields behind the property are working farmland, with cattle grazing there for much of the year. It makes the outlook feel wonderfully rural.”
It is this connection with the surrounding landscape that reinforces the sense of country living.
Parking and Practicality
A detached garage provides secure parking and valuable additional storage, complemented by driveway and allocated parking.
The property also benefits from generous internal storage, including fitted wardrobes within the master dressing room and another double bedroom.
An internal alarm system and external Ring cameras provide additional security, while Ethernet cabling and FTTP fibre broadband offer excellent connectivity for home working and streaming.
Gas central heating serves the property, with mains water and electricity.
The Old Laiterie is freehold and falls within Council Tax Band F.
An annual service charge of £360 contributes towards the maintenance, servicing and repair of communal areas through Brooklands Farm Barns (Management Company) Ltd.
Drainage is provided through a shared domestic sewage treatment system, with arrangements forming part of the wider development. Buyers should confirm the relevant management and maintenance arrangements through their solicitor.
Life Locally
Peaceful Wettenhall with the Best of Cheshire Within Easy Reach
Wettenhall offers an appealing balance between rural tranquillity and everyday convenience.
Surrounded by farmland and open countryside, the setting provides a quieter pace of life, with country lanes and walking routes close to home.
Yet Tarporley, Nantwich, Crewe and the surrounding villages are all within comfortable driving distance, providing access to shops, restaurants, schools and transport connections.
LIFE AT THE OLD LAITERIE: “It's peaceful countryside living, with beautiful surroundings and plenty of places to walk, but we're still within easy reach of everything we need.”
A Walk?
The surrounding countryside provides an excellent choice for walking directly from the property.
Quiet lanes and rural footpaths lead through the landscape around Wettenhall, offering opportunities to enjoy the open fields and changing seasons.
For those who enjoy walking regularly, having countryside routes so close to home makes getting outdoors an easy part of everyday life.
Everyday Essentials?
The Hollies Farm Shop is a favourite local destination, providing a choice of food, fresh produce and other essentials.
Tarporley is another convenient option, with its Co-op and selection of independent shops along the High Street.
For larger shopping trips, Nantwich and Crewe provide further supermarkets and retail facilities.
A Local Pub?
The Little Man is the local pub and sits just across the road from the property.
Having somewhere to enjoy a drink or meet friends so close to home is a particularly appealing convenience within this rural setting.
A Bite to Eat?
Tarporley is a favourite destination for eating out, offering a collection of independent restaurants, cafés and pubs.
The surrounding Cheshire villages provide further options, making it easy to enjoy a meal out without travelling far.
Schools?
Local education options include Eaton Primary School and Nursery, Calveley Primary School and Nursery, and Tarporley High School.
The wider area offers additional primary and secondary schooling across Nantwich, Crewe and the surrounding villages.
Buyers should make their own enquiries regarding current admissions and catchment arrangements.
A Day Out?
The location provides a useful base for exploring the wider Cheshire countryside.
Tarporley and Nantwich offer attractive destinations for shopping, dining and leisurely afternoons, while nearby villages and rural walking routes provide opportunities to enjoy the outdoors.
For a broader choice of leisure attractions, Chester and the surrounding region are accessible by car.
Getting Around?
Crewe is the closest mainline railway station, providing excellent connections for longer-distance travel.
By road, Tarporley, Nantwich, Crewe and surrounding towns can all be reached within approximately half an hour.
The location is particularly appealing for those who want to enjoy the peace of the countryside while retaining convenient access to major railway connections, schools and everyday amenities.
A Home with Space to Enjoy Life
The Old Laiterie combines the individuality of a traditional barn conversion with the generous proportions and practical layout of a modern family home.
The kitchen and breakfast room provides an exceptional social centre, with its island, dining space and connection to the garden creating somewhere for everyday life and entertaining.
A substantial separate lounge offers room to relax, while four bedrooms arranged across different levels provide flexibility for family and guests.
The master suite adds a private retreat with its dressing room and en suite, while the uppermost bedroom creates a more independent space for older children or visitors.
Outside, the south-east facing garden has been carefully arranged for entertaining, gardening and relaxation, with an outdoor kitchen, pergola, greenhouse and vegetable area adding another dimension to the lifestyle on offer.
Beyond, open farmland and grazing cattle reinforce the rural atmosphere, while Tarporley, Nantwich and Crewe remain within easy reach.
For buyers searching for a characterful Cheshire home with exceptional entertaining space, flexible accommodation and a genuine connection to the countryside, The Old Laiterie offers a particularly appealing place to live.
10 Key Features
Impressive four-bedroom barn conversion completed in 2011, retaining original character and architectural features
Exceptional kitchen and breakfast room with central island, generous dining space and integrated appliances
Substantial separate lounge with fireplace and direct access to the garden
Four flexible bedrooms arranged across three levels, including a bedroom with en suite on the uppermost level
Master bedroom with separate dressing room, fitted wardrobes and private en suite
South-east facing garden with extended patio and developing privacy hedge
Dedicated outdoor kitchen beneath a pergola, ideal for summer entertaining
Greenhouse, vegetable-growing area and countryside outlook across neighbouring farmland
Detached garage, driveway and allocated parking, with alarm system, Ring cameras and FTTP broadband
Peaceful Wettenhall setting with countryside walks and The Little Man pub close by, and Tarporley, Nantwich and Crewe within easy reach
Disclaimer
All descriptions, images and marketing materials are for general guidance only and highlight the lifestyle and features a property may offer. They do not form part of any contract or warranty. Whilst every effort is made to ensure accuracy, neither Storeys Of Cheshire nor the seller accepts responsibility for any errors. Buyers should verify all details through their own inspections, searches and legal advisers before proceeding.
We are legally required to conduct anti-money laundering checks on all buyers and sellers. These checks are carried out by Lifetime Legal, who will contact you once you've instructed us to sell or had an offer accepted.
The cost is £65 (incl. VAT), covering all data retrieval and monitoring required. This non-refundable fee must be paid directly to Lifetime Legal before we publish your property (vendors) or issue a memorandum of sale (buyers). We receive part of this fee for facilitating the service.
Tighten repeated lifestyle descriptionsCorrect the bedroom-count wording
EPC Rating: D
Disclaimer
Disclaimer
All descriptions, images and marketing materials are for general guidance only and highlight the lifestyle and features a property may offer. They do not form part of any contract or warranty. Whilst every effort is made to ensure accuracy, neither Storeys Of Cheshire nor the seller accepts responsibility for any errors. Buyers should verify all details through their own inspections, searches and legal advisers before proceeding.
We are legally required to conduct anti-money laundering checks on all buyers and sellers. These checks are carried out by Lifetime Legal, who will contact you once you've instructed us to sell or had an offer accepted.
The cost is £65 (incl. VAT), covering all data retrieval and monitoring required. This non-refundable fee must be paid directly to Lifetime Legal before we publish your property (vendors) or issue a memorandum of sale (buyers). We receive part of this fee for facilitating the service.
Map Location
Property details
- Tenure
- Freehold
- Council Tax Band
- F
- Date Posted
- 2026-11-05
Energy Performance Certificate
Energy Efficiency Rating
Based on UK Energy Performance Certificate standards (EU Directive 2002/91/EC)
Running costs are one side. Planning activity, flood history and ground risks for this location are in the full report.
Utilities & Restrictions
Utilities
- Electricity
- Mains
- Water
- Mains
- Heating
- Gas Central Heating
- Broadband
- Full Fibre (FTTP)
- Sewerage
- Ask Agent
Rights & Restrictions
- Public Rights of Way
- Ask Agent
- Private Rights of Way
- Ask Agent
- Listed Property
- Ask Agent
- Restrictions
- Yes
Listed status, conservation areas and planning constraints for this location are in the full report.
Property Features
- Accessibility
- Ask Agent
- Parking
- Parking Available
- Garden
- Garden
Beyond the particulars: planning activity, flood history, heritage and ground risks, checked for this exact spot.
Connectivity
Broadband
Fastest speed available at this postcode
1.8 Gbps
Gigabit full fibre · available to 50% of premises
Suitable for
- 4K streaming on every screen
- Full-time home working
- Online gaming & big downloads
Mobile signal
Predicted 4G and 5G signal; indoor signal depends on building materials.
Ofcom Connected Nations postcode-level predictions. Speeds and signal are modelled, not measured, and vary between addresses and providers.
Signal is the easy part. Planning activity, flood history and protected designations here are in the full report.
Nearest Schools
Primary
- Calveley Primary Academy1.5 milesOfsted: Outstanding *
- Ages
- 2 to 11
- Pupils
- 118
- Type
- Academy converter
- St Oswald's Worleston CofE Primary School2.5 milesOfsted: Good
- Ages
- 2 to 11
- Pupils
- 85
- Type
- Academy converter
- Faith
- Church of England
- Darnhall Primary School3.1 milesOfsted: Good
- Ages
- 2 to 11
- Pupils
- 440
- Type
- Community school
- Over Hall Community School3.3 milesOfsted: Good
- Ages
- 4 to 11
- Pupils
- 158
- Type
- Academy converter
- St. Chad's Church of England Primary School3.7 milesNo Ofsted rating
- Ages
- 4 to 11
- Pupils
- 175
- Type
- Voluntary controlled school
- Faith
- Church of England
Secondary
- The Winsford Academy4.1 milesOfsted: Inadequate *
- Ages
- 11 to 16
- Pupils
- 945
- Type
- Academy sponsor led
- Tarporley High School and Sixth Form College4.7 milesOfsted: Good
- Ages
- 11 to 18
- Pupils
- 1,219
- Type
- Academy converter
- Malbank School and Sixth Form College4.7 milesOfsted: Good
- Ages
- 11 to 18
- Pupils
- 1,289
- Type
- Academy converter
- The Oaks Academy5.2 milesOfsted: Good
- Ages
- 11 to 16
- Pupils
- 681
- Type
- Academy sponsor led
- St Thomas More Catholic High School5.2 milesOfsted: Good *
- Ages
- 11 to 16
- Pupils
- 642
- Type
- Academy converter
- Faith
- Roman Catholic
* Latest graded judgement covers quality of education only; no overall grade was issued under the 2024-25 inspection framework.
Distances are straight-line from the advertised location. Source: the national school registers (DfE, Welsh Government, Scottish Government) and Ofsted.
Schools are just the start: sold prices nearby, planning activity and any flood history are in the full report.
Amenities
Supermarket
GP surgery
Pharmacy
Hospital
Green space
Straight-line distances from the advertised location. Sources: NHS records, Geolytix supermarket locations, OS Open Greenspace and the national trails registers.
The area stacks up? Now check the location itself: planning nearby, protected designations and past flooding.
Getting Around
Nearest station
Nearest bus stop
Typical drive times
Straight-line distances from the advertised location; drive times are typical free-flow times over OpenStreetMap road data, so allow more at peak. Public transport locations from DfT NaPTAN.
Easy to reach matters. So do planning activity, flood history and ground risks: all in the full report.
Flood Risk
Environment Agency open data, checked around the advertised map pin for the listed acreage. Long-term risk counts flood defences; the planning map's flood zones do not. Provided by LandSale, not the listing agent, and not part of the agent's particulars. Risk varies across a holding, so verify before committing.
Rivers and the sea
Planning map: Flood Zone 1.
Surface water
These bandings are the summary. Where this location sits on the flood maps, plus planning activity, heritage and ground risks, is in the full report.
Important notice: Information, maps and tags on this page are drawn from the advertising agent's marketing materials or generated automatically. LandSale has not verified them. Relying on these details is at your own risk, always carry out independent checks before committing to a purchase.
LandSale full disclaimer
Marketing information only - not formal particulars. The details on this website are provided for general guidance and do not constitute an offer or contract. Neither LandSale nor the advertising estate/land agent accepts responsibility for any inaccuracy.
1. Source of information
- Listing content: Core description, asking price, tenure, measurements, photographs and planning history originate from the marketing materials of the advertising estate or land agent. LandSale does not author this content and cannot guarantee its accuracy.
- Automated tags & categorisation: Property type, land-use class, acreage bands and similar labels may be applied by machine-learning models. They are intended as a helpful guide only and may not reflect the property's legal status or permitted use.
- Third-party & enriched data layers: Maps, boundary outlines, planning designations, soil reports, broadband coverage and other environmental or location-based insights are licensed from external suppliers. Such data are supplied “as is", may be incomplete or out of date and are subject to change without notice.
2. Verification required
Prospective purchasers must verify critical matters, including but not limited to planning permission, title boundaries, public rights of way, environmental constraints, acreage, services, access and VAT status, through their own inspections, specialist surveys, legal advisers and the selling agent before relying on the information or entering into any contract.
3. No warranty or liability
LandSale gives no warranty, express or implied, as to the accuracy, completeness or fitness for any particular purpose of the information displayed. LandSale shall not be liable for any loss, damage, cost or expense arising directly or indirectly from any use of or reliance on such information, save where liability may not be excluded by law.
4. Updates & feedback
If you believe any detail on this listing is inaccurate, please let us know. We will investigate and, where appropriate, update the listing or notify the agent.
© LandSale | Version 1.3 - August 2026
Similar properties for sale
- Price
- £650,000
- Size
- 1.2 acres
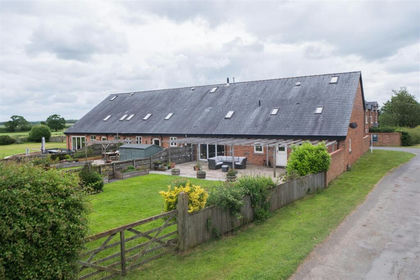
Holme Farm, Eaton Road, Wettenhall, Wettenhall, Cheshire East CW7 England
Added on 11/06/2026Barn Conversion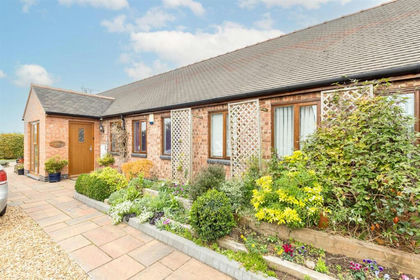
- Price
- Guide Price£669,500
- Size
- 0.4 acres
Added on 31/07/2026Barn Conversion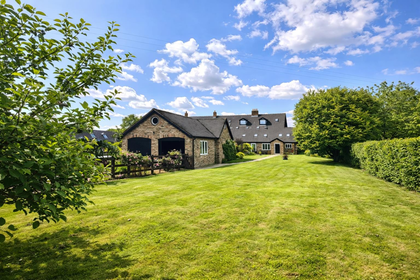
- Price
- Offers in Region of£640,000
- Size
- 0.5 acres
Long Lane, Haughton, Cheshire, Haughton, Cheshire East CW6 England
Added on 15/07/2026Barn Conversion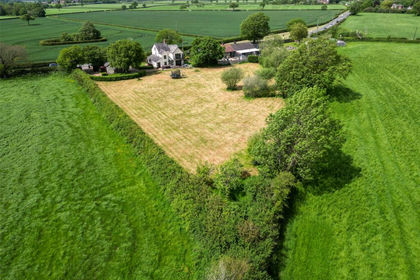
- Price
- Offers Over£600,000
- Size
- 1.15 acres
Nantwich Road, Wimboldsley, Stanthorne and Wimboldsley, Cheshire West and Chester CW10 England
Added on 29/05/2026Cottage
- Price
- Offers in Excess of£700,000
Added on 23/10/2026Development Land
- Price
- Offers Over£800,000
Added on 04/11/2026Barn Conversion
- Price
- Guide Price£600,000
Ridley Hill Farm, Tarporley, Bulkeley and Ridley, Cheshire East CW6 England
Added on 01/09/2026Barn Conversion
- Price
- Offers Over£550,000
Added on 15/09/2026Barn Conversion
- Price
- £825,000
- Size
- 3 acres
Plant Lane, Moston, Sandbach, Moston, Cheshire East CW11 England
Added on 15/04/2026Cottage
- Price
- £690,000
- Size
- 0.45 acres
Wrexham Road, Ridley, Tarporley, Bulkeley and Ridley, Cheshire East CW6 England
Added on 13/05/2026Barn Conversion