Llansantffraid, Powys
- Land size
- 2.05 acres
- Bedrooms
- 4
- Bathrooms
- 2
Key Features
- Bungalow set in approx. 2.05 acres
- Four bedrooms
- Modern kitchen and open plan dining room
- Stunning far reaching views
- Outbuildings with power and lighting
- Wrap around gardens
- Enclosed paddock
Description
Occupying a superb position just outside the village of Llansantffraid, this beautifully presented and updated four-bedroom detached bungalow enjoys a wonderful setting, extending to just over two acres. With attractive views from every window, the property has been thoughtfully improved by the current owners to create a modern and practical family home, offering well-proportioned accommodation and an abundance of useful storage throughout. The accommodation briefly comprises an entrance hallway with extensive cupboard storage, a light and spacious lounge enjoying superb, uninterrupted views, a modern fitted kitchen opening into a dining area with lovely views across the gardens, a separate utility room, four bedrooms, with the principal bedroom benefiting from an en-suite WC, and a well-appointed family bathroom.
Externally, the gardens wrap around the property and are equally impressive, incorporating areas of lawn, established flower beds and borders, together with patio seating areas surrounding the bungalow. A selection of useful outbuildings further complements the property, including kennels and two detached garages, whilst the adjoining paddocks provide excellent additional space and further enhance the appeal of this attractive property.
Location
Situated in an elevated position just outside the village of Llansantffraid, the property enjoys superb surrounding views. The village offers a good range of everyday amenities, including a primary school, church, dental surgery, convenience stores, pubs, takeaways, café, hairdressers, beauty salon, petrol station, sports clubs, spa and gym. The larger market towns of Welshpool and Oswestry are also within a short driving distance, offering a wider range of shopping, leisure and commercial facilities.
Property
Stepping through the front door, you are welcomed into a spacious and light entrance hall, which benefits from a range of bespoke fitted cupboards providing an excellent amount of useful storage. A doorway ahead leads through to the generous lounge, a particularly pleasant reception room enjoying dual-aspect windows and French doors which frame superb views across the gardens. Decorated in neutral tones, this is a lovely space in which to relax, with a feature LPG fireplace with marble surround. Positioned adjacent to the lounge is the master bedroom, a generous room featuring a bay window overlooking the gardens, an integrated storage cupboard and a useful en-suite WC.
...
The hallway continues around the bungalow, leading to the well-appointed family bathroom, fitted with both a bath and a separate double shower cubicle. There is also a useful utility room, providing a range of fitted wall and base units, housing the Worcester boiler and offering plumbing for a washing machine. Arguably the heart of the home is the impressive kitchen and dining room, providing a wonderful open-plan space for both everyday living and entertaining. The kitchen is fitted with an extensive range of modern units, complemented by a breakfast bar and a good selection of integrated appliances, including an AEG eye-level double oven and Bosch electric hob with extractor above. There is also space for a dishwasher and fridge/freezer. The dining area provides ample room for a family dining table, whilst triple-aspect windows and a patio door allow natural light to flood the space and provide lovely views across the gardens, with direct access onto the patio.
...
Returning to the inner hallway, a rear porch/boot room provides a door to outside and doors off the hallway lead to bedroom two and four. Bedrooms two and three are both comfortable double rooms, each enjoying pleasant views towards the front of the property, whilst bedroom four, currently utilised as a study, overlooks the rear gardens and offers flexibility for a variety of uses.
...
The generous accommodation is complemented by equally impressive gardens and a range of useful outbuildings. Approached via a gravelled driveway, there is ample parking, with a single garage positioned towards the edge of the driveway and a further garage closer to the house. The second garage benefits from a concrete floor, power and lighting, making it ideal for storage, workshop use or a variety of alternative purposes. Attached to this is a kennel building and rear store, together offering considerable potential for further use or adaptation, subject to any necessary consents.
...
The gardens wrap around the bungalow and are predominantly laid to lawn, with well-established flower beds, borders, mature shrubs and fruit trees providing colour and interest throughout the seasons. A paved patio sits directly off the dining room, creating an ideal space for outdoor dining and entertaining, whilst pathways meander around the grounds. A mature hedgerow provides a natural division between the main lawns and a lower garden area, offering excellent potential for a vegetable garden or children's play area. Further features include a fish pond and a raised decking area accessed from the lounge, providing a particularly pleasant spot from which to enjoy the surrounding garden and views. Accessed from the rear of the property, the adjoining paddock provides an excellent additional outdoor amenity. Fully fenced and enclosed, the paddock features two natural ponds, complete with charming footbridges, alongside established trees which provide attractive shelter (truncated)
Broadband & Mobile Signal
Please refer to Ofcom for broadband and mobile phone connectivity and providers.
Referral Fees
McCartneys LLP routinely refers vendors and purchasers to providers of conveyancing, survey and financial services. We may receive fees from them as declared in our Referral Disclosure Form.
Note to buyers
Anti Money Laundering (AML) checks will be undertaken for successful buyers and there is a fee of £25 plus vat per person payable.
Map Location
Property details
- Tenure
- Freehold
- Council Tax Band
- E
- Date Posted
- 2026-11-04
Market Value Analysis
Compared with 1,006 Homes with Land listings in Wales (1+ acres).
Energy Performance Certificate
Energy Efficiency Rating
Based on UK Energy Performance Certificate standards (EU Directive 2002/91/EC)
Running costs are one side. Planning activity, flood history and ground risks for this location are in the full report.
Utilities & Restrictions
Utilities
- Electricity
- Mains
- Water
- Mains
- Heating
- Oil Heating
- Broadband
- Ask Agent
- Sewerage
- Septic Tank / Private
Rights & Restrictions
- Public Rights of Way
- Ask Agent
- Private Rights of Way
- Ask Agent
- Listed Property
- Ask Agent
- Restrictions
- Ask Agent
Listed status, conservation areas and planning constraints for this location are in the full report.
Property Features
- Accessibility
- Ask Agent
- Parking
- Garage, Driveway
- Garden
- Garden
Beyond the particulars: planning activity, flood history, heritage and ground risks, checked for this exact spot.
Connectivity
Broadband
Fastest speed available at this postcode
1.8 Gbps
Gigabit full fibre
Suitable for
- 4K streaming on every screen
- Full-time home working
- Online gaming & big downloads
Fixed wireless access may also be an option here.
Mobile signal
Predicted 4G and 5G signal; indoor signal depends on building materials.
Ofcom Connected Nations postcode-level predictions. Speeds and signal are modelled, not measured, and vary between addresses and providers.
Signal is the easy part. Planning activity, flood history and protected designations here are in the full report.
Nearest Schools
Primary
- Llansantffraid C.I.W.A.0.8 miles
- Pupils
- 110
- Type
- Nursery, Infants & Juniors
- Language
- English medium school / provision
- Llanfechain C.I.W. School1.7 miles
- Pupils
- 45
- Type
- Nursery, Infants & Juniors
- Language
- English medium school / provision
- Carreghofa C.P. School2.9 miles
- Pupils
- 99
- Type
- Nursery, Infants & Juniors
- Language
- English medium school / provision
- Llandysilio C.I.W. School3.8 miles
- Pupils
- 55
- Type
- Nursery, Infants & Juniors
- Language
- English medium school / provision
- Arddleen C.P. School4.5 miles
- Pupils
- 111
- Type
- Nursery, Infants & Juniors
- Language
- English medium school / provision
Secondary
- Ysgol Llanfyllin4.5 miles
- Pupils
- 775
- Type
- Middle (ages 4-19)
- Language
- Dual language school / provision (Welsh and English) (including transitional)
- Welshpool High School8.3 miles
- Pupils
- 816
- Type
- Secondary (ages 11-19)
- Language
- English medium school / provision
- Ysgol Bro Caereinion11 miles
- Pupils
- 494
- Type
- Middle (ages 4-19)
- Language
- Welsh medium school / provision (including transitional)
- Ysgol Dinas Bran13 miles
- Pupils
- 1,022
- Type
- Secondary (ages 11-19)
- Language
- Dual language school / provision (Welsh and English) (including transitional)
- Ysgol Rhiwabon15 miles
- Pupils
- 509
- Type
- Secondary (ages 11-19)
- Language
- English medium school / provision
Distances are straight-line from the advertised location. Source: the national school registers (DfE, Welsh Government, Scottish Government) and Ofsted.
Schools are just the start: sold prices nearby, planning activity and any flood history are in the full report.
Amenities
Supermarket
GP surgery
Pharmacy
Straight-line distances from the advertised location. Sources: NHS records, Geolytix supermarket locations, OS Open Greenspace and the national trails registers.
The area stacks up? Now check the location itself: planning nearby, protected designations and past flooding.
Getting Around
Nearest station
Nearest bus stop
Typical drive times
Straight-line distances from the advertised location; drive times are typical free-flow times over OpenStreetMap road data, so allow more at peak. Public transport locations from DfT NaPTAN.
Easy to reach matters. So do planning activity, flood history and ground risks: all in the full report.
Flood Risk
Natural Resources Wales open data, checked around the advertised map pin for the listed acreage. Long-term risk counts flood defences; the planning map's flood zones do not. Provided by LandSale, not the listing agent, and not part of the agent's particulars. Risk varies across a holding, so verify before committing.
Rivers and the sea
Planning map: Flood Zone 1.
Surface water
Not at the pin: mapped about 10 metres away.
These bandings are the summary. Where this location sits on the flood maps, plus planning activity, heritage and ground risks, is in the full report.
Important notice: Information, maps and tags on this page are drawn from the advertising agent's marketing materials or generated automatically. LandSale has not verified them. Relying on these details is at your own risk, always carry out independent checks before committing to a purchase.
LandSale full disclaimer
Marketing information only - not formal particulars. The details on this website are provided for general guidance and do not constitute an offer or contract. Neither LandSale nor the advertising estate/land agent accepts responsibility for any inaccuracy.
1. Source of information
- Listing content: Core description, asking price, tenure, measurements, photographs and planning history originate from the marketing materials of the advertising estate or land agent. LandSale does not author this content and cannot guarantee its accuracy.
- Automated tags & categorisation: Property type, land-use class, acreage bands and similar labels may be applied by machine-learning models. They are intended as a helpful guide only and may not reflect the property's legal status or permitted use.
- Third-party & enriched data layers: Maps, boundary outlines, planning designations, soil reports, broadband coverage and other environmental or location-based insights are licensed from external suppliers. Such data are supplied “as is", may be incomplete or out of date and are subject to change without notice.
2. Verification required
Prospective purchasers must verify critical matters, including but not limited to planning permission, title boundaries, public rights of way, environmental constraints, acreage, services, access and VAT status, through their own inspections, specialist surveys, legal advisers and the selling agent before relying on the information or entering into any contract.
3. No warranty or liability
LandSale gives no warranty, express or implied, as to the accuracy, completeness or fitness for any particular purpose of the information displayed. LandSale shall not be liable for any loss, damage, cost or expense arising directly or indirectly from any use of or reliance on such information, save where liability may not be excluded by law.
4. Updates & feedback
If you believe any detail on this listing is inaccurate, please let us know. We will investigate and, where appropriate, update the listing or notify the agent.
© LandSale | Version 1.3 - August 2026
Similar properties for sale
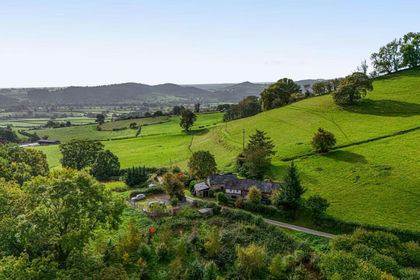
- Price
- Offers in Region of£650,000
- Size
- 4.14 acres
Added on 19/10/2026House with Land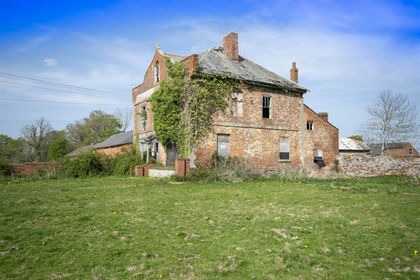
- Price
- Offers in Excess of£475,000
- Size
- 8.92 acres
Calcott Hall, Llanymynech, SY22, Carreghofa, Powys SY22 Wales
Added on 19/08/2026Development Land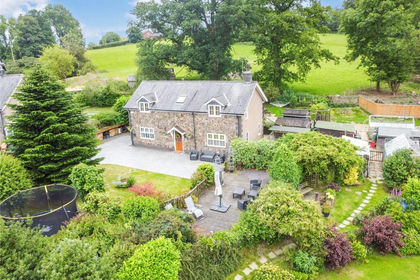
- Price
- £550,000
- Size
- 1.63 acres
Bwlch-y-Cibau, Llanfyllin, Powys, SY22, Meifod, Powys SY22 Wales
Added on 22/06/2026House with Land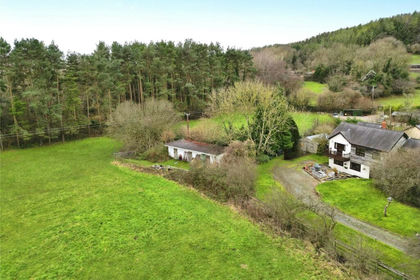
- Price
- £575,000
- Size
- 2 acres
Pant, Oswestry, Shropshire, SY10, Llanymynech and Pant, Shropshire SY10 England
Added on 18/06/2026House with Land
- Price
- £550,000
- Size
- 6.63 acres
Cadogan Lane, Llansilin, Oswestry, Shropshire, SY10, Oswestry Rural, Shropshire SY10 England
Added on 18/06/2026House with Land
- Price
- Guide Price£575,000
- Size
- 3.75 acres
Added on 22/03/2026House with Land
- Price
- £550,000
- Size
- 1.64 acres
Added on 25/07/2026House with Land
- Price
- £599,950
- Size
- 5.84 acres
Llanrhaeadr Ym Mochnant, Oswestry, Powys, SY10, Llanrhaeadr-ym-Mochnant, Powys SY10 Wales
Added on 18/08/2026House with Land
- Price
- Offers Over£600,000
- Size
- 1.7 acres
Added on 22/10/2026Barn Conversion
- Price
- Offers in Region of£637,000
- Size
- 4.5 acres
Added on 10/06/2026House with Land