Charming Cottage with Scope to Add Value in Sharrington
- Bedrooms
- 2
- Bathrooms
- 1
Key Features
- Charming Two-Bedroom Norfolk Cottage
- Peaceful Rural Setting in the Village of Sharrington
- Substantial Corner Plot
- Lovely Open Views Across Neighbouring Fields
- Generous Dual-Aspect Sitting and Dining Room
- Spacious Kitchen with Scope for Modernisation
- Ground Floor Cloakroom with WC
- Two First-Floor Bedrooms
- Family Bathroom
- Ample Off-Road Parking, Mature Trees and Exciting Renovation Potential
Description
Situated along a peaceful and unspoilt rural lane in the delightful village of Sharrington, this charming two-bedroom cottage presents a wonderful opportunity for those seeking a characterful country home with scope to modernise and make their own.
The property retains a welcoming cottage atmosphere and offers well-proportioned accommodation, although it would now benefit from a programme of renovation and improvement to bring it in line with modern-day living. For buyers looking to create a home tailored to their own tastes and requirements, the potential here is particularly appealing.
The ground floor accommodation centres around a generously proportioned sitting and dining room, enjoying a dual aspect that allows natural light to flow throughout the space. The spacious kitchen offers considerable scope for redesign and enhancement, whilst a useful ground floor cloakroom with WC completes the downstairs accommodation.
Upstairs, there are two bedrooms alongside a family bathroom, providing comfortable accommodation with further opportunity to update and improve.
One of the property’s most notable features is its surprisingly generous plot. Occupying a substantial corner position, the grounds enjoy an open and appealing setting with lovely views across neighbouring fields. Mature trees add established character and a sense of privacy, whilst the extensive parking area provides excellent practicality.
Offering a combination of rural tranquillity, attractive surroundings and considerable scope for improvement, this is a rare opportunity to acquire a traditional village cottage with space to grow and the potential to create something truly special.
SHARRINGTON
Sharrington is a quintessential North Norfolk village, quietly tucked away amongst rolling countryside yet perfectly placed for enjoying both the coast and the area’s charming market towns. Surrounded by open farmland and lanes, it offers a wonderfully unspoilt setting where village life moves at a gentler pace, with a close-knit community and an abundance of natural beauty on the doorstep.
Although rural, Sharrington is ideally positioned just a short drive from Holt, Blakeney and Cley-next-the-Sea, giving residents easy access to independent shops, excellent eateries and the stunning North Norfolk coastline. The nearby villages of Brinton and Langham add to the area’s appeal, while countless footpaths and quiet country lanes invite leisurely walks, cycling and wildlife watching throughout the seasons.
Life here is centred around the countryside. Whether it’s exploring nearby nature reserves, spending afternoons on the coast, or enjoying long lunches at one of the area’s acclaimed country pubs, Sharrington offers an enviable balance of tranquillity and convenience. From birdwatching at Cley Marshes to sailing from Blakeney Harbour or simply soaking up the expansive Norfolk skies, there is always something to enjoy.
The village itself is characterised by its attractive collection of traditional brick and flint homes, period cottages and converted barns, many enjoying generous gardens and glorious rural views. Larger country houses sit comfortably alongside sympathetically designed modern homes, creating a village that has retained its historic character while offering a range of homes to suit different lifestyles.
SERVICES CONNECTED
Mains water and electricity. Drainage to shared septic tank. Heating via oil fired central heating.
COUNCIL TAX
Band C.
ENERGY EFFICIENCY RATING
E. Ref:- 2316-2117-1212-4211-1411
To retrieve the Energy Performance Certificate for this property please visit and enter in the reference number above. Alternatively, the full certificate can be obtained through Sowerbys.
TENURE
Freehold.
LOCATION
What3words: ///throat.piles.shorter
AGENT’S NOTE
The property was reroofed in 2023.
WEBSITE TAGS
cosy-cottages
village-spirit
bloom-blossom
project-homes
EPC Rating: E
Parking - Driveway
Disclaimer
These particulars are provided as a guide only and do not form part of any offer or contract. Sowerbys and its representatives have no authority to make or give representations or warranties. All descriptions, measurements, photographs and plans are for guidance only and should not be relied upon as statements of fact. Buyers should satisfy themselves as to the accuracy of the information through inspection or professional advice. Services, appliances and equipment have not been tested and no warranty can be given as to their condition. Planning permissions, building regulations and other consents should be verified by the buyer’s legal adviser. In accordance with Anti-Money Laundering regulations, proceeding buyers must complete a digital ID check through our compliance partner. A charge of £48 including VAT per sale or purchase applies. Leasehold buyers should confirm ground rent, service charges and lease details with their legal adviser.
Map Location
Property details
- Tenure
- Freehold
- Council Tax Band
- C
- Date Posted
- 2026-11-04
Energy Performance Certificate
Energy Efficiency Rating
Based on UK Energy Performance Certificate standards (EU Directive 2002/91/EC)
Running costs are one side. Planning activity, flood history and ground risks for this location are in the full report.
Utilities & Restrictions
Utilities
- Electricity
- Mains
- Water
- Mains
- Heating
- Oil Heating
- Broadband
- Fibre (FTTC)
- Sewerage
- Septic Tank / Private
Rights & Restrictions
- Public Rights of Way
- Ask Agent
- Private Rights of Way
- Ask Agent
- Listed Property
- Ask Agent
- Restrictions
- Ask Agent
Listed status, conservation areas and planning constraints for this location are in the full report.
Property Features
- Accessibility
- Ask Agent
- Parking
- Driveway
- Garden
- Private Garden
Beyond the particulars: planning activity, flood history, heritage and ground risks, checked for this exact spot.
Connectivity
Broadband
Fastest speed available at this postcode
64 Mbps
Superfast
Suitable for
- HD streaming
- Video calls
- Web & social
Mobile signal
Predicted 4G and 5G signal; indoor signal depends on building materials.
Ofcom Connected Nations postcode-level predictions. Speeds and signal are modelled, not measured, and vary between addresses and providers.
Signal is the easy part. Planning activity, flood history and protected designations here are in the full report.
Nearest Schools
Primary
- Holt Community Primary School2.8 milesNo Ofsted rating
- Ages
- 4 to 11
- Pupils
- 176
- Type
- Community school
- Astley Primary School2.8 milesOfsted: Good
- Ages
- 5 to 11
- Pupils
- 200
- Type
- Academy converter
- Langham Village School3.2 milesOfsted: Good *
- Ages
- 4 to 11
- Pupils
- 104
- Type
- Community school
- Hindringham Church of England Primary School3.5 milesNo Ofsted rating
- Ages
- 5 to 11
- Pupils
- 35
- Type
- Voluntary aided school
- Faith
- Church of England
- Blakeney Church of England Voluntary Aided Primary School4 milesNo Ofsted rating
- Ages
- 4 to 11
- Pupils
- 31
- Type
- Voluntary aided school
- Faith
- Church of England
Secondary
- Sheringham High School7.9 milesOfsted: Good
- Ages
- 11 to 18
- Pupils
- 630
- Type
- Academy converter
- Alderman Peel High School8.1 milesOfsted: Good
- Ages
- 11 to 16
- Pupils
- 606
- Type
- Academy converter
- Fakenham Academy8.3 milesNo Ofsted rating
- Ages
- 11 to 18
- Pupils
- 723
- Type
- Academy sponsor led
- Reepham High School and College10 milesOfsted: Good *
- Ages
- 11 to 18
- Pupils
- 959
- Type
- Academy converter
- Cromer Academy12 milesNo Ofsted rating
- Ages
- 11 to 16
- Pupils
- 665
- Type
- Academy converter
* Latest graded judgement covers quality of education only; no overall grade was issued under the 2024-25 inspection framework.
Distances are straight-line from the advertised location. Source: the national school registers (DfE, Welsh Government, Scottish Government) and Ofsted.
Schools are just the start: sold prices nearby, planning activity and any flood history are in the full report.
Amenities
Supermarket
GP surgery
Pharmacy
Hospital
Straight-line distances from the advertised location. Sources: NHS records, Geolytix supermarket locations, OS Open Greenspace and the national trails registers.
The area stacks up? Now check the location itself: planning nearby, protected designations and past flooding.
Getting Around
Nearest station
Nearest bus stop
Typical drive times
Straight-line distances from the advertised location; drive times are typical free-flow times over OpenStreetMap road data, so allow more at peak. Public transport locations from DfT NaPTAN.
Easy to reach matters. So do planning activity, flood history and ground risks: all in the full report.
Flood Risk
Environment Agency open data, checked around the advertised map pin for the listed acreage. Long-term risk counts flood defences; the planning map's flood zones do not. Provided by LandSale, not the listing agent, and not part of the agent's particulars. Risk varies across a holding, so verify before committing.
Rivers and the sea
Planning map: Flood Zone 1.
Surface water
Not at the pin: mapped about 10 metres away.
These bandings are the summary. Where this location sits on the flood maps, plus planning activity, heritage and ground risks, is in the full report.
Important notice: Information, maps and tags on this page are drawn from the advertising agent's marketing materials or generated automatically. LandSale has not verified them. Relying on these details is at your own risk, always carry out independent checks before committing to a purchase.
LandSale full disclaimer
Marketing information only - not formal particulars. The details on this website are provided for general guidance and do not constitute an offer or contract. Neither LandSale nor the advertising estate/land agent accepts responsibility for any inaccuracy.
1. Source of information
- Listing content: Core description, asking price, tenure, measurements, photographs and planning history originate from the marketing materials of the advertising estate or land agent. LandSale does not author this content and cannot guarantee its accuracy.
- Automated tags & categorisation: Property type, land-use class, acreage bands and similar labels may be applied by machine-learning models. They are intended as a helpful guide only and may not reflect the property's legal status or permitted use.
- Third-party & enriched data layers: Maps, boundary outlines, planning designations, soil reports, broadband coverage and other environmental or location-based insights are licensed from external suppliers. Such data are supplied “as is", may be incomplete or out of date and are subject to change without notice.
2. Verification required
Prospective purchasers must verify critical matters, including but not limited to planning permission, title boundaries, public rights of way, environmental constraints, acreage, services, access and VAT status, through their own inspections, specialist surveys, legal advisers and the selling agent before relying on the information or entering into any contract.
3. No warranty or liability
LandSale gives no warranty, express or implied, as to the accuracy, completeness or fitness for any particular purpose of the information displayed. LandSale shall not be liable for any loss, damage, cost or expense arising directly or indirectly from any use of or reliance on such information, save where liability may not be excluded by law.
4. Updates & feedback
If you believe any detail on this listing is inaccurate, please let us know. We will investigate and, where appropriate, update the listing or notify the agent.
© LandSale | Version 1.3 - August 2026
Similar properties for sale
- Price
- £375,000
Added on 17/10/2026Development Land
- Price
- Guide Price£365,000
Added on 15/07/2026Barn Conversion
- Price
- Guide Price£450,000
Added on 03/11/2026Barn Conversion
- Price
- £425,000
Added on 02/07/2026Barn Conversion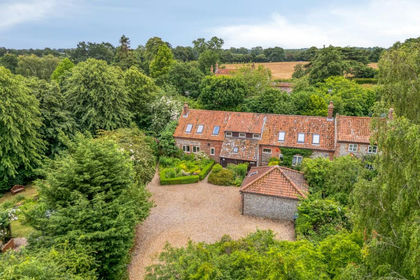
- Price
- Offers in Excess of£450,000
Characterful Barn Conversion in Gresham, Gresham, Norfolk NR11 England
Added on 23/07/2026Cottage Added on 05/11/2026Building Plot
- Price
- Guide Price£295,000
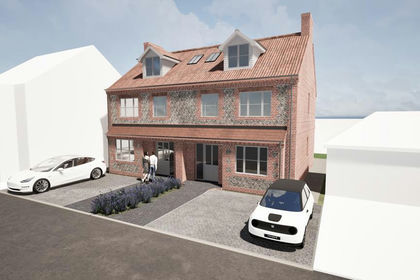
Land West Of 2 Victoria Street, Sheringham, Norfolk, NR26, Sheringham, Norfolk NR26 England
Added on 09/10/2026Development Land
- Price
- Guide Price£400,000
- Size
- 1.69 acres
Added on 17/07/2026Conversion Land
- Price
- Guide Price£275,000
Added on 12/05/2026Barn Conversion
- Price
- Guide Price£400,000
Felbrigg Road, Roughton, NR11, Roughton, Norfolk NR11 England
Added on 30/10/2026Barn Conversion