Ford Road, Chobham, Woking, Surrey, GU24
- Land size
- 4.2 acres
- Bedrooms
- 5
- Bathrooms
- 5
Description
The Ford House is an exceptional six-bedroom period country residence, occupying approximately 4.2 acres of beautifully maintained grounds in arguably one of Chobham's most desirable locations.
Positioned at the end of a peaceful no-through road, the property enjoys a remarkable degree of privacy, far-reaching countryside views and an outstanding combination of beautifully presented accommodation, landscaped gardens, equestrian facilities and a superb private tennis court.
The property has been comprehensively refurbished and meticulously maintained by the current owners, creating a wonderful family home that effortlessly combines the charm and character of a period residence with the comforts and conveniences of modern country living. Although The Ford House is not a listed building, it is recognised as a property of local interest, reflecting its architectural character and historical significance.
The accommodation is both substantial and beautifully presented throughout, offering an excellent balance of formal entertaining spaces and more relaxed family areas. Undoubtedly one of the property's most impressive features is the magnificent dining room, a truly fabulous space with a dramatic vaulted ceiling, feature fireplace and an abundance of natural light. The first-floor landing overlooks the room below, creating a wonderful viewing gallery that adds to the architectural interest and sense of grandeur. Whether hosting large family gatherings or entertaining friends, this is a room that really sets The Ford House apart.
Equally impressive is the beautifully appointed kitchen/breakfast room, which provides a welcoming heart to the home. Thoughtfully designed with a combination of handmade cream cabinetry and exposed solid wood units, the kitchen features a striking curved central island and matching cream Aga, perfectly complementing the property's country character. The adjoining utility room has recently been extended, creating a significantly larger and highly practical space ideally suited to family life.
The remaining reception accommodation offers excellent versatility, providing comfortable spaces in which to relax, entertain or simply enjoy the peaceful surroundings. Throughout the house, the refurbishment has been undertaken with considerable care, retaining the warmth and charm of the original building whilst ensuring the accommodation is perfectly suited to contemporary living.
There are six generously proportioned bedrooms, complemented by five bathrooms and an additional ground-floor wet room. This exceptional provision of bathrooms is particularly unusual for a property of this period and makes The Ford House wonderfully practical for larger families and visiting guests. One of the en-suite bathrooms has also been beautifully updated within the last year.
Another noteworthy feature is the property's two ground source heat pumps, providing an energy-efficient heating solution and helping to keep running costs economical for a country home of this scale. The system also offers potential capacity to accommodate a swimming pool in the future, should a purchaser wish to explore this possibility, subject to the necessary consents.
The grounds are every bit as impressive as the house itself. Approached from Ford Road, a sweeping driveway provides extensive parking alongside a substantial barn-style double garage and twin covered carports. The beautifully maintained gardens feature manicured lawns, mature planting and thoughtfully arranged spaces. Enjoying a glorious southerly aspect, the principal gardens offer far-reaching views across neighbouring paddocks. Formal lawns wrap around the house, leading to an additional side garden and charming enclosed courtyard rose garden.
Outdoor entertaining has been carefully considered, with a superb brick-built garden room and adjoining outdoor kitchen. Sheltered beneath a handsome tiled roof and complete with a wet bar, charcoal and gas barbecues, power, lighting and running water, this is a fantastic setting for entertaining or relaxing whilst overlooking the gardens. Beyond the principal gardens is a superb private tennis court, meticulously maintained and floodlit for evening play, providing a wonderful facility for keen players and families alike.
The additional grounds incorporate a charming orchard, enclosed paddocks, a three-bay stable block, tack room and hay barn, offering excellent opportunities for those with equestrian interests. Separate access provides further flexibility and practicality, whilst a timber garden equipment and machinery store, measuring approximately 6m x 2.5m, is discreetly positioned within the main garden.
The location is undoubtedly one of The Ford House's greatest assets. Situated in a particularly peaceful position on the outskirts of Chobham, the property enjoys the privacy and open surroundings associated with country living, yet remains remarkably convenient for the village itself.
For those who enjoy the outdoors, the proximity to Chobham Common is a particular attraction. With its extensive network of footpaths, bridleways and beautiful open countryside, the common provides exceptional opportunities for dog walking, running and enjoying nature throughout the seasons. There is also the added benefit of being able to walk through towards Chobham Village, allowing residents to enjoy its independent cafés, shops and traditional pubs without always needing to use the car.
Chobham itself is one of Surrey's most sought-after villages, renowned for its attractive High Street, excellent local amenities and strong sense of community. The surrounding area offers a wide selection of highly regarded schools, golf courses and recreational facilities, whilst nearby Woking, Sunningdale and Virginia Water provide further shopping, leisure and transport connections. Woking mainline station offers fast and frequent services to London Waterloo, with journey times from approximately 26 minutes.
Map Location
Property details
- Tenure
- Freehold
- Council Tax Band
- TBC
- Date Posted
- 2026-11-03
Market Value Analysis
Compared with 1,593 Homes with Land listings in South East England (1+ acres).
Energy Performance Certificate
Energy Efficiency Rating
Based on UK Energy Performance Certificate standards (EU Directive 2002/91/EC)
Running costs are one side. Planning activity, flood history and ground risks for this location are in the full report.
Utilities & Restrictions
Utilities
- Electricity
- Ask Agent
- Water
- Ask Agent
- Heating
- Ask Agent
- Broadband
- Ask Agent
- Sewerage
- Ask Agent
Rights & Restrictions
- Public Rights of Way
- Ask Agent
- Private Rights of Way
- Ask Agent
- Listed Property
- Ask Agent
- Restrictions
- Ask Agent
Listed status, conservation areas and planning constraints for this location are in the full report.
Property Features
- Accessibility
- Ask Agent
- Parking
- Parking Available
- Garden
- Garden
Beyond the particulars: planning activity, flood history, heritage and ground risks, checked for this exact spot.
Connectivity
Broadband
Fastest speed available at this postcode
1.8 Gbps
Gigabit full fibre · available to 90% of premises
Suitable for
- 4K streaming on every screen
- Full-time home working
- Online gaming & big downloads
Mobile signal
Predicted 4G and 5G signal; indoor signal depends on building materials.
Ofcom Connected Nations postcode-level predictions. Speeds and signal are modelled, not measured, and vary between addresses and providers.
Signal is the easy part. Planning activity, flood history and protected designations here are in the full report.
Nearest Schools
Primary
- St Lawrence CofE Primary School904 metresNo Ofsted rating
- Ages
- 4 to 11
- Pupils
- 191
- Type
- Academy converter
- Faith
- Church of England
- Holy Trinity CofE Primary School1 mileNo Ofsted rating
- Ages
- 2 to 11
- Pupils
- 451
- Type
- Academy converter
- Faith
- Church of England
- Valley End CofE Infant School1.2 milesOfsted: Outstanding *
- Ages
- 5 to 7
- Pupils
- 163
- Type
- Academy converter
- Faith
- Church of England
- Bisley CofE Primary School2 milesOfsted: Good
- Ages
- 2 to 11
- Pupils
- 324
- Type
- Voluntary aided school
- Faith
- Church of England
- Beaufort Primary School2.1 milesOfsted report card · Jan 2026
- Ages
- 2 to 11
- Pupils
- 469
- Type
- Academy converter
Secondary
- Gordon's School1.4 milesOfsted: Outstanding *
- Ages
- 11 to 18
- Pupils
- 988
- Type
- Academy converter
- Woking High School2.5 milesNo Ofsted rating
- Ages
- 11 to 16
- Pupils
- 1,205
- Type
- Academy converter
- The Winston Churchill School A Specialist Sports College2.7 milesNo Ofsted rating
- Ages
- 11 to 16
- Pupils
- 1,439
- Type
- Foundation school
- Charters School3.3 milesOfsted: Good
- Ages
- 11 to 18
- Pupils
- 1,707
- Type
- Academy converter
- Hoe Valley School4 milesOfsted: Good *
- Ages
- 11 to 18
- Pupils
- 892
- Type
- Free schools
* Latest graded judgement covers quality of education only; no overall grade was issued under the 2024-25 inspection framework.
Distances are straight-line from the advertised location. Source: the national school registers (DfE, Welsh Government, Scottish Government) and Ofsted.
Schools are just the start: sold prices nearby, planning activity and any flood history are in the full report.
Amenities
Supermarket
GP surgery
Pharmacy
Hospital
Green space
Straight-line distances from the advertised location. Sources: NHS records, Geolytix supermarket locations, OS Open Greenspace and the national trails registers.
The area stacks up? Now check the location itself: planning nearby, protected designations and past flooding.
Getting Around
Nearest station
Nearest bus stop
Typical drive times
Straight-line distances from the advertised location; drive times are typical free-flow times over OpenStreetMap road data, so allow more at peak. Public transport locations from DfT NaPTAN.
Easy to reach matters. So do planning activity, flood history and ground risks: all in the full report.
Flood Risk
Environment Agency open data, checked around the advertised map pin for the listed acreage. Long-term risk counts flood defences; the planning map's flood zones do not. Provided by LandSale, not the listing agent, and not part of the agent's particulars. Risk varies across a holding, so verify before committing.
Rivers and the sea
Not at the pin: mapped about 30 metres away.
Planning map: Flood Zone 3, about 20 metres away.
Surface water
Not at the pin: mapped about 50 metres away.
These bandings are the summary. Where this location sits on the flood maps, plus planning activity, heritage and ground risks, is in the full report.
Important notice: Information, maps and tags on this page are drawn from the advertising agent's marketing materials or generated automatically. LandSale has not verified them. Relying on these details is at your own risk, always carry out independent checks before committing to a purchase.
LandSale full disclaimer
Marketing information only - not formal particulars. The details on this website are provided for general guidance and do not constitute an offer or contract. Neither LandSale nor the advertising estate/land agent accepts responsibility for any inaccuracy.
1. Source of information
- Listing content: Core description, asking price, tenure, measurements, photographs and planning history originate from the marketing materials of the advertising estate or land agent. LandSale does not author this content and cannot guarantee its accuracy.
- Automated tags & categorisation: Property type, land-use class, acreage bands and similar labels may be applied by machine-learning models. They are intended as a helpful guide only and may not reflect the property's legal status or permitted use.
- Third-party & enriched data layers: Maps, boundary outlines, planning designations, soil reports, broadband coverage and other environmental or location-based insights are licensed from external suppliers. Such data are supplied “as is", may be incomplete or out of date and are subject to change without notice.
2. Verification required
Prospective purchasers must verify critical matters, including but not limited to planning permission, title boundaries, public rights of way, environmental constraints, acreage, services, access and VAT status, through their own inspections, specialist surveys, legal advisers and the selling agent before relying on the information or entering into any contract.
3. No warranty or liability
LandSale gives no warranty, express or implied, as to the accuracy, completeness or fitness for any particular purpose of the information displayed. LandSale shall not be liable for any loss, damage, cost or expense arising directly or indirectly from any use of or reliance on such information, save where liability may not be excluded by law.
4. Updates & feedback
If you believe any detail on this listing is inaccurate, please let us know. We will investigate and, where appropriate, update the listing or notify the agent.
© LandSale | Version 1.3 - August 2026
Similar properties for sale
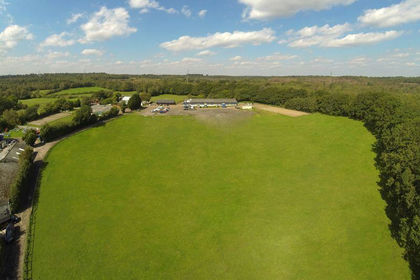
- Price
- Guide Price£2,875,000
- Size
- 9.35 acres
Development Opportunity Adjoining Chobham Common, Chobham, Surrey GU24 England
Added on 01/10/2026Development Land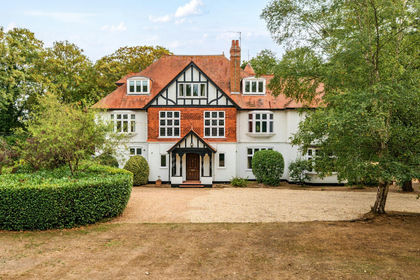
- Price
- Guide Price£2,400,000
- Size
- 3 acres
Lyne Crossing Road, Lyne, Chertsey, KT16, Runnymede and Weybridge, Surrey KT16 England
Added on 17/09/2026Country Home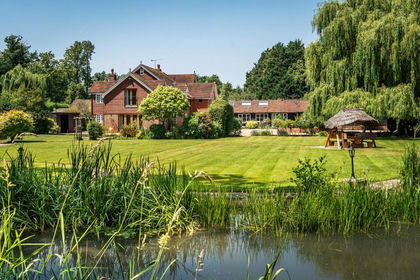
- Price
- £2,750,000
- Size
- 4.5 acres
Warren Lane, Pyrford, Surrey, GU22, Woking, Surrey GU22 England
Added on 04/07/2026House with Land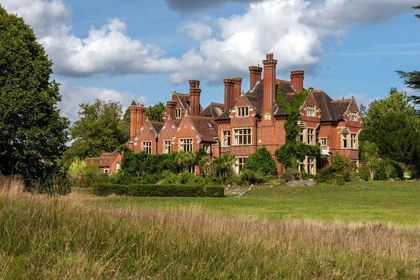
- Price
- £3,500,000
- Size
- 8 acres
Eastbury Lane, Compton, Surrey, GU3, Worplesdon, Surrey GU3 England
Added on 23/10/2026Redevelopment Land
- Price
- Offers in Excess of£3,500,000
- Size
- 27 acres
Added on 29/01/2026House with Land
- Price
- Offers in Excess of£3,500,000
- Size
- 8 acres
The Street, Compton, Guildford, Surrey, GU3, Compton, Surrey GU3 England
Added on 29/01/2026Stately Home
- Price
- £2,500,000
- Size
- 2 acres
The Ridges, Finchampstead, Wokingham, Finchampstead, Wokingham RG40 England
Added on 19/03/2026Country Home
- Price
- Offers in Region of£3,500,000
- Size
- 4 acres
Ascot Road, Maidenhead, SL6, Bray, Windsor and Maidenhead SL6 England
Added on 04/09/2026Country Home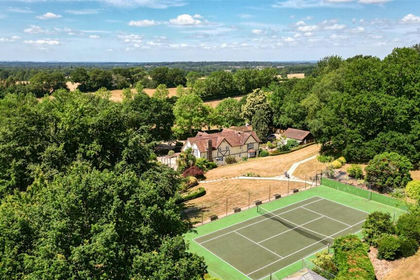
- Price
- Guide Price£2,750,000
- Size
- 9.7 acres
White Horse Lane, Finchampstead, Wokingham, Berkshire, RG40, Finchampstead, Wokingham RG40 England
Added on 27/03/2026House with Land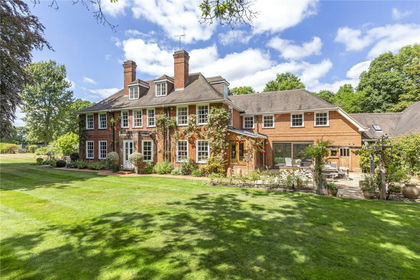
- Price
- Guide Price£2,500,000
- Size
- 4.5 acres
Coopers Hill, Eversley, Hook, Hampshire, RG27, Eversley, Hampshire RG27 England
Added on 23/09/2026Country Home