Hawkes Mill Lane, Allesley, Coventry - Approx One Acre of Land - Planning approved
- Land size
- 1 acres
- Bedrooms
- 4
- Bathrooms
- 4
Key Features
- Detached
- Four Bedrooms / Four En-Suites
- Planning for a 100sq meter Detached Stable Blocks
- Ample Off Road Parking for Multi Sized Vehicles
- Aprox 1 Acre of Land
- Private and Exclusive Gated Development
- Semi Rural Location
- Beautiful Field Views
- No Chain
- Huge Amount of Scope and Flexible Accommodation
Description
A rare and versatile four bedroom, four bathroom detached family residence for superb views - private and peaceful gated location - approx one acre of grounds with flexible garden areas - ample off road parking for multiple and large sized vehicles - scope to further develop upwards - planning permission for the erection of a 100sq M detached stable block - no onward chain - highly describe semi rural location within Allesley
An exciting and rare opportunity to purchase this versatile detached residence, privately positioned within a very exclusive development with stunning countryside views and large grounds
Tucked away at the end of a long gated driveway off leafy Hawkes Mill Lane in Allesley, this unique offering has a the perfect blend of city life and all of the amenities you require on your doorstep, coupled with a semi rural offering with lovely walks, village pubs and superb transport links.
This flexible detached dwelling bags immense potential with planning permission granted for a 100 square meter detached stable block, approximately one acre of land, ample off road parking for multi-sized vehicles.
This detached property is arranged over two floors with scope to develop further, fluid rooms of the ground floor, provide well proportioned rooms and easy ways to plan sizeable family living areas, coupled with a large open plan kitchen / dining set-up with small modifications.
Two stairs cases provide access to two wings of the bedroom areas, offering the option for four bedrooms, all with en-suite shower rooms, or the scope to knock through the two middle bedrooms, separated by a stud partitioning to create a larger master suite with stylish Velux 3 in 1 balcony window overlooking fields. Alternatively, we have included a computer generated image to demonstrate the scope of building upwards to create 3000sq feet plus of accommodation.
Externally the property has a large field to the right of the property, which will be enclosed by a post and rail fence and hedge row. There is scope to create an additional courtyard garden off one of the reception rooms, with patio doors already in place.
There is a large stoned frontage, with continues to the side elevation, post and rail enclosed, providing a huge amount of off road for different sized vehicles, including commercial and leisure.
Planning permission has been granted (with conditions) for the erection of a detached stable blocks (CGI image included) which could be 15.5 meters x 6.5 meters x 4.5 meters.
Full Property Summary
Hallway - External door to fromt driveway, doors to a reception room and kitchen / diner. Stairs to two first floor bedrooms.
Reception Room One - Currently set up as a self contained studio with double glazed window to the front elevation enjoying lovely field views, double glazed patio doors to the side elevation with garden and driveway views towards the proposed stable block, double glazed window to the rear, wall and base kitchenette units and doors to the downstairs shower rooms. This could be an ideal lounge or home office.
Shower Room - Shower enclosure, WC, wash hand basin, double glazed window, radiator and stud wall which could be opened up to the kitchen area.
Kitchen / Diner - An L-shaped arrangement of wall and base units, stainless steel sink drainer, four ring hob, electric oven and space for white goods. There are double glazed windows to the front overlooking fields and a double glazed window to the rear. A under stairs storage cupboard, wall mounted gas combination boiler and obvious scope to knock through into the dining room to create a 50 square meter kitchen / diner.
Dining Room - As mentioned above, scope to knock through to create a 50 square meter kitchen / diner, Double glazed windows to the front elevation overlooking fields, double glazed window to the rear and door into an inner hallway.
Hallway - Door to front driveway, stairs to two first floor double bedrooms and doors into reception rooms.
Reception Room - Currently set up as a self contained studio with double glazed window to the front elevation enjoying lovely field views, double glazed door to the side elevation,, double glazed window to the rear, wall and base kitchenette units and doors to the utility and WC. This could be an ideal lounge or home office.
Utility - WC, wash hand basin, space and plumbing for a stacking washing machine and tumble dryer, double glazed window.
Bedroom One - Contemporary Velux 3 in 1 balcony windows overlooking fields, door into the en-suite.
En-Suite - Shower enclosure, WC, wash hand basin and Velux sky lights.
Bedroom Two - Velux sky lights and central heating radiator.
En-Suite - Shower enclosure, WC, wash hand basin and Velux sky lights.
Bedroom Three - Velux sky lights and central heating radiator.
En-Suite - Shower enclosure, WC, wash hand basin and Velux sky lights.
Bedroom Four - Velux sky lights and central heating radiator.
En-Suite - Shower enclosure, WC, wash hand basin and Velux sky lights.
How To Make An Offer - We will require the following information before we can advise our clients to accept or reject your offer:
• Full proof of up to date deposit funds (by way of bank statement, bank screenshot, building society book or solicitors letter)
• Should your deposit funds be coming from equity within your sale we require a memorandum of sale confirming your sale agreed price and an up to date mortgage statement outlining your redemption figure
• Should your offer be a full "cash" offer we require proof of the full amount or a solicitors letter
• Proof of your mortgage decision in principle (must have a recent date, full names and loan to value ratio)
• Details including name, address, telephone number and email of who is arranging your mortgage (i.e. brokerage or direct bank)
Should you have any question on the above please contact us.
Agents Disclaimer - While we endeavour to make our sales particulars fair, accurate and reliable, they are only a general guide to the property and, accordingly, if there is any point of which is of particular importance to you, please contact the office and we will be pleased to check the position for you, especially if you are contemplating travelling some distance to view the property.
The measurements indicated are supplied for guidance only and as such must be considered incorrect.
Please note some of our photographs may include the use of AI furnishings to demonstrate how a room could be presented.
Please note we have not tested the services, or any of the equipment or appliances in this property, accordingly we advise prospective buyers to commission their own survey or service reports before finalising the purchase.
These particulars are issued in good faith but do not constitute representations of fact, or form part of any offer or contract. The matters referred to in these particulars should be independently verified by prospective buyers or tenants.
Money Laundering Regulations - Prior to a sale being agreed, prospective purchasers will be required to produce identification documents. Your co-operation with this, in order to comply with Money Laundering regulators, will be appreciated and assist with the smooth progression of the sale.
Map Location
Property details
- Tenure
- Freehold
- Council Tax Band
- F
- Date Posted
- 2026-11-03
Market Value Analysis
Compared with 927 Homes with Land listings in West Midlands (1+ acres).
Energy Performance Certificate
Energy Efficiency Rating
Based on UK Energy Performance Certificate standards (EU Directive 2002/91/EC)
Running costs are one side. Planning activity, flood history and ground risks for this location are in the full report.
Utilities & Restrictions
Utilities
- Electricity
- Ask Agent
- Water
- Ask Agent
- Heating
- Ask Agent
- Broadband
- Ask Agent
- Sewerage
- Ask Agent
Rights & Restrictions
- Public Rights of Way
- Ask Agent
- Private Rights of Way
- Ask Agent
- Listed Property
- Ask Agent
- Restrictions
- Ask Agent
Listed status, conservation areas and planning constraints for this location are in the full report.
Property Features
- Accessibility
- Ask Agent
- Parking
- Parking Available
- Garden
- Garden
Beyond the particulars: planning activity, flood history, heritage and ground risks, checked for this exact spot.
Connectivity
Broadband
Fastest speed available at this postcode
1.8 Gbps
Gigabit full fibre
Suitable for
- 4K streaming on every screen
- Full-time home working
- Online gaming & big downloads
Mobile signal
Predicted 4G and 5G signal; indoor signal depends on building materials.
Ofcom Connected Nations postcode-level predictions. Speeds and signal are modelled, not measured, and vary between addresses and providers.
Signal is the easy part. Planning activity, flood history and protected designations here are in the full report.
Nearest Schools
Primary
- Allesley Primary School1 mileNo Ofsted rating
- Ages
- 3 to 11
- Pupils
- 414
- Type
- Community school
- Hollyfast Primary School1.3 milesNo Ofsted rating
- Ages
- 2 to 11
- Pupils
- 641
- Type
- Community school
- Keresley Grange Primary School1.3 milesOfsted: Good
- Ages
- 4 to 11
- Pupils
- 314
- Type
- Academy converter
- Whitmore Park Primary School1.7 milesOfsted: Requires improvement *
- Ages
- 3 to 11
- Pupils
- 677
- Type
- Community school
- Park Hill Primary School1.8 milesNo Ofsted rating
- Ages
- 3 to 11
- Pupils
- 416
- Type
- Community school
Secondary
- St John Henry Newman Catholic School1.2 milesNo Ofsted rating
- Ages
- 11 to 18
- Pupils
- 1,435
- Type
- Academy converter
- Faith
- Roman Catholic
- Coundon Court1.2 milesOfsted report card · Mar 2026
- Ages
- 11 to 18
- Pupils
- 1,873
- Type
- Academy converter
- President Kennedy School Academy2 milesOfsted: Outstanding
- Ages
- 11 to 18
- Pupils
- 1,799
- Type
- Academy converter
- Barr's Hill School2.8 milesOfsted: Outstanding
- Ages
- 11 to 18
- Pupils
- 1,063
- Type
- Academy converter
- West Coventry Academy2.8 milesOfsted: Good
- Ages
- 11 to 18
- Pupils
- 1,317
- Type
- Academy converter
* Latest graded judgement covers quality of education only; no overall grade was issued under the 2024-25 inspection framework.
Distances are straight-line from the advertised location. Source: the national school registers (DfE, Welsh Government, Scottish Government) and Ofsted.
Schools are just the start: sold prices nearby, planning activity and any flood history are in the full report.
Amenities
Supermarket
GP surgery
Pharmacy
Hospital
Green space
Straight-line distances from the advertised location. Sources: NHS records, Geolytix supermarket locations, OS Open Greenspace and the national trails registers.
The area stacks up? Now check the location itself: planning nearby, protected designations and past flooding.
Getting Around
Nearest station
Nearest bus stop
Typical drive times
Straight-line distances from the advertised location; drive times are typical free-flow times over OpenStreetMap road data, so allow more at peak. Public transport locations from DfT NaPTAN.
Easy to reach matters. So do planning activity, flood history and ground risks: all in the full report.
Flood Risk
Environment Agency open data, checked around the advertised map pin for the listed acreage. Long-term risk counts flood defences; the planning map's flood zones do not. Provided by LandSale, not the listing agent, and not part of the agent's particulars. Risk varies across a holding, so verify before committing.
Rivers and the sea
Planning map: Flood Zone 1.
Surface water
Not at the pin: mapped about 10 metres away.
These bandings are the summary. Where this location sits on the flood maps, plus planning activity, heritage and ground risks, is in the full report.
Important notice: Information, maps and tags on this page are drawn from the advertising agent's marketing materials or generated automatically. LandSale has not verified them. Relying on these details is at your own risk, always carry out independent checks before committing to a purchase.
LandSale full disclaimer
Marketing information only - not formal particulars. The details on this website are provided for general guidance and do not constitute an offer or contract. Neither LandSale nor the advertising estate/land agent accepts responsibility for any inaccuracy.
1. Source of information
- Listing content: Core description, asking price, tenure, measurements, photographs and planning history originate from the marketing materials of the advertising estate or land agent. LandSale does not author this content and cannot guarantee its accuracy.
- Automated tags & categorisation: Property type, land-use class, acreage bands and similar labels may be applied by machine-learning models. They are intended as a helpful guide only and may not reflect the property's legal status or permitted use.
- Third-party & enriched data layers: Maps, boundary outlines, planning designations, soil reports, broadband coverage and other environmental or location-based insights are licensed from external suppliers. Such data are supplied “as is", may be incomplete or out of date and are subject to change without notice.
2. Verification required
Prospective purchasers must verify critical matters, including but not limited to planning permission, title boundaries, public rights of way, environmental constraints, acreage, services, access and VAT status, through their own inspections, specialist surveys, legal advisers and the selling agent before relying on the information or entering into any contract.
3. No warranty or liability
LandSale gives no warranty, express or implied, as to the accuracy, completeness or fitness for any particular purpose of the information displayed. LandSale shall not be liable for any loss, damage, cost or expense arising directly or indirectly from any use of or reliance on such information, save where liability may not be excluded by law.
4. Updates & feedback
If you believe any detail on this listing is inaccurate, please let us know. We will investigate and, where appropriate, update the listing or notify the agent.
© LandSale | Version 1.3 - August 2026
Contact Tailor Made Sales and Lettings, Coventry
51 Winsford Avenue Allesley Coventry CV5 9JG
View agent profileSimilar properties for sale
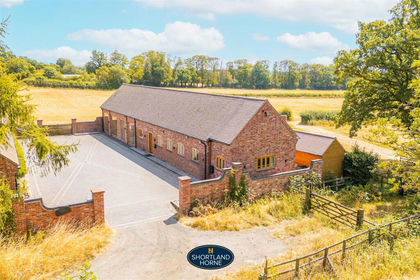
- Price
- Offers Over£895,000
Tamworth Road, Keresley End, Coventry, Keresley, Coventry CV7 England
Added on 28/07/2026Barn Conversion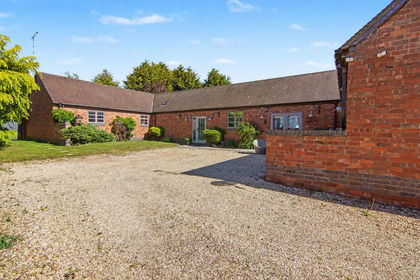
- Price
- Offers in Region of£900,000
Added on 19/02/2026Barn Conversion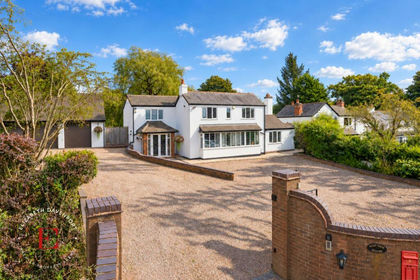
- Price
- Offers in Excess of£850,000
- Size
- 1.74 acres
Station Hill, Fillongley, CV7, Arley, Warwickshire CV7 England
Added on 29/01/2026House with Land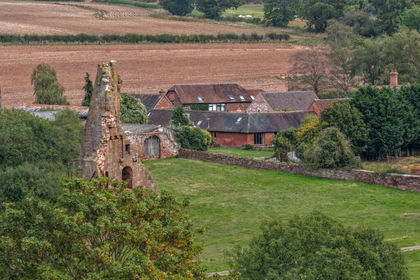 Added on 09/10/2026Barn Conversion
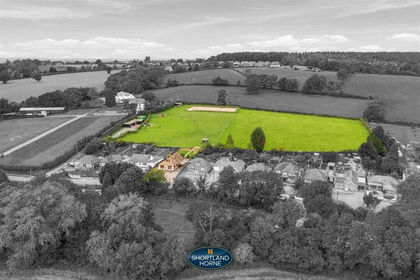
- Price
- Guide Price£750,000
- Size
- 5 acres
Station Road, Arley, Coventry, Arley, Warwickshire CV7 England
Added on 30/09/2026Equestrian property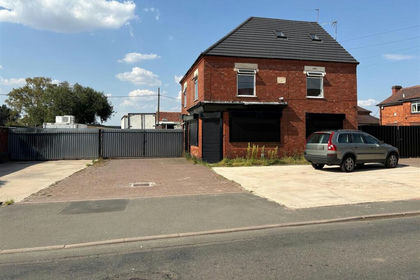
- Price
- Guide Price£600,000
- Size
- 0.4 acres
Added on 30/07/2026Development Land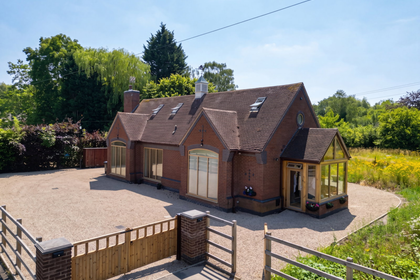
- Price
- £825,000
- Size
- 1 acres
Bradnocks Marsh Lane, Hampton-in-Arden, Solihull, B92, Berkswell, Solihull B92 England
Added on 16/07/2026Barn Conversion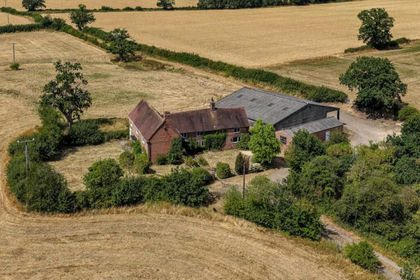
- Price
- Guide Price£700,000
- Size
- 1.3 acres
Grange Farm Cottages, Needlers End Lane, Balsall Common, Coventry, Balsall, Solihull CV7 England
Added on 12/08/2026House with Land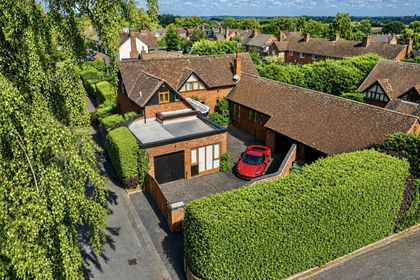
- Price
- Offers Over£825,000
Balsall Common, Luxury Interior, Garage & Carport, Balsall, Solihull CV7 England
Added on 04/08/2026Barn Conversion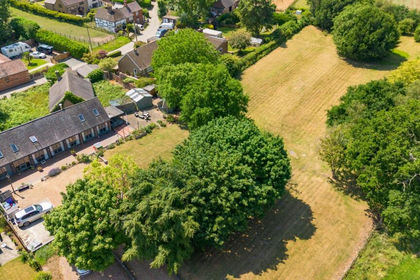
- Price
- Offers Over£750,000
- Size
- 1.7 acres
Top Road, Barnacle, Coventry, Warwickshire, CV7, Shilton and Barnacle, Warwickshire CV7 England
Added on 29/01/2026Barn Conversion