Tamworth Road, Keresley End, Coventry
- Bedrooms
- 4
- Bathrooms
- 3
Description
A Rare Opportunity to Acquire an Exceptional Contemporary Barn Conversion
Occupying an enviable position within the exclusive Grove Farm development, this outstanding detached barn conversion perfectly blends striking contemporary design with the timeless character of its agricultural heritage. Finished to an exceptional standard throughout, the property offers over 2,100 sq. ft. of beautifully presented accommodation, combining impressive open-plan living with luxurious finishes and outstanding energy efficiency.
At the heart of the home lies a breathtaking open-plan kitchen, dining and living space that immediately captures your attention. The spectacular vaulted ceilings with exposed timber beams create a wonderful sense of volume, while the abundance of glazing floods the room with natural light. A sleek, high-specification kitchen with a central island provides the perfect focal point for entertaining, seamlessly flowing into the dining and lounge areas where a contemporary wood-burning stove creates a warm and inviting atmosphere. Large doors open onto the garden, effortlessly connecting indoor and outdoor living.
The ground floor has been thoughtfully designed to offer flexible family accommodation, featuring three generously proportioned double bedrooms served by two stylish family bathrooms, together with a practical laundry/utility room. Whether utilised as children's bedrooms, guest accommodation or additional reception space, the layout provides versatility to suit a variety of lifestyles.
Occupying the first floor is a truly impressive principal suite, offering a peaceful retreat away from the main living accommodation. The spacious bedroom is complemented by a dedicated dressing area and a luxurious en-suite bathroom, creating a boutique hotel feel. An additional office provides the ideal work-from-home environment or could equally be utilised as a hobbies room or nursery.
The quality of finish continues throughout the property with air source heat pump technology, underfloor heating, high levels of insulation and modern energy-efficient systems delivering both comfort and lower running costs. Natural stone flooring, contemporary décor and carefully selected fixtures and fittings further enhance the property's premium feel.
Externally, the home enjoys a private setting within this exclusive development, with ample parking and beautifully maintained surroundings that complement the rural lifestyle on offer. The combination of countryside tranquillity and outstanding accessibility makes this a truly exceptional home.
Located in the highly sought-after semi-rural setting of Keresley End, residents enjoy the perfect balance between peaceful countryside living and excellent connectivity. Coventry city centre, major motorway links including the M6, M69, A45 and A444, highly regarded schools, local amenities and railway stations are all within easy reach, while the surrounding countryside offers an abundance of scenic walks, bridleways and open green spaces.
This is far more than a barn conversion—it's a statement home, combining striking architecture, luxurious modern living and an idyllic countryside setting to create one of the area's most desirable lifestyle properties.
Situated in the highly desirable semi-rural setting of Keresley End, Grove Farm Lane offers an enviable balance of countryside surroundings and everyday convenience. Located just off Tamworth Road, this exclusive address enjoys a peaceful setting whilst remaining within easy reach of Coventry city centre, making it an excellent choice for families and commuters alike.
The area is well served by a range of highly regarded schools, including Keresley Grange Primary School, Keresley Newland Primary Academy and Coundon Court Secondary School, all within easy reach, making this an attractive location for those looking to establish long-term family roots.
Residents benefit from an excellent selection of local amenities, with nearby shops, supermarkets, cafés and everyday conveniences available in Keresley, Coundon and Holbrooks. Larger retail facilities, including the Coventry Arena retail area, are just a short drive away, while Coventry city centre provides an extensive range of shopping, dining, leisure and entertainment options.
For commuters, the location is exceptionally well connected. The A444, M6, M69 and A45 are all easily accessible, providing straightforward routes towards Birmingham, Leicester, Warwickshire and the wider motorway network. Coventry Arena railway station is only a few miles away, with Coventry's mainline station offering direct services to Birmingham, London Euston and beyond, making the location ideal for both regional and national travel.
One of the area's greatest attractions is its wonderful blend of rural charm and open green space. The surrounding countryside offers an abundance of scenic walks, bridleways and cycling routes, while nearby parks and nature areas provide excellent opportunities for outdoor recreation. Despite its peaceful surroundings, Grove Farm Lane remains conveniently positioned for all of Coventry's amenities, creating the perfect lifestyle for those seeking space without sacrificing convenience.
Overall, Grove Farm Lane represents one of the area's most desirable residential locations, combining a prestigious semi-rural setting with excellent schools, superb transport connections, plentiful local amenities and beautiful countryside, making it a fantastic place to call home.
Ground Floor -
Entrance Hallway - 0.89m x 14.10m (2'11 x 46'3) -
Kitchen/Living Room - 5.23m x 11.51m (17'2 x 37'9) -
Laundry Room - 4.11m x 1.83m (13'6 x 6'0) -
Bathroom - 2.26m x 2.51m (7'5 x 8'3) -
Bedroom - 4.14m x 3.48m (13'7 x 11'5) -
En-Suite - 1.96m x 1.88m (6'5 x 6'2) -
Bedroom - 4.17m x 2.64m (13'8 x 8'8) -
Bedroom - 5.00m x 2.08m (16'5 x 6'10) -
First Floor -
Landing - 3.53m x 3.28m (11'7 x 10'9) -
Office - 5.21m x 1.96m (17'1 x 6'5) -
Bedroom - 4.42m x 6.22m (14'6 x 20'5) -
Dressing Area - 2.62m x 2.13m (8'7 x 7'0) -
En-Suite - 3.81m x 2.08m (12'6 x 6'10) -
Map Location
Property details
- Tenure
- Freehold
- Council Tax Band
- F
- Date Posted
- 2026-07-28
Energy Performance Certificate
Energy Efficiency Rating
Based on UK Energy Performance Certificate standards (EU Directive 2002/91/EC)
Running costs are one side. Planning activity, flood history and ground risks for this location are in the full report.
Utilities & Restrictions
Utilities
- Electricity
- Ask Agent
- Water
- Ask Agent
- Heating
- Ask Agent
- Broadband
- Ask Agent
- Sewerage
- Ask Agent
Rights & Restrictions
- Public Rights of Way
- Ask Agent
- Private Rights of Way
- Ask Agent
- Listed Property
- Ask Agent
- Restrictions
- Ask Agent
Listed status, conservation areas and planning constraints for this location are in the full report.
Property Features
- Accessibility
- Ask Agent
- Parking
- Parking Available
- Garden
- Garden
Beyond the particulars: planning activity, flood history, heritage and ground risks, checked for this exact spot.
Connectivity
Broadband
Fastest speed available at this postcode
1.8 Gbps
Gigabit full fibre
Suitable for
- 4K streaming on every screen
- Full-time home working
- Online gaming & big downloads
Mobile signal
Outdoor predictions; indoor signal depends on building materials.
Ofcom Connected Nations postcode-level predictions. Speeds and signal are modelled, not measured, and vary between addresses and providers.
Signal is the easy part. Planning activity, flood history and protected designations here are in the full report.
Nearest Schools
Primary
- Keresley Grange Primary School0.9 milesOfsted: Good
- Ages
- 4 to 11
- Pupils
- 314
- Type
- Academy converter
- Holy Family Catholic Primary School1.1 milesOfsted: Good
- Ages
- 3 to 11
- Pupils
- 459
- Type
- Voluntary aided school
- Faith
- Roman Catholic
- Whitmore Park Primary School1.1 milesOfsted: Requires improvement *
- Ages
- 3 to 11
- Pupils
- 677
- Type
- Community school
- Keresley Newland Primary Academy1.2 milesOfsted: Good
- Ages
- 2 to 11
- Pupils
- 206
- Type
- Academy sponsor led
- Parkgate Primary School1.3 milesOfsted: Good
- Ages
- 3 to 11
- Pupils
- 683
- Type
- Academy converter
Secondary
- Cardinal Newman Catholic School942 metresNo Ofsted rating
- Ages
- 11 to 18
- Pupils
- 1,435
- Type
- Academy converter
- Faith
- Roman Catholic
- President Kennedy School Academy1.1 milesOfsted: Outstanding
- Ages
- 11 to 18
- Pupils
- 1,799
- Type
- Academy converter
- Coundon Court1.3 milesOfsted report card · Mar 2026
- Ages
- 11 to 18
- Pupils
- 1,873
- Type
- Academy converter
- Ash Green School1.9 milesOfsted: Requires improvement *
- Ages
- 11 to 18
- Pupils
- 816
- Type
- Academy converter
- Barr's Hill School2.6 milesOfsted: Outstanding
- Ages
- 11 to 18
- Pupils
- 1,063
- Type
- Academy converter
* Latest graded judgement covers quality of education only; no overall grade was issued under the 2024-25 inspection framework.
Distances are straight-line from the advertised location. Source: the national school registers (DfE, Welsh Government, Scottish Government) and Ofsted.
Schools are just the start: sold prices nearby, planning activity and any flood history are in the full report.
Amenities
Supermarket
GP surgery
Pharmacy
Hospital
Green space
Straight-line distances from the advertised location. Sources: NHS records, Geolytix supermarket locations, OS Open Greenspace and the national trails registers.
The area stacks up? Now check the location itself: planning nearby, protected designations and past flooding.
Getting Around
Nearest station
Nearest bus stop
Typical drive times
Straight-line distances from the advertised location; drive times are typical free-flow times over OpenStreetMap road data, so allow more at peak. Public transport locations from DfT NaPTAN.
Easy to reach matters. So do planning activity, flood history and ground risks: all in the full report.
Flood Risk
From Environment Agency flood map open data, checked around the advertised map pin and allowing for the listed acreage where known. This summary comes from LandSale, the advertising platform, not from the listing agent, and is not part of the agent's particulars. Risk can vary across a single holding, so verify anything critical through your own searches before committing.
Rivers and the sea
Surface water
The detail behind these bandings
The full report pinpoints where this location sits on the flood maps, and runs the deeper checks that usually only surface after an offer.
- Exact flood zones & annual chances (included in the full report)
- Any recorded past flooding (included in the full report)
- Planning activity nearby (included in the full report)
- Heritage & conservation (included in the full report)
- Protected nature designations (included in the full report)
- Ground risks (included in the full report)
- Sold prices nearby (included in the full report)
£14.99 · one-off purchase
By LandSale, the platform. Not provided by the listing agent. Ready in about a minute.
Important notice: Information, maps and tags on this page are drawn from the advertising agent's marketing materials or generated automatically. LandSale has not verified them. Relying on these details is at your own risk, always carry out independent checks before committing to a purchase.
LandSale full disclaimer
Marketing information only - not formal particulars. The details on this website are provided for general guidance and do not constitute an offer or contract. Neither LandSale nor the advertising estate/land agent accepts responsibility for any inaccuracy.
1. Source of information
- Listing content: Core description, asking price, tenure, measurements, photographs and planning history originate from the marketing materials of the advertising estate or land agent. LandSale does not author this content and cannot guarantee its accuracy.
- Automated tags & categorisation: Property type, land-use class, acreage bands and similar labels may be applied by machine-learning models. They are intended as a helpful guide only and may not reflect the property's legal status or permitted use.
- Third-party & enriched data layers: Maps, boundary outlines, planning designations, soil reports, broadband coverage and other environmental or location-based insights are licensed from external suppliers. Such data are supplied “as is", may be incomplete or out of date and are subject to change without notice.
2. Verification required
Prospective purchasers must verify critical matters, including but not limited to planning permission, title boundaries, public rights of way, environmental constraints, acreage, services, access and VAT status, through their own inspections, specialist surveys, legal advisers and the selling agent before relying on the information or entering into any contract.
3. No warranty or liability
LandSale gives no warranty, express or implied, as to the accuracy, completeness or fitness for any particular purpose of the information displayed. LandSale shall not be liable for any loss, damage, cost or expense arising directly or indirectly from any use of or reliance on such information, save where liability may not be excluded by law.
4. Updates & feedback
If you believe any detail on this listing is inaccurate, please let us know. We will investigate and, where appropriate, update the listing or notify the agent.
© LandSale | Version 1.3 - August 2026
Listing agent
Shortland Horne, Coventry
115 New Union Street Coventry CV1 2NT
Similar properties for sale
- Price
- Offers in Region of£900,000
Added on 19/02/2026Residential
- Price
- Offers in Region of£1,100,000
- Size
- 1.56 acres
Pickford Grange Lane, Allesley, CV5, Allesley, Coventry CV5 England
Added on 29/01/2026Country Home
- Price
- Guide Price£1,100,000
- Size
- 1 acres
The Furlong, Main Road, Meriden, Coventry, Meriden, Solihull CV7 England
Added on 30/07/2026House with Land
- Price
- Offers in Excess of£850,000
- Size
- 1.75 acres
Station Hill, Fillongley, CV7, Arley, Warwickshire CV7 England
Added on 29/01/2026House with Land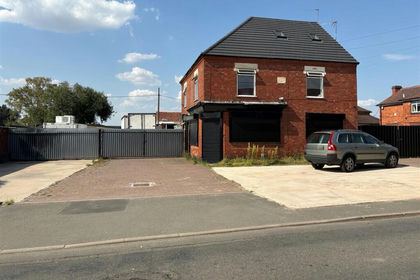
- Price
- Guide Price£695,000
- Size
- 0.4 acres
Added on 30/07/2026Development Land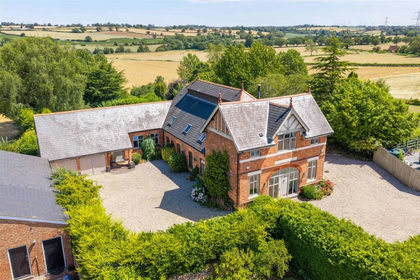
- Price
- Offers Over£1,100,000
- Size
- 1.35 acres
Added on 14/07/2026House with Land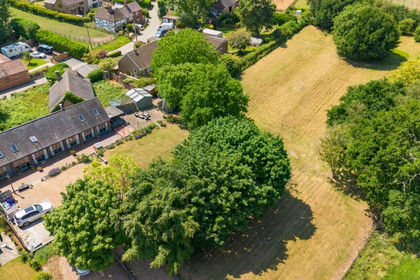
- Price
- Offers Over£750,000
- Size
- 1.7 acres
Top Road, Barnacle, Coventry, Warwickshire, CV7, Shilton and Barnacle, Warwickshire CV7 England
Added on 29/01/2026Barn Conversion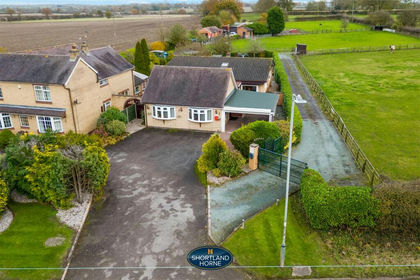
- Price
- Offers Over£850,000
- Size
- 1.5 acres
Nuneaton Road, Bulkington, Bedworth, Rugby, Warwickshire CV12 England
Added on 24/06/2026Multiple Dwelling Property
- Price
- £850,000
- Size
- 6.68 acres
Crackley Lane, Kenilworth, Burton Green, Warwickshire CV8 England
Added on 24/07/2026Development Land
- Price
- £825,000
- Size
- 1 acres
Bradnocks Marsh Lane, Hampton-in-Arden, Solihull, B92, Berkswell, Solihull B92 England
Added on 16/07/2026Barn Conversion