Siston, Bristol, BS16
- Land size
- 8.9 acres
- Bedrooms
- 7
- Bathrooms
- 6
Description
Main House:
Reception hall • Dining hall • Kitchen/breakfast room • Sitting room • Study • Principal bedroom with walk in wardrobe and en suite bath/shower room • Guest bedroom with en suite shower room • Two further double bedrooms • Family bathroom • Cloakroom with W.C • Utility room
Two bedroom cottage and a one bedroom cottage with additional loft bedroom • Pub and games room • Converted agricultural barn arranged as high end garaging for numerous cars • Stable block with enclosed yard with 10 stables and storage/hay barn and W.C
Offices • Gym • Covered car port and two further garages
Menage with flood lights • Duck pond • Stream • Gardens grounds and paddocks • In all approx. 8.9 acres. Further land available by seperate negotiation.
Description
Set behind private electric gates, a block paved driveway sweeps past a large duck pond to a double garage to one side, attached to a single storey one bedroom with a loft room barn conversion. The far side of the drive is a large enclosed formal garden leading up to the main house, a local stone built two storey period property with substantial rooms presented in excellent condition with accommodation set over two floors set around a central hall with a wide oak staircase. The house opens onto a garden and patio to the rear of the property with a path to a further two bedroom barn conversion with its own private garden and green house behind it.
The drive continues past the house to the L-shaped stable block with ample storage opening onto a large concrete yard with a five-bar gate directly into the fields. The far side of the yard has a huge agricultural extended barn which has been converted into a pub and games room with double doors opening into the yard for larger parties. Steps lead up to a further large open barn that is used as a substantial garage space for numerous cars.
Passing the stables and the barns a track leads up to a single storey building arranged as offices, with plumbing for bathroom, as well as having an extensive gym. Next to this is an open fronted double height car port and beyond this is a floodlit sand based menage.
The grounds and fields lead off from here to include enclosed, well tended paddocks with excellent drainage.
Situation
The property is situated off a quiet lane in a small rural village between Bristol and Bath on the edge of the Cotswold escarpment. The village is charming, recorded as Syston in the Doomsday Book and consists of a number of pretty cottages and farms centred around St Annes Church which has been on the site for over a thousand years and was built on the site of a Celtic temple, which neighbours the property. As a designated conservation area since 1989, the village and environs have statutory protection from over development and is a wonderful rural idyll, yet just 6 miles from Bristol Parkway with direct access to London Paddington and virtually equidistant from both the centre of Bath and Bristol. There is a wide choice of schooling in both the state and independent sectors nearby, the later to include Kingswood School and The Royal High School in Bath, Badminton School and private schooling in Bristol to include Clifton College, Queen Elizabeth Hospital and The Bristol Grammar School.
Additional Information
Tenure: Freehold with vacant possession
Services: Mains gas, water and electricity. Private drainage. Cottages have electric heating.
Council Tax: Band G
EPC: Main House - Band C
Viewings: Strictly by appointment with Carter Jonas.
Map Location
Property details
- Tenure
- Freehold
- Council Tax Band
- G
- Date Posted
- 2026-11-03
Market Value Analysis
Compared with 40 Equestrian listings in South West England (5+ acres).
Energy Performance Certificate
Energy Efficiency Rating
Based on UK Energy Performance Certificate standards (EU Directive 2002/91/EC)
Running costs are one side. Planning activity, flood history and ground risks for this location are in the full report.
Utilities & Restrictions
Utilities
- Electricity
- Mains
- Water
- Mains
- Heating
- Gas Central Heating
- Broadband
- Ask Agent
- Sewerage
- Septic Tank / Private
Rights & Restrictions
- Public Rights of Way
- Ask Agent
- Private Rights of Way
- Ask Agent
- Listed Property
- Ask Agent
- Restrictions
- Ask Agent
Listed status, conservation areas and planning constraints for this location are in the full report.
Property Features
- Accessibility
- Ask Agent
- Parking
- Parking Available
- Garden
- Garden
Beyond the particulars: planning activity, flood history, heritage and ground risks, checked for this exact spot.
Connectivity
Broadband
Fastest speed available at this postcode
1.8 Gbps
Superfast · available to 64% of premises
Suitable for
- 4K streaming on every screen
- Full-time home working
- Online gaming & big downloads
Mobile signal
Predicted 4G and 5G signal; indoor signal depends on building materials.
Ofcom Connected Nations postcode-level predictions. Speeds and signal are modelled, not measured, and vary between addresses and providers.
Signal is the easy part. Planning activity, flood history and protected designations here are in the full report.
Nearest Schools
Primary
- Pucklechurch CofE VC Primary School1.2 milesNo Ofsted rating
- Ages
- 4 to 11
- Pupils
- 179
- Type
- Voluntary controlled school
- Faith
- Church of England
- Wick Church of England Primary School1.5 milesNo Ofsted rating
- Ages
- 4 to 11
- Pupils
- 193
- Type
- Voluntary controlled school
- Faith
- Church of England
- Mangotsfield Church of England Primary School1.7 milesOfsted: Outstanding *
- Ages
- 4 to 11
- Pupils
- 615
- Type
- Academy converter
- Faith
- Church of England
- King's Oak Academy1.9 milesOfsted: Good *
- Ages
- 4 to 19
- Pupils
- 992
- Type
- Academy sponsor led
- Lyde Green Primary School1.9 milesOfsted: Good
- Ages
- 4 to 11
- Pupils
- 488
- Type
- Academy sponsor led
Secondary
- Lyde Green Community School1.6 milesNo Ofsted rating
- Ages
- 11 to 16
- Type
- Free schools
- Mangotsfield School1.7 milesOfsted report card · Jun 2026
- Ages
- 11 to 16
- Pupils
- 1,191
- Type
- Academy sponsor led
- King's Oak Academy1.9 milesOfsted: Good *
- Ages
- 4 to 19
- Pupils
- 992
- Type
- Academy sponsor led
- Digitech Studio School1.9 milesOfsted report card · May 2026
- Ages
- 14 to 19
- Pupils
- 608
- Type
- Studio schools
- Sir Bernard Lovell Academy2.4 milesOfsted report card · Jan 2026
- Ages
- 11 to 18
- Pupils
- 1,268
- Type
- Academy sponsor led
* Latest graded judgement covers quality of education only; no overall grade was issued under the 2024-25 inspection framework.
Distances are straight-line from the advertised location. Source: the national school registers (DfE, Welsh Government, Scottish Government) and Ofsted.
Schools are just the start: sold prices nearby, planning activity and any flood history are in the full report.
Amenities
Supermarket
GP surgery
Pharmacy
Hospital
Straight-line distances from the advertised location. Sources: NHS records, Geolytix supermarket locations, OS Open Greenspace and the national trails registers.
The area stacks up? Now check the location itself: planning nearby, protected designations and past flooding.
Getting Around
Nearest station
Nearest bus stop
Typical drive times
Straight-line distances from the advertised location; drive times are typical free-flow times over OpenStreetMap road data, so allow more at peak. Public transport locations from DfT NaPTAN.
Easy to reach matters. So do planning activity, flood history and ground risks: all in the full report.
Flood Risk
Environment Agency open data, checked around the advertised map pin for the listed acreage. Long-term risk counts flood defences; the planning map's flood zones do not. Provided by LandSale, not the listing agent, and not part of the agent's particulars. Risk varies across a holding, so verify before committing.
Rivers and the sea
Planning map: Flood Zone 1.
Surface water
Not at the pin: mapped about 70 metres away.
These bandings are the summary. Where this location sits on the flood maps, plus planning activity, heritage and ground risks, is in the full report.
Important notice: Information, maps and tags on this page are drawn from the advertising agent's marketing materials or generated automatically. LandSale has not verified them. Relying on these details is at your own risk, always carry out independent checks before committing to a purchase.
LandSale full disclaimer
Marketing information only - not formal particulars. The details on this website are provided for general guidance and do not constitute an offer or contract. Neither LandSale nor the advertising estate/land agent accepts responsibility for any inaccuracy.
1. Source of information
- Listing content: Core description, asking price, tenure, measurements, photographs and planning history originate from the marketing materials of the advertising estate or land agent. LandSale does not author this content and cannot guarantee its accuracy.
- Automated tags & categorisation: Property type, land-use class, acreage bands and similar labels may be applied by machine-learning models. They are intended as a helpful guide only and may not reflect the property's legal status or permitted use.
- Third-party & enriched data layers: Maps, boundary outlines, planning designations, soil reports, broadband coverage and other environmental or location-based insights are licensed from external suppliers. Such data are supplied “as is", may be incomplete or out of date and are subject to change without notice.
2. Verification required
Prospective purchasers must verify critical matters, including but not limited to planning permission, title boundaries, public rights of way, environmental constraints, acreage, services, access and VAT status, through their own inspections, specialist surveys, legal advisers and the selling agent before relying on the information or entering into any contract.
3. No warranty or liability
LandSale gives no warranty, express or implied, as to the accuracy, completeness or fitness for any particular purpose of the information displayed. LandSale shall not be liable for any loss, damage, cost or expense arising directly or indirectly from any use of or reliance on such information, save where liability may not be excluded by law.
4. Updates & feedback
If you believe any detail on this listing is inaccurate, please let us know. We will investigate and, where appropriate, update the listing or notify the agent.
© LandSale | Version 1.3 - August 2026
Similar properties for sale
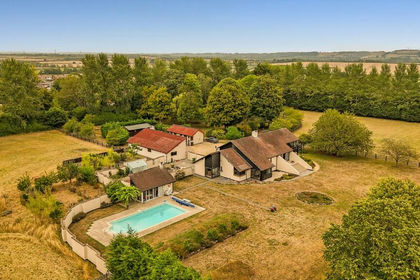
- Price
- £1,600,000
- Size
- 10 acres
Back Lane, Pucklechurch, BS16, Wick and Abson, South Gloucestershire BS16 England
Added on 15/10/2026Country Home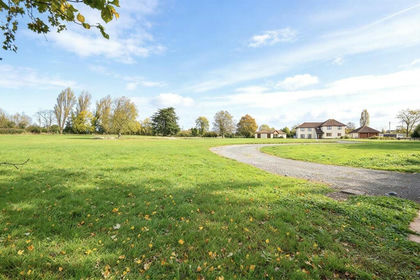
- Price
- £1,650,000
- Size
- 4 acres
Gibbet Lane, Bristol, Norton Malreward, Bath and North East Somerset BS14 England
Added on 04/11/2026House with Land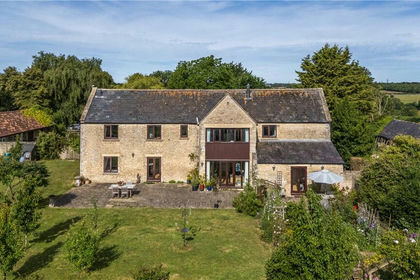
- Price
- Guide Price£1,950,000
- Size
- 11.02 acres
North Wraxall, Chippenham, Wiltshire, SN14, North Wraxall, Wiltshire SN14 England
Added on 05/09/2026House with Land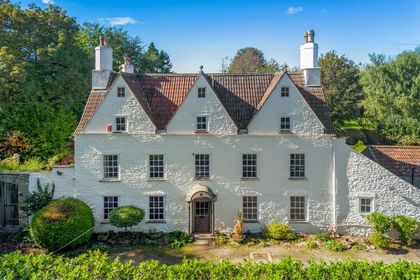
- Price
- Guide Price£2,250,000
- Size
- 12 acres
Lower Hazel, Bristol, S Glos, BS35, Olveston, South Gloucestershire BS35 England
Added on 22/10/2026House with Land
- Price
- Guide Price£2,450,000
- Size
- 6 acres
Abbots Leigh, Bristol, Somerset, BS8, Abbots Leigh, North Somerset BS8 England
Added on 28/01/2026House with Land
- Price
- Guide Price£1,995,000
- Size
- 37.7 acres
West Yatton, Yatton Keynell, Chippenham, Wiltshire, SN14, Yatton Keynell, Wiltshire SN14 England
Added on 14/05/2026Country Home
- Price
- £1,950,000
- Size
- 5.5 acres
Added on 04/11/2026House with Land
- Price
- Guide Price£1,500,000
- Size
- 13 acres
Main Road, Aust, Bristol, Gloucestershire, BS35, Aust, South Gloucestershire BS35 England
Added on 19/09/2026House with Land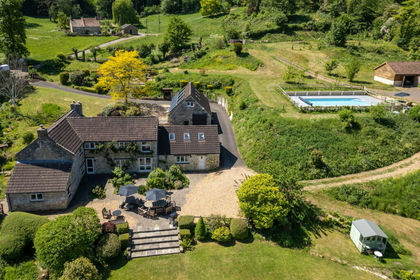
- Price
- Guide Price£2,500,000
- Size
- 5 acres
Friary, Freshford, Bath, BA2, Hinton Charterhouse, Bath and North East Somerset BA2 England
Added on 07/03/2026House with Land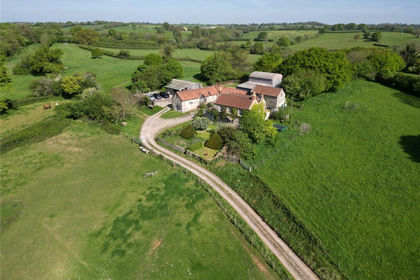
- Price
- Guide Price£1,950,000
- Size
- 23.32 acres
Farmhouse and Land, Upper Strode, Chew Stoke, Winford, North Somerset BS40 England
Added on 13/10/2026Country Estate