Short Green, Winfarthing, Diss, Norfolk, IP22
- Land size
- 1 acres
- Bedrooms
- 3
- Bathrooms
- 2
Key Features
- GRADE II LISTED MID-17TH CENTURY PERIOD COTTAGE FULL OF CHARACTER AND CHARM
- THREE GENEROUS DOUBLE BEDROOMS, INCLUDING A PRIVATE GUEST SUITE WITH ENSUITE
- STUNNING ORIGINAL FEATURES THROUGHOUT, INCLUDING EXPOSED BEAMS, STUDWORK, AND INGLENOOK FIREPLACES
- BEAUTIFULLY EXTENDED AND MODERNISED KITCHEN/BREAKFAST ROOM WITH CENTRAL ISLAND AND VIEWS OVER THE GARDEN
- TWO RECEPTION ROOMS WITH CHARMING FIREPLACES AND VERSATILE ENTRANCE HALL IDEAL FOR A STUDY OR READING SPACE
- APPROXIMATELY ONE ACRE OF LANDSCAPED GROUNDS WITH MATURE TREES, SHINGLED SEATING AREAS, AND A PEACEFUL POND
- RANGE OF OUTBUILDINGS INCLUDING GARAGES, LAUNDRY ROOM, POTTING SHED, AND VERSATILE GARDEN STUDIO
- QUIET, PRIVATE SETTING ON THE EDGE OF WINFARTHING WITH OPEN-FIELD VIEWS AND AMPLE OFF-ROAD PARKING
- PLANNING CONSENT FOR A SINGLE STOREY EXTENSION TO THE EAST SIDE OF THE COTTAGE
Description
The Norfolk Agents are delighted to offer Jasmine Cottage, a charming three-bedroom Grade II listed period home, beautifully positioned within approximately one acre (STMS) of landscaped grounds, enjoying open-field views on the edge of the peaceful village of Winfarthing. Dating back to the mid-17th century and originally two separate cottages, Jasmine Cottage is a house of rare character, where original period features sit effortlessly alongside thoughtful modern enhancements. A wealth of period features remain, including exposed oak beams and studwork, inglenook fireplaces, and exposed brick flooring, all carefully preserved and enhanced to celebrate the property’s heritage. The current owners have thoughtfully extended and refined the accommodation, creating elegant, well-proportioned living spaces while respecting the integrity of the original structure. The ground floor comprises two beautifully appointed reception rooms within the original cottage, together with an entrance hall offering versatility as a study or reading area. A thoughtfully designed rear extension now forms the heart of the home, housing a stunning kitchen/breakfast room and boot room, both enjoying open views across the garden and neighbouring countryside. To the first floor, the property offers a family bathroom and three generous double bedrooms, including a private guest suite with ensuite, discreetly positioned within the extension to provide a sense of privacy. Externally, Jasmine Cottage occupies an enviable edge-of-village plot, bordering open farmland and offering wonderful privacy and outlook. The grounds also include a selection of useful outbuildings, comprising a substantial garage/workshop, laundry room, potting shed, and a versatile garden studio, ideal for home working or creative use. This impressive home presents a rare opportunity to acquire a beautifully maintained period property in a desirable rural setting.
ACCOMMODATION
Visitors are welcomed into the home via a wonderful entrance hall, which immediately sets the tone for what lies beyond, featuring attractive brick flooring, exposed beams, and original studwork, elements found throughout the original part of the house. This versatile space also doubles perfectly as a home office or reading room, with stairs rising to Bedroom Two. The brick flooring continues through to the beautiful dining room, which overlooks the front of the property and features a large inglenook fireplace with a historic bread oven, creating an impressive focal point. Adjacent to this is the inviting living room, enjoying a double aspect, oak flooring, and a further charming fireplace fitted with a log burner, adding both warmth and character. Situated to the rear of the home is the impressive kitchen/breakfast room, which enjoys stunning views across the garden. The kitchen is fitted with a range of cream-fronted shaker-style units, complemented by attractive wooden worktops, a large central island, and a traditional butler sink. A selection of integrated appliances includes a dishwasher, fridge, freezer, and a water softener, providing modern convenience. From the kitchen, stairs lead to the guest bedroom, while French doors open onto the garden, and there is access to a useful boot room providing additional storage.
The first floor is thoughtfully arranged into two distinct areas, with a private guest bedroom suite located within the rear extension above the kitchen. This generous double bedroom enjoys wonderful views across the garden and neighbouring fields and is complemented by a stylishly appointed ensuite shower room, featuring a rainfall shower with illuminated niches, a vanity unit with wash basin, and a WC. Within the original part of the cottage, there are two further comfortable bedrooms, with Bedroom One also benefiting from a walk-in wardrobe. These bedrooms are served by a beautifully appointed family bathroom, which features a freestanding bath with overhead shower, a traditional pedestal wash basin, and a WC.
OUTSIDE
Jasmine Cottage is quietly tucked away at the end of a private driveway, which passes the original well and leads to ample off-road parking and access to two garages, providing secure parking and additional storage. Both garages are equipped with power and lighting and offer excellent flexibility as a workshop or hobby space. A particular highlight of the home is the expansive grounds, which are beautifully maintained and predominantly laid to lawn, interspersed with mature trees and established planting, creating a tranquil and private outdoor setting. To either side of the house are two shingled seating areas, ideal for outdoor dining and summer entertaining. At the far end of the garden, the current owners have created a peaceful retreat, featuring an attractive pond with a small jetty, providing the perfect spot to relax and enjoy the surrounding countryside. The garden also includes a number of useful outbuildings, including a potting shed, greenhouse, and a laundry room attached to the rear of the garage, thoughtfully designed to keep household laundry appliances out of the main house. This space includes a sink, undercounter area for a fridge, and a dog shower, offering both convenience and practicality. Completing the range of outbuildings is a versatile garden studio, equipped with power and lighting, which lends itself perfectly as a home office or creative space, ideal for remote working. There is also potential for conversion to ancillary accommodation, subject to the necessary consents.
LOCATION
Winfarthing is a charming and peaceful village set in the heart of Norfolk’s beautiful countryside. Surrounded by rolling fields and quiet lanes, it offers a true rural retreat while remaining well-connected to nearby town of Diss. The village is steeped in history, with the ancient parish church of St. Mary’s standing as a focal point, alongside a variety of period properties and picturesque cottages. Winfarthing boasts a strong sense of community, supported by a friendly local pub, a village hall, and primary school. For outdoor enthusiasts, the surrounding countryside provides endless opportunities for walking, cycling, and enjoying nature. Nearby Diss offers a wider range of amenities, including supermarkets, shops, golf club and a mainline railway station with direct services to Norwich, Ipswich and London Liverpool Street. The city of Norwich is around 20 miles to the north and provides a more extensive range of amenities, including an international airport. This delightful village offers the perfect setting for those seeking a relaxed rural lifestyle, making it ideal for families, retirees, or anyone looking to escape to the countryside.
EXISTING PLANNING CONSENT FOR A SUBSTANTIAL SINGLE-STOREY EXTENSION to the east side of the cottage, offering approximately 376 sq ft (35 sq m) of additional accommodation, comprising a 16 ft × 16 ft room, 12 ft × 10 ft utility room and downstairs cloakroom. Planning approval remains in place, with any further works subject to the necessary Listed Building Consent.
SERVICES
The property is connected to mains electricity and water supply. Oil-fired central heating. Drainage via septic tank. Double glazed with Argon filled windows in the original part of the home.
TENURE: Freehold
COUNCIL TAX BAND: D
EPC RATING: D - the full certificate can be downloaded or provided by The Norfolk Agents.
1. To comply with the Money Laundering Regulations, we must verify your identification documents and source of funds. These checks are carried out by Coadjute, a regulated third-party provider. A £45 fee (+ VAT) per client applies to cover administration and verification, payable at the outset.
2. While we endeavour to make our sales details fair, accurate and reliable, they are only a general guide to the property. If there is any point which is of particular importance to you, please contact the office and we will be pleased to make further investigations.
3. The measurements indicated are supplied for guidance only.
4. Please note we have not tested the services or any of the equipment or appliances in this property. We strongly advise prospective buyers to commission their own survey or service reports before finalising their offer to purchase.
5. THESE PARTICULARS ARE ISSUED IN GOOD FAITH BUT DO NOT FORM PART OF ANY OFFER OR CONTRACT. THE MATTERS REFERRED TO IN THESE PARTICULARS SHOULD BE INDEPENDENTLY VERIFIED BY PROSPECTIVE BUYERS OR TENANTS. THE NORFOLK AGENTS LIMITED NOR ANY OF ITS EMPLOYEES HAS ANY AUTHORITY TO MAKE OR GIVE ANY REPRESENTATION OR WARRANTY WHATSOEVER IN RELATION TO THIS PROPERTY.
Map Location
Property details
- Tenure
- Freehold
- Council Tax Band
- D
- Date Posted
- 2026-11-02
Market Value Analysis
Compared with 1,074 Homes with Land listings in East Anglia (1+ acres).
Utilities & Restrictions
Utilities
- Electricity
- Mains
- Water
- Mains
- Heating
- Oil Heating
- Broadband
- Ask Agent
- Sewerage
- Septic Tank / Private
Rights & Restrictions
- Public Rights of Way
- Ask Agent
- Private Rights of Way
- Ask Agent
- Listed Property
- Ask Agent
- Restrictions
- Ask Agent
Listed status, conservation areas and planning constraints for this location are in the full report.
Property Features
- Accessibility
- Ask Agent
- Parking
- Garage
- Garden
- Private Garden
Beyond the particulars: planning activity, flood history, heritage and ground risks, checked for this exact spot.
Connectivity
Broadband
Fastest speed available at this postcode
1.8 Gbps
Gigabit full fibre
Suitable for
- 4K streaming on every screen
- Full-time home working
- Online gaming & big downloads
Mobile signal
Predicted 4G and 5G signal; indoor signal depends on building materials.
Ofcom Connected Nations postcode-level predictions. Speeds and signal are modelled, not measured, and vary between addresses and providers.
Signal is the easy part. Planning activity, flood history and protected designations here are in the full report.
Nearest Schools
Primary
- All Saints Church of England Voluntary Aided Primary School, Winfarthing1 mileNo Ofsted rating
- Ages
- 4 to 11
- Pupils
- 26
- Type
- Voluntary aided school
- Faith
- Church of England
- Banham Primary School2.1 milesOfsted: Good *
- Ages
- 4 to 11
- Pupils
- 95
- Type
- Academy converter
- Bressingham Primary School3.3 milesNo Ofsted rating
- Ages
- 5 to 11
- Pupils
- 139
- Type
- Foundation school
- Burston Community Primary School3.4 milesOfsted report card · May 2026
- Ages
- 4 to 11
- Pupils
- 27
- Type
- Academy converter
- Kenninghall Primary School3.7 milesOfsted report card · Jun 2026
- Ages
- 4 to 11
- Pupils
- 104
- Type
- Academy sponsor led
Secondary
- Old Buckenham High School3.7 milesNo Ofsted rating
- Ages
- 11 to 16
- Pupils
- 501
- Type
- Academy converter
- Diss High School4.1 milesNo Ofsted rating
- Ages
- 11 to 18
- Pupils
- 877
- Type
- Academy converter
- Attleborough Academy6.3 milesOfsted report card · Mar 2026
- Ages
- 11 to 18
- Pupils
- 976
- Type
- Academy converter
- Long Stratton High School7.3 milesOfsted report card · Feb 2026
- Ages
- 11 to 16
- Pupils
- 679
- Type
- Academy sponsor led
- Wymondham College7.6 milesOfsted: Outstanding
- Ages
- 11 to 18
- Pupils
- 1,427
- Type
- Academy converter
* Latest graded judgement covers quality of education only; no overall grade was issued under the 2024-25 inspection framework.
Distances are straight-line from the advertised location. Source: the national school registers (DfE, Welsh Government, Scottish Government) and Ofsted.
Schools are just the start: sold prices nearby, planning activity and any flood history are in the full report.
Amenities
Supermarket
GP surgery
Pharmacy
Hospital
Straight-line distances from the advertised location. Sources: NHS records, Geolytix supermarket locations, OS Open Greenspace and the national trails registers.
The area stacks up? Now check the location itself: planning nearby, protected designations and past flooding.
Getting Around
Nearest station
Nearest bus stop
Typical drive times
Straight-line distances from the advertised location; drive times are typical free-flow times over OpenStreetMap road data, so allow more at peak. Public transport locations from DfT NaPTAN.
Easy to reach matters. So do planning activity, flood history and ground risks: all in the full report.
Flood Risk
Environment Agency open data, checked around the advertised map pin for the listed acreage. Long-term risk counts flood defences; the planning map's flood zones do not. Provided by LandSale, not the listing agent, and not part of the agent's particulars. Risk varies across a holding, so verify before committing.
Rivers and the sea
Planning map: Flood Zone 1.
Surface water
Not at the pin: mapped about 20 metres away.
These bandings are the summary. Where this location sits on the flood maps, plus planning activity, heritage and ground risks, is in the full report.
Important notice: Information, maps and tags on this page are drawn from the advertising agent's marketing materials or generated automatically. LandSale has not verified them. Relying on these details is at your own risk, always carry out independent checks before committing to a purchase.
LandSale full disclaimer
Marketing information only - not formal particulars. The details on this website are provided for general guidance and do not constitute an offer or contract. Neither LandSale nor the advertising estate/land agent accepts responsibility for any inaccuracy.
1. Source of information
- Listing content: Core description, asking price, tenure, measurements, photographs and planning history originate from the marketing materials of the advertising estate or land agent. LandSale does not author this content and cannot guarantee its accuracy.
- Automated tags & categorisation: Property type, land-use class, acreage bands and similar labels may be applied by machine-learning models. They are intended as a helpful guide only and may not reflect the property's legal status or permitted use.
- Third-party & enriched data layers: Maps, boundary outlines, planning designations, soil reports, broadband coverage and other environmental or location-based insights are licensed from external suppliers. Such data are supplied “as is", may be incomplete or out of date and are subject to change without notice.
2. Verification required
Prospective purchasers must verify critical matters, including but not limited to planning permission, title boundaries, public rights of way, environmental constraints, acreage, services, access and VAT status, through their own inspections, specialist surveys, legal advisers and the selling agent before relying on the information or entering into any contract.
3. No warranty or liability
LandSale gives no warranty, express or implied, as to the accuracy, completeness or fitness for any particular purpose of the information displayed. LandSale shall not be liable for any loss, damage, cost or expense arising directly or indirectly from any use of or reliance on such information, save where liability may not be excluded by law.
4. Updates & feedback
If you believe any detail on this listing is inaccurate, please let us know. We will investigate and, where appropriate, update the listing or notify the agent.
© LandSale | Version 1.3 - August 2026
Similar properties for sale
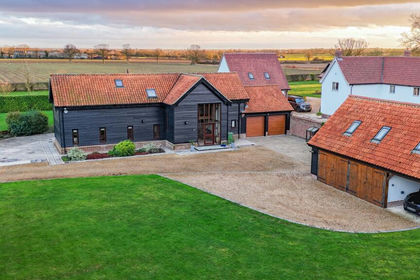
- Price
- £800,000
- Size
- 0.5 acres
High London Lane, Winfarthing, Diss, Norfolk, IP22, Shelfanger, Norfolk IP22 England
Added on 11/05/2026Barn Conversion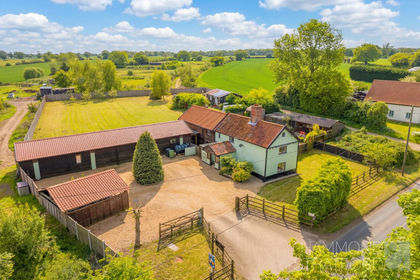
- Price
- Guide Price£800,000
- Size
- 1 acres
Added on 14/10/2026House with Land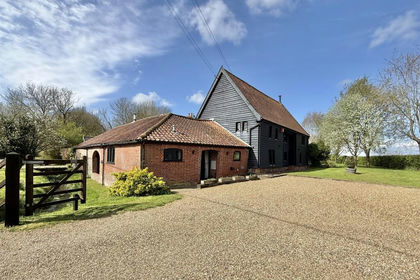
- Price
- Guide Price£800,000
- Size
- 2.07 acres
Pristow Green Lane, Tibenham, Tibenham, Norfolk NR16 England
Added on 28/04/2026Barn Conversion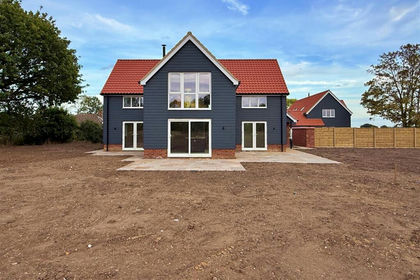
- Price
- Guide Price£700,000
- Size
- 1.3 acres
Added on 21/10/2026House with Land
- Price
- Guide Price£700,000
- Size
- 1.3 acres
Added on 26/10/2026House with Land
- Price
- Guide Price£825,000
- Size
- 0.8 acres
Fersfield Road, Kenninghall, Norwich NR16, Kenninghall, Norfolk NR16 England
Added on 15/10/2026Barn Conversion
- Price
- Offers in Excess of£620,000
- Size
- 1 acres
Added on 14/10/2026House with Land
- Price
- Offers in Region of£650,000
- Size
- 1 acres
Hargham Road, Old Buckenham, NR17, Old Buckenham, Norfolk NR17 England
Added on 08/08/2026House with Land
- Price
- Guide Price£600,000
- Size
- 3.5 acres
Added on 05/07/2026House with Land
- Price
- £555,000
- Size
- 1 acres
Cairn Lodge, Woodrow Lane, Great Moulton, Norwich, Norfolk, Great Moulton, Norfolk NR15 England
Added on 30/06/2026House with Land