Anna Lane, Avon, Christchurch, BH23
- Land size
- 2 acres
- Bedrooms
- 5
- Bathrooms
- 4
Key Features
- 18th-century coach house
- Grounds extending to approximately 2 acres
- Two self-contained holiday rentals
- Believed to have historic links with the nearby Tyrrells Ford Estate
- Situated on the edge of the Avon Valley and New Forest National Park
- Within easy reach of Christchurch and Ringwood
- Fantastic Income Potential
Description
An individual 18th-century coach house, believed to have historic links with the nearby Tyrrells Ford Estate, occupying a secluded position within gated grounds extending to approximately 2 acres. The principal residence offers just under 3,000 sq ft of characterful accommodation, complemented by two self-contained holiday rentals, each with its own private courtyard and hot tub, and a range of additional outbuildings. Exposed brickwork, vaulted ceilings, handsome fireplaces and a superb open-plan kitchen combine with versatile living space to create a distinctive home in the peaceful hamlet of Avon, on the edge of the Avon Valley and New Forest National Park, within easy reach of Christchurch and Ringwood.
The Situation
The property enjoys a peaceful semi-rural setting in the hamlet of Avon, on the edge of the Avon Valley and New Forest National Park, with beautiful surrounding countryside and opportunities for walking, cycling and outdoor pursuits.
The historic market town of Ringwood is approximately 4 miles away, offering a good selection of independent shops, cafés, restaurants and everyday amenities, alongside its traditional market and the popular Furlong shopping centre. Christchurch, approximately 4.5 miles to the south, provides a further choice of shops, restaurants and leisure facilities, together with its historic Priory, attractive quay and picturesque harbour.
The nearby Dorset coastline offers a choice of beaches and coastal walks, with Mudeford Quay and Avon Beach within convenient driving distance. For commuters, the A31 provides access towards Bournemouth, Southampton and the wider motorway network, while Christchurch railway station offers services towards Bournemouth, Poole and London Waterloo.
Combining a secluded country setting with convenient access to market towns, coastline and transport links, the location offers an appealing balance of rural tranquillity and everyday practicality.
The Property
Approached through electrically operated gates, the property enjoys a private setting within its established grounds. The principal residence retains a wealth of period character, with generous proportions and a range of appealing architectural features.
The entrance hall welcomes you with paved limestone flooring, part-panelled walls and an impressive two-way fireplace. A magnificent wood burner provides a focal point, bringing warmth and atmosphere to both the hall and adjoining sitting room. The hall also incorporates a formal dining area, providing a natural setting for entertaining. Traditional-style radiators throughout complement the home's character.
The dual-aspect sitting room benefits from plenty of natural light, with exposed brickwork and wood-effect flooring adding texture and warmth. The shared fireplace creates a natural focal point, while doors open onto the garden terrace, connecting the reception space with the grounds beyond.
The kitchen is well suited to both everyday living and entertaining, with a comprehensive range of painted wall and floor units complemented by oak work surfaces. A substantial central island incorporates a contrasting, single-piece quartz worktop and breakfast bar, providing additional preparation space and informal seating. Integrated appliances sit alongside a range cooker with extractor hood above, while a useful larder store and distinctive inverted cartwheel-style wine rack provide further practical and decorative features. Limestone flooring continues from the entrance hall, maintaining a consistent finish across the principal ground-floor spaces.
Leading from the kitchen, a rear lobby incorporates a boiler cupboard and an airing cupboard housing the hot water cylinder. A door opens into a stylish cloakroom, featuring distinctive two-penny flooring, a low-level WC and a copper bowl-style wash hand basin with mixer tap.
The lobby also provides access to a generously proportioned utility room, fitted with a further range of storage cupboards and offering ample space for laundry appliances. A separate door opens directly to the outside, adding to the practicality of the ground-floor layout.
On the first floor, a galleried-style landing provides valuable additional living space, with ample room for a comfortable seating arrangement or reading area. Its proportions allow it to serve as a quiet retreat away from the main reception rooms.
The principal bedroom enjoys a pleasant outlook and benefits from built-in storage and an en-suite shower room. Two further well-proportioned bedrooms offer flexibility for family or guests, served by a contemporary family shower room.
Holiday Accommodation
Two self-contained holiday rentals provide a valuable additional feature, each with its own private courtyard and hot tub. They offer the opportunity to combine residential living with a potential holiday letting income.
The accommodation may also suit buyers seeking additional space for visiting family and friends, making the overall property particularly versatile.
Outside
The grounds extend to approximately 2 acres, providing a private and established setting. Electric gates open onto a generous driveway with ample parking and an EV charging point.
Mature trees, shrubs and established planting provide privacy, while lawned areas and a garden terrace offer space for outdoor dining, entertaining and relaxation.
The property also benefits from a single garage and a selection of additional outbuildings, offering useful storage and potential flexibility for a variety of purposes, subject to any necessary consents.
Additional Information
Tenure: Freehold
Council Tax: Band E
Energy Performance Rating: F Current: 36 Potential: 62
Utilities: Mains electricity & water. Private drainage via a septic tank which the property and the two holiday lets have sole use of. The tank is within the boundary of the property
Heating: Gas central heating
Broadband: Cable Broadband - Ultrafast broadband achievable at this property with download speeds of up to 100Mbps (Ofcom).
Parking: Private driveway & garage
Electrical Vehicle (EV) Charging Point: Yes
Map Location
Property details
- Tenure
- Freehold
- Council Tax Band
- E
- Date Posted
- 2026-11-02
Market Value Analysis
Compared with 1,591 Homes with Land listings in South East England (1+ acres).
Energy Performance Certificate
Energy Efficiency Rating
Based on UK Energy Performance Certificate standards (EU Directive 2002/91/EC)
Running costs are one side. Planning activity, flood history and ground risks for this location are in the full report.
Utilities & Restrictions
Utilities
- Electricity
- Mains
- Water
- Mains
- Heating
- Gas Central Heating
- Broadband
- Cable Internet
- Sewerage
- Septic Tank / Private
Rights & Restrictions
- Public Rights of Way
- Ask Agent
- Private Rights of Way
- Ask Agent
- Listed Property
- Ask Agent
- Restrictions
- Ask Agent
Listed status, conservation areas and planning constraints for this location are in the full report.
Property Features
- Accessibility
- Ask Agent
- Parking
- Garage, Driveway
- Garden
- Garden
Beyond the particulars: planning activity, flood history, heritage and ground risks, checked for this exact spot.
Connectivity
Broadband
Fastest speed available at this postcode
1 Gbps
Gigabit full fibre
Suitable for
- 4K streaming on every screen
- Full-time home working
- Online gaming & big downloads
Mobile signal
Predicted 4G and 5G signal; indoor signal depends on building materials.
Ofcom Connected Nations postcode-level predictions. Speeds and signal are modelled, not measured, and vary between addresses and providers.
Signal is the easy part. Planning activity, flood history and protected designations here are in the full report.
Nearest Schools
Primary
- Sopley Primary School1.1 milesNo Ofsted rating
- Ages
- 4 to 11
- Pupils
- 71
- Type
- Community school
- Burton Church of England Primary School2.9 milesOfsted report card · Jan 2026
- Ages
- 4 to 11
- Pupils
- 258
- Type
- Voluntary controlled school
- Faith
- Church of England
- Bransgore Church of England Primary School2.9 milesOfsted report card · May 2026
- Ages
- 4 to 11
- Pupils
- 351
- Type
- Academy converter
- Faith
- Church of England
- Twynham Primary School3.2 milesNo Ofsted rating
- Ages
- 4 to 11
- Pupils
- 215
- Type
- Free schools
- St Ives Primary & Nursery School3.2 milesOfsted: Outstanding
- Ages
- 2 to 11
- Pupils
- 245
- Type
- Academy converter
Secondary
- Ringwood School Academy3.5 milesNo Ofsted rating
- Ages
- 11 to 18
- Pupils
- 1,592
- Type
- Academy converter
- West Moors Middle School4.1 milesOfsted report card · Jun 2026
- Ages
- 9 to 13
- Pupils
- 240
- Type
- Community school
- The Grange School4.1 milesOfsted report card · Apr 2026
- Ages
- 11 to 19
- Pupils
- 429
- Type
- Academy sponsor led
- Bournemouth School for Girls4.2 milesOfsted: Outstanding
- Ages
- 11 to 18
- Pupils
- 1,290
- Type
- Academy converter
- Gender
- Girls
- The Bishop of Winchester Academy4.3 milesOfsted: Good
- Ages
- 11 to 18
- Pupils
- 1,162
- Type
- Academy sponsor led
- Faith
- Church of England
Distances are straight-line from the advertised location. Source: the national school registers (DfE, Welsh Government, Scottish Government) and Ofsted.
Schools are just the start: sold prices nearby, planning activity and any flood history are in the full report.
Amenities
Supermarket
GP surgery
Pharmacy
Hospital
Straight-line distances from the advertised location. Sources: NHS records, Geolytix supermarket locations, OS Open Greenspace and the national trails registers.
The area stacks up? Now check the location itself: planning nearby, protected designations and past flooding.
Getting Around
Nearest station
Nearest bus stop
Typical drive times
Straight-line distances from the advertised location; drive times are typical free-flow times over OpenStreetMap road data, so allow more at peak. Public transport locations from DfT NaPTAN.
Easy to reach matters. So do planning activity, flood history and ground risks: all in the full report.
Flood Risk
Environment Agency open data, checked around the advertised map pin for the listed acreage. Long-term risk counts flood defences; the planning map's flood zones do not. The map pin for this listing marks the postcode area rather than the exact location, so these readings describe the surrounding area. Provided by LandSale, not the listing agent, and not part of the agent's particulars. Risk varies across a holding, so verify before committing.
Rivers and the sea
Planning map: Flood Zone 1.
Surface water
Not at the pin: mapped about 30 metres away.
These bandings are the summary. Where this location sits on the flood maps, plus planning activity, heritage and ground risks, is in the full report.
Important notice: Information, maps and tags on this page are drawn from the advertising agent's marketing materials or generated automatically. LandSale has not verified them. Relying on these details is at your own risk, always carry out independent checks before committing to a purchase.
LandSale full disclaimer
Marketing information only - not formal particulars. The details on this website are provided for general guidance and do not constitute an offer or contract. Neither LandSale nor the advertising estate/land agent accepts responsibility for any inaccuracy.
1. Source of information
- Listing content: Core description, asking price, tenure, measurements, photographs and planning history originate from the marketing materials of the advertising estate or land agent. LandSale does not author this content and cannot guarantee its accuracy.
- Automated tags & categorisation: Property type, land-use class, acreage bands and similar labels may be applied by machine-learning models. They are intended as a helpful guide only and may not reflect the property's legal status or permitted use.
- Third-party & enriched data layers: Maps, boundary outlines, planning designations, soil reports, broadband coverage and other environmental or location-based insights are licensed from external suppliers. Such data are supplied “as is", may be incomplete or out of date and are subject to change without notice.
2. Verification required
Prospective purchasers must verify critical matters, including but not limited to planning permission, title boundaries, public rights of way, environmental constraints, acreage, services, access and VAT status, through their own inspections, specialist surveys, legal advisers and the selling agent before relying on the information or entering into any contract.
3. No warranty or liability
LandSale gives no warranty, express or implied, as to the accuracy, completeness or fitness for any particular purpose of the information displayed. LandSale shall not be liable for any loss, damage, cost or expense arising directly or indirectly from any use of or reliance on such information, save where liability may not be excluded by law.
4. Updates & feedback
If you believe any detail on this listing is inaccurate, please let us know. We will investigate and, where appropriate, update the listing or notify the agent.
© LandSale | Version 1.3 - August 2026
Similar properties for sale
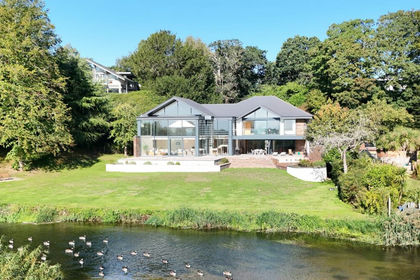
- Price
- Offers Over£2,000,000
- Size
- 1.5 acres
Windmill Lane, Ringwood, Dorset, BH24, St. Leonards and St. Ives, Dorset BH24 England
Added on 18/08/2026House with Land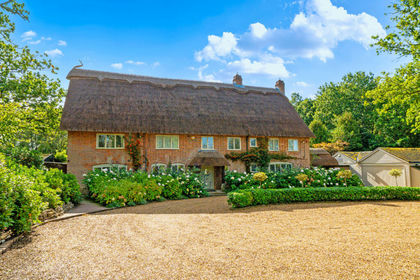
- Price
- Guide Price£1,750,000
- Size
- 3 acres
Added on 02/10/2026Country Home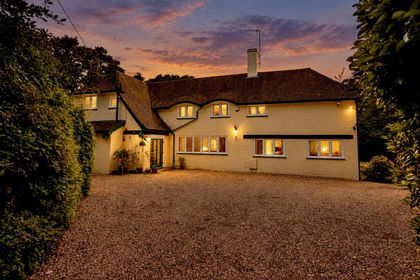
- Price
- Guide Price£1,350,000
- Size
- 1 acres
Crow Hill, New Forest, BH24, Ringwood, Hampshire BH24 England
Added on 29/01/2026Country Home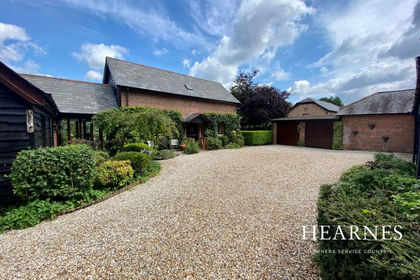
- Price
- Guide Price£1,400,000
- Size
- 1 acres
Added on 29/01/2026Barn Conversion
- Price
- £1,850,000
- Size
- 2 acres
Added on 28/02/2026House with Land
- Price
- £1,750,000
- Size
- 1 acres
St Aubyns Lane, Hangersley, Ringwood, BH24, Ringwood, Hampshire BH24 England
Added on 08/07/2026Cottage
- Price
- £1,800,000
- Size
- 1 acres
Mill Lane, Burley, Ringwood, BH24, Burley, Hampshire BH24 England
Added on 14/07/2026Country Home
- Price
- £1,650,000
- Size
- 1 acres
Mill Lane, Burley, Ringwood, BH24, Burley, Hampshire BH24 England
Added on 24/06/2026House with Land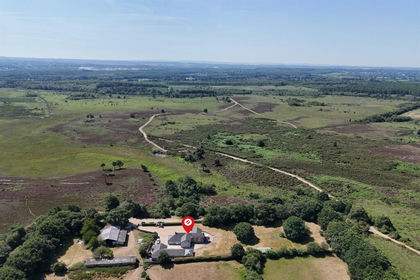
- Price
- Guide Price£1,500,000
- Size
- 1.2 acres
Added on 23/07/2026Cottage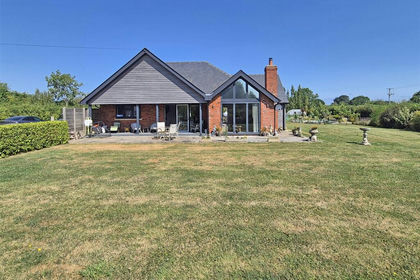
- Price
- £1,350,000
- Size
- 2 acres
Middle Road, Tiptoe, Lymington, Hampshire, SO41, Hordle, Hampshire SO41 England
Added on 20/07/2026House with Land