Eastbourne Road, South Godstone, Godstone, RH9
- Land size
- 11.7 acres
- Bedrooms
- 10
- Bathrooms
- 3
Key Features
- An exceptional Grade II* listed manor house, occupying one of Surrey's most historically significant medieval sites.
- 11.7 acres of secluded countryside, incorporating majestic woodland, open fields, an established orchard, three ponds and walking trails.
- The largest non-military moat in south-east England, according to the Felbridge & District History Group, encompassing approximately two acres of water within monumental medieval earthworks.
- A nationally protected Scheduled Monument, with 13th-century defensive banks rising up to nine metres above the present moat level.
- Established equestrian facilities and potential, including a three-stall stable and two substantial fenced fields previously used for keeping horses.
- The Grade II listed Brew House and adjoining oast houses, comprising a two-bedroom residence above two substantial garages and a three-stall stable, with a separate Nissen hut.
- An important archaeological legacy, with medieval building foundations, decorated floor tiles and evidence of earlier occupation uncovered during excavations.
- Approximately 7782 sq ft combined with the historic Manor House, featuring Tudor and Jacobean architectural influences, period panelling, exposed timbers and substantial fireplaces.
- Royal licence to fortify granted by King Henry III in 1262, during one of the most turbulent periods in medieval English history.
- Over 75 years in the same family, with four generations connected to the estate following its acquisition by The Honourable Daphne Cecil Rosemary MacNeile Dixon, née Harmsworth, in 1949
Description
Lagham Manor — A World Beyond the Ordinary
Some houses have a history. Others have a presence. Lagham Manor has both, on a scale that is seldom encountered.
Concealed within 11.7 acres of beautiful Surrey countryside, this Grade II* listed manor house stands at the heart of an ancient moated enclosure whose origins reach deep into medieval England. Here, centuries of human endeavour have shaped not just the architecture, but the very contours of the land.
The experience begins the moment you leave the main road.
A long private driveway leads between two open fields, gradually surrendering to a landscape of towering trees and deepening greenery. As the drive curves, the scenery transforms. The great medieval moat appears on either side, its waters animated by ducks and moorhens, while the imposing earthworks rise beyond.
Then, through a clearing in the trees, Lagham Manor reveals itself. Accompanied by its historic Brew House and distinctive oast houses, the Manor emerges from its wooded surroundings with a commanding magnificence. The sense of arrival is unforgettable, not simply because of the buildings themselves, but because the landscape has already transported you somewhere entirely different.
Beyond the entrance lies a world of history, natural beauty and seclusion. The busy roads, demands and distractions of everyday life seem to retreat, replaced by the tranquillity of the countryside and the unmistakable atmosphere of a place that has stood witness to centuries of change.
This is the essence of Lagham: not merely somewhere to live, but somewhere to experience.
The Manor House
The principal residence is an architectural record of England's changing centuries.
Behind its handsome Jacobean brick façade, largely dating from around 1620 during the early Stuart period, lie the surviving elements of an older Tudor manor house, complemented by subsequent Georgian and Victorian alterations. Each generation has left its contribution, creating a home of individuality, substance and unmistakable historic character.
Historic timber framing, substantial fireplaces, intricate carvings and richly panelled rooms speak to the craftsmanship and tastes of former centuries. Historic England records extensive 17th-, 18th- and 19th-century panelling, a carved Tudor-style fireplace and an elegant 18th-century staircase, among other features of architectural importance.
The house is not a modern interpretation of period grandeur. Its proportions, materials and architectural details have evolved organically across generations, giving it the depth and authenticity that only genuine age can provide. Extending to approximately 4,952 sq ft, the Manor offers substantial accommodation across multiple levels, providing space for family life, entertaining and individual pursuits.
Across its three principal storeys, the house features a spacious drawing room and dining room, a large principal bathroom, a generously proportioned kitchen, and a secondary bathroom and kitchen within the former service quarters, together with a nursery, numerous bedrooms of varying sizes and a dressing room. Practical spaces include a walk-in larder, study, utility room, boiler room and workshop.
Beneath the principal accommodation lies an extensive historic cellar, traditionally used for storing wine and coal. Its architectural interest extends beyond its practical purpose, with local historical research suggesting that the floor of the present cellar may once have formed the ground level of an earlier manor house.
A spacious south-southwest-facing veranda extends from the Manor, providing an inviting setting for morning coffee, outdoor entertaining or family gatherings, with magnificent views across the undulating grounds towards mature woodland, where the estate's abundant wildlife can frequently be observed.
For its next owner, Lagham presents the opportunity to care for and sensitively renew an important historic residence, balancing modern comfort with respect for the craftsmanship and character that make it exceptional.
The Brew House and Historic Outbuildings
Opposite the Manor, the distinctive Brew House and its adjoining oast houses create a charming architectural counterpart to the principal residence.
Grade II listed in their own right, these historic buildings form an interconnected range incorporating a two-bedroom apartment arranged over two floors, with two substantial garages and a three-stall stable beneath.
The interconnected range extends to approximately 2,335 sq ft (216.91 sq m), encompassing the Brew House residence, garages, stables and adjoining oast houses. The two circular oast houses are integrated into the same structure, their conical roofs providing one of the estate's most recognisable architectural features. The upper floor of one forms a bedroom within the Brew House, while the other provides useful storage accommodation.
The range retains the character of its agricultural origins, with traditional brickwork, timber framing, weatherboarding and tiled roofs. A separate Nissen hut, extending to approximately 364 sq ft (33.80 sq m), offers further space for storage, equipment or other appropriate uses.
Together, these buildings add another dimension to Lagham, providing versatile accommodation and practical facilities within a cohesive historic setting.
The Grounds — A Landscape Apart
The grounds of Lagham are not simply the setting for the Manor. They are an attraction in their own right. Across 11.7 acres, the landscape unfolds in a succession of contrasting environments, from open fields and gently rolling ground to sheltered woodland, ancient earthworks, intimate clearings and expansive waterways.
At its heart lies the magnificent medieval moat, described by the Felbridge & District History Group as the largest non-military moat in south-east England. Historically recorded as containing approximately two acres of water, the moat surrounds the principal medieval enclosure, its immense banks and sweeping contours forming a landscape of exceptional archaeological significance and visual drama.
To stand among these earthworks is to appreciate something that photographs struggle to convey: their sheer scale, their extraordinary preservation and the centuries of labour and history embodied within them. Beyond the moat, paths wind through mature woodland beneath towering trees, opening onto sunlit grassland and unexpected views. Three ponds provide further areas of water, attracting birds and other wildlife throughout the seasons.
An established orchard produces apples, plums and pears, while grape vines, blackberries and gooseberries contribute to the estate's longstanding tradition of cultivation. The two substantial fields bordering the estate's approach have previously accommodated horses and remain fenced, offering considerable appeal to equestrian enthusiasts, particularly with the existing three-stall stable beneath the Brew House.
The grounds are alive with wildlife. Deer wander freely through the landscape, occasionally venturing inquisitively close to those working outdoors. Foxes, badgers and squirrels inhabit the woodland, while owls and other birds of prey frequent the skies above, and ducks, moorhens and other birds make their home around the waterways.
Yet perhaps the greatest luxury of all is the feeling of complete escape. Here, privacy is not merely a matter of distance from neighbouring properties. It is created by the land itself: the trees, waterways, undulating topography and centuries-old enclosure combining to produce an almost self-contained world.
As evening falls, the estate becomes quieter still. The skies darken, wildlife moves through the grounds, and the outside world feels wonderfully remote. Few places offer such a captivating combination of history, nature, freedom and tranquillity within a single private estate.
HISTORY
Eight Centuries Written into the Land
To understand Lagham Manor is to journey through some of the most fascinating chapters of England's past. Its earliest archaeological clues reach towards Roman Britain. A fragment of Romano-British pottery was discovered within the medieval moat bank, while historical research records an ancient raised route connecting Lagham's earthworks with a Roman road approximately 700 yards to the west.
Centuries later, around AD 970, land within Walcnested, the ancient manor from which Lagham would eventually be established, may have been bequeathed by a Saxon nobleman to the future King Æthelred the Unready. By the late 12th century, Lagham had emerged from lands associated with the de Luci family. Odo de Dammartin and Margaret de Luci established a residence here, with their occupation documented by 1211. Remarkably, physical traces of buildings from this period survive beneath the present landscape.
But Lagham's greatest medieval transformation was yet to come. In 1248, Sir Roger de St John acquired the manor and established his principal residence here. Then, in 1262, King Henry III granted him royal permission to fortify Lagham, authorising the construction of imposing defensive earthworks.
More than 760 years later, those monumental banks remain astonishingly intact, rising up to nine metres above the present moat level.
The great moat was a formidable expression of medieval wealth, power and prestige. Roger de St John himself was no ordinary country gentleman.
A supporter of Simon de Montfort, he fought against the Crown at the Battle of Lewes in 1264, before losing his life at the Battle of Evesham in 1265.
Lagham subsequently passed through generations of prominent families, surviving the upheavals of medieval England, including the devastating Black Death of 1349.
Among its later owners were the Harcourt, Gardiner, Luxford and Farmer families, with the Gardiners particularly notable for their role in shaping the present Manor House and expanding its historic parkland. During medieval times, Lagham's holdings encompassed a vast deer park extending far beyond the boundaries of today's property, traces of which remain identifiable in the surrounding countryside.
During the Tudor period, Lagham acquired a remarkable connection to the Tudor royal dynasty itself. In 1509, Sir David Owen was recorded as being among those in possession of the manor. Sir David was the illegitimate son of Owen Tudor, stepfather of King Henry VI and grandfather of King Henry VII.
The Archaeological Discoveries
Beneath Lagham's grounds lies another world.
Excavations undertaken between 1973 and 1978 by the Bourne Society Archaeological Group revealed the buried foundations of earlier medieval buildings, including former domestic and agricultural structures, together with hundreds of fragments of elaborately decorated floor tiles of the medieval Westminster type, offering a glimpse into the wealth and status once associated with Lagham.
The investigations established that the site had been occupied before the construction of the great moat, while demonstrating that further archaeological evidence remains preserved beneath the protected landscape. Its exceptional historical significance is recognised through its designation as a Scheduled Monument, separate from the Grade II* listing of the Manor House itself.
The Second World War
Even the twentieth century left its mark upon this ancient landscape. During the Second World War (1939–1945), Lagham Manor was requisitioned for wartime use, as recorded in its 1944 sale particulars. Longstanding family accounts recall Canadian troops being stationed at the Manor, consistent with the documented presence of Canadian military units throughout nearby Godstone. But perhaps the most striking physical reminder of the war remains visible within the medieval moat itself.
A letter written in 1950 by a former owner records that a bomb struck the moat during the conflict, apparently destroying what was believed to have been the surviving traces of a medieval defensive emplacement. Today, a substantial, almost perfectly circular crater, approximately 10 metres across and 1.5 metres deep, remains visible within the ancient earthworks. A striking contrast: the imprint of twentieth-century warfare upon a landscape fortified more than seven centuries earlier.
The Harmsworth–MacNeile Dixon Legacy
In 1949, Lagham Manor was acquired by The Honourable Daphne Cecil Rosemary MacNeile Dixon, née Harmsworth, beginning a family association that has endured for more than three quarters of a century. Daphne was the daughter of Cecil Bisshopp Harmsworth, 1st Baron Harmsworth, and niece of Lord Northcliffe and Lord Rothermere, the celebrated newspaper proprietors whose publishing enterprises helped shape modern British journalism.
But her own contribution to Lagham's story was particularly significant.
With a keen interest in archaeology and local history, it was Daphne herself who invited the Bourne Society Archaeological Group to undertake the landmark excavations at Lagham Manor and its grounds during the 1970s. Daphne's vision and initiative suddenly brought centuries of Lagham's hidden history into the light, leaving an invaluable legacy that makes it possible for us to understand and tell its extraordinary story in such remarkable detail today.
The estate subsequently continued through Daphne’s youngest daughter and into two further generations, establishing a total of four generations of family connection with this historic estate since its acquisition in 1949. After more than 75 years in the same family, Lagham now awaits the beginning of another chapter.
PRESENT DAY
An Extraordinary Place to Call Your Own
For all its architectural and historical distinction, Lagham Manor remains something deeply personal: a place to live, explore and make one's own. Its substantial accommodation, separate Brew House residence, extensive facilities and remarkably varied grounds create possibilities for a country lifestyle shaped by individual interests and ambitions.
For the history enthusiast, it offers the rare privilege of living within a landscape whose story can be traced through centuries of documented events and archaeological discovery.
For those drawn to the countryside, it offers open space, mature woodland, wildlife, water, walking trails and the freedom to enjoy the natural world without leaving home.
For a family, it presents a place of exploration, discovery and shared experiences, somewhere successive generations can form memories of their own.
And for someone seeking respite from the pace and pressures of modern life, Lagham provides an increasingly precious quality: the freedom to withdraw into genuine tranquillity without sacrificing accessibility. Beyond its appeal as a private country residence, Lagham also presents opportunities for uses complementary to the estate's character. The Brew House offers scope for independent letting, while its substantial ground-floor garages, stables and oast-house spaces invite consideration of conversion into additional residential accommodation, subject to the necessary consents. Alternatively, the established stabling and two fenced fields along the estate's approach offer genuine equestrian appeal. The estate's historic architecture, atmospheric grounds and exceptional privacy may also be of interest for film and photographic location hire, private events and other carefully considered ventures, subject to any necessary permissions.
An estate of this nature cannot simply be recreated. Its medieval earthworks cannot be manufactured; its centuries of history cannot be replicated; and the atmosphere created by the interplay of water, woodland, architecture and time cannot be reproduced by a conventional country-house development. What makes Lagham irreplaceable is not any single feature, but the sum of everything it has become. The house, the moat, the history, the land and the life that can be lived within them.
After centuries of changing ownership, war, renewal and stewardship, Lagham Manor stands ready for its next custodian, someone who recognises not merely the privilege of owning such a place, but the extraordinary experience of becoming part of its continuing story.
Lagham Manor is not simply a property to acquire. It is a history to inherit, a landscape to discover, and a world to call your own.
Map Location
Property details
- Tenure
- Ask Agent
- Council Tax Band
- G
- Date Posted
- 2026-11-02
Market Value Analysis
Compared with 169 Homes with Land listings in South East England (10+ acres).
Utilities & Restrictions
Utilities
- Electricity
- Mains
- Water
- Mains
- Heating
- Gas Heating
- Broadband
- Ask Agent
- Sewerage
- Septic Tank / Private
Rights & Restrictions
- Public Rights of Way
- Ask Agent
- Private Rights of Way
- Ask Agent
- Listed Property
- Yes
- Restrictions
- Ask Agent
Listed status, conservation areas and planning constraints for this location are in the full report.
Property Features
- Accessibility
- Ask Agent
- Parking
- Garage, Driveway
- Garden
- Private Garden
Beyond the particulars: planning activity, flood history, heritage and ground risks, checked for this exact spot.
Connectivity
Broadband
Fastest speed available at this postcode
58 Mbps
Superfast
Suitable for
- HD streaming
- Video calls
- Web & social
Mobile signal
Predicted 4G and 5G signal; indoor signal depends on building materials.
Ofcom Connected Nations postcode-level predictions. Speeds and signal are modelled, not measured, and vary between addresses and providers.
Signal is the easy part. Planning activity, flood history and protected designations here are in the full report.
Nearest Schools
Primary
- St Stephen's CofE Primary School777 metresOfsted report card · May 2026
- Ages
- 2 to 11
- Pupils
- 248
- Type
- Academy converter
- Faith
- Church of England
- St Peter's CofE Infant School1.9 milesOfsted: Good
- Ages
- 4 to 7
- Pupils
- 85
- Type
- Voluntary aided school
- Faith
- Church of England
- Godstone Primary and Nursery School2.3 milesNo Ofsted rating
- Ages
- 2 to 11
- Pupils
- 226
- Type
- Foundation school
- Bletchingley Village Primary School2.5 milesOfsted: Requires improvement *
- Ages
- 2 to 11
- Pupils
- 230
- Type
- Academy converter
- Holland Junior School3 milesNo Ofsted rating
- Ages
- 7 to 11
- Pupils
- 167
- Type
- Academy converter
Secondary
- Oxted School3.8 milesOfsted report card · Mar 2026
- Ages
- 11 to 18
- Pupils
- 1,528
- Type
- Academy converter
- Merstham Park School4.9 milesOfsted: Good
- Ages
- 11 to 16
- Pupils
- 711
- Type
- Free schools
- Carrington School5.1 milesOfsted: Good
- Ages
- 11 to 16
- Pupils
- 1,012
- Type
- Academy converter
- Oakwood School5.4 milesOfsted report card · Feb 2026
- Ages
- 11 to 16
- Pupils
- 1,610
- Type
- Community school
- Imberhorne School5.6 milesNo Ofsted rating
- Ages
- 11 to 18
- Pupils
- 1,558
- Type
- Community school
* Latest graded judgement covers quality of education only; no overall grade was issued under the 2024-25 inspection framework.
Distances are straight-line from the advertised location. Source: the national school registers (DfE, Welsh Government, Scottish Government) and Ofsted.
Schools are just the start: sold prices nearby, planning activity and any flood history are in the full report.
Amenities
Supermarket
GP surgery
Pharmacy
Hospital
Green space
Straight-line distances from the advertised location. Sources: NHS records, Geolytix supermarket locations, OS Open Greenspace and the national trails registers.
The area stacks up? Now check the location itself: planning nearby, protected designations and past flooding.
Getting Around
Nearest station
Nearest bus stop
Typical drive times
Straight-line distances from the advertised location; drive times are typical free-flow times over OpenStreetMap road data, so allow more at peak. Public transport locations from DfT NaPTAN.
Easy to reach matters. So do planning activity, flood history and ground risks: all in the full report.
Flood Risk
Environment Agency open data, checked around the advertised map pin for the listed acreage. Long-term risk counts flood defences; the planning map's flood zones do not. Provided by LandSale, not the listing agent, and not part of the agent's particulars. Risk varies across a holding, so verify before committing.
Rivers and the sea
Not at the pin: mapped about 10 metres away.
Planning map: Flood Zone 3, about 10 metres away.
Surface water
Not at the pin: mapped about 20 metres away.
These bandings are the summary. Where this location sits on the flood maps, plus planning activity, heritage and ground risks, is in the full report.
Important notice: Information, maps and tags on this page are drawn from the advertising agent's marketing materials or generated automatically. LandSale has not verified them. Relying on these details is at your own risk, always carry out independent checks before committing to a purchase.
LandSale full disclaimer
Marketing information only - not formal particulars. The details on this website are provided for general guidance and do not constitute an offer or contract. Neither LandSale nor the advertising estate/land agent accepts responsibility for any inaccuracy.
1. Source of information
- Listing content: Core description, asking price, tenure, measurements, photographs and planning history originate from the marketing materials of the advertising estate or land agent. LandSale does not author this content and cannot guarantee its accuracy.
- Automated tags & categorisation: Property type, land-use class, acreage bands and similar labels may be applied by machine-learning models. They are intended as a helpful guide only and may not reflect the property's legal status or permitted use.
- Third-party & enriched data layers: Maps, boundary outlines, planning designations, soil reports, broadband coverage and other environmental or location-based insights are licensed from external suppliers. Such data are supplied “as is", may be incomplete or out of date and are subject to change without notice.
2. Verification required
Prospective purchasers must verify critical matters, including but not limited to planning permission, title boundaries, public rights of way, environmental constraints, acreage, services, access and VAT status, through their own inspections, specialist surveys, legal advisers and the selling agent before relying on the information or entering into any contract.
3. No warranty or liability
LandSale gives no warranty, express or implied, as to the accuracy, completeness or fitness for any particular purpose of the information displayed. LandSale shall not be liable for any loss, damage, cost or expense arising directly or indirectly from any use of or reliance on such information, save where liability may not be excluded by law.
4. Updates & feedback
If you believe any detail on this listing is inaccurate, please let us know. We will investigate and, where appropriate, update the listing or notify the agent.
© LandSale | Version 1.3 - August 2026
Similar properties for sale
- Price
- £2,750,000
- Size
- 17 acres
Coldharbour Lane, Bletchingley, Bletchingley, Surrey RH1 England
Added on 10/09/2026House with Land
- Price
- Guide Price£3,500,000
- Size
- 39 acres
Tupwood Lane, Caterham, CR3, Caterham Valley, Surrey CR3 England
Added on 22/09/2026Country Estate
- Price
- Guide Price£2,450,000
- Size
- 8 acres
Added on 16/09/2026Equestrian property
- Price
- Guide Price£2,250,000
- Size
- 8 acres
Copthorne Common, Copthorne, RH10, Worth, West Sussex RH10 England
Added on 14/10/2026Country Home- Price
- Guide Price£3,250,000
- Size
- 13.61 acres
Copthorne Common, Copthorne, RH10, Worth, West Sussex RH10 England
Added on 14/10/2026Country Estate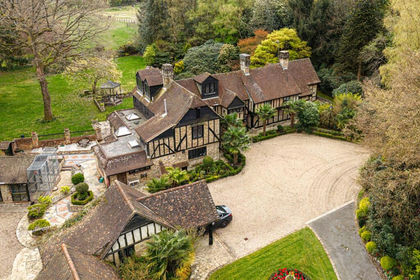
- Price
- £2,400,000
- Size
- 5 acres
Added on 29/01/2026Country Home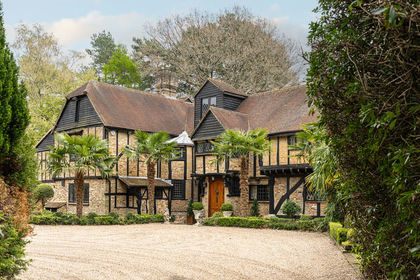
- Price
- Guide Price£3,700,000
- Size
- 44 acres
Added on 16/09/2026Equestrian property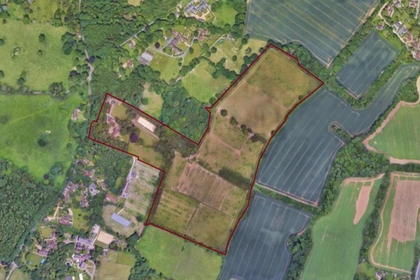
- Price
- £3,700,000
- Size
- 44 acres
Added on 29/01/2026Equestrian property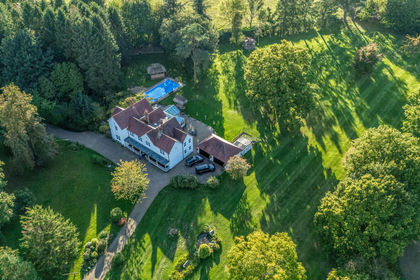
- Price
- £2,800,000
- Size
- 9 acres
Main Road, Knockholt, Sevenoaks, Knockholt, Kent TN14 England
Added on 29/01/2026Country Home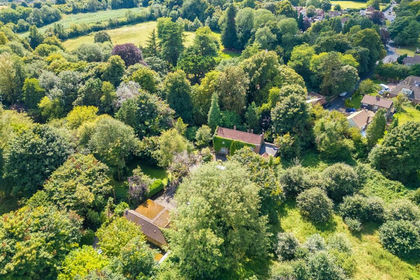
- Price
- £2,500,000
- Size
- 7 acres
Added on 29/01/2026Farmhouse