
Wolverley Road, Wolverley, Kidderminster
- Land size
- 7.2 acres
- Bedrooms
- 3
- Bathrooms
- 2
Key Features
- Charming converted coach house with land
- 7.2 acres with equestrian facilities
- Six stables and tack room
- Two furlong private gallop track
- Spacious three double bedroom home
- Large farmhouse style kitchen space
- Beautiful landscaped formal gardens
- Double garage and timber workshop
- Planning for additional reception room
- Idyllic village location near countryside
Description
An extraordinary haven for equine enthusiasts...
• A charming coach house with 7.2 acres of land providing a unique opportunity for equine enthusiasts, complemented by extensive equestrian facilities that include six stables and a tack room.
• This comprehensive equestrian set up has a rich history of training racehorses and includes a 2-furlong gallop, wood chip turnout pen and secure paddocks.
• The converted coach house offers spacious and charming interiors with three double bedrooms, the master with a spacious en suite.
• The kitchen is a main focal point, accessed through a wooden stable style door and featuring wooden farmhouse-style units, extensive worktop space and a wealth of integrated appliances.
• There are stunning formal gardens with a large patio for alfresco dining. Thoughtfully landscaped lawned gardens with stone features and pathways provide a picturesque setting, offering captivating views across the expansive grounds and beyond.
An exceptional converted coach house that exudes both charm and character, complemented by outstanding equestrian facilities.
This extraordinary residence is tailor-made for those with a passionate interest in equestrian pursuits. The current owners, with over 27 years of professional racing experience, have dedicated this property to the training of racehorses. The expansive facilities present a rare and exciting opportunity and include 7.2 acres of land featuring paddocks for turning out, a 2-furlong gallop, a turnout pen, six stables and a tack room.
The Coach House offers a spacious and practical layout of accommodation that includes a generously sized living room, a dining room and kitchen breakfast room. There is also planning to convert the greenhouse into an additional reception room. Upstairs there are double bedrooms, one of which boasts its own en-suite bathroom.
Outside, the large driveway is complimented by the practicality of a double garage and workshop. The formal gardens provide captivating views over the grounds of the property and countryside beyond.
This unique property successfully blends the character of a converted coach house with top-tier equestrian facilities.
Planning
Planning permission (Ref: 24/0671/HOU) has been granted for the addition of a corridor connecting the living room to the existing greenhouse structure. The approved plans include the conversion of the greenhouse into a fully enclosed reception room, allowing for a seamless extension of the ground floor layout.
This proposed addition offers excellent potential to enhance the versatility of the home. The new reception space could be tailored to a variety of uses, such as a home office, reading room, garden lounge or playroom, thus creating a flexible area that suits a modern lifestyle while adding both functionality and value to the property.
The approach and garage
This distinctive property, with feature arched windows and a magnificent oak-framed porch, leaves a lasting impression. Adjacent to the main residence, a detached brick double garage and a timber workshop are complimented by ample parking for multiple vehicles.
The kitchen
The spacious kitchen features wooden farmhouse-style wall and base units with extensive worktop space, complemented by a sink with drainer and mixer tap. Integrated additions include an eye-level oven, hob, extractor fan and a fridge freezer. The kitchen is further enhanced by under cupboard lighting, a wine-rack and stylish tiling to the splash backs and flooring. This inviting kitchen provides a sociable space with room for a dining table and an internal window that offers a glimpse into the hallway.
The hallway
The large hallway, accessed through a stained glass, part-glazed door and features, wooden flooring and a balustrade staircase that leads up to the galleried landing. The living room, sitting room, kitchen, cloakroom and master bedroom are all accessed from this hallway.
The living room
The spacious, light-filled living room features quality wooden flooring, large dual-aspect windows with garden views, and glazed double doors leading to the patio. Plans are in place to connect this room to a new reception area, which is set to replace the existing greenhouse-via a corridor, enhancing the home’s flow and versatility.
The sitting room
The sitting room emanates character and charm, with intricate coving, ceiling roses and a focal point in the form of an ornate fireplace with a tiled hearth and wooden surround. Dual-aspect windows, including a delightful arched window, flood the room with natural light.
The master bedroom suite
The impressively spacious master bedroom features extensive fitted bedroom furniture and wardrobes and benefits from lovely views through the dual-aspect windows. The en-suite bathroom is equipped with a WC, washbasin, bathtub with a telephone style shower attachment to the tap and a separate shower cubicle.
The first floor
The galleried landing leads to the bedrooms and family bathroom. Delightful half-moon windows to the front and a Velux window in the ceiling floods this delightful space with natural light.
Bedrooms two and three
Bedroom two is a bright and airy room with a half-moon window and a Velux window to the front and an additional Velux window to the rear. Bedroom three is versatile and large enough to be configured as both a small double room or a spacious single.
The family bathroom
The well-appointed family bathroom features a large bathtub with a shower attachment to the tap and a walk-in shower cubicle. Tiled walls, a chrome towel radiator and a Velux window contribute to the functional and stylish design.
Equestrian facilities
The 7.2 acres of land that accompanies The Coach House is truly extraordinary and include a 2-furlong gallop, secure paddocks for grazing and mature woodland. Delightful woodland borders the gallop, elevating the experience of exercising the horses, whilst adding natural beauty to the grounds for those who cherish nature.
The property has a rich history of over 27 years of training racehorses. Adding to its allure are extensive equestrian outbuildings, including six stables and a tack room. The wood chip turnout pen provides perfect year-round ground conditions for horse exercise.
Gardens and grounds
This delightful residence boasts stunning formal gardens, complete with a large patio ideal for alfresco dining and entertaining. A lawned garden to the side enhances the charm and featuring a captivating stone water feature.
Beyond the patio, a meticulously manicured, larger lawned and walled garden awaits, thoughtfully landscaped with pathways leading to a central raised stone circle. From these formal gardens, one can relish breathtaking views across the expansive grounds beyond. An additional highlight is the sizeable lean-to conservatory gracing the garden.
Nestled in the picturesque village of Wolverley, this property boasts an enviable location. The setting is nothing short of idyllic, with a tranquil and relaxed atmosphere surrounded by beautiful countryside. The thriving village centre adds to the appeal, featuring an array of charming pubs. Just on the outskirts, a mini pro golf course offers leisurely activities and the renowned Lock Inn, situated on the banks of the Worcestershire/Staffordshire canal, provides a perfect spot for walks along heritage waterways leading to Kinver and Kidderminster.
For nature enthusiasts, the delightful Bodenham Arboretum is a short drive away, offering views of the magnificent Kinver Edge and Wolverley Country Park. These natural wonders are on the doorstep, showcasing the splendid landscape accessible directly from the village. Wolverley’s proximity to Bewdley, the Wyre Forest and the Severn Valley railway further enriches the range of experiences available.
Moreover, convenient commuter networks connect Wolverley to Birmingham, Hagley, Bridgnorth and Worcester. This village truly encapsulates a harmonious blend of natural beauty, leisurely pursuits and easy accessibility to neighbouring attractions.
Mains gas, electricity and water.
Broadband Speed: No data available for this property.
Mobile Coverage: Likely available from EE, Three, Vodafone and O2 (source: Ofcom checker).
Flood Risk (Long-term forecast): According to the Environment Agency’s long-term flood risk data, the property is currently at very low risk for river and surface water flooding.
Council tax band E
Reservation Fee - refundable on exchange
A reservation fee, refundable on exchange, is payable prior to the issue of the Memorandum of Sale and after which the property may be marked as Sold Subject to Contract. The fee will be reimbursed upon the successful Exchange of Contracts.
The fee will be retained by Andrew Grant in the event that you the Buyer withdraws from the purchase or does not Exchange within 6 months of the fee being received other than for one or more of the following reasons:
1. Any significant material issues which individually are more than 1% of the agreed purchase price and are highlighted in a survey and were not evident or drawn to the attention of you, the Buyer, prior to the Memorandum of Sale being issued.
2. Serious and material defect in the seller’s legal title.
3. Local search revealing a matter that has a material adverse effect on the market value of the property that was previously undeclared and not in the public domain.
4. The vendor withdrawing the property from sale.
The reservation fee will be 0.5% of the accepted offer price for offers below £800,000 and 1% for offers of £800,000 or over, subject to a minimum reservation fee of £750. This fee, unless specified otherwise, is payable upon acceptance by the vendor of an offer from a buyer.
Should a buyer’s financial position regarding the funding of the property prove to be fundamentally different from that declared by the buyer when the Memorandum of Sale was completed, then the Vendor has the right to withdraw from the sale and/or the reservation fee retained. For example, where the buyer declares themselves as a cash buyer but are in fact relying on an unsecured sale of their property. The reservation fee will not be refunded where there is an inability on the part of the Buyer to raise any required mortgage after the Memorandum of Sale is completed.
Once the reservation fee has been paid, any renegotiation of the price stated in the memorandum of sale for any reason other than those covered in points 1 to 3 above will lead to the reservation fee being retained. A further fee will be levied on any subsequent reduced offer that is accepted by the vendor. This further fee will be subject to the same conditions that prevail for all reservation fees outlined above.
Compliance and Verification Fee
A Compliance and Verification Fee of £85 plus VAT (£102 inc VAT) per individual purchaser or related party requiring anti-money laundering, identity, source and proof of funds or financial verification checks is payable upon acceptance of an offer and receipt of the reservation fee.
This fee represents the cost of compliance administration and verification services undertaken in connection with the proposed purchase including anti-money laundering checks, sanctions screening, source of funds verification, proof of funds checks and associated compliance procedures.
The Compliance and Verification Fee shall be deducted from the reservation fee monies held by Andrew Grant.
No compliance or verification work shall be commenced until the reservation fee has been received in cleared funds.
The Compliance and Verification Fee becomes due immediately upon acceptance of the offer and receipt of the reservation fee and shall become non-refundable once any compliance or verification work has commenced, irrespective of whether the transaction subsequently proceeds to Exchange of Contracts or completion.
Where all or part of the reservation fee is refundable under the reservation fee terms, any Compliance and Verification Fees incurred shall first be deducted from the monies returned.
Map Location
Property details
- Tenure
- Freehold
- Council Tax Band
- Ask Agent
- Date Posted
- 2026-11-02
Market Value Analysis
Compared with 42 Equestrian listings in West Midlands (5+ acres).
Energy Performance Certificate
Energy Efficiency Rating
Based on UK Energy Performance Certificate standards (EU Directive 2002/91/EC)
Running costs are one side. Planning activity, flood history and ground risks for this location are in the full report.
Utilities & Restrictions
Utilities
- Electricity
- Ask Agent
- Water
- Ask Agent
- Heating
- Ask Agent
- Broadband
- Ask Agent
- Sewerage
- Ask Agent
Rights & Restrictions
- Public Rights of Way
- Ask Agent
- Private Rights of Way
- Ask Agent
- Listed Property
- Ask Agent
- Restrictions
- Ask Agent
Listed status, conservation areas and planning constraints for this location are in the full report.
Property Features
- Accessibility
- Ask Agent
- Parking
- Garage, Off-Street Parking
- Garden
- Private Garden, Patio
Beyond the particulars: planning activity, flood history, heritage and ground risks, checked for this exact spot.
Connectivity
Broadband
Fastest speed available at this postcode
80 Mbps
Superfast
Suitable for
- HD streaming
- Video calls
- Web & social
Mobile signal
Predicted 4G and 5G signal; indoor signal depends on building materials.
Ofcom Connected Nations postcode-level predictions. Speeds and signal are modelled, not measured, and vary between addresses and providers.
Signal is the easy part. Planning activity, flood history and protected designations here are in the full report.
Nearest Schools
Primary
- Wolverley Sebright Primary Academy436 metresNo Ofsted rating
- Ages
- 3 to 11
- Pupils
- 220
- Type
- Academy converter
- St Oswald's CofE Primary School0.7 milesOfsted report card · Jun 2026
- Ages
- 2 to 11
- Pupils
- 155
- Type
- Academy converter
- Faith
- Church of England
- St Mary's CofE (VA) Primary School0.8 milesOfsted: Good *
- Ages
- 2 to 11
- Pupils
- 212
- Type
- Voluntary aided school
- Faith
- Church of England
- St Catherine's CofE (VC) Primary School0.9 milesNo Ofsted rating
- Ages
- 4 to 11
- Pupils
- 417
- Type
- Voluntary controlled school
- Faith
- Church of England
- Cookley Sebright Primary School1.1 milesOfsted: Good
- Ages
- 3 to 11
- Pupils
- 230
- Type
- Voluntary controlled school
Secondary
- Wolverley CofE Secondary School0.7 milesOfsted report card · Feb 2026
- Ages
- 11 to 18
- Pupils
- 964
- Type
- Voluntary controlled school
- Faith
- Church of England
- Holy Trinity School1.3 milesOfsted: Good
- Ages
- 4 to 18
- Pupils
- 723
- Type
- Free schools
- Baxter College1.6 milesOfsted: Requires improvement *
- Ages
- 11 to 18
- Pupils
- 766
- Type
- Academy converter
- King Charles I School1.8 milesOfsted: Good
- Ages
- 11 to 18
- Pupils
- 1,140
- Type
- Academy converter
- Kinver High School and Sixth Form3.2 milesOfsted: Good
- Ages
- 11 to 18
- Pupils
- 801
- Type
- Academy sponsor led
* Latest graded judgement covers quality of education only; no overall grade was issued under the 2024-25 inspection framework.
Distances are straight-line from the advertised location. Source: the national school registers (DfE, Welsh Government, Scottish Government) and Ofsted.
Schools are just the start: sold prices nearby, planning activity and any flood history are in the full report.
Amenities
Supermarket
GP surgery
Pharmacy
Hospital
Green space
Straight-line distances from the advertised location. Sources: NHS records, Geolytix supermarket locations, OS Open Greenspace and the national trails registers.
The area stacks up? Now check the location itself: planning nearby, protected designations and past flooding.
Getting Around
Nearest station
Nearest bus stop
Typical drive times
Straight-line distances from the advertised location; drive times are typical free-flow times over OpenStreetMap road data, so allow more at peak. Public transport locations from DfT NaPTAN.
Easy to reach matters. So do planning activity, flood history and ground risks: all in the full report.
Flood Risk
Environment Agency open data, checked around the advertised map pin for the listed acreage. Long-term risk counts flood defences; the planning map's flood zones do not. Provided by LandSale, not the listing agent, and not part of the agent's particulars. Risk varies across a holding, so verify before committing.
Rivers and the sea
Planning map: Flood Zone 3, about 80 metres away.
Surface water
Not at the pin: mapped about 20 metres away.
These bandings are the summary. Where this location sits on the flood maps, plus planning activity, heritage and ground risks, is in the full report.
Important notice: Information, maps and tags on this page are drawn from the advertising agent's marketing materials or generated automatically. LandSale has not verified them. Relying on these details is at your own risk, always carry out independent checks before committing to a purchase.
LandSale full disclaimer
Marketing information only - not formal particulars. The details on this website are provided for general guidance and do not constitute an offer or contract. Neither LandSale nor the advertising estate/land agent accepts responsibility for any inaccuracy.
1. Source of information
- Listing content: Core description, asking price, tenure, measurements, photographs and planning history originate from the marketing materials of the advertising estate or land agent. LandSale does not author this content and cannot guarantee its accuracy.
- Automated tags & categorisation: Property type, land-use class, acreage bands and similar labels may be applied by machine-learning models. They are intended as a helpful guide only and may not reflect the property's legal status or permitted use.
- Third-party & enriched data layers: Maps, boundary outlines, planning designations, soil reports, broadband coverage and other environmental or location-based insights are licensed from external suppliers. Such data are supplied “as is", may be incomplete or out of date and are subject to change without notice.
2. Verification required
Prospective purchasers must verify critical matters, including but not limited to planning permission, title boundaries, public rights of way, environmental constraints, acreage, services, access and VAT status, through their own inspections, specialist surveys, legal advisers and the selling agent before relying on the information or entering into any contract.
3. No warranty or liability
LandSale gives no warranty, express or implied, as to the accuracy, completeness or fitness for any particular purpose of the information displayed. LandSale shall not be liable for any loss, damage, cost or expense arising directly or indirectly from any use of or reliance on such information, save where liability may not be excluded by law.
4. Updates & feedback
If you believe any detail on this listing is inaccurate, please let us know. We will investigate and, where appropriate, update the listing or notify the agent.
© LandSale | Version 1.3 - August 2026
Similar properties for sale
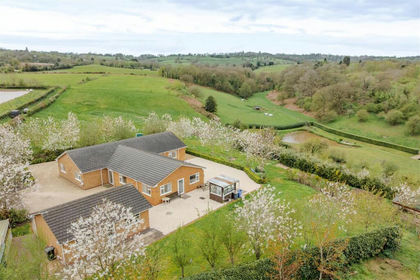
- Price
- Offers in Region of£1,050,000
- Size
- 4 acres
Sandy Lane, Kidderminster, Wyre Forest, Worcestershire DY11 England
Added on 20/07/2026House with Land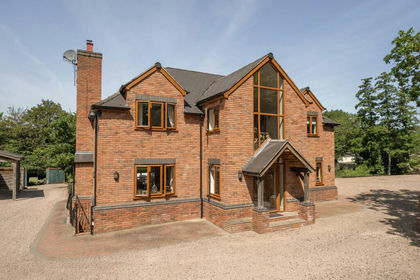
- Price
- Offers Over£1,000,000
- Size
- 3 acres
Kingsford Lane, Wolverley, DY11, Wolverley and Cookley, Worcestershire DY11 England
Added on 01/07/2026House with Land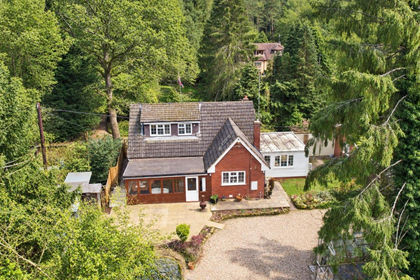
- Price
- £799,000
- Size
- 4 acres
Kingsford Lane, Wolverley, Kidderminster, Wolverley and Cookley, Worcestershire DY11 England
Added on 04/04/2026House with Land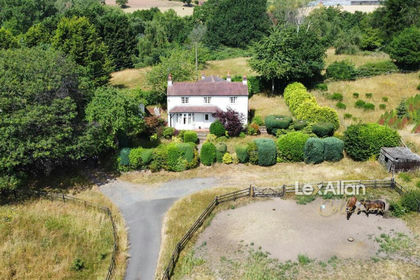
- Price
- £895,000
- Size
- 10 acres
Kingsford Lane, Wolverley, Kidderminster, Kinver, Staffordshire DY11 England
Added on 09/07/2026House with Land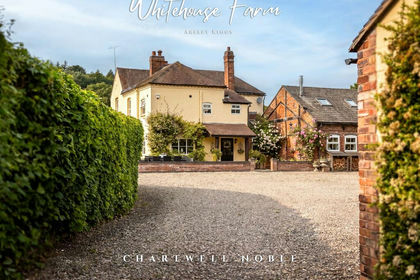
- Price
- Offers in Excess of£1,000,000
- Size
- 5 acres
Ribbesford Road, Areley Kings, DY13, Stourport-on-Severn, Worcestershire DY13 England
Added on 25/02/2026Farmhouse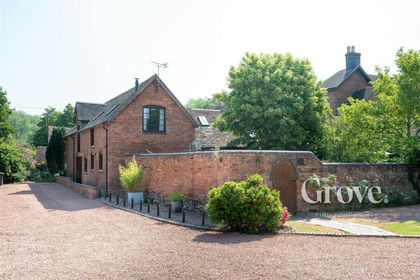
- Price
- £795,000
- Size
- 3 acres
Added on 08/08/2026Barn Conversion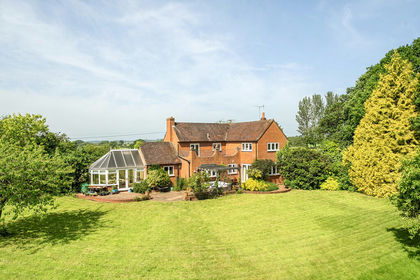
- Price
- Guide Price£750,000
- Size
- 8.33 acres
The Spinney, Burnthorne Lane, Dunley, Astley and Dunley, Worcestershire DY13 England
Added on 21/07/2026House with Land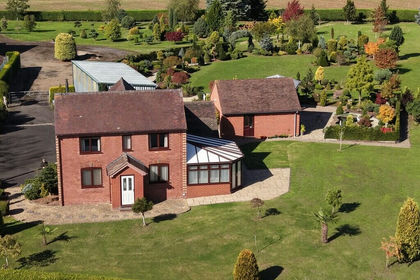
- Price
- Guide Price£775,000
- Size
- 3.29 acres
Evergreen Cottage, Rock, Kidderminster, Rock, Worcestershire DY14 England
Added on 18/08/2026House with Land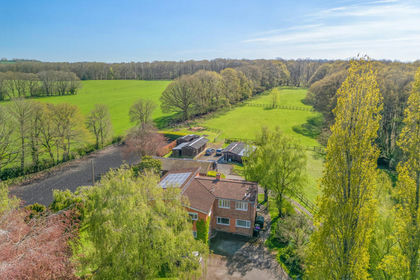
- Price
- Offers in Excess of£1,000,000
- Size
- 8 acres
Far Forest, Kidderminster, DY14, Cleobury Mortimer, Shropshire DY14 England
Added on 02/10/2026Country Home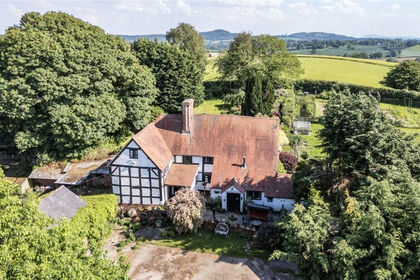
- Price
- £995,000
- Size
- 5 acres
Rock Cross, Rock, Kidderminster, Worcestershire, Rock, Worcestershire DY14 England
Added on 21/07/2026Country Home