Achnagairn, Inverness Shire, IV5
- Land size
- 1.25 acres
- Bedrooms
- 4
- Bathrooms
- 2
Key Features
- Two Bedrooms On Ground Floor Level
- Two Further Bedrooms On First Floor
- Two Separate Bathrooms
- Large Lounge With Wood Burning Stove
- Generous Kitchen Diner
- External Staircase From One First Floor Bedroom
- Approx 1.25 Acres Of Grounds
- Timber And Metal Garages Included
- EV Charging Point Already Installed
- Approximately Five Miles From Inverness
Description
An Stabul is a wonderfully individual four bedroom detached home within the Achnagairn Estate, a short distance from Kirkhill and around five miles from Inverness. Originally built around 140 years ago and converted from stables about 20 years ago, the house has generously sized rooms across two floors, with two bedrooms and a bathroom on each level. The home also stands proudly within 1.25 acres of beautiful garden grounds. For a family wanting plenty of space, this is a home with enormous appeal.
A shared driveway leads through the estate and into the grounds, where a sweeping gravel drive curves towards the house. There is plenty of parking around the house and an EV charging point is already fitted outside.
You enter the home through a timber front door into a small vestibule before continuing into the main hallway. Timber flooring, warm coloured walls and matching timber trim around the doors give the entrance plenty of character, with a traditional timber staircase rising to the first floor.
The lounge is an eye catching room with the scale to accommodate a large sofa suite and plenty of additional furniture. Timber flooring runs underfoot while windows on two sides look across the surrounding grounds. The standout feature is the freestanding black wood burning stove, positioned on a circular hearth with its tall flue rising towards the ceiling. Light coloured walls and a patterned feature wall sit alongside the natural timber finishes, creating a comfortable room with plenty of character.
The kitchen diner is another impressive part of the house. Timber cabinets are fitted along two walls, with dark worktops above, leaving enough space in the middle of the room for a dining table with chairs. The cooking situation is handily taken care of with a built-in oven and microwave, electric hob and a curved glass extractor, while a large fridge freezer has a wine rack built in above. The sink sits beneath a wide timber framed window looking out into the garden. Further windows around the dining side add to the outlook, making this a great room for family meals, dinner with friends or simply spending time together.
There are two bedrooms on the ground floor. The first is located just off the kitchen dining area and is a large room, currently being used as a home gym. Timber flooring runs underfoot while two timber framed windows look towards the trees and gardens outside. The size of the room gives you plenty of freedom for a large bed and additional bedroom furniture.
Bedroom two is located near the front door and also has timber flooring, light coloured walls and a large window which has a radiator beneath. It’s another useful bedroom with room for a bed and further furniture, while its position on the ground floor could also make it a useful guest room or home office if required.
The ground floor bathroom has a white bath running along one side, with a shower screen fitted. Light coloured tiles cover the walls, while a timber framed frosted window sits beyond the bath. Nearer the door, a white pedestal basin and toilet are positioned, with grey floor tiles completing the room.
The timber staircase rises from the hall to the first floor, where you’ll find the remaining two bedrooms and the second bathroom. Bedroom three is a large double room with plenty of floor space. Timber flooring continues underfoot, while windows positioned on different sides of the room keep the space bright and airy. The sloping sections of the ceiling add character while the black flue from the lounge stove continues through one side of the room. There’s plenty of space here for a large bed, drawers, wardrobes and additional furniture.
The fourth bedroom is another comfortable double with timber flooring and sloping sections to the ceiling. A timber framed window looks out across the grounds, while one of the most unusual features of the room is its own external door. This opens directly onto a staircase which runs down the side of the house, giving this bedroom its own separate route outside.
The first floor bathroom is especially useful for a house of this size, containing both a bath and a separate shower enclosure. The white bath runs beneath the sloping section of ceiling, while the toilet and pedestal basin sit opposite. Light coloured tiles continue around the lower walls and shower area, with a roof window above adding another attractive feature to the room.
Around 1.25 acres of garden grounds surround the house, giving you expansive stretches of lawns, flower beds, mature trees and a wonderful sense of space. There’s enough space here to create numerous seating spots, play areas or simply to enjoy the peaceful nature of the garden. There are also several useful outbuildings, including a timber garage, a lightweight metal garage and a greenhouse all giving you excellent space for vehicles, garden machinery, tools and general storage.
Despite the leafy surroundings, An Stabul is only a short distance from Kirkhill, with Inverness approximately five miles away. That gives you the combination of a large private garden and country surroundings while keeping the city and its wider range of shops, services and amenities within easy reach.
For anyone wanting a peaceful rural home while remaining close to Inverness, this is a property that should be firmly on your viewing list. Contact Hamish Homes today to arrange your private viewing and come so you can come and see An Stabul for yourself.
About Kirkhill
Kirkhill is a charming village nestled between Inverness and Beauly known for its serene rural setting, offering a peaceful retreat with the convenience of being close to larger towns.
The nearby primary school provides excellent education options and with a strong sense of community in the village, it makes Kirkhill an attractive location for families.
Surrounded by stunning Highland scenery, Kirkhill is perfect for outdoor enthusiasts. Residents can enjoy walking, cycling, and exploring the numerous trails that wind through the picturesque countryside. For those seeking more urban amenities, Inverness is just a short drive away, providing a wide range of shopping, dining, and entertainment options. The historic town of Beauly, with its quaint shops and cafes, is also easily accessible, adding to the village’s appeal. Kirkhill benefits from excellent transport links, making commuting straightforward. The recent improvements to the A9 and A96 roads enhance connectivity, while Inverness Airport offers further travel options. Combining rural charm with convenient access to urban facilities, Kirkhill is an ideal location for those looking to experience the tranquillity of Highland living while staying connected to the broader region.
General Information:
Services: Mains Water & Electric. Oil fired boiler
Council Tax Band: F
EPC Rating: D (62)
Entry Date: Early entry available
Home Report: Available on request.
Viewings: 7 Days accompanied by agent.
Map Location
Property details
- Tenure
- Freehold
- Council Tax Band
- F
- Date Posted
- 2026-11-01
Market Value Analysis
Compared with 428 Homes with Land listings in Scotland (1+ acres).
Energy Performance Certificate
Energy Efficiency Rating
Based on UK Energy Performance Certificate standards (EU Directive 2002/91/EC)
Running costs are one side. Planning activity, flood history and ground risks for this location are in the full report.
Utilities & Restrictions
Utilities
- Electricity
- Ask Agent
- Water
- Ask Agent
- Heating
- Ask Agent
- Broadband
- Ask Agent
- Sewerage
- Ask Agent
Rights & Restrictions
- Public Rights of Way
- Ask Agent
- Private Rights of Way
- Ask Agent
- Listed Property
- Ask Agent
- Restrictions
- Ask Agent
Listed status, conservation areas and planning constraints for this location are in the full report.
Property Features
- Accessibility
- Ask Agent
- Parking
- Parking Available
- Garden
- Garden
Beyond the particulars: planning activity, flood history, heritage and ground risks, checked for this exact spot.
Connectivity
Broadband
Fastest speed available at this postcode
10 Gbps
Gigabit full fibre
Suitable for
- 4K streaming on every screen
- Full-time home working
- Online gaming & big downloads
Mobile signal
Predicted 4G and 5G signal; indoor signal depends on building materials.
Ofcom Connected Nations postcode-level predictions. Speeds and signal are modelled, not measured, and vary between addresses and providers.
Signal is the easy part. Planning activity, flood history and protected designations here are in the full report.
Nearest Schools
Primary
- Kirkhill Primary School635 metres
- Pupils
- 144
- Type
- Non-denominational
- Beauly Primary School2.1 miles
- Pupils
- 127
- Type
- Non-denominational
- Tarradale Primary School3.5 miles
- Pupils
- 261
- Type
- Non-denominational
- Tomnacross Primary School3.5 miles
- Pupils
- 111
- Type
- Non-denominational
- Mulbuie Primary School4.5 miles
- Pupils
- 40
- Type
- Non-denominational
Secondary
- Charleston Academy5.8 miles
- Pupils
- 746
- Type
- Non-denominational
- Inverness High School6.6 miles
- Pupils
- 491
- Type
- Non-denominational
- Inverness Royal Academy7.1 miles
- Pupils
- 1,351
- Type
- Non-denominational
- Millburn Academy7.6 miles
- Pupils
- 1,240
- Type
- Non-denominational
- Dingwall Academy8.9 miles
- Pupils
- 1,062
- Type
- Non-denominational
Distances are straight-line from the advertised location. Source: the national school registers (DfE, Welsh Government, Scottish Government) and Ofsted.
Schools are just the start: planning activity, heritage and any flood history here are in the full report.
Amenities
Supermarket
GP surgery
Pharmacy
Green space
Walking trail
Straight-line distances from the advertised location. Sources: NHS records, Geolytix supermarket locations, OS Open Greenspace and the national trails registers.
The area stacks up? Now check the location itself: planning nearby, protected designations and past flooding.
Getting Around
Nearest station
Nearest bus stop
Typical drive times
Straight-line distances from the advertised location; drive times are typical free-flow times over OpenStreetMap road data, so allow more at peak. Public transport locations from DfT NaPTAN.
Easy to reach matters. So do planning activity, flood history and ground risks: all in the full report.
Flood Risk
SEPA open data, checked around the advertised map pin for the listed acreage. Provided by LandSale, not the listing agent, and not part of the agent's particulars. Risk varies across a holding, so verify before committing.
Rivers and the sea
Surface water
Not at the pin: mapped about 10 metres away.
These bandings are the summary. Where this location sits on the flood maps, plus planning activity, heritage and ground risks, is in the full report.
Important notice: Information, maps and tags on this page are drawn from the advertising agent's marketing materials or generated automatically. LandSale has not verified them. Relying on these details is at your own risk, always carry out independent checks before committing to a purchase.
LandSale full disclaimer
Marketing information only - not formal particulars. The details on this website are provided for general guidance and do not constitute an offer or contract. Neither LandSale nor the advertising estate/land agent accepts responsibility for any inaccuracy.
1. Source of information
- Listing content: Core description, asking price, tenure, measurements, photographs and planning history originate from the marketing materials of the advertising estate or land agent. LandSale does not author this content and cannot guarantee its accuracy.
- Automated tags & categorisation: Property type, land-use class, acreage bands and similar labels may be applied by machine-learning models. They are intended as a helpful guide only and may not reflect the property's legal status or permitted use.
- Third-party & enriched data layers: Maps, boundary outlines, planning designations, soil reports, broadband coverage and other environmental or location-based insights are licensed from external suppliers. Such data are supplied “as is", may be incomplete or out of date and are subject to change without notice.
2. Verification required
Prospective purchasers must verify critical matters, including but not limited to planning permission, title boundaries, public rights of way, environmental constraints, acreage, services, access and VAT status, through their own inspections, specialist surveys, legal advisers and the selling agent before relying on the information or entering into any contract.
3. No warranty or liability
LandSale gives no warranty, express or implied, as to the accuracy, completeness or fitness for any particular purpose of the information displayed. LandSale shall not be liable for any loss, damage, cost or expense arising directly or indirectly from any use of or reliance on such information, save where liability may not be excluded by law.
4. Updates & feedback
If you believe any detail on this listing is inaccurate, please let us know. We will investigate and, where appropriate, update the listing or notify the agent.
© LandSale | Version 1.3 - August 2026
Similar properties for sale
- Price
- Offers Over£395,000
- Size
- 3 acres
Cul-A-Mhuilinn, Milton, Drumnadrochit, Inverness, Skye and West Ross-shire, Highland IV63 Scotland
Added on 29/01/2026House with Land
- Price
- Offers Over£375,000
- Size
- 28 acres
Drummarkie, Rosemarkie, Fortrose, IV10, Fortrose, Highland IV10 Scotland
Added on 21/10/2026House with Land
- Price
- Offers Over£525,000
- Size
- 1.6 acres
Tomich Farmhouse, Invergordon, IV18, Caithness, Sutherland and Easter Ross, Highland IV18 Scotland
Added on 30/09/2026House with Land
- Price
- Offers Over£550,000
- Size
- 1 acres
Guisachan Cottage, Tomich, Beauly, IV4, Beauly, Highland IV4 Scotland
Added on 25/06/2026Cottage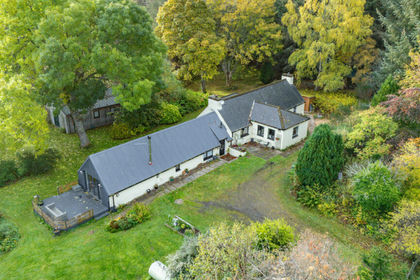
- Price
- Offers Over£350,000
- Size
- 1.5 acres
Blackpark, Edderton, IV19, Caithness, Sutherland and Easter Ross, Highland IV19 Scotland
Added on 01/11/2026Cottage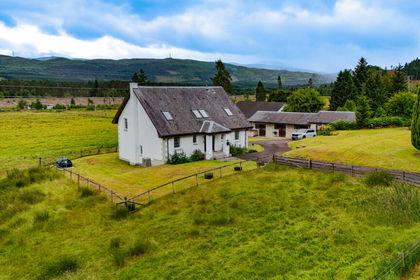
- Price
- Offers Over£450,000
- Size
- 2.5 acres
Auchterawe, Fort Augustus, PH32, Inverness, Skye and West Ross-shire, Highland PH32 Scotland
Added on 05/07/2026House with Land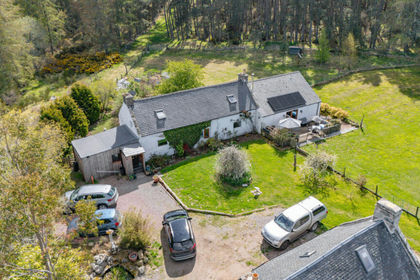
- Price
- Offers Over£430,000
- Size
- 2.8 acres
Muckle Lyne, Nairn, IV12, Moray West, Nairn and Strathspey, Highland IV12 Scotland
Added on 11/05/2026Homestead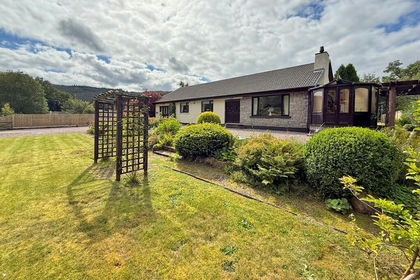
- Price
- Guide Price£420,000
- Size
- 1.3 acres
Lismore House, Invergarry, PH35, Inverness, Skye and West Ross-shire, Highland PH35 Scotland
Added on 29/01/2026House with Land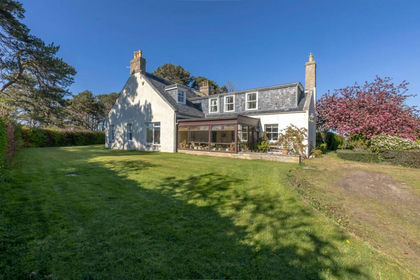
- Price
- Offers Over£500,000
- Size
- 2 acres
Lochyhill Farmhouse, Forres, IV36, Moray West, Nairn and Strathspey, Moray IV36 Scotland
Added on 24/05/2026House with Land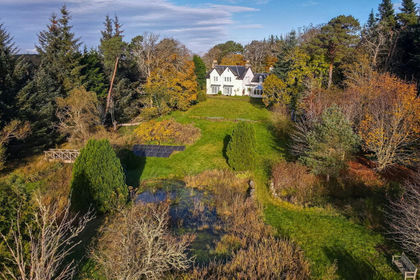
- Price
- Offers Over£550,000
- Size
- 4 acres
Added on 24/06/2026House with Land