Manor Farm, Back Lane, Badsworth, Pontefract
- Bedrooms
- 2
- Bathrooms
- 2
Key Features
- Charming barn conversion
- 2 Spacious double bedrooms
- Ground floor shower room and first floor ensuite
- Cosy reception room and open plan kitchen-diner
- Located in the picturesque village of Badsworth
- Converted in 1992
- Approx. 997 sq ft of space
- Courtyard position with so much character
- Quiet Back Lane location
- Viewing recommended
Description
Nestled in the charming village of Badsworth, Pontefract, this delightful barn conversion on Back Lane offers a unique blend of character and modern living. Spanning an impressive 997 square feet (approx), this property boasts two well-appointed bedrooms and two shower rooms, making it an ideal choice for couples or small families seeking a tranquil retreat.
Upon entering, you are greeted by a spacious reception room that exudes warmth and charm, perfect for entertaining guests or enjoying quiet evenings at home. The thoughtful design of the barn conversion allows for an abundance of natural light, creating a welcoming atmosphere throughout the property.
The two bedrooms provide ample space for relaxation, with the master bedroom featuring an en-suite shower room for added convenience. The second shower rom is equally well-equipped, ensuring comfort for all residents and visitors alike.
Converted in 1992, this home combines the rustic appeal of its origins with modern amenities, making it a practical yet stylish choice. The surrounding area is rich in picturesque countryside, offering a peaceful lifestyle while still being within easy reach of local amenities and transport links.
This property is not just a house; it is a home filled with potential and charm, waiting for its new owners to create lasting memories. Whether you are looking to settle down or seeking a home to retire in, this barn conversion in Badsworth is a splendid opportunity not to be missed.
Entrance Hall - The entrance hall welcomes you with a bright, neutral tiled floor, underfloor heating and fresh, pale walls. It leads directly to the living room, kitchen/diner, ground floor bedroom, and shower room, providing practical storage spaces and a calm, airy atmosphere.
Kitchen/Diner - 16'3" x 15'5" - This spacious kitchen/dining room is a charming space blending contemporary comfort with rustic character. It features painted cabinetry and a classic cooker set within a traditional stone mantle. Natural light floods the room through windows, highlighting the wooden floorboards and giving an inviting feel perfect for cooking and dining.
Living Room - 15'11" x 13'0" - The living room forms a bright and peaceful retreat with soft carpeting and neutral tones. French doors open out to a private courtyard garden, allowing natural light to flood the room. A stone fireplace provides a charming focal point, complemented by tasteful wall lighting and ample room for seating to enjoy the space fully.
Bedroom Two - 11'10" x 9'8" - This bedroom is peaceful and comfortably carpeted, with a large window that fills the room with daylight. Neutral walls create a restful feel, perfect for relaxation after a busy day.
Shower Room - 7'10" x 4'8" - The shower room is stylishly finished with marble-effect wall tiles and classic floor tiles. It includes a walk-in shower with a glass screen, a vanity unit with washbasin, and a toilet, all presented in a light and fresh design.
Bedroom One - 15'7" x 10'8" - This larger bedroom is carpeted and decorated in soft greys and neutrals, offering a calm and restful environment. Built-in wardrobes provide excellent storage, while an ensuite shower room adds privacy and convenience.
Ensuite - 9'5" x 5'5" - The ensuite bathroom boasts a contemporary finish with white marble-effect tiling and a sleek glass shower enclosure. A curved vanity unit with a marble-style worktop provides storage beneath a large mirror, while a heated towel rail adds a practical touch.
Rear Garden, Courtyard And Front Exterior - The cottage benefits from a lovely selection of outdoor spaces. There is a raised decking area to the front, perfect for outdoor dining and relaxation, surrounded by stone walls and mature planting. A further stone-paved courtyard with steps and seating offers a quiet, private garden with rustic charm. Thirdly an extremely private and enclosed courtyard at the rear offers further outdoor relaxation, plus two allocated parking spots in the courtyard.
Misc - 1. MONEY LAUNDERING REGULATIONS: Intending purchasers will be asked to produce identification documentation at a later stage, and we would ask for your co-operation in order that there will be no delay in agreeing the sale.
2. General: While we endeavour to make our sales particulars fair, accurate and reliable, they are only a general guide to the property and, accordingly, if there is any point which is of particular importance to you, please contact the office and we will be pleased to check the position for you, especially if you are contemplating travelling some distance to view the property.
3. The measurements indicated are supplied for guidance only and as such must be considered incorrect.
4. Services: Please note we have not tested the services or any of the equipment or appliances in this property, accordingly we strongly advise prospective buyers to commission their own survey or service reports before finalising their offer to purchase.
5. THESE PARTICULARS ARE ISSUED IN GOOD FAITH BUT DO NOT CONSTITUTE REPRESENTATIONS OF FACT OR FORM PART OF ANY OFFER OR CONTRACT. THE MATTERS REFERRED TO IN THESE PARTICULARS SHOULD BE INDEPENDENTLY VERIFIED BY PROSPECTIVE BUYERS OR TENANTS. NEITHER WYNNSALESANDLETTINGS LIMITED NOR ANY OF ITS EMPLOYEES OR AGENTS HAS ANY AUTHORITY TO MAKE OR GIVE ANY REPRESENTATION OR WARRANTY WHATEVER IN RELATION TO THIS PROPERTY.
Map Location
Property details
- Tenure
- Freehold
- Council Tax Band
- E
- Date Posted
- 2026-10-31
Utilities & Restrictions
Utilities
- Electricity
- Mains
- Water
- Mains
- Heating
- Gas Central Heating
- Broadband
- Cable Internet
- Sewerage
- Mains
Rights & Restrictions
- Public Rights of Way
- Ask Agent
- Private Rights of Way
- Ask Agent
- Listed Property
- Ask Agent
- Restrictions
- Yes
Listed status, conservation areas and planning constraints for this location are in the full report.
Property Features
- Accessibility
- Ask Agent
- Parking
- Communal Parking
- Garden
- Garden
Beyond the particulars: planning activity, flood history, heritage and ground risks, checked for this exact spot.
Connectivity
Broadband
Fastest speed available at this postcode
1.8 Gbps
Gigabit full fibre
Suitable for
- 4K streaming on every screen
- Full-time home working
- Online gaming & big downloads
Mobile signal
Predicted 4G and 5G signal; indoor signal depends on building materials.
Ofcom Connected Nations postcode-level predictions. Speeds and signal are modelled, not measured, and vary between addresses and providers.
Signal is the easy part. Planning activity, flood history and protected designations here are in the full report.
Nearest Schools
Primary
- Badsworth Church of England Voluntary Controlled Junior and Infant School170 metresNo Ofsted rating
- Ages
- 4 to 11
- Pupils
- 210
- Type
- Voluntary controlled school
- Faith
- Church of England
- Upton Primary School1.5 milesNo Ofsted rating
- Ages
- 3 to 11
- Pupils
- 453
- Type
- Community school
- Ackworth Mill Dam School1.6 milesOfsted report card · May 2026
- Ages
- 3 to 11
- Pupils
- 225
- Type
- Academy converter
- Ackworth Howard Church of England Voluntary Controlled Junior and Infant School1.7 milesOfsted: Good
- Ages
- 3 to 11
- Pupils
- 229
- Type
- Voluntary controlled school
- Faith
- Church of England
- Outwood Primary Academy Bell Lane1.9 milesOfsted: Good
- Ages
- 3 to 11
- Pupils
- 320
- Type
- Academy converter
Secondary
- Minsthorpe Community College1.9 milesNo Ofsted rating
- Ages
- 11 to 18
- Pupils
- 1,609
- Type
- Academy converter
- Outwood Academy Hemsworth2.1 milesOfsted: Good *
- Ages
- 11 to 18
- Pupils
- 1,101
- Type
- Academy sponsor led
- Ark Carleton High School3.3 milesNo Ofsted rating
- Ages
- 11 to 16
- Pupils
- 1,026
- Type
- Academy converter
- The Featherstone Academy3.6 milesNo Ofsted rating
- Ages
- 11 to 16
- Pupils
- 556
- Type
- Academy sponsor led
- Ark the King's School4 milesOfsted: Good
- Ages
- 11 to 16
- Pupils
- 1,041
- Type
- Academy converter
* Latest graded judgement covers quality of education only; no overall grade was issued under the 2024-25 inspection framework.
Distances are straight-line from the advertised location. Source: the national school registers (DfE, Welsh Government, Scottish Government) and Ofsted.
Schools are just the start: sold prices nearby, planning activity and any flood history are in the full report.
Amenities
Supermarket
GP surgery
Pharmacy
Hospital
Straight-line distances from the advertised location. Sources: NHS records, Geolytix supermarket locations, OS Open Greenspace and the national trails registers.
The area stacks up? Now check the location itself: planning nearby, protected designations and past flooding.
Getting Around
Nearest station
Nearest bus stop
Typical drive times
Straight-line distances from the advertised location; drive times are typical free-flow times over OpenStreetMap road data, so allow more at peak. Public transport locations from DfT NaPTAN.
Easy to reach matters. So do planning activity, flood history and ground risks: all in the full report.
Flood Risk
Environment Agency open data, checked around the advertised map pin for the listed acreage. Long-term risk counts flood defences; the planning map's flood zones do not. The map pin for this listing marks the postcode area rather than the exact location, so these readings describe the surrounding area. Provided by LandSale, not the listing agent, and not part of the agent's particulars. Risk varies across a holding, so verify before committing.
Rivers and the sea
Planning map: Flood Zone 1.
Surface water
Not at the pin: mapped about 10 metres away.
These bandings are the summary. Where this location sits on the flood maps, plus planning activity, heritage and ground risks, is in the full report.
Important notice: Information, maps and tags on this page are drawn from the advertising agent's marketing materials or generated automatically. LandSale has not verified them. Relying on these details is at your own risk, always carry out independent checks before committing to a purchase.
LandSale full disclaimer
Marketing information only - not formal particulars. The details on this website are provided for general guidance and do not constitute an offer or contract. Neither LandSale nor the advertising estate/land agent accepts responsibility for any inaccuracy.
1. Source of information
- Listing content: Core description, asking price, tenure, measurements, photographs and planning history originate from the marketing materials of the advertising estate or land agent. LandSale does not author this content and cannot guarantee its accuracy.
- Automated tags & categorisation: Property type, land-use class, acreage bands and similar labels may be applied by machine-learning models. They are intended as a helpful guide only and may not reflect the property's legal status or permitted use.
- Third-party & enriched data layers: Maps, boundary outlines, planning designations, soil reports, broadband coverage and other environmental or location-based insights are licensed from external suppliers. Such data are supplied “as is", may be incomplete or out of date and are subject to change without notice.
2. Verification required
Prospective purchasers must verify critical matters, including but not limited to planning permission, title boundaries, public rights of way, environmental constraints, acreage, services, access and VAT status, through their own inspections, specialist surveys, legal advisers and the selling agent before relying on the information or entering into any contract.
3. No warranty or liability
LandSale gives no warranty, express or implied, as to the accuracy, completeness or fitness for any particular purpose of the information displayed. LandSale shall not be liable for any loss, damage, cost or expense arising directly or indirectly from any use of or reliance on such information, save where liability may not be excluded by law.
4. Updates & feedback
If you believe any detail on this listing is inaccurate, please let us know. We will investigate and, where appropriate, update the listing or notify the agent.
© LandSale | Version 1.3 - August 2026
Similar properties for sale
- Price
- £240,000
Carleton Road, Pontefract, Pontefract, Castleford and Knottingley, Wakefield WF8 England
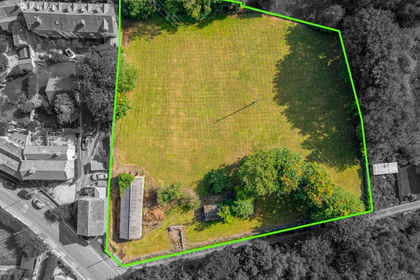
Added on 03/06/2026Building Plot Added on 13/05/2026Barn Conversion
- Price
- Offers Over£400,000
Crook House Court, Crook House Lane, Barnsley, S71, Barnsley South, Barnsley S71 England
Added on 23/04/2026Barn Conversion Added on 11/09/2026Cottage
- Price
- Guide Price£375,000
School Hill, Newmillerdam, Crigglestone, Wakefield WF2 England
Added on 16/10/2026Building Plot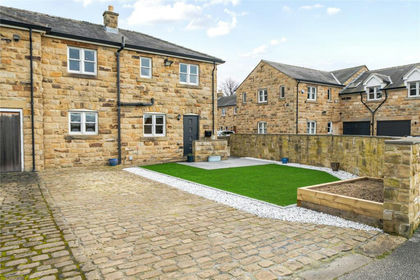 Added on 13/03/2026Barn Conversion
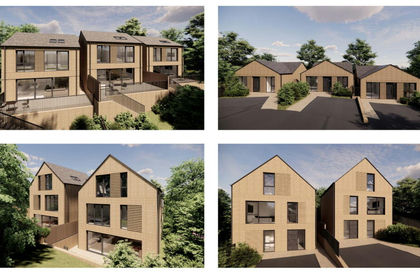
- Price
- £350,000
- Size
- 0.5 acres
Yews Lane, Barnsley, S70, Barnsley South, Barnsley S70 England
Added on 26/06/2026Development Land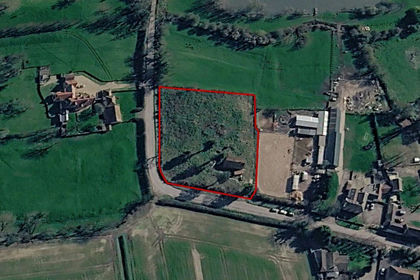
- Price
- Offers Over£300,000
- Size
- 1.1 acres
Thorpe In Balne, Doncaster, Thorpe in Balne, Doncaster DN6 England
Added on 26/08/2026House with Land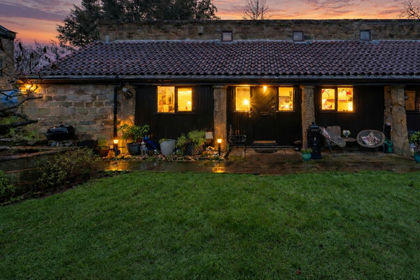
- Price
- Offers Over£250,000
The Courtyard, Woolley, Wakefield, Woolley, Wakefield WF4 England
Added on 27/02/2026Barn Conversion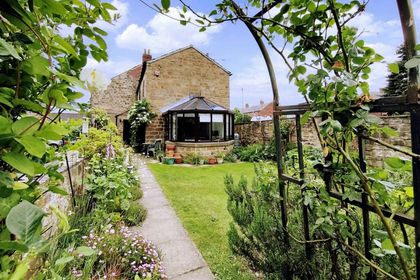
- Price
- Offers in Region of£260,000
Barnsley Road, Darton, Barnsley, Barnsley North, Barnsley S75 England
Added on 17/06/2026Barn Conversion