Morley Lane, Derby, DE21
- Land size
- 1.3 acres
- Bedrooms
- 5
- Bathrooms
- 5
Key Features
- Private Viewing Event - Saturday 14th November - By Invitation Only
- Private Hillside Setting Above Little Eaton
- Approximately 1.3 Acres Of Mature Gardens
- Five Individually Designed Double Bedrooms
- Four En-Suites Plus A Family Bathroom
- Impressive Double-Height Reception Hall
- Elevated Balcony Overlooking The Countryside
- High-Specification Kitchen With Central Island
- Exceptional Parking And Three-Car Garage
- Convenient For Derby, Duffield And Village Amenities
Description
Exclusively with MSRE Global - Cherry Heights | Space To Grow, Views To Remember
Private Viewing Event - Saturday 14th November - By Invitation Only
A successful family home needs to perform many roles.
It must bring everyone together without making them feel crowded. It should provide quiet rooms for work and retreat, open spaces for celebrations and gardens where children can enjoy genuine freedom.
It should feel private, but not isolated. Impressive, but still comfortable. Beautiful, yet practical enough for everyday life.
Cherry Heights achieves that balance exceptionally well.
Occupying approximately 1.3 acres above Little Eaton, this substantial five-bedroom residence has been created around the changing requirements of family life.
Its elevated position brings privacy and extensive views, while the internal arrangement provides a series of generous but clearly defined spaces in which different generations can live, work and relax comfortably.
The property is approached along a private road serving only a limited number of individual homes.
On arrival, the breadth of the frontage immediately distinguishes Cherry Heights.
A substantial driveway provides parking and turning space for numerous vehicles, complemented by landscaped borders, established trees and traditional stonework.
The house occupies a commanding position within the plot, yet mature planting softens its presence and creates a welcome sense of seclusion.
Landscaped steps lead towards the entrance, where the character of the exterior gives way to an unexpectedly dramatic interior.
The reception hall rises through two storeys.
A tall picture window allows daylight to travel through the centre of the house, illuminating the oak floor and an elegant staircase finished with glazed balustrades.
The first-floor gallery remains visible above, giving the hall a strong architectural identity and creating an immediate understanding of the property’s scale.
Despite its height and volume, the space feels welcoming rather than formal. It is a central point from which the different parts of the home connect naturally.
The principal living room is designed for comfort on a generous scale.
There is room to create several seating areas without compromising movement through the space. Large windows look across the front garden, while French doors provide direct access to a side terrace.
This is a room capable of accommodating the whole family, yet its proportions also allow smaller, more intimate areas to be created for reading, conversation or evenings beside the television.
Double doors open into the dining room, enabling the two spaces to work together when required.
For Christmas, birthdays and larger celebrations, the doors can remain open to create one flowing entertaining environment. At other times, the dining room becomes a separate and more intimate setting for family meals.
Further French doors lead outside, allowing guests to move easily between the dining room, terrace and gardens during the warmer months.
A dedicated study is positioned away from the busiest parts of the house.
Its bay window captures the outlook across the frontage, creating an uplifting environment for home working or private study. The room could equally become a library, homework room or quiet creative space.
The layout then moves towards the more informal centre of family life.
The kitchen combines practical capacity with a clean contemporary finish.
Two-tone cabinetry provides extensive storage, while quartz surfaces continue across the work areas and substantial central island.
The island creates a natural meeting point within the room. It is somewhere for breakfast before school, conversation while dinner is prepared and informal drinks when friends arrive.
A three-oven Rangemaster with an induction hob supports larger-scale family cooking, complemented by an integrated refrigerator, freezer, wine cooler, microwave and coffee machine.
There is also space for an American-style fridge-freezer, providing the storage expected within a household of this size.
Bifold doors open the kitchen directly onto a rear terrace.
This connection changes how the room is used throughout the year. In summer, cooking, dining and time in the garden can become part of one continuous experience. When the doors are closed, their glazing maintains a strong visual relationship with the grounds.
Beside the kitchen is the family room, a relaxed alternative to the more formal living spaces.
Currently arranged for media, games and informal time together, it is the type of room that can adapt as children grow and the requirements of the household change.
Its bifold doors reveal one of the property’s most memorable spaces.
Beyond them is a broad balcony enclosed by glazed balustrades, allowing the outlook to remain uninterrupted.
From this elevated position, the view extends towards Allestree Park, Quarndon and the wider landscape.
The balcony offers enough space for outdoor seating and dining, making it far more than a viewing platform.
It could become the setting for breakfast on a clear morning, drinks before dinner or a peaceful evening watching the light change across the countryside.
Because it connects directly with the family room, it feels like another living space—one that happens to sit beneath the open sky.
A fitted utility room provides dedicated laundry and storage facilities, while a separate cloakroom completes the ground floor.
The staircase rises to a naturally bright first-floor landing.
Its glazed gallery maintains the sense of openness established within the reception hall, while the size of the landing provides scope for an additional seating, reading or study area.
Five double bedrooms are positioned across this level.
Four have private en-suite facilities, allowing children, relatives and guests to enjoy a valuable degree of independence.
The principal accommodation begins with a dedicated dressing area.
Mirrored wardrobes incorporate lighting and provide generous storage before the space continues into the bedroom itself.
A bay window looks towards the side garden, while the private en-suite includes a wide walk-in shower, floating vanity furniture and contemporary fittings.
By separating the dressing, sleeping and bathing areas, the arrangement creates a more complete private suite.
The second bedroom possesses an entirely different character.
Its cathedral-style ceiling introduces additional height, complemented by a striking feature window that frames the outlook and fills the room with natural light.
Together with fitted wardrobes and a private en-suite, it forms an exceptional suite for an older child, extended family member or regular guest.
A third generous bedroom includes fitted storage, its own shower room and a Juliet balcony overlooking the rear garden.
The fourth bedroom enjoys views across the front of the property and benefits from a spacious en-suite with a double shower.
Bedroom five is another comfortable double and incorporates a further Juliet balcony facing the rear grounds.
A beautifully finished family bathroom completes the first floor.
The deep freestanding bath forms its centrepiece, accompanied by a separate shower and fitted vanity storage. Its generous scale makes it practical for family use while retaining the atmosphere of a private retreat.
The gardens provide a succession of different outdoor settings rather than one single formal space.
Across the front, a broad lawn is framed by mature trees and established planting.
A timber deck sits beside a pond and fountain, creating a peaceful place to enjoy the water and surrounding greenery.
To the side and rear, tiered lawns and terraces follow the shape of the plot.
The living room, dining room and kitchen each connect with different sections of the garden, giving the family several options for dining, relaxing and entertaining outside.
Mature boundaries provide a high degree of privacy, while the overall scale of the grounds creates room for children, pets, gardening and outdoor recreation.
A covered furniture store, garden shed, brick-built store and separate service area add valuable practicality.
Cherry Heights is also particularly well equipped for vehicles.
The garage extends to approximately 28 feet by 23 feet 9 inches and is arranged in two sections with capacity for three cars.
An electrically operated roller door, lighting, power and a separate pedestrian entrance make it suitable for secure parking, a private collection, workshop space or additional storage.
Combined with the expansive driveway, the property can accommodate numerous vehicles without allowing parking to dominate the gardens.
Little Eaton provides a strong sense of village community, with local shops, respected public houses, a primary school, park, village hall and established cricket and football clubs.
Duffield offers further amenities nearby, while Derby city centre remains readily accessible for employment, education, shopping and leisure.
Cherry Heights is understood to be situated within the normal admissions area associated with The Ecclesbourne School. School admissions policies and boundaries can change and do not guarantee a place; prospective purchasers should confirm the current arrangements independently.
The appeal of Cherry Heights lies in the freedom it provides.
There is room for everyone to come together, but also enough separation for work, study and quieter moments.
There are formal rooms for important occasions and relaxed spaces for ordinary days. There are gardens for children to explore, a garage for vehicles and interests, and an elevated balcony from which the landscape becomes part of daily life.
This is not simply a large house.
It is a home with the space and flexibility to support the many different stages of family life.
Contact MSRE Global to arrange your private viewing of Cherry Heights, a private family setting above Little Eaton, created for space, freedom and a life framed by the view.
Map Location
Property details
- Tenure
- Freehold
- Council Tax Band
- Ask Agent
- Date Posted
- 2026-10-30
Market Value Analysis
Compared with 686 Homes with Land listings in East Midlands (1+ acres).
Utilities & Restrictions
Utilities
- Electricity
- Ask Agent
- Water
- Ask Agent
- Heating
- Ask Agent
- Broadband
- Ask Agent
- Sewerage
- Ask Agent
Rights & Restrictions
- Public Rights of Way
- Ask Agent
- Private Rights of Way
- Ask Agent
- Listed Property
- Ask Agent
- Restrictions
- Ask Agent
Listed status, conservation areas and planning constraints for this location are in the full report.
Property Features
- Accessibility
- Ask Agent
- Parking
- Parking Available
- Garden
- Garden
Beyond the particulars: planning activity, flood history, heritage and ground risks, checked for this exact spot.
Connectivity
Broadband
Fastest speed available at this postcode
1 Gbps
Gigabit full fibre
Suitable for
- 4K streaming on every screen
- Full-time home working
- Online gaming & big downloads
Mobile signal
Predicted 4G and 5G signal; indoor signal depends on building materials.
Ofcom Connected Nations postcode-level predictions. Speeds and signal are modelled, not measured, and vary between addresses and providers.
Signal is the easy part. Planning activity, flood history and protected designations here are in the full report.
Nearest Schools
Primary
- Little Eaton Primary School271 metresNo Ofsted rating
- Ages
- 5 to 11
- Pupils
- 187
- Type
- Community school
- Breadsall CofE VC Primary School1.2 milesNo Ofsted rating
- Ages
- 4 to 11
- Pupils
- 116
- Type
- Voluntary controlled school
- Faith
- Church of England
- Morley Primary School1.8 milesOfsted report card · Jan 2026
- Ages
- 5 to 11
- Pupils
- 80
- Type
- Academy converter
- Horsley CofE (Controlled) Primary School1.9 milesNo Ofsted rating
- Ages
- 5 to 11
- Pupils
- 90
- Type
- Voluntary controlled school
- Faith
- Church of England
- Portway Infant School1.9 milesNo Ofsted rating
- Ages
- 5 to 7
- Pupils
- 168
- Type
- Community school
Secondary
- The Ecclesbourne School1.7 milesOfsted: Good
- Ages
- 11 to 18
- Pupils
- 1,604
- Type
- Academy converter
- Da Vinci Academy2.1 milesOfsted report card · Feb 2026
- Ages
- 11 to 16
- Pupils
- 668
- Type
- Academy sponsor led
- Allestree Woodlands School2.2 milesOfsted: Good
- Ages
- 11 to 18
- Pupils
- 1,373
- Type
- Academy converter
- Saint Benedict, A Catholic Voluntary Academy2.3 milesNo Ofsted rating
- Ages
- 11 to 19
- Pupils
- 1,465
- Type
- Academy converter
- Faith
- Roman Catholic
- Lees Brook Academy3 milesOfsted: Good
- Ages
- 11 to 18
- Pupils
- 1,061
- Type
- Academy converter
Distances are straight-line from the advertised location. Source: the national school registers (DfE, Welsh Government, Scottish Government) and Ofsted.
Schools are just the start: sold prices nearby, planning activity and any flood history are in the full report.
Amenities
Supermarket
GP surgery
Pharmacy
Hospital
Green space
Straight-line distances from the advertised location. Sources: NHS records, Geolytix supermarket locations, OS Open Greenspace and the national trails registers.
The area stacks up? Now check the location itself: planning nearby, protected designations and past flooding.
Getting Around
Nearest station
Nearest bus stop
Typical drive times
Straight-line distances from the advertised location; drive times are typical free-flow times over OpenStreetMap road data, so allow more at peak. Public transport locations from DfT NaPTAN.
Easy to reach matters. So do planning activity, flood history and ground risks: all in the full report.
Flood Risk
Environment Agency open data, checked around the advertised map pin for the listed acreage. Long-term risk counts flood defences; the planning map's flood zones do not. Provided by LandSale, not the listing agent, and not part of the agent's particulars. Risk varies across a holding, so verify before committing.
Rivers and the sea
Planning map: Flood Zone 1.
Surface water
These bandings are the summary. Where this location sits on the flood maps, plus planning activity, heritage and ground risks, is in the full report.
Important notice: Information, maps and tags on this page are drawn from the advertising agent's marketing materials or generated automatically. LandSale has not verified them. Relying on these details is at your own risk, always carry out independent checks before committing to a purchase.
LandSale full disclaimer
Marketing information only - not formal particulars. The details on this website are provided for general guidance and do not constitute an offer or contract. Neither LandSale nor the advertising estate/land agent accepts responsibility for any inaccuracy.
1. Source of information
- Listing content: Core description, asking price, tenure, measurements, photographs and planning history originate from the marketing materials of the advertising estate or land agent. LandSale does not author this content and cannot guarantee its accuracy.
- Automated tags & categorisation: Property type, land-use class, acreage bands and similar labels may be applied by machine-learning models. They are intended as a helpful guide only and may not reflect the property's legal status or permitted use.
- Third-party & enriched data layers: Maps, boundary outlines, planning designations, soil reports, broadband coverage and other environmental or location-based insights are licensed from external suppliers. Such data are supplied “as is", may be incomplete or out of date and are subject to change without notice.
2. Verification required
Prospective purchasers must verify critical matters, including but not limited to planning permission, title boundaries, public rights of way, environmental constraints, acreage, services, access and VAT status, through their own inspections, specialist surveys, legal advisers and the selling agent before relying on the information or entering into any contract.
3. No warranty or liability
LandSale gives no warranty, express or implied, as to the accuracy, completeness or fitness for any particular purpose of the information displayed. LandSale shall not be liable for any loss, damage, cost or expense arising directly or indirectly from any use of or reliance on such information, save where liability may not be excluded by law.
4. Updates & feedback
If you believe any detail on this listing is inaccurate, please let us know. We will investigate and, where appropriate, update the listing or notify the agent.
© LandSale | Version 1.3 - August 2026
Similar properties for sale
- Price
- Offers in Region of£695,000
- Size
- 14 acres
The Stables, Mapperley Lane, Mapperley, Ilkeston, Mapperley, Derbyshire DE7 England
Added on 10/10/2026Equestrian property
- Price
- Guide Price£1,000,000
- Size
- 4 acres
Slaters Barn, Blackbrook, Belper, Derbyshire, DE56, Belper, Derbyshire DE56 England
Added on 27/05/2026Barn Conversion
- Price
- £750,000
- Size
- 1.25 acres
The Moor, Dale Abbey, Derbyshire, Dale Abbey, Derbyshire DE7 England
Added on 09/07/2026House with Land
- Price
- Guide Price£800,000
- Size
- 2.33 acres
Mercaston Lane, Turnditch, DE56, Ravensdale Park, Derbyshire DE56 England
Added on 05/09/2026Barn Conversion Added on 01/08/2026Barn Conversion
- Price
- £1,075,000
Top House Farm, Dalbury Lees, Ashbourne, Derbyshire, Dalbury Lees, Derbyshire DE6 England
Added on 15/09/2026Farmhouse Added on 03/10/2026Barn Conversion
- Price
- Guide Price£700,000
- Size
- 3 acres
Beauvale, Newthorpe, Nottingham, Nottinghamshire, NG16, Greasley, Nottinghamshire NG16 England
Added on 28/09/2026Cottage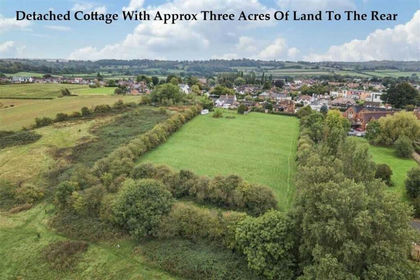
- Price
- Guide Price£700,000
- Size
- 3 acres
Beauvale, Newthorpe, Nottingham, Greasley, Nottinghamshire NG16 England
Added on 25/09/2026House with Land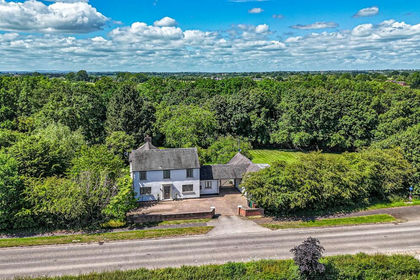
- Price
- Offers in Region of£850,000
- Size
- 1 acres
The Marsh, Derby Road, Etwall, Derbyshire, Etwall, Derbyshire DE65 England
Added on 31/05/2026House with Land