Park Barn Road, Broomfield, Maidstone, Kent
- Bedrooms
- 5
- Bathrooms
- 4
Key Features
- Buyers Fees apply - see brochure for details
- Arguably one of the finest countryside views in the local vicinity overlooking Leeds Castle
- Incredible sized loft, with excellent head height, offering further opportunity to extend, subject to consents
- For sale by Modern Auction - T&C's apply
- Subject to an undisclosed Reserve Price
Description
Would you love to wake up to a priceless countryside view every day? This unique, detached house, is surrounded by the North Downs, where you can even see the popular Leeds Castle, making this arguably one of the finest views in the local vicinity. Originally used as a granary and constructed in the 17th century, this property was owned by Leeds Castle and subsequently converted into a substantial residential property in circa 1989/1990. Although the home is already of an impressive size, there is plenty of unexplored potential, especially for a loft conversion, subject to obtaining the necessary planning permission. Externally, there is ample off-road parking, suitable for multiple vehicles, as well as a double garage with electric garage door for convenience. We believe the property would also be ideal for multi-generational families, especially as there is already an integral 1-bedroom annexe, kitchen & lounge, ideal for relatives who was their own independence.
Seldom available, this impressive barn conversion is offered to the market at an attractive price, we expect this home to achieve in excess of the current guide price. Additionally, our seller has kindly put together further information, regarding the property, which can be shared on accompanied viewings.
For sale by Modern Method of Auction. Should you view, offer or bid on the property, your information will be shared with the Auctioneer, I am sold.
Room sizes:
- Entrance Hall
- Lounge: 17'11 x 17'10 (5.46m x 5.44m)
- Family Area: 17'3 x 10'4 (5.26m x 3.15m)
- Dining Area: 18'0 x 11'8 (5.49m x 3.56m)
- Cloakroom: 7'9 x 3'3 (2.36m x 0.99m)
- Kitchen/Breakfast Room: 18'0 x 11'7 (5.49m x 3.53m)
- Annexe Lounge: 13'4 x 12'0 (4.07m x 3.66m)
- Annexe Kitchen: 12'1 x 7'8 (3.69m x 2.34m)
- Annexe Bedroom: 15'11 x 8'2 (4.85m x 2.49m)
- En-suite Wet Room: 9'6 x 8'0 (2.90m x 2.44m)
- Landing
- Bedroom 1: 18'1 x 18'0 (5.52m x 5.49m)
- Dressing Room: 12'11 x 12'6 (3.94m x 3.81m)
- En-suite Shower Room: 11'1 x 7'11 (3.38m x 2.41m)
- Bedroom 2: 17'11 x 16'1 (5.46m x 4.91m)
- En-suite Bathroom: 9'1 x 8'0 (2.77m x 2.44m)
- Bathroom: (L-shaped) 9'9 x 8'7 (2.97m x 2.62m) plus 5'5 x 3'6 (1.65m x 1.07m)
- Utility Room / Boiler Room: 8'0 x 6'10 (2.44m x 2.08m)
- Bedroom 3: (L-shaped) 14'1 x 11'7 (4.30m x 3.53m) plus 7'5 x 1'4 (2.26m x 0.41m)
- Bedroom 4: 14'4 x 11'10 (4.37m x 3.61m) narrowing to 3'3 x 2'10 (0.99m x 0.86m)
- Double Garage: 19'0 x 18'6 (5.80m x 5.64m)
- Front and Rear Gardens
- Driveway
AUCTIONEER'S COMMENTS
This property is for sale by the Modern Method of Auction. Should you view, offer or bid on the property, your information will be shared with the Auctioneer, iamsold.
This method of auction requires both parties to complete the transaction within 56 days of the draft contract for sale being received by the buyers solicitor. This additional time allows buyers to proceed with mortgage finance (subject to lending criteria, affordability and survey).
The buyer is required to sign a reservation agreement and make payment of a non-refundable Reservation Fee, this being 4.5% of the purchase price including VAT, subject to a minimum of £6,600.00 including VAT. The Reservation Fee is paid in addition to purchase price and will be considered as part of the chargeable consideration for the property in the calculation for stamp duty liability.
Buyers will be required to go through an identification verification process with iamsold and provide proof of how the purchase would be funded.
This property has a Buyer Information Pack which is a collection of documents in relation to the property. The documents may not tell you everything you need to know about the property, so you are required to complete your own due diligence before bidding. A sample copy of the Reservation Agreement and terms and conditions are also contained within this pack.
The buyer will also make payment of £349 including VAT towards the preparation cost of the pack, where it has been provided by iamsold.
The property is subject to an undisclosed Reserve Price with both the Reserve Price and Starting Bid being subject to change. The seller can instruct iamsold to agree a sale without a bidding process taking place or prior to a closing date. No further bids can be accepted after a buyer has paid a Reservation Fee
REFERRAL ARRANGEMENTS
Wards and Auctioneer may recommend the services of third parties to you. Whilst these services are recommended as it is believed they will be of benefit; you are under no obligation to use any of these services and you should always consider your options before services are accepted.
Where services are accepted the Auctioneer or Wards may receive payment for the recommendation and you will be informed of any referral arrangement and payment prior to any services being taken by you.
TO VIEW OR MAKE A BID - Contact Wards
The information provided about this property does not constitute or form part of an offer or contract, nor may it be regarded as representations. All interested parties must verify accuracy and your solicitor must verify tenure/lease information, fixtures & fittings and, where the property has been extended/converted, planning/building regulation consents. All dimensions are approximate and quoted for guidance only as are floor plans which are not to scale and their accuracy cannot be confirmed. Reference to appliances and/or services does not imply that they are necessarily in working order or fit for the purpose.
If buying to rent, please check if Local Authority licensing schemes apply before proceeding. Legal advice should be taken to verify fixtures/fittings, planning, alterations and/or lease details. Appliances & services are untested, dimensions are approximate and floor plans are not to scale.
We are pleased to offer our customers a range of additional services to help them with moving home. None of these services are obligatory and you are free to use service providers of your choice. Current regulations require all estate agents to inform their customers of the fees they earn for recommending third party services. If you choose to use a service provider recommended by Wards, details of all referral fees can be found at the link below. If you decide to use any of our services, please be assured that this will not increase the fees you pay to our service providers, which remain as quoted directly to you.
Map Location
Property details
- Tenure
- Freehold
- Council Tax Band
- G
- Date Posted
- 2026-10-30
Energy Performance Certificate
Energy Efficiency Rating
Based on UK Energy Performance Certificate standards (EU Directive 2002/91/EC)
Running costs are one side. Planning activity, flood history and ground risks for this location are in the full report.
Utilities & Restrictions
Utilities
- Electricity
- Ask Agent
- Water
- Ask Agent
- Heating
- Ask Agent
- Broadband
- Ask Agent
- Sewerage
- Ask Agent
Rights & Restrictions
- Public Rights of Way
- Ask Agent
- Private Rights of Way
- Ask Agent
- Listed Property
- Ask Agent
- Restrictions
- Ask Agent
Listed status, conservation areas and planning constraints for this location are in the full report.
Property Features
- Accessibility
- Ask Agent
- Parking
- Garage, Off-Street Parking
- Garden
- Front Garden, Rear Garden
Beyond the particulars: planning activity, flood history, heritage and ground risks, checked for this exact spot.
Connectivity
Broadband
Fastest speed available at this postcode
1.8 Gbps
Gigabit full fibre
Suitable for
- 4K streaming on every screen
- Full-time home working
- Online gaming & big downloads
Fixed wireless access may also be an option here.
Mobile signal
Predicted 4G and 5G signal; indoor signal depends on building materials.
Ofcom Connected Nations postcode-level predictions. Speeds and signal are modelled, not measured, and vary between addresses and providers.
Signal is the easy part. Planning activity, flood history and protected designations here are in the full report.
Nearest Schools
Primary
- Leeds and Broomfield Church of England Primary School0.9 milesOfsted report card · Jun 2026
- Ages
- 4 to 11
- Pupils
- 87
- Type
- Voluntary controlled school
- Faith
- Church of England
- Kingswood Primary School1 mileNo Ofsted rating
- Ages
- 4 to 11
- Pupils
- 118
- Type
- Community school
- Hollingbourne Primary School1.8 milesNo Ofsted rating
- Ages
- 4 to 11
- Pupils
- 96
- Type
- Community school
- Harrietsham Church of England Primary School1.9 milesOfsted: Good
- Ages
- 4 to 11
- Pupils
- 393
- Type
- Voluntary controlled school
- Faith
- Church of England
- Sutton Valence Primary School2.1 milesNo Ofsted rating
- Ages
- 4 to 11
- Pupils
- 203
- Type
- Community school
Secondary
- The Lenham School3.9 milesOfsted: Good
- Ages
- 11 to 18
- Pupils
- 820
- Type
- Academy sponsor led
- New Line Learning Academy3.9 milesOfsted: Requires improvement *
- Ages
- 11 to 16
- Pupils
- 826
- Type
- Academy sponsor led
- School of Science and Technology Maidstone4.1 milesOfsted: Outstanding
- Ages
- 11 to 19
- Pupils
- 1,056
- Type
- Free schools
- Valley Park School4.3 milesOfsted: Good *
- Ages
- 11 to 18
- Pupils
- 1,555
- Type
- Academy converter
- Maidstone Grammar School4.3 milesNo Ofsted rating
- Ages
- 11 to 18
- Pupils
- 1,443
- Type
- Foundation school
- Gender
- Boys
* Latest graded judgement covers quality of education only; no overall grade was issued under the 2024-25 inspection framework.
Distances are straight-line from the advertised location. Source: the national school registers (DfE, Welsh Government, Scottish Government) and Ofsted.
Schools are just the start: sold prices nearby, planning activity and any flood history are in the full report.
Amenities
Supermarket
GP surgery
Pharmacy
Hospital
Straight-line distances from the advertised location. Sources: NHS records, Geolytix supermarket locations, OS Open Greenspace and the national trails registers.
The area stacks up? Now check the location itself: planning nearby, protected designations and past flooding.
Getting Around
Nearest station
Nearest bus stop
Typical drive times
Straight-line distances from the advertised location; drive times are typical free-flow times over OpenStreetMap road data, so allow more at peak. Public transport locations from DfT NaPTAN.
Easy to reach matters. So do planning activity, flood history and ground risks: all in the full report.
Flood Risk
Environment Agency open data, checked around the advertised map pin for the listed acreage. Long-term risk counts flood defences; the planning map's flood zones do not. Provided by LandSale, not the listing agent, and not part of the agent's particulars. Risk varies across a holding, so verify before committing.
Rivers and the sea
Planning map: Flood Zone 1.
Surface water
These bandings are the summary. Where this location sits on the flood maps, plus planning activity, heritage and ground risks, is in the full report.
Important notice: Information, maps and tags on this page are drawn from the advertising agent's marketing materials or generated automatically. LandSale has not verified them. Relying on these details is at your own risk, always carry out independent checks before committing to a purchase.
LandSale full disclaimer
Marketing information only - not formal particulars. The details on this website are provided for general guidance and do not constitute an offer or contract. Neither LandSale nor the advertising estate/land agent accepts responsibility for any inaccuracy.
1. Source of information
- Listing content: Core description, asking price, tenure, measurements, photographs and planning history originate from the marketing materials of the advertising estate or land agent. LandSale does not author this content and cannot guarantee its accuracy.
- Automated tags & categorisation: Property type, land-use class, acreage bands and similar labels may be applied by machine-learning models. They are intended as a helpful guide only and may not reflect the property's legal status or permitted use.
- Third-party & enriched data layers: Maps, boundary outlines, planning designations, soil reports, broadband coverage and other environmental or location-based insights are licensed from external suppliers. Such data are supplied “as is", may be incomplete or out of date and are subject to change without notice.
2. Verification required
Prospective purchasers must verify critical matters, including but not limited to planning permission, title boundaries, public rights of way, environmental constraints, acreage, services, access and VAT status, through their own inspections, specialist surveys, legal advisers and the selling agent before relying on the information or entering into any contract.
3. No warranty or liability
LandSale gives no warranty, express or implied, as to the accuracy, completeness or fitness for any particular purpose of the information displayed. LandSale shall not be liable for any loss, damage, cost or expense arising directly or indirectly from any use of or reliance on such information, save where liability may not be excluded by law.
4. Updates & feedback
If you believe any detail on this listing is inaccurate, please let us know. We will investigate and, where appropriate, update the listing or notify the agent.
© LandSale | Version 1.3 - August 2026
Similar properties for sale
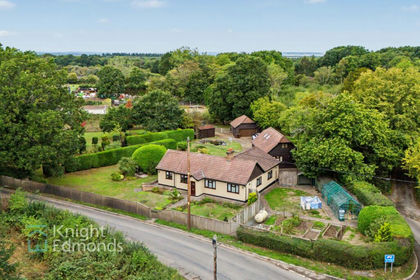
- Price
- Guide Price£800,000
- Size
- 1 acres
Chartway Street, Sutton Valence, ME17, Broomfield and Kingswood, Kent ME17 England
Added on 12/08/2026House with Land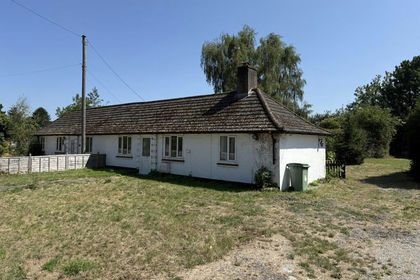
- Price
- Guide Price£925,000
- Size
- 1.09 acres
Added on 26/09/2026Development Land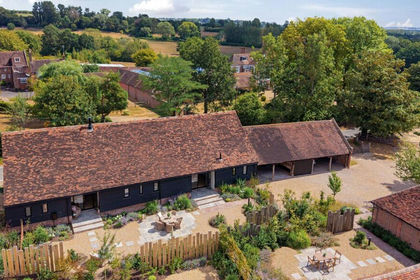
- Price
- Offers in Excess of£1,250,000
- Size
- 0.33 acres
East Sutton Hill, Kent, ME17, East Sutton, Kent ME17 England
Added on 16/09/2026Barn Conversion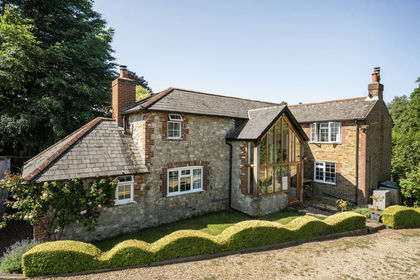
- Price
- Guide Price£895,000
Added on 23/07/2026Cottage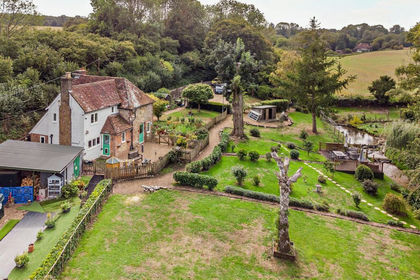
- Price
- Offers in Excess of£850,000
- Size
- 1.6 acres
Fairbourne Lane, Harrietsham, Maidstone, Harrietsham, Kent ME17 England
Added on 23/09/2026Cottage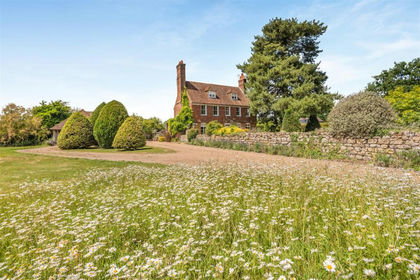
- Price
- £1,200,000
- Size
- 1.4 acres
Church Road, Chart Sutton, Maidstone, Chart Sutton, Kent ME17 England
Added on 27/06/2026House with Land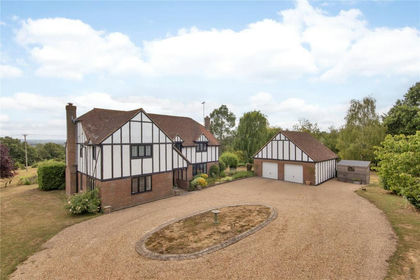
- Price
- Guide Price£1,250,000
- Size
- 3.5 acres
Forsham Lane, Sutton Valence, Kent, ME17, Sutton Valence, Kent ME17 England
Added on 08/08/2026House with Land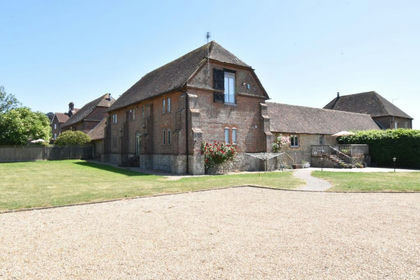
- Price
- Guide Price£1,000,000
- Size
- 0.5 acres
Old Ham Lane, Lenham, Maidstone, ME17, Lenham, Kent ME17 England
Added on 01/04/2026Barn Conversion
- Price
- £850,000
- Size
- 1 acres
Headcorn Road, Sutton Valence, ME17, Sutton Valence, Kent ME17 England
Added on 30/07/2026House with Land
- Price
- Guide Price£1,095,000
- Size
- 3.74 acres
Added on 05/06/2026House with Land