Pocombe Bridge, Exeter, EX2
- Land size
- 1 acres
- Bedrooms
- 6
- Bathrooms
- 4
Key Features
- Impressive four bedroom manor style home offered with no onward chain
- Attached one bedroom annexe offering flexible accommodation
- Separate detached coach house positioned above a triple garage
- Substantial grounds extending to just over one acre with gardens
- Exceptional private parking for approximately 20 to 25 plus vehicles
- Excellent scope for modernisation and potential alternative uses
- Conveniently situated approximately three miles from Exeter city centre
- Excellent access to Exeter Airport, mainline rail services and the M5
Description
An impressive four bedroom manor style executive home, complemented by an attached one bedroom annexe and a detached coach house above a triple garage. Set within grounds extending to just over an acre, with gardens, a raised deck and exceptional parking for approximately 20 to 25 plus vehicles. Situated just three miles from Exeter city centre, the properties offer exciting scope for modernisation and personalisation. A versatile opportunity, ideal for family living, multigenerational accommodation, investment or potential commercial use, subject to the necessary consents. Offered with no onward chain
STEP INSIDE
Stepping inside, the entrance hall immediately introduces the generous proportions of this substantial manor style home. An interesting feature of the property is its attractive appearance from both the front and rear, with the entrance hall thoughtfully designed to provide access from either side. With additional parking available to the front, this offers flexibility for everyday access and creates an equally appealing approach to the house.
The spacious sitting room is a particularly inviting room, featuring an ornate wooden fireplace which provides an attractive focal point, together with a walk in bay window allowing plenty of natural light to fill the space. Two sets of French doors open directly onto the gardens, creating a wonderful connection between the house and its outside surroundings.
The farmhouse style kitchen offers a generous space with a traditional Rayburn adding character and charm. A range of fitted units are arranged around a central island incorporating a hob, whilst further integrated appliances include an oven and microwave. Two sets of French doors open onto the gardens. Adjoining the kitchen is a practical utility room providing plenty of additional storage, a Belfast sink and space for a further fridge freezer.
The formal dining room is another room of impressive proportions, with an attractive red brick feature fireplace creating a wonderful focal point. Open plan to the Victorian style conservatory, with its high ceiling and generous glazing, the two rooms combine to create a substantial and light filled space, ideal for family gatherings, entertaining and relaxed everyday living. A ground floor cloakroom completes the accommodation on this level.
An impressive galleried landing provides access to the first floor accommodation. The principal bedroom benefits from its own dressing room and ensuite facilities, whilst three further bedrooms provide excellent accommodation for family and guests. One of these bedrooms also enjoys the convenience of an ensuite, with a separate, well presented family shower room serving the remaining bedrooms.
Whilst the property would now benefit from a programme of modernisation, the generous room proportions, character features and flexible layout provide an excellent foundation from which to create a truly special family home. With considerable scope to introduce individual style and make the most of the accommodation, this is an exciting opportunity to enhance an already impressive property.
ANNEXE
Adjoining the main residence, the one bedroom annexe offers versatile accommodation with the convenience of its own private entrance, whilst an internal connecting door provides direct access to the formal dining room of the main house. An entrance hall leads through to a spacious sitting room, which also serves as a dining area, enjoying a triple aspect outlook allowing plenty of natural light.
A separate kitchen provides ample storage, with a sink positioned beneath a window overlooking the garden and a door offering direct access outside. Completing the accommodation is a bedroom and separate shower room.
Whilst also requiring some modernisation, the annexe offers excellent potential to create comfortable, independent accommodation, ideal for extended family, guests or multigenerational living.
COACH HOUSE
Standing separately from the main residence and annexe, the detached coach house offers further versatile accommodation, arranged predominantly over the first floor and positioned above a substantial triple garage. With its own private entrance, an entrance hall provides access to a cloakroom, useful storage area and a generously proportioned utility room to the rear.
Stairs rise to the main living accommodation, where a spacious lounge enjoys a characterful stone feature wall with fireplace, creating an attractive focal point. Doors open to reveal a Juliet balcony, allowing natural light into the room, whilst an adjoining fitted kitchen enjoys a window overlooking the side garden.
Also on the first floor is a particularly generous bedroom with fitted furniture and its own ensuite facilities, together with an additional separate cloakroom.
Offering excellent potential for modernisation, the coach house provides a wonderful opportunity to create additional accommodation for extended family, guests or other uses, subject to any necessary consents.
STEP OUTSIDE
Approached through a traditional five bar gate, the front of the property offers additional parking alongside gardens predominantly laid to lawn, which wrap around the residence to the rear. A substantial raised deck provides an inviting space for outdoor seating, entertaining and enjoying the garden surroundings.
A second entrance leads to an exceptionally generous parking area to the rear, with space estimated to accommodate approximately 20 to 25 vehicles or more. This impressive provision, together with the existing triple garage, could prove particularly appealing to classic car enthusiasts or those requiring extensive parking for business or personal use. There may also be potential to introduce additional covered parking or a carport, subject to the necessary planning consents.
Each of the three properties benefits from its own garden area, offering flexibility for independent use, with the coach house enjoying a particularly generous garden positioned to its rear.
Situated beside Pocombe Bridge, the property is conveniently positioned for direct access into Exeter city centre and the wider surrounding area. With grounds extending to just over an acre, the combination of gardens, extensive parking and versatile outside space provides considerable scope to make the most of this substantial setting.
SELLERS INSIGHT
“What we’ve loved most about living here is the amount of space we have. It’s a lovely house for having family and friends over, especially with the large kitchen, which is great for entertaining. In the winter, we love having the log burners going, as they make the house feel really cosy.
The garden has been another favourite part of the house. We’ve enjoyed plenty of barbecues and get-togethers out on the decking, and having such a large enclosed garden has been brilliant for the dogs.
One of the really useful things about the property is the amount of parking and space outside. The driveway is enormous, so there’s never any worry about having enough room for visitors. There’s also plenty of space for larger vehicles, vans or work vehicles, as well as the garage for keeping cars under cover. It’s something we’ve really appreciated, as you have so much flexibility with how you use the space.
Having the separate annexe and one-bedroom flat is a real bonus too. They give you so many options, whether that's having family stay, providing somewhere for relatives to live or renting them out.
We’ve also really enjoyed being so close to Ide. It’s a lovely village with a great community feel, three good pubs, a post office and a community-run shop. We’re only about a mile away, and Exeter is just four miles from the house, so everything is within easy reach.
It’s been a lovely place to live, with plenty of room for everyone, both inside and out. We’ve particularly enjoyed being able to have people over, while still having all that space to ourselves.”
LOCATION AND SITUATION
Pocombe Bridge lies on the western outskirts of Exeter, surrounded by the attractive Devon countryside and within easy reach of the city centre. Nearby villages include Ide, Longdown and Dunsford, offering traditional village charm, welcoming communities and popular country pubs. Ide is home to The Huntsman Inn and The Poachers Inn, whilst The Lamb Inn can be found in Longdown. The surrounding countryside provides wonderful opportunities for walking, cycling and exploring the Teign Valley and Dartmoor National Park.
The nearby St Thomas area offers a good selection of everyday amenities, including shops, supermarkets and local services. Exeter city centre provides an extensive choice of independent boutiques, high street retailers, restaurants and cafés, together with the historic Cathedral Green, Princesshay shopping centre and the popular Exeter Quayside. A range of educational facilities is available locally, including primary and secondary schools, with further independent schooling options across Exeter.
Transport connections are excellent, with easy access to the A30 and onward links to the M5 motorway, providing routes across Devon and beyond. Exeter St Davids railway station offers mainline services to London and other major destinations, whilst Exeter Airport provides a range of domestic and international flights. The nearby countryside, vibrant city amenities and excellent transport links combine to make this a particularly convenient and appealing part of Devon.
SERVICES
Mains Electric, Mains Water, Private Drainage and Oil Fired Central Heating
COUNCIL TAX BANDS
Pocombe Grange House: G
Annexe: A
Coach House: A
EPC
Pocombe Grange House: D
Annexe: D
Coach House: E
EPC Rating: E
Map Location
Property details
- Tenure
- Freehold
- Council Tax Band
- G
- Date Posted
- 2026-10-29
Market Value Analysis
Compared with 1,543 Homes with Land listings in South West England (1+ acres).
Energy Performance Certificate
Energy Efficiency Rating
Based on UK Energy Performance Certificate standards (EU Directive 2002/91/EC)
Running costs are one side. Planning activity, flood history and ground risks for this location are in the full report.
Utilities & Restrictions
Utilities
- Electricity
- Ask Agent
- Water
- Ask Agent
- Heating
- Ask Agent
- Broadband
- Ask Agent
- Sewerage
- Ask Agent
Rights & Restrictions
- Public Rights of Way
- Ask Agent
- Private Rights of Way
- Ask Agent
- Listed Property
- Ask Agent
- Restrictions
- Ask Agent
Listed status, conservation areas and planning constraints for this location are in the full report.
Property Features
- Accessibility
- Ask Agent
- Parking
- Parking Available
- Garden
- Garden
Beyond the particulars: planning activity, flood history, heritage and ground risks, checked for this exact spot.
Connectivity
Broadband
Fastest speed available at this postcode
1.8 Gbps
Gigabit full fibre · available to 44% of premises
Suitable for
- 4K streaming on every screen
- Full-time home working
- Online gaming & big downloads
Fixed wireless access may also be an option here.
Mobile signal
Predicted 4G and 5G signal; indoor signal depends on building materials.
Ofcom Connected Nations postcode-level predictions. Speeds and signal are modelled, not measured, and vary between addresses and providers.
Signal is the easy part. Planning activity, flood history and protected designations here are in the full report.
Nearest Schools
Primary
- Ide Primary School944 metresOfsted: Good
- Ages
- 2 to 11
- Pupils
- 143
- Type
- Academy converter
- Bowhill Primary School0.8 milesNo Ofsted rating
- Ages
- 5 to 11
- Pupils
- 451
- Type
- Academy converter
- St Gabriel's CofE Primary School1 mileNo Ofsted rating
- Ages
- 2 to 11
- Pupils
- 175
- Type
- Academy converter
- Faith
- Church of England
- Montgomery Primary School1 mileOfsted: Good *
- Ages
- 2 to 11
- Pupils
- 437
- Type
- Foundation school
- St Thomas Primary School1.2 milesOfsted: Good
- Ages
- 5 to 11
- Pupils
- 193
- Type
- Academy converter
Secondary
- West Exe School1.2 milesOfsted report card · Jun 2026
- Ages
- 11 to 16
- Pupils
- 1,237
- Type
- Academy sponsor led
- Thomas Hall School2.3 milesOfsted: Requires improvement
- Ages
- 4 to 16
- Pupils
- 438
- Type
- Free schools
- Matford Brook Academy2.4 milesNo Ofsted rating
- Ages
- 2 to 16
- Pupils
- 276
- Type
- Free schools
- Isca Academy2.4 milesNo Ofsted rating
- Ages
- 11 to 16
- Pupils
- 860
- Type
- Academy sponsor led
- St James School3.6 milesNo Ofsted rating
- Ages
- 11 to 16
- Pupils
- 985
- Type
- Academy converter
* Latest graded judgement covers quality of education only; no overall grade was issued under the 2024-25 inspection framework.
Distances are straight-line from the advertised location. Source: the national school registers (DfE, Welsh Government, Scottish Government) and Ofsted.
Schools are just the start: sold prices nearby, planning activity and any flood history are in the full report.
Amenities
Supermarket
GP surgery
Pharmacy
Hospital
Green space
Straight-line distances from the advertised location. Sources: NHS records, Geolytix supermarket locations, OS Open Greenspace and the national trails registers.
The area stacks up? Now check the location itself: planning nearby, protected designations and past flooding.
Getting Around
Nearest station
Nearest bus stop
Typical drive times
Straight-line distances from the advertised location; drive times are typical free-flow times over OpenStreetMap road data, so allow more at peak. Public transport locations from DfT NaPTAN.
Easy to reach matters. So do planning activity, flood history and ground risks: all in the full report.
Flood Risk
Environment Agency open data, checked around the advertised map pin for the listed acreage. Long-term risk counts flood defences; the planning map's flood zones do not. Provided by LandSale, not the listing agent, and not part of the agent's particulars. Risk varies across a holding, so verify before committing.
Rivers and the sea
Planning map: Flood Zone 3.
Surface water
Not at the pin: mapped about 10 metres away.
These bandings are the summary. Where this location sits on the flood maps, plus planning activity, heritage and ground risks, is in the full report.
Important notice: Information, maps and tags on this page are drawn from the advertising agent's marketing materials or generated automatically. LandSale has not verified them. Relying on these details is at your own risk, always carry out independent checks before committing to a purchase.
LandSale full disclaimer
Marketing information only - not formal particulars. The details on this website are provided for general guidance and do not constitute an offer or contract. Neither LandSale nor the advertising estate/land agent accepts responsibility for any inaccuracy.
1. Source of information
- Listing content: Core description, asking price, tenure, measurements, photographs and planning history originate from the marketing materials of the advertising estate or land agent. LandSale does not author this content and cannot guarantee its accuracy.
- Automated tags & categorisation: Property type, land-use class, acreage bands and similar labels may be applied by machine-learning models. They are intended as a helpful guide only and may not reflect the property's legal status or permitted use.
- Third-party & enriched data layers: Maps, boundary outlines, planning designations, soil reports, broadband coverage and other environmental or location-based insights are licensed from external suppliers. Such data are supplied “as is", may be incomplete or out of date and are subject to change without notice.
2. Verification required
Prospective purchasers must verify critical matters, including but not limited to planning permission, title boundaries, public rights of way, environmental constraints, acreage, services, access and VAT status, through their own inspections, specialist surveys, legal advisers and the selling agent before relying on the information or entering into any contract.
3. No warranty or liability
LandSale gives no warranty, express or implied, as to the accuracy, completeness or fitness for any particular purpose of the information displayed. LandSale shall not be liable for any loss, damage, cost or expense arising directly or indirectly from any use of or reliance on such information, save where liability may not be excluded by law.
4. Updates & feedback
If you believe any detail on this listing is inaccurate, please let us know. We will investigate and, where appropriate, update the listing or notify the agent.
© LandSale | Version 1.3 - August 2026
Similar properties for sale
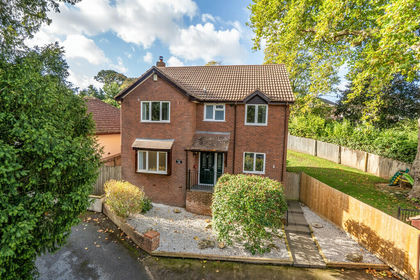
- Price
- £775,000
Added on 16/10/2026Barn Conversion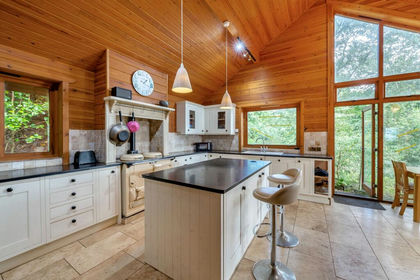
- Price
- £900,000
- Size
- 2.65 acres
Added on 09/06/2026House with Land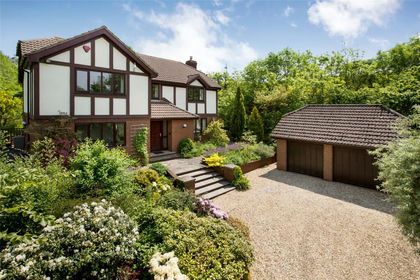
- Price
- Guide Price£850,000
- Size
- 1.29 acres
Added on 12/09/2026House with Land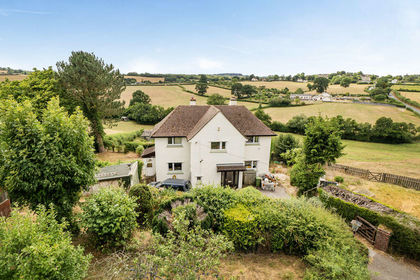
- Price
- £750,000
- Size
- 3.5 acres
Tedburn St. Mary, Exeter, Tedburn St. Mary, Devon EX6 England
Added on 29/07/2026House with Land
- Price
- Guide Price£950,000
- Size
- 0.33 acres
Added on 25/09/2026Barn Conversion
- Price
- Guide Price£750,000
Added on 29/01/2026Barn Conversion
- Price
- Guide Price£1,000,000
- Size
- 1.5 acres
Added on 12/08/2026House with Land
- Price
- Guide Price£1,200,000
- Size
- 12.36 acres
Chudleigh, Newton Abbot, Devon, TQ13, Chudleigh, Devon TQ13 England
Added on 29/09/2026House with Land
- Price
- Guide Price£900,000
- Size
- 2 acres
Chudleigh, Newton Abbot, Devon, TQ13, Chudleigh, Devon TQ13 England
Added on 09/06/2026House with Land
- Price
- Guide Price£1,200,000
- Size
- 1.75 acres
Added on 11/04/2026House with Land