Langford Road, Langford, Bristol
- Land size
- 2 acres
- Bedrooms
- 9
- Bathrooms
- 4
Key Features
- Elegant and spacious period family house in Somerset village setting
- Approximately 7,600 sq ft of beautifully proportioned accommodation
- Set in approx. 2 acres of mature gardens with stunning south facing views
- Sitting room, family room, store/back kitchen
- Spacious and light kitchen/dining room
- 9 bedrooms, 4 bath/shower rooms and 3 WCs
- Utility room, boot room, laundry room
- Bedroom 9/games room and loft room
- Mature gardens with former squash and tennis court, swimming pool
- Ample driveway parking, detached single garage, wood store
Description
Beautifully positioned in the heart of the sought-after Somerset village of Langford, Somerlea House is an elegant Georgian family home extending to approximately 7,600 sq ft. Rich in history and architectural character, the house combines beautifully proportioned accommodation with exceptional natural light, south facing views, mature gardens and an enviable village setting.
Believed to date from around 1785, the house has evolved over more than two centuries into a wonderful family home, blending period elegance with carefully considered modern improvements. High ceilings, decorative cornicing, original fireplaces and magnificent bay windows create rooms of impressive scale and character, while handmade double-glazed timber windows, underfloor heating in the kitchen and modern bathrooms installed by the current owners provide modern comfort without compromising the property's heritage.
A particularly delightful feature of Somerlea House is the outlook from every principal room. Large bay windows frame uninterrupted views across the mature gardens and grounds, and far-reaching views from the upstairs windows, creating a wonderful sense of peace, privacy and connection with the surrounding landscape.
History - Somerlea House shares its lineage with Langford House through the Hill family, specifically the wealthy merchant, landowner, and philanthropist Simon Sidney Hill who owned nearby Langford House (now Bristol University Vet School). During the Edwardian period, relatives, the Christie sisters were prominent residents. Over the centuries it has remained an important village residence, carefully adapting to changing times while preserving much of its original character.
During the Second World War the property was requisitioned as a military hospital, with the present playroom serving as a surgery. Today, a wealth of fascinating original features remain, offering a tangible connection with the house's rich past.
The former scullery still retains its original bread oven and hand-operated water pump, now providing useful storage, while the butler's corridor features the original wall-mounted bell system. Throughout the house, original fireplaces, elegant staircase, period joinery and beautifully proportioned reception rooms reflect the craftsmanship and quality of the Georgian era.
An unusual feature is the former squash court (with potential for development, subject to consents), together with a detached single garage.
Accommodation - A stone pillared entrance leads to a gravelled driveway with ample parking at the side of the property.
A welcoming hall leads to the elegant reception hall which immediately sets the tone for the accommodation beyond, with an impressive staircase rising through the house beneath high ceilings. The two principal reception rooms are beautifully proportioned, flooded with natural light with large bay windows overlooking the gardens. The charming south facing sitting room, complete with a window seat, provides a peaceful retreat. Both have wood-burning stoves in attractive fireplaces.
At the heart of the home is an impressive open-plan kitchen/dining room with painted wooden units, range cooker and wood burning stove. Thoughtfully remodelled by the current owners, the space was created by combining two separate rooms. A striking picture window and French doors leading directly onto the terrace and gardens flood the room with natural light, creating a wonderfully sociable space that is perfectly suited to modern family living and entertaining.
The service wing provides an intriguing glimpse into the house's history, incorporating the original butler's room on the first floor with an en suite WC and laundry room, whilst on the ground floor, a back corridor leading to the former pastry room, now a practical utility room and a boot room.
The first floor offers exceptionally flexible family accommodation including five bedrooms (including the previously mentioned butler’s room).
Three of the bedrooms have en suite bath/shower rooms and the spacious family bathroom combines a traditional roll-top bath with a large contemporary walk-in shower.
On the second floor are 4 further bedrooms, with bedroom 9, with high vaulted ceiling, currently used as a games room. There is also a bathroom with a large walk-in shower and loft storage room.
Outside - Outside
Somerlea House is approached through an attractive, low-maintenance front garden, while to the rear the beautifully established grounds extend to approx. 2 acres.
A paved sunny terrace looks over the lawns which are interspersed with mature specimen trees including Copper beech, Sweet chestnut, London plane, Oak, Holly and flowering Cherry, creating a private and picturesque setting throughout the year. Gravel paths meander among the colourful borders and shrubs and a tranquil fish pond further enhances the gardens. Wild flowers, butterflies and birds thrive in a paddock area at the rear.
The grounds are exceptionally well suited to family life and entertaining, with an outdoor swimming pool heated by air source pump and changing room, together with a full-size tennis court. The former squash court offers further recreational or development potential for additional garages or separate accommodation, subject to any necessary consents.
Practical outbuildings include a wood store, tool shed and detached single garage.
Location - Somerlea House enjoys an enviable position in the centre of Langford, one of North Somerset's most desirable villages, lying on the northern edge of the Mendip Hills. Combining an attractive rural setting with excellent accessibility, Langford is highly regarded for its strong community spirit, beautiful surrounding countryside and outstanding convenience for Bristol.
The village offers an excellent range of everyday amenities including The Langford Inn, café, convenience store, doctor's surgery and a variety of local businesses. Nearby Wrington and Churchill provide further independent shops, pubs and restaurants, while Bristol and Bath offer an extensive choice of shopping, culture and fine dining.
The area is particularly well known for its excellent schooling, including Churchill, Burrington or Wrington Church of England Primary Schools and the highly regarded Churchill Academy and Sixth Form. Buses service schools such as Wells Cathedral and Sidcot Schools. The University of Bristol Veterinary School at Langford contributes to the village's academic character and vibrant community. The University bus operates all year round directly to the centre of Bristol, available to the public.
The surrounding countryside provides exceptional opportunities for walking, cycling and riding, with the Mendip Hills, Burrington Combe, Cheddar Gorge and Blagdon Lake all within easy reach. Golf courses, sailing, fishing and a wealth of other country pursuits are readily available nearby.
Despite its peaceful rural setting, Langford is exceptionally well connected. Bristol is approximately 13 miles away, Bristol Airport is a 10 minute drive and Junction 20 of the M5 is easily accessible. Mainline rail services from nearby Yatton provide direct connections to Bristol Temple Meads and London Paddington.
Key Features - Mains gas with newly installed heating/boiler system, electric, water and drainage
Council – North Somerset, Tax band H
EPC rating – tbc
Charger for EV (3 phase power supply, 22KW)
NB – this house is not listed.
Map Location
Property details
- Tenure
- Freehold
- Council Tax Band
- H
- Date Posted
- 2026-10-29
Market Value Analysis
Compared with 1,466 Homes with Land listings in South West England (1+ acres).
Energy Performance Certificate
Energy Efficiency Rating
Based on UK Energy Performance Certificate standards (EU Directive 2002/91/EC)
Running costs are one side. Planning activity, flood history and ground risks for this location are in the full report.
Utilities & Restrictions
Utilities
- Electricity
- Mains
- Water
- Mains
- Heating
- Gas Central Heating
- Broadband
- Ask Agent
- Sewerage
- Mains
Rights & Restrictions
- Public Rights of Way
- Ask Agent
- Private Rights of Way
- Ask Agent
- Listed Property
- Ask Agent
- Restrictions
- Ask Agent
Listed status, conservation areas and planning constraints for this location are in the full report.
Property Features
- Accessibility
- Ask Agent
- Parking
- Off-Street Parking
- Garden
- Garden
Beyond the particulars: planning activity, flood history, heritage and ground risks, checked for this exact spot.
Connectivity
Broadband
Fastest speed available at this postcode
1.8 Gbps
Gigabit full fibre
Suitable for
- 4K streaming on every screen
- Full-time home working
- Online gaming & big downloads
Mobile signal
Predicted 4G and 5G signal; indoor signal depends on building materials.
Ofcom Connected Nations postcode-level predictions. Speeds and signal are modelled, not measured, and vary between addresses and providers.
Signal is the easy part. Planning activity, flood history and protected designations here are in the full report.
Nearest Schools
Primary
- Churchill Church of England Primary School936 metresOfsted report card · Mar 2026
- Ages
- 4 to 11
- Pupils
- 211
- Type
- Academy converter
- Faith
- Church of England
- Burrington Church of England Primary School1.3 milesOfsted report card · Nov 2025
- Ages
- 3 to 11
- Pupils
- 107
- Type
- Academy converter
- Faith
- Church of England
- Wrington Church of England Primary School1.5 milesOfsted: Good *
- Ages
- 4 to 11
- Pupils
- 197
- Type
- Academy converter
- Faith
- Church of England
- Shipham Church of England First School2.2 milesOfsted: Good *
- Ages
- 2 to 9
- Pupils
- 82
- Type
- Academy converter
- Faith
- Church of England
- Sandford Primary School2.3 milesOfsted: Good
- Ages
- 4 to 11
- Pupils
- 131
- Type
- Academy converter
Secondary
- Churchill Academy & Sixth Form1.6 milesOfsted: Good *
- Ages
- 11 to 18
- Pupils
- 1,488
- Type
- Academy converter
- Fairlands Middle School4.7 milesOfsted: Good *
- Ages
- 9 to 13
- Pupils
- 405
- Type
- Academy converter
- The Kings of Wessex Academy4.7 milesNo Ofsted rating
- Ages
- 13 to 18
- Pupils
- 1,043
- Type
- Academy converter
- Faith
- Church of England
- Backwell School5.3 milesOfsted: Good
- Ages
- 11 to 18
- Pupils
- 1,595
- Type
- Academy converter
- Priory Community School6.1 milesOfsted: Good
- Ages
- 11 to 16
- Pupils
- 1,486
- Type
- Academy converter
* Latest graded judgement covers quality of education only; no overall grade was issued under the 2024-25 inspection framework.
Distances are straight-line from the advertised location. Source: the national school registers (DfE, Welsh Government, Scottish Government) and Ofsted.
Schools are just the start: sold prices nearby, planning activity and any flood history are in the full report.
Amenities
Supermarket
GP surgery
Pharmacy
Hospital
Green space
Straight-line distances from the advertised location. Sources: NHS records, Geolytix supermarket locations, OS Open Greenspace and the national trails registers.
The area stacks up? Now check the location itself: planning nearby, protected designations and past flooding.
Getting Around
Nearest station
Nearest bus stop
Typical drive times
Straight-line distances from the advertised location; drive times are typical free-flow times over OpenStreetMap road data, so allow more at peak. Public transport locations from DfT NaPTAN.
Easy to reach matters. So do planning activity, flood history and ground risks: all in the full report.
Flood Risk
Environment Agency open data, checked around the advertised map pin for the listed acreage. Long-term risk counts flood defences; the planning map's flood zones do not. Provided by LandSale, not the listing agent, and not part of the agent's particulars. Risk varies across a holding, so verify before committing.
Rivers and the sea
Planning map: Flood Zone 1.
Surface water
Not at the pin: mapped about 20 metres away.
These bandings are the summary. Where this location sits on the flood maps, plus planning activity, heritage and ground risks, is in the full report.
Important notice: Information, maps and tags on this page are drawn from the advertising agent's marketing materials or generated automatically. LandSale has not verified them. Relying on these details is at your own risk, always carry out independent checks before committing to a purchase.
LandSale full disclaimer
Marketing information only - not formal particulars. The details on this website are provided for general guidance and do not constitute an offer or contract. Neither LandSale nor the advertising estate/land agent accepts responsibility for any inaccuracy.
1. Source of information
- Listing content: Core description, asking price, tenure, measurements, photographs and planning history originate from the marketing materials of the advertising estate or land agent. LandSale does not author this content and cannot guarantee its accuracy.
- Automated tags & categorisation: Property type, land-use class, acreage bands and similar labels may be applied by machine-learning models. They are intended as a helpful guide only and may not reflect the property's legal status or permitted use.
- Third-party & enriched data layers: Maps, boundary outlines, planning designations, soil reports, broadband coverage and other environmental or location-based insights are licensed from external suppliers. Such data are supplied “as is", may be incomplete or out of date and are subject to change without notice.
2. Verification required
Prospective purchasers must verify critical matters, including but not limited to planning permission, title boundaries, public rights of way, environmental constraints, acreage, services, access and VAT status, through their own inspections, specialist surveys, legal advisers and the selling agent before relying on the information or entering into any contract.
3. No warranty or liability
LandSale gives no warranty, express or implied, as to the accuracy, completeness or fitness for any particular purpose of the information displayed. LandSale shall not be liable for any loss, damage, cost or expense arising directly or indirectly from any use of or reliance on such information, save where liability may not be excluded by law.
4. Updates & feedback
If you believe any detail on this listing is inaccurate, please let us know. We will investigate and, where appropriate, update the listing or notify the agent.
© LandSale | Version 1.3 - August 2026
Similar properties for sale
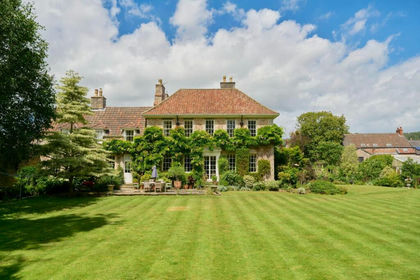
- Price
- £1,950,000
- Size
- 1.24 acres
Wrington, North Somerset, Wrington, North Somerset BS40 England
Added on 17/07/2026Country Home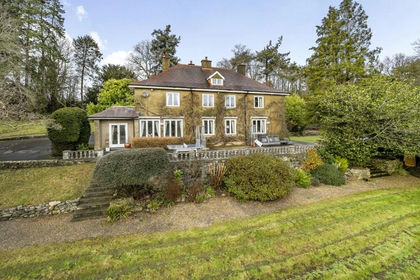
- Price
- Guide Price£1,695,000
- Size
- 4 acres
Long Lane, Wrington, Bristol, North Somerset, BS40, Wrington, North Somerset BS40 England
Added on 28/01/2026House with Land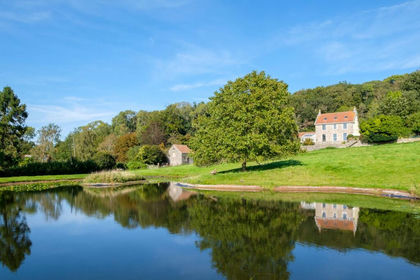
- Price
- £1,750,000
- Size
- 15 acres
Added on 29/01/2026House with Land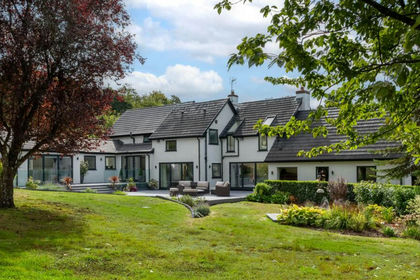
- Price
- £1,950,000
- Size
- 4 acres
Winterhead House, Winterhead, Winscombe, Winscombe and Sandford, North Somerset BS25 England
Added on 14/09/2026Country Home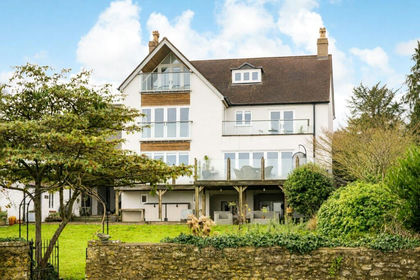
- Price
- Offers in Excess of£1,500,000
- Size
- 1.34 acres
Beautifully restored period country residence, Blagdon, Blagdon, North Somerset BS40 England
Added on 24/06/2026House with Land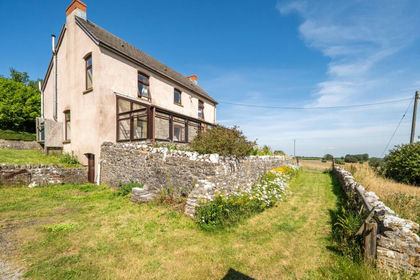
- Price
- £1,400,000
- Size
- 55 acres
Broad Road, Blagdon, Somerset, BS40, Priddy, Somerset BS40 England
Added on 16/07/2026Farmhouse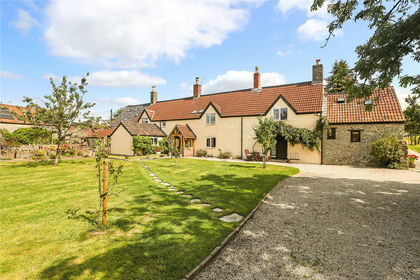
- Price
- Guide Price£1,595,000
- Size
- 9.78 acres
Butcombe, Bristol, BS40, Bristol, North Somerset BS40 England
Added on 02/05/2026Smallholding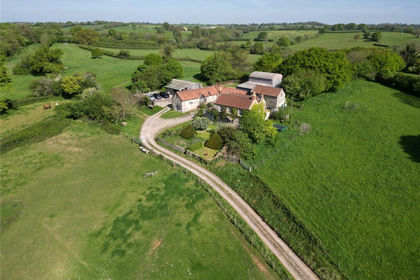
- Price
- Guide Price£1,950,000
- Size
- 23.32 acres
Farmhouse and Land, Upper Strode, Chew Stoke, Winford, North Somerset BS40 England
Added on 13/10/2026Country Estate
- Price
- Offers in Excess of£1,950,000
- Size
- 5.53 acres
Chelvey Road, Backwell, BS48, Brockley, North Somerset BS48 England
Added on 22/10/2026Country Home
- Price
- £1,400,000
- Size
- 3 acres
Summer Lane, Banwell, North Somerset, BS29, Banwell, North Somerset BS29 England
Added on 29/01/2026Development Land