Broadwell, Rugby, Warwickshire, CV23
- Land size
- 1 acres
- Bedrooms
- 3
- Bathrooms
- 2
Key Features
- 3 Bedroom Detached
- Principal Bedroom Ensuite
- Stunning Views
- Large Kitchen Extension
- 2 Reception Rooms
- Large Utility Room
- Large Plot
- Great For Commuters
Description
Set within impressive mature grounds of approximately one acre in the peaceful village of Broadwell, Millbank is an exceptional three-bedroom detached countryside home that seamlessly combines spacious, flexible living with stunning panoramic views. Approached via a large sweeping tarmac driveway, the ground floor features two versatile reception rooms, a large light-filled kitchen extension, a dedicated utility room, and a cloakroom/WC. Upstairs, a bright open landing leads to two double bedrooms, a large family bathroom, and a principal suite boasting a private walk-in wardrobe and en-suite shower room. The exterior is a true highlight of the property, featuring extensive wrap-around lawned gardens, a delightful private orchard, and a separate woodland area that together offer a tranquil, picturesque retreat.
The home has been well maintained and will need very little to make it your own.
Additional details can be found below; don't hesitate to get in touch if you have any questions or would like to book a viewing.
Area
Broadwell is a picturesque, highly accessible Warwickshire village offering a quintessential rural lifestyle centred around an active village hall, local clubs, and the historic Church of St Mark, with everyday shops, traditional pubs, and health services nearby in Dunchurch and Southam. Families are exceptionally well-served by top-tier schooling options, including local village primaries, renowned grammar schools in Rugby (Rugby High School and Lawrence Sheriff), Southam College, and prestigious independent institutions such as Princethorpe College and Rugby School. Perfectly positioned for commuters, the village sits just off the A426 for swift access to the M1, M6, and M45, while Rugby Railway Station is only a short drive away, providing fast, direct train services into London Euston in approximately 50 minutes.
Are you ready to call it your next home; don't delay in booking your viewing today, call now 24/7 on to avoid disappointment.
The property is offered as FREEHOLD with no associated service or maintenance charges.
Please note, all dimensions are approximate/maximums and should not be relied upon for the purposes of floor coverings.
We are required by law to comply fully with The Money Laundering Regulations Act 2017 and as such need to complete AML ID verification, and proof / source of funds checks on all buyers once an offer is accepted on a property. We use I Am Property to complete the necessary checks; this is not a credit check and therefore will have no affect on your credit history. A non-refundable compliance fee of £50.00 inc. VAT per buyer / donor will be required to be paid in advance when an offer is agreed and prior to a sales memorandum being issued.
MATERIAL INFORMATION
Tenure Type: Freehold
Council Tax Band: G
Construction Type: Standard brick with pitched tiled roof
Sources of Heating: Gas
Sources of Electricity supply: Mains
Sources of Water Supply: Mains
Primary Arrangement for Sewerage: Mains
Broadband Connection: Is showing as available up to 13mbps
Mobile Signal/Coverage: All networks are showing as medium strength.
Parking: Garage & Driveway
Building Safety: Ok
Listed Property: No
Restrictions: As per deeds
Private Rights of Way: As per deeds
Public Rights of Way: As per deeds
Flooded in Last 5 Years: No
Sources of Risk: None
Flood Defences: N/A
Planning Permission/Development Proposals: N/A
Entrance Location: Front
Located on a Coalfield: No
Other Mining Related Activities: No
In accordance with the Consumer Protection from Unfair Trading Regulations 2008 we are required to ensure that all material information in relation to this property is disclosed accurately and transparently. Material Information refers to anything a potential buyer or tenant would need to know to make an informed decision about the property.
Approach
Located just off the A426, take Hospital Lane towards Broadwell, where you will find the property on the left-hand side, turning onto a large sweeping tarmac driveway that leads to the house and garage.
Entrance Hall
Entering through the front door, you are welcomed into a large, open entrance hall that sets an impressive tone for the home. Off the hall lie the two main reception rooms, the utility room, and the extended kitchen. The hallway features a striking, custom engineered oak and stainless steel stairwell rising to the first floor, as well as a generous understairs storage cupboard ideal for shoes and coats.
Lounge
6.01m x 3.61m - 19'9" x 11'10"
A large, light-filled lounge featuring a walk-in bay window to the front and two sets of French doors to the side offering views of the stunning grounds. The room is flooded with natural light and centres around a lovely open fire with a stunning surround.
Sitting Room
4.62m x 3.5m - 15'2" x 11'6"
A generous-sized reception room featuring a large front window that fills the space with natural light, complete with a cosy log burner as its focal point.
Laundry Room
2.78m x 2.68m - 9'1" x 8'10"
A large laundry room—previously the original kitchen—fitted with extensive storage cupboards, a sink, space for appliances, and durable Luxury Vinyl Tile flooring. A window looks out to the rear, and a door leads through to the ground-floor cloakroom and a door to the rear porch.
Downstairs Cloakroom / WC
2.22m x 1.27m - 7'3" x 4'2"
Situated just off the utility room, the downstairs cloakroom features tiled flooring, a WC, a wash hand basin, and built-in storage cupboards, with a window to the rear aspect providing natural light.
Kitchen / Dining Room
7.25m x 4.87m - 23'9" x 15'12"
The extended kitchen and dining room forms a spectacular light-filled heart of the home, benefiting from a triple-aspect layout with windows to the rear and both sides that framed stunning panoramic countryside views. Built to a high standard throughout, this space offers extensive storage cabinetry paired with solid wood worktops and a 1.5 bowl sink. A comprehensive range of integrated appliances includes a gas hob with extractor, electric oven, microwave, dishwasher, tall fridge/freezer, and an additional fridge.
Landing
Following the stunning stairwell to the first floor, the bright open landing is bathed in natural light from a large Velux window as well as a window to the front aspect. From here, doors lead off to all three double bedrooms and the large family bathroom, while a hatch with a fitted ladder provides access to the insulated loft space, which is equipped with lighting.
Principal Bedroom
5.28m x 3.6m - 17'4" x 11'10"
The generous principal bedroom suite enjoys a dual-aspect layout with windows to both the front and rear, filling the room with natural light. To one side is a spacious walk-in wardrobe, while the other leads to a large en-suite shower room. The en-suite features a walk-in shower, WC, and wash hand basin, with natural light provided by both a rear window and a Velux overhead.
Bedroom Two
3.62m x 3.61m - 11'11" x 11'10"
Bedroom two is a large, light-filled double room featuring a generous bay window to the front aspect alongside an additional window to the side, taking full advantage of the surrounding views.
Bedroom Three
2.91m x 2.72m - 9'7" x 8'11"
Bedroom three is a comfortable double bedroom featuring a fitted wardrobe for useful storage and a window to the rear aspect overlooking the surrounding grounds.
Family Bathroom
4.03m x 1.79m - 13'3" x 5'10"
The family bathroom is a huge, luxurious space featuring both a standalone bath and a separate walk-in shower. It comes complete with a WC, a stylish sink vanity unit, and a heated towel rail, with two windows to the rear aspect letting in plenty of daylight.
Garage
6.2m x 2.99m - 20'4" x 9'10"
A large single garage featuring a remote-controlled roller shutter door, equipped with both power and lighting.
Grounds
The outdoor space wraps around the property, featuring expansive lawned gardens complemented by a wrap-around slabbed patio—ideal for alfresco dining and entertaining. A small orchard contains a selection of fruit trees, while an adjoining private woodland area borders the A426, providing a natural screen as well as privacy.
Map Location
Property details
- Tenure
- Freehold
- Council Tax Band
- TBC
- Date Posted
- 2026-10-28
Market Value Analysis
Compared with 980 Homes with Land listings in West Midlands (1+ acres).
Energy Performance Certificate
Energy Efficiency Rating
Based on UK Energy Performance Certificate standards (EU Directive 2002/91/EC)
Running costs are one side. Planning activity, flood history and ground risks for this location are in the full report.
Utilities & Restrictions
Utilities
- Electricity
- Ask Agent
- Water
- Ask Agent
- Heating
- Ask Agent
- Broadband
- Ask Agent
- Sewerage
- Ask Agent
Rights & Restrictions
- Public Rights of Way
- Ask Agent
- Private Rights of Way
- Ask Agent
- Listed Property
- Ask Agent
- Restrictions
- Ask Agent
Listed status, conservation areas and planning constraints for this location are in the full report.
Property Features
- Accessibility
- Ask Agent
- Parking
- Parking Available
- Garden
- Garden
Beyond the particulars: planning activity, flood history, heritage and ground risks, checked for this exact spot.
Connectivity
Broadband
Fastest speed available at this postcode
13 Mbps
Standard (10-30 Mbps)
Suitable for
- Web & social
- Music streaming
- Standard video calls
Mobile signal
Predicted 4G and 5G signal; indoor signal depends on building materials.
Ofcom Connected Nations postcode-level predictions. Speeds and signal are modelled, not measured, and vary between addresses and providers.
Signal is the easy part. Planning activity, flood history and protected designations here are in the full report.
Nearest Schools
Primary
- Leamington Hastings Church of England Academy0.6 milesOfsted: Good
- Ages
- 2 to 7
- Pupils
- 34
- Type
- Academy converter
- Faith
- Church of England
- Stockton Primary School1.7 milesOfsted report card · May 2026
- Ages
- 2 to 11
- Pupils
- 149
- Type
- Academy converter
- Long Itchington CofE Academy1.8 milesOfsted: Requires improvement
- Ages
- 4 to 11
- Pupils
- 179
- Type
- Academy converter
- Faith
- Church of England
- Southam St James CofE Academy3 milesOfsted: Requires improvement *
- Ages
- 4 to 11
- Pupils
- 149
- Type
- Academy converter
- Faith
- Church of England
- St Mary's Catholic Primary School, Southam3.2 milesNo Ofsted rating
- Ages
- 3 to 11
- Pupils
- 150
- Type
- Academy converter
- Faith
- Roman Catholic
Secondary
- Southam College3.2 milesOfsted report card · Apr 2026
- Ages
- 11 to 18
- Pupils
- 1,637
- Type
- Academy converter
- Rugby High School4.9 milesOfsted: Good
- Ages
- 11 to 18
- Pupils
- 927
- Type
- Academy converter
- Gender
- Girls
- Bilton School5.2 milesOfsted report card · Jan 2026
- Ages
- 11 to 18
- Pupils
- 1,127
- Type
- Academy sponsor led
- Rugby Free Secondary School5.8 milesOfsted report card · Apr 2026
- Ages
- 11 to 19
- Pupils
- 1,168
- Type
- Free schools
- Harris Church of England Academy5.8 milesOfsted: Good
- Ages
- 11 to 16
- Pupils
- 858
- Type
- Academy sponsor led
- Faith
- Church of England
* Latest graded judgement covers quality of education only; no overall grade was issued under the 2024-25 inspection framework.
Distances are straight-line from the advertised location. Source: the national school registers (DfE, Welsh Government, Scottish Government) and Ofsted.
Schools are just the start: sold prices nearby, planning activity and any flood history are in the full report.
Amenities
Supermarket
GP surgery
Pharmacy
Hospital
Green space
Straight-line distances from the advertised location. Sources: NHS records, Geolytix supermarket locations, OS Open Greenspace and the national trails registers.
The area stacks up? Now check the location itself: planning nearby, protected designations and past flooding.
Getting Around
Nearest station
Nearest bus stop
Typical drive times
Straight-line distances from the advertised location; drive times are typical free-flow times over OpenStreetMap road data, so allow more at peak. Public transport locations from DfT NaPTAN.
Easy to reach matters. So do planning activity, flood history and ground risks: all in the full report.
Flood Risk
Environment Agency open data, checked around the advertised map pin for the listed acreage. Long-term risk counts flood defences; the planning map's flood zones do not. Provided by LandSale, not the listing agent, and not part of the agent's particulars. Risk varies across a holding, so verify before committing.
Rivers and the sea
Planning map: Flood Zone 1.
Surface water
These bandings are the summary. Where this location sits on the flood maps, plus planning activity, heritage and ground risks, is in the full report.
Important notice: Information, maps and tags on this page are drawn from the advertising agent's marketing materials or generated automatically. LandSale has not verified them. Relying on these details is at your own risk, always carry out independent checks before committing to a purchase.
LandSale full disclaimer
Marketing information only - not formal particulars. The details on this website are provided for general guidance and do not constitute an offer or contract. Neither LandSale nor the advertising estate/land agent accepts responsibility for any inaccuracy.
1. Source of information
- Listing content: Core description, asking price, tenure, measurements, photographs and planning history originate from the marketing materials of the advertising estate or land agent. LandSale does not author this content and cannot guarantee its accuracy.
- Automated tags & categorisation: Property type, land-use class, acreage bands and similar labels may be applied by machine-learning models. They are intended as a helpful guide only and may not reflect the property's legal status or permitted use.
- Third-party & enriched data layers: Maps, boundary outlines, planning designations, soil reports, broadband coverage and other environmental or location-based insights are licensed from external suppliers. Such data are supplied “as is", may be incomplete or out of date and are subject to change without notice.
2. Verification required
Prospective purchasers must verify critical matters, including but not limited to planning permission, title boundaries, public rights of way, environmental constraints, acreage, services, access and VAT status, through their own inspections, specialist surveys, legal advisers and the selling agent before relying on the information or entering into any contract.
3. No warranty or liability
LandSale gives no warranty, express or implied, as to the accuracy, completeness or fitness for any particular purpose of the information displayed. LandSale shall not be liable for any loss, damage, cost or expense arising directly or indirectly from any use of or reliance on such information, save where liability may not be excluded by law.
4. Updates & feedback
If you believe any detail on this listing is inaccurate, please let us know. We will investigate and, where appropriate, update the listing or notify the agent.
© LandSale | Version 1.3 - August 2026
Similar properties for sale
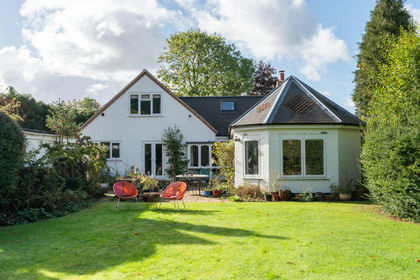
- Price
- Offers Over£800,000
- Size
- 1 acres
Birdingbury Road, Marton, Rugby, Marton, Warwickshire CV23 England
Added on 23/10/2026House with Land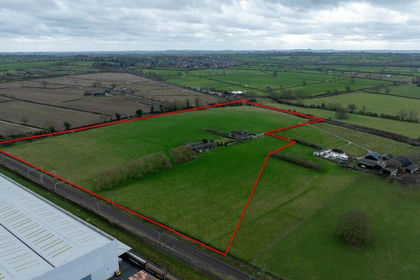
- Price
- Guide Price£895,000
- Size
- 22.27 acres
Cloverlea, Nortoft Lane, CV23, Kilsby, West Northamptonshire CV23 England
Added on 31/03/2026Smallholding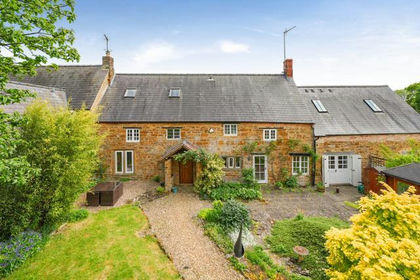
- Price
- Guide Price£750,000
Frog Lane, Upper Boddington, Daventry, Boddington, West Northamptonshire NN11 England
Added on 03/07/2026Cottage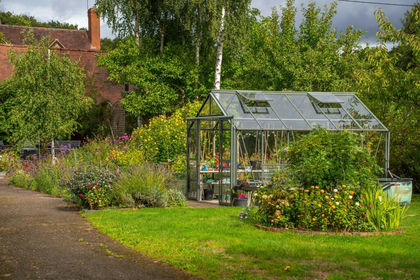
- Price
- Offers in Excess of£1,200,000
- Size
- 3.75 acres
Stareton, The Courtyard, CV8, Stoneleigh, Warwickshire CV8 England
Added on 26/09/2026House with Land Added on 30/10/2026Barn Conversion
- Price
- Guide Price£800,000
School Lane, Warmington, Warwickshire, OX17, Warmington, Warwickshire OX17 England
Added on 07/10/2026Barn Conversion
- Price
- Offers Over£750,000
- Size
- 1.7 acres
Top Road, Barnacle, Coventry, Warwickshire, CV7, Shilton and Barnacle, Warwickshire CV7 England
Added on 29/01/2026Barn Conversion
- Price
- Guide Price£800,000
- Size
- 2.25 acres
Wardington, Banbury, OX17, Wardington, Oxfordshire OX17 England
Added on 01/10/2026Barn Conversion
- Price
- £1,200,000
- Size
- 2 acres
Rickyard House, Wardington - Barn Style with land, Wardington, Oxfordshire OX17 England
Added on 13/10/2026House with Land
- Price
- Guide Price£925,000
Main Street, Church Stowe, NN7, Stowe IX Churches, West Northamptonshire NN7 England
Added on 08/02/2026Barn Conversion