Novington Lane, East Chiltington
- Land size
- 2 acres
- Bedrooms
- 4
- Bathrooms
- 2
Description
Charles Wycherley Independent Estate Agents are delighted to offer this one-off exciting development of Clears Farm. Designed with open-plan elegance this biophilic retreat offers easy access to the South Downs National Park. Originally a 19th century barn, the property is now a magni cent contemporary U` shaped single-storey development of stone, brick and int construction with steel and tile roof, situated in a tranquil country location in East Chiltington. A central entrance hall with cloakroom has 3 full-height picture windows looking to the courtyard, leading to the 46` depth kitchen/living area with magni cent open-plan kitchen with island, spiral wine cellar, 4-way views, vaulted ceilings, electric sun blinds and utility room beyond. To the other side of the entrance area is a 31` x 30` living area with a study area being double aspect. The western wing has 4 bedrooms, the principal bedroom suite having a dressing room and luxury bathroom with roll-top bath with jacuzzi jets and large drench` shower. All bedrooms have courtyard and countryside views with doors for secluded and biophilic living. Further, a family shower room connects to the gym area. The property has solar power, Tesla Powerwall, under oor heating, high quality insulation and 2 air-source heat pumps. This is a 2 acre plot with 1½ acre paddock adding to the feature courtyard and rewilded lawned garden. Automatic gates open to a large driveway with a treble oak framed garage/carport with EV charging point.
East Chiltington is a delightful and quiet hamlet nestled between Cooksbridge and Plumpton on a quiet country lane, and Clears Farm overlooks its own land and open eld. The village of Plumpton is approximately 1 mile distant and can easily be walked/cycled to along a county farm track. Plumpton Railway Station has services to London Victoria/London Bridge, and there is an excellent village shop, public house and primary school within the village. Magni cent country walks can be enjoyed around East Chiltington, which has a ne local community, its own renowned public house, The Jolly Sportsman, and a parish church. East Chiltington sits equidistant to Lewes, Haywards Heath and Burgess Hill, all offering different shopping and town facilities, and there is very easy access to Brighton city over the South Downs. Glyndebourne Opera House is just a few miles beyond Lewes and there is easy access to the A27/M23 for Gatwick and London.
ACCOMMODATION WITH APPROXIMATE MEASUREMENTS COMPRISES:-
UTILITY ROOM: 18`2 X 9`6
Entrance door and aluminium clad double glazed window overlooking the driveway and open elds beyond. 1½ bowl stainless steel sink unit with mixer taps. Worktops to each side with cupboards under. Space and plumbing for washing machine and tumble-dryer. Tiled oor. Wall cupboards and storage area with electric hot water heat cylinder.
KITCHEN/LIVING ROOM: 46`6 X 18`10
4 aspect room including through arch of utility room. Central island with granite top and recessed sink with Zip mixer tap for boiling, ltered chilled and ltered chilled sparkling water. Siemens induction hob and extractor. Further granite worktop with stainless steel 1½ bowl sink unit with mixer tap. AEG dishwasher with cupboard to side. Fitted tall fridge/freezer with larder cupboard to side with wine trays. Siemens double oven and a single oven with cupboards to side, over and under. Siemens tted coffee maker with cupboards over and under and a further single oven/microwave. Pull-out rack and second fridge/freezer. Spectacular spiral wine cellar with capacity for 800 bottles with electric glass opening door. 4 Double glazed sliding doors (2 east and 2 west), and 2 roo ights. Spotlights and oor lights. Double glazed window with southerly aspect. Bench seat with drawers under. Bar area with single fridge. Granite worktop with cupboards under and display shelves.
MAIN ENTRANCE HALL: 31` x 22`8
Entrance door and opening towards 3 full-height picture windows over and door opening to the feature central courtyard. Entryphone. Concrete resin oor with under oor heating and oor lights. Vaulted ceiling.
CLOAKROOM:
Top with shelves, drawers and cupboard under. Further storage cupboard.
SEPARATE WC:
Contemporary wash hand basin with mixer taps and cupboards under. Low level wc. Cupboard housing modern Joules hot water cylinder. Tiled oor. Recessed spotlights.
L` SHAPED SITTING ROOM: 31`2 max x 30` max
Unit sectioning study area with double glazed window overlooking the driveway with open countryside beyond. Vaulted ceiling. Satellite/telephone point. Unit with TV hanging, shelves drawers and cupboards under. Double aspect sitting room area with triple glazed sliding doors to courtyard and double glazed window to driveway. Recessed spotlights. Under oor heating. Glazed door to
south-west bedroom wing. Inner hallway with spotlights.
BEDROOM 1: 15`9 X 15`6
East facing Velux window and double glazed sliding door to courtyard. Vaulted ceiling. Recessed spotlights. Oak ooring. Overhead shelf.
EN-SUITE SHOWER ROOM:
Independent drench` shower with hand shower attachment, level shower tray with oor drain. Wash basin with mixer tap and cupboard under. Low level wc. Chrome ladder towel rail. Recessed spotlights.
INNER HALLWAY:
Open gym area with double glazed double doors opening to the courtyard to east. Concrete resin oor with under oor heating. Storage cupboards. Further hallway with service doorway to front air-source heat pump and Tesla Powerwall.
BEDROOM 2: 14`3 X 13`4
Double glazed double doors to courtyard with view to courtyard and countryside. Under oor heating. Wall light. Glazed light to hallway. Wood ooring.
BEDROOM 3: 13`9 X 11`9
12`6 high vaulted ceiling. Double patio doors to courtyard. Glazed light to hallway. Wood ooring.
PRINCIPAL BEDROOM SUITE: 18`4 X 16`5
12`6 high vaulted ceiling. Oak wood oor with under oor heating. Bedside light. Double doors to courtyard and view to open countryside. Secondary double glazed door. TV point. Recessed spotlights.
LUXURY ENSUITE BATHROOM: 12`10 X 8`6
Metal cased roll-top bath with independent shower, hand shower attachment and mixer tap column. Contemporary wide wash basin with mixer taps and shaped top. Low level wc. Double entrance shower with glazed screen, drench` shower, jacuzzi jets and hand shower. Marble tiled oor and upstands. 2 Wall lights.
DRESSING ROOM: 12`10 X 6`4
Open wardrobe shelving and hanging with hanging rails and drawers. Under oor heating manifold. Recessed spotlights.
OUTSIDE
FRONT ENTRANCE AREA:
Automatic gate with entry phone and individual security codes, opening to long pebble driveway providing multiple parking and leading to main entrance porch with outside sensor light and attractive shrub borders. Post & rail fencing to courtyard.
DOUBLE CAR PORT: 20`2 X 19`7
Electric charger point. Fluorescent light.
GARAGE/STORAGE ROOM: 18`10 X 9`6
Electric light and power. Rear door access with east side slabbed 2-tier patio leading to paddock. Air source heat pump.
PADDOCK:
1½ acre eld with 5-bar gate, laid to grassland with rustic pole boundaries. Solar panels and septic tank enclosure.
CENTRAL COURTYARD: 42` x 38`
Paved courtyard with pebble inserts including roundel. Outside light and water tap. Grassland to south side with shaped rewilded section with stock fencing surrounding. Timber shed, 13` x 11`.
what3words /// gown.goggle.hardback
Notice
Please note we have not tested any apparatus, fixtures, fittings, or services. Interested parties must undertake their own investigation into the working order of these items. All measurements are approximate and photographs provided for guidance only.
Map Location
Property details
- Tenure
- Freehold
- Council Tax Band
- G
- Date Posted
- 2026-10-28
Market Value Analysis
Compared with 1,684 Homes with Land listings in South East England (1+ acres).
Energy Performance Certificate
Energy Efficiency Rating
Based on UK Energy Performance Certificate standards (EU Directive 2002/91/EC)
Running costs are one side. Planning activity, flood history and ground risks for this location are in the full report.
Utilities & Restrictions
Utilities
- Electricity
- Ask Agent
- Water
- Ask Agent
- Heating
- Double Glazing
- Broadband
- Ask Agent
- Sewerage
- Ask Agent
Rights & Restrictions
- Public Rights of Way
- Ask Agent
- Private Rights of Way
- Ask Agent
- Listed Property
- Ask Agent
- Restrictions
- Ask Agent
Listed status, conservation areas and planning constraints for this location are in the full report.
Property Features
- Accessibility
- Ask Agent
- Parking
- Garage, Off-Street Parking
- Garden
- Private Garden
Beyond the particulars: planning activity, flood history, heritage and ground risks, checked for this exact spot.
Connectivity
Broadband
Fastest speed available at this postcode
1.8 Gbps
Gigabit full fibre · available to 17% of premises
Suitable for
- 4K streaming on every screen
- Full-time home working
- Online gaming & big downloads
Mobile signal
Predicted 4G and 5G signal; indoor signal depends on building materials.
Ofcom Connected Nations postcode-level predictions. Speeds and signal are modelled, not measured, and vary between addresses and providers.
Signal is the easy part. Planning activity, flood history and protected designations here are in the full report.
Nearest Schools
Primary
- Plumpton Primary School0.7 milesNo Ofsted rating
- Ages
- 4 to 11
- Pupils
- 136
- Type
- Community school
- Chailey St Peter's Church of England Primary School2.1 milesOfsted: Good *
- Ages
- 4 to 11
- Pupils
- 104
- Type
- Voluntary controlled school
- Faith
- Church of England
- Hamsey Community Primary School2.5 milesOfsted: Good
- Ages
- 4 to 11
- Pupils
- 99
- Type
- Community school
- Wivelsfield Primary School and Nursery2.5 milesNo Ofsted rating
- Ages
- 4 to 11
- Pupils
- 242
- Type
- Community school
- Barcombe Church of England Primary School2.7 milesOfsted: Good *
- Ages
- 4 to 11
- Pupils
- 132
- Type
- Voluntary controlled school
- Faith
- Church of England
Secondary
- Chailey School0.8 milesOfsted report card · Feb 2026
- Ages
- 11 to 16
- Pupils
- 862
- Type
- Community school
- The Burgess Hill Academy4.2 milesNo Ofsted rating
- Ages
- 11 to 16
- Pupils
- 956
- Type
- Academy sponsor led
- Downlands Community School4.2 milesOfsted: Good
- Ages
- 11 to 16
- Pupils
- 1,250
- Type
- Community school
- Priory School5.1 milesNo Ofsted rating
- Ages
- 11 to 16
- Pupils
- 1,153
- Type
- Foundation school
- St Paul's Catholic College5.4 milesOfsted: Outstanding
- Ages
- 11 to 18
- Pupils
- 1,160
- Type
- Academy converter
- Faith
- Roman Catholic
* Latest graded judgement covers quality of education only; no overall grade was issued under the 2024-25 inspection framework.
Distances are straight-line from the advertised location. Source: the national school registers (DfE, Welsh Government, Scottish Government) and Ofsted.
Schools are just the start: sold prices nearby, planning activity and any flood history are in the full report.
Amenities
Supermarket
GP surgery
Pharmacy
Hospital
Green space
Straight-line distances from the advertised location. Sources: NHS records, Geolytix supermarket locations, OS Open Greenspace and the national trails registers.
The area stacks up? Now check the location itself: planning nearby, protected designations and past flooding.
Getting Around
Nearest station
Nearest bus stop
Typical drive times
Straight-line distances from the advertised location; drive times are typical free-flow times over OpenStreetMap road data, so allow more at peak. Public transport locations from DfT NaPTAN.
Easy to reach matters. So do planning activity, flood history and ground risks: all in the full report.
Flood Risk
Environment Agency open data, checked around the advertised map pin for the listed acreage. Long-term risk counts flood defences; the planning map's flood zones do not. Provided by LandSale, not the listing agent, and not part of the agent's particulars. Risk varies across a holding, so verify before committing.
Rivers and the sea
Planning map: Flood Zone 1.
Surface water
These bandings are the summary. Where this location sits on the flood maps, plus planning activity, heritage and ground risks, is in the full report.
Important notice: Information, maps and tags on this page are drawn from the advertising agent's marketing materials or generated automatically. LandSale has not verified them. Relying on these details is at your own risk, always carry out independent checks before committing to a purchase.
LandSale full disclaimer
Marketing information only - not formal particulars. The details on this website are provided for general guidance and do not constitute an offer or contract. Neither LandSale nor the advertising estate/land agent accepts responsibility for any inaccuracy.
1. Source of information
- Listing content: Core description, asking price, tenure, measurements, photographs and planning history originate from the marketing materials of the advertising estate or land agent. LandSale does not author this content and cannot guarantee its accuracy.
- Automated tags & categorisation: Property type, land-use class, acreage bands and similar labels may be applied by machine-learning models. They are intended as a helpful guide only and may not reflect the property's legal status or permitted use.
- Third-party & enriched data layers: Maps, boundary outlines, planning designations, soil reports, broadband coverage and other environmental or location-based insights are licensed from external suppliers. Such data are supplied “as is", may be incomplete or out of date and are subject to change without notice.
2. Verification required
Prospective purchasers must verify critical matters, including but not limited to planning permission, title boundaries, public rights of way, environmental constraints, acreage, services, access and VAT status, through their own inspections, specialist surveys, legal advisers and the selling agent before relying on the information or entering into any contract.
3. No warranty or liability
LandSale gives no warranty, express or implied, as to the accuracy, completeness or fitness for any particular purpose of the information displayed. LandSale shall not be liable for any loss, damage, cost or expense arising directly or indirectly from any use of or reliance on such information, save where liability may not be excluded by law.
4. Updates & feedback
If you believe any detail on this listing is inaccurate, please let us know. We will investigate and, where appropriate, update the listing or notify the agent.
© LandSale | Version 1.3 - August 2026
Listing agent
Charles Wycherley Independent Estate Agents, Lewes56 High Street, Lewes, East Sussex, BN7 1XE
Contact Charles Wycherley Independent Estate Agents, Lewes
56 High Street, Lewes, East Sussex, BN7 1XE
View agent profileSimilar properties for sale
- Price
- Guide Price£1,775,000
- Size
- 1.44 acres
Hamsey, Lewes, East Sussex, BN8, Hamsey, East Sussex BN8 England
Added on 15/04/2026House with Land
- Price
- Guide Price£1,800,000
- Size
- 2.1 acres
Warren Lane, North Chailey, Lewes, BN8, Chailey, East Sussex BN8 England
Added on 05/07/2026House with Land
- Price
- Guide Price£2,200,000
- Size
- 3.5 acres
Malthouse Lane, Hurstpierpoint, Burgess Hill, West Sussex RH15 England
Added on 15/10/2026Farmhouse
- Price
- Offers in Excess of£1,500,000
- Size
- 4.5 acres
Piltdown, Uckfield, TN22, Fletching, East Sussex TN22 England
Added on 03/07/2026House with Land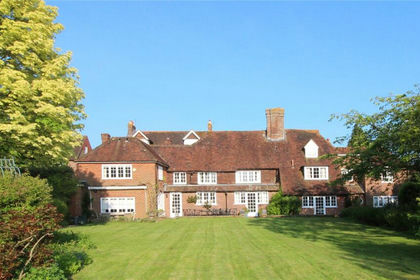
- Price
- Guide Price£1,600,000
- Size
- 4.5 acres
Fletching, Uckfield, East Sussex, Fletching, East Sussex TN22 England
Added on 27/05/2026House with Land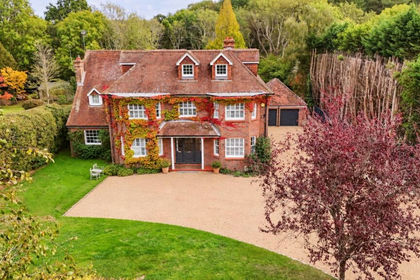
- Price
- Guide Price£1,750,000
- Size
- 1 acres
Sliders Lane, Furners Green, TN22, Danehill, East Sussex TN22 England
Added on 02/10/2026House with Land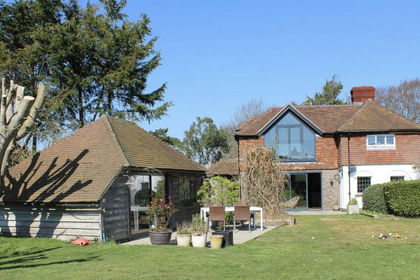
- Price
- Offers in Region of£2,450,000
- Size
- 3 acres
Added on 21/07/2026House with Land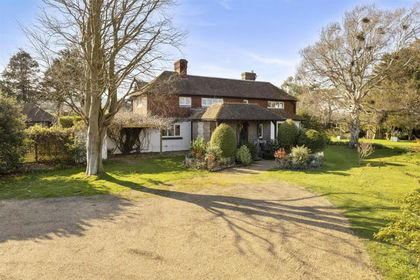
- Price
- £2,450,000
- Size
- 4 acres
Newhaven Road, Rodmell, Lewes, Rodmell, East Sussex BN7 England
Added on 01/09/2026House with Land
- Price
- Guide Price£1,800,000
- Size
- 3.02 acres
Ranscombe Lane, Glynde, East Sussex, Glynde, East Sussex BN8 England
Added on 21/09/2026House with Land
- Price
- Offers in Excess of£1,750,000
- Size
- 19 acres
Added on 21/07/2026Holiday Let Property