Lower Barn Road, Ipswich
- Bedrooms
- 3
- Bathrooms
- 2
Key Features
- POSITIONED ON A PRIVATE ROAD
- BUILT IN 2022 WITH 6 YEARS NHBC WARRANTY REMAINING
- MODERN INTEGRATED APPLIANCES IN THE KITCHEN
- MASTER BEDROOM FEATURES AN ENSUITE AND ALSO FITTED AIR CONDITIONING
- OFF ROAD PARKING FOR AT LEAST TWO CARS
- UNDERFLOOR HEATING
- TWO EV CAR CHARGING POINTS
- TWO GARDEN SPACES TO ENJOY, ONE WITH DECKING AND ONE WITH MODERN PORCELAIN TILES
Description
A rare and exciting opportunity to acquire a truly stand-out family home, originally a dairy barn and thoughtfully transformed in 2022 into a beautifully presented new build three-bedroom property bursting with character. Located in the sought-after village of Baylham, on the outskirts of Ipswich and Needham Market.
A light-filled entrance hallway sets the tone, leading into the welcoming living room, where solid oak features are complemented by a log burner, velox windows and vaulted ceilings creating a spacious yet cozy feel. The kitchen forms the heart of the home, beautifully appointed with modern fittings and a central island with space for bar stools, making it ideal for both everyday living and entertaining. Additional features include an integrated NEFF fridge freezer, Bosch dishwasher, Neue washing machine and double Range cooker.
The property continues to impress, with three well-proportioned king size bedrooms. The principal bedroom benefits from a stylish modern en-suite shower room, bi-fold doors leading to a landscaped garden. All bathrooms feature Roca fittings. Solid oak beams, stairs and doors add character throughout, alongside underfloor heating, zonal heating controls and integrated solar panels for modern comfort and efficiency.
Outside, the property offers two separate garden spaces to enjoy and unwind, with the rear garden extending on from the open plan kitchen, featuring composite decking. A substantial 4.5m x 3.5m cabin provides a versatile space currently arranged as relaxation and workshop/storage areas. There is parking for two vehicles, with the potential to create a third space if required. Two EV charging points are also provided, including one compatible with Octopus Energy overnight tariffs.
Neatly maintained and exceptionally well presented , this distinctive home, situated on a private road with a low annual maintenance charge and approximately six years remaining on its new-build warranty.
A characterful home with a fascinating history, contemporary credentials and excellent outside space, this is an opportunity not to be missed. Contact haart Ipswich today to arrange your viewing.
*AGENTS NOTE* Please note that an Anti-Money Laundering (AML) fee is payable by the buyer (per buyer) once an offer has been accepted. This fee covers the cost of completing the necessary identity verification and anti-money laundering checks. Once the checks have been completed, the fee is non-refundable, including in circumstances where the purchase does not proceed.
Entrance Hall
Kitchen / Diner
Lounge
Cloakroom
Office/Gym
Bedroom
Ensuite
Bedroom Two
Bedroom Three
Bathroom
Disclaimer
haart offer a professional, ARLA accredited Lettings and Management Service. If you are considering renting your property in order to purchase, are looking at buy to let or would like a free review of your portfolio, please call the Lettings Manager on the above number.
haart is the seller's agent for this property. Your conveyancer is legally responsible for ensuring any purchase agreement fully protects your position. We make detailed enquiries of the seller to ensure the information provided is as accurate as possible. Please inform us if you become aware of any information being inaccurate.
Photos in this listing may be digitally enhanced or altered for illustrative or marketing purposes. Where applicable, furniture, decoration, landscaping or other features shown may not reflect the property in its current form. Please refer to the description and ask the agent to confirm the current condition and features before relying on any image.
Map Location
Property details
- Tenure
- Freehold
- Council Tax Band
- Ask Agent
- Date Posted
- 2026-10-27
Energy Performance Certificate
Energy Efficiency Rating
Based on UK Energy Performance Certificate standards (EU Directive 2002/91/EC)
Running costs are one side. Planning activity, flood history and ground risks for this location are in the full report.
Utilities & Restrictions
Utilities
- Electricity
- Ask Agent
- Water
- Ask Agent
- Heating
- Ask Agent
- Broadband
- Ask Agent
- Sewerage
- Ask Agent
Rights & Restrictions
- Public Rights of Way
- Ask Agent
- Private Rights of Way
- Ask Agent
- Listed Property
- Ask Agent
- Restrictions
- Ask Agent
Listed status, conservation areas and planning constraints for this location are in the full report.
Property Features
- Accessibility
- Ask Agent
- Parking
- Parking Available
- Garden
- Garden
Beyond the particulars: planning activity, flood history, heritage and ground risks, checked for this exact spot.
Connectivity
Broadband
Fastest speed available at this postcode
1.8 Gbps
Gigabit full fibre · available to 19% of premises
Suitable for
- 4K streaming on every screen
- Full-time home working
- Online gaming & big downloads
Mobile signal
Predicted 4G and 5G signal; indoor signal depends on building materials.
Ofcom Connected Nations postcode-level predictions. Speeds and signal are modelled, not measured, and vary between addresses and providers.
Signal is the easy part. Planning activity, flood history and protected designations here are in the full report.
Nearest Schools
Primary
- Claydon Primary School2 milesOfsted: Good
- Ages
- 3 to 11
- Pupils
- 509
- Type
- Academy converter
- Bosmere Community Primary School2.2 milesOfsted: Good
- Ages
- 3 to 11
- Pupils
- 246
- Type
- Academy converter
- Somersham Primary School2.6 milesOfsted: Good
- Ages
- 4 to 11
- Pupils
- 72
- Type
- Community school
- Creeting St Mary Church of England Primary School2.9 milesNo Ofsted rating
- Ages
- 5 to 11
- Pupils
- 89
- Type
- Academy converter
- Faith
- Church of England
- Henley Primary School3.2 milesOfsted: Good *
- Ages
- 4 to 11
- Pupils
- 89
- Type
- Academy converter
Secondary
- Claydon High School2.1 milesOfsted report card · Dec 2025
- Ages
- 11 to 16
- Pupils
- 765
- Type
- Academy converter
- Ormiston Endeavour Academy3.8 milesNo Ofsted rating
- Ages
- 11 to 16
- Pupils
- 793
- Type
- Academy sponsor led
- Stowupland High School5.5 milesOfsted: Requires improvement
- Ages
- 11 to 18
- Pupils
- 846
- Type
- Academy converter
- Northgate High School5.7 milesOfsted: Good *
- Ages
- 11 to 18
- Pupils
- 1,750
- Type
- Community school
- Chantry Academy6.1 milesOfsted: Good
- Ages
- 11 to 16
- Pupils
- 1,006
- Type
- Academy sponsor led
* Latest graded judgement covers quality of education only; no overall grade was issued under the 2024-25 inspection framework.
Distances are straight-line from the advertised location. Source: the national school registers (DfE, Welsh Government, Scottish Government) and Ofsted.
Schools are just the start: sold prices nearby, planning activity and any flood history are in the full report.
Amenities
Supermarket
GP surgery
Pharmacy
Hospital
Straight-line distances from the advertised location. Sources: NHS records, Geolytix supermarket locations, OS Open Greenspace and the national trails registers.
The area stacks up? Now check the location itself: planning nearby, protected designations and past flooding.
Getting Around
Nearest station
Nearest bus stop
Typical drive times
Straight-line distances from the advertised location; drive times are typical free-flow times over OpenStreetMap road data, so allow more at peak. Public transport locations from DfT NaPTAN.
Easy to reach matters. So do planning activity, flood history and ground risks: all in the full report.
Flood Risk
Environment Agency open data, checked around the advertised map pin for the listed acreage. Long-term risk counts flood defences; the planning map's flood zones do not. The map pin for this listing marks the postcode area rather than the exact location, so these readings describe the surrounding area. Provided by LandSale, not the listing agent, and not part of the agent's particulars. Risk varies across a holding, so verify before committing.
Rivers and the sea
Planning map: Flood Zone 1.
Surface water
These bandings are the summary. Where this location sits on the flood maps, plus planning activity, heritage and ground risks, is in the full report.
Important notice: Information, maps and tags on this page are drawn from the advertising agent's marketing materials or generated automatically. LandSale has not verified them. Relying on these details is at your own risk, always carry out independent checks before committing to a purchase.
LandSale full disclaimer
Marketing information only - not formal particulars. The details on this website are provided for general guidance and do not constitute an offer or contract. Neither LandSale nor the advertising estate/land agent accepts responsibility for any inaccuracy.
1. Source of information
- Listing content: Core description, asking price, tenure, measurements, photographs and planning history originate from the marketing materials of the advertising estate or land agent. LandSale does not author this content and cannot guarantee its accuracy.
- Automated tags & categorisation: Property type, land-use class, acreage bands and similar labels may be applied by machine-learning models. They are intended as a helpful guide only and may not reflect the property's legal status or permitted use.
- Third-party & enriched data layers: Maps, boundary outlines, planning designations, soil reports, broadband coverage and other environmental or location-based insights are licensed from external suppliers. Such data are supplied “as is", may be incomplete or out of date and are subject to change without notice.
2. Verification required
Prospective purchasers must verify critical matters, including but not limited to planning permission, title boundaries, public rights of way, environmental constraints, acreage, services, access and VAT status, through their own inspections, specialist surveys, legal advisers and the selling agent before relying on the information or entering into any contract.
3. No warranty or liability
LandSale gives no warranty, express or implied, as to the accuracy, completeness or fitness for any particular purpose of the information displayed. LandSale shall not be liable for any loss, damage, cost or expense arising directly or indirectly from any use of or reliance on such information, save where liability may not be excluded by law.
4. Updates & feedback
If you believe any detail on this listing is inaccurate, please let us know. We will investigate and, where appropriate, update the listing or notify the agent.
© LandSale | Version 1.3 - August 2026
Similar properties for sale
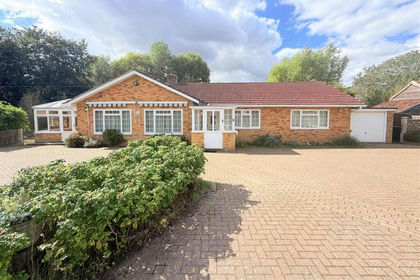
- Price
- £600,000
- Size
- 1.04 acres
St. Marys Road, Creeting St. Mary, Creeting St. Mary, Suffolk IP6 England
Added on 24/09/2026House with Land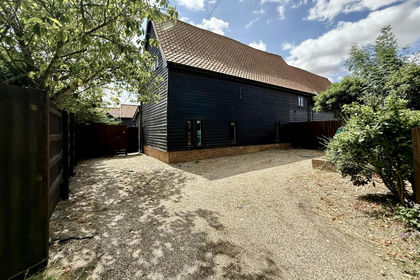
- Price
- Offers in Excess of£400,000
Added on 25/07/2026Barn Conversion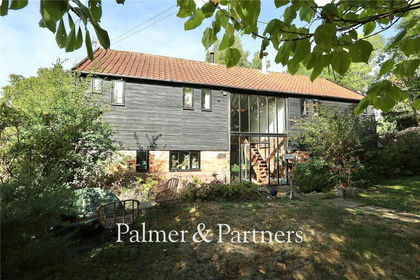
- Price
- Guide Price£600,000
- Size
- 0.4 acres
Added on 09/09/2026Barn Conversion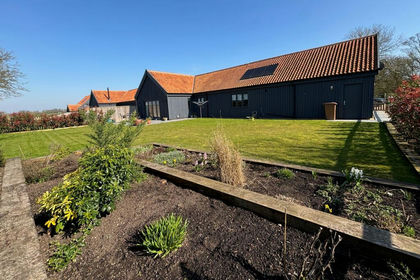 Added on 03/04/2026Barn Conversion
- Price
- Guide Price£425,000
Little Bealings, Nr Woodbridge, Suffolk, Little Bealings, Suffolk IP13 England
Added on 29/01/2026Development Land
- Price
- £525,000
- Size
- 1.4 acres
Woodlands Road, Raydon, Ipswich, Suffolk, IP7, Raydon, Suffolk IP7 England
Added on 31/07/2026House with Land
- Price
- Offers Over£550,000
- Size
- 1 acres
Brown Street, Old Newton, Stowmarket, Old Newton with Dagworth, Suffolk IP14 England
Added on 20/10/2026House with Land
- Price
- Offers in Excess of£550,000
- Size
- 0.2 acres
Added on 09/10/2026Barn Conversion
- Price
- Guide Price£625,000
Parkers Road, Cotton, Stowmarket, Suffolk, IP14, Cotton, Suffolk IP14 England
Added on 20/10/2026Barn Conversion
- Price
- Offers Over£600,000
- Size
- 3 acres
Added on 18/04/2026House with Land