Colwell, Isle of Wight
- Bedrooms
- 3
- Bathrooms
- 1
Description
A characterful and well proportioned detached three bedroom barn conversion tucked back from the road in good gardens and accessible to the beach in Colwell Bay.
Rich in history and believed to have once served as an officer’s mess kitchen during the Napoleonic Wars, this characterful property is thought to have been converted in the early 20th century. While it would benefit from some modernisation, it offers excellent potential to become a charming and comfortable home, boasting generous ceiling heights downstairs. On the ground floor, a welcoming reception hall features attractive stained glass door and window panels, a quarry-tiled floor, and a cloakroom neatly tucked beneath the stairs. A spacious living room with a large bay window, a striking open fireplace, and herringbone woodblock flooring framing a central carpet rug leads off the reception hall. A rear hallway leads to the garden and connects both the bright, triple-aspect dining room, complete with a corner fireplace, and the kitchen, which offers external access to the side of the property. Upstairs, there are three well-proportioned double bedrooms, along with a family bathroom and a separate WC. Night storage heaters serve the three bedrooms and principal ground floor rooms, excluding the kitchen. Most windows have been replaced with sympathetic modern double-glazed units, whilst the character of the original stained glass at the entrance is retained together with the side door to the kitchen.
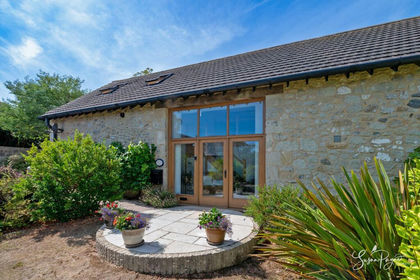
The outside space truly enhances the appeal of this unique home. French doors open onto a shaded rear courtyard, while a sunny rear terrace, formal garden, and enchanting informal garden offer a range of spaces to relax or entertain. The informal garden is ideal for children, featuring mature pine, mulberry, medlar, and fig trees along with an array of established planting providing a range of colour throughout the growing season. A side gate from the rear garden leads to Colwell Lane, and there could be potential to add an additional dwelling within the rear garden area, subject to the necessary planning permissions.
Location - The property enjoys a delightful setting, set back from the road opposite Colwell Common and is just a short walk from the scenic Colwell Bay, known for its sandy beach and the popular coastal restaurant, The Hut. The nearby village of Freshwater, less than a mile away, offers a good range of amenities and local shops/supermarkets including a leisure centre, health centre, and library. Just a short drive away is the historic harbour town of Yarmouth, which boasts excellent sailing facilities and a ferry terminal with regular crossings to the mainland, making this an ideal choice for a permanent residence, holiday retreat, or second home.
Reception Hall - 3.75m x 2.45m (12'3" x 8'0") - a truly welcoming space with attractive original stained glass fenestration, quarry tiled floor and stairs leading off.
Cloakroom - with WC and wash basin.
Living Room - 4.75m max x 3.75 plus bay (15'7" max x 12'3" plus - A well proportioned and dual aspect room with a large bay window to the front and a decorative open fireplace as a main focal point. The herringbone woodblock flooring provides a border for a central carpet rug.
Rear Hallway - with double doors leading to the rear garden and a charming sheltered courtyard area.
Kitchen - 3.25m x 2.85 plus recess (10'7" x 9'4" plus recess - With access and an outlook to the side driveway and fitted with a range of units and work surface together with a sink unit and space for freestanding appliances. There is great potential for the kitchen to be opened through to the dining room at the rear of the property if desired and subject to building regulation approval for any structural alteration.
Dining Room - 4.25m x 3.00m (13'11" x 9'10") - A bright space enjoying a triple aspect with a feature corner fireplace.
First Floor Landing - Fitted with a range of cupboards ideally suited for linen storage.
Bedroom 1 - 4.75m plus bay x 3.90m max (15'7" plus bay x 12'9" - A large dual aspect double bedroom with a large bay window to the front, exposed floorboards and an attractive decorative fireplace with tiled insets.
Bedroom 2 - 3.55 m plus recess x 3.75m (11'7" m plus recess x - Another generous double bedroom with exposed floorboards and an outlook to the front. The large recess also provides a great possibility to create an en suite facility if desired.
Bedroom 3 - 4.30m x 3.50m (14'1" x 11'5") - Located to the rear of the property is another generous dual aspect double bedroom with a corner fireplace (currently boarded) together with a useful vanity wash basin.
Bathroom - with wash basin and bath together with the hot water tank and access to the loft space.
Seprate Wc -
Outside - At the front of Barncroft, a sheltered garden offers excellent privacy, beautifully planted with a diverse selection of mature shrubs and plants. A long gravel driveway runs alongside the property, providing ample off-road parking for several vehicles and is bordered on one side by a deep, well-stocked shrub bed. To the rear, the expansive garden is primarily laid to lawn and features a range of trees, including established fruit varieties such as Mulberry, Medlar, and Fig. Adjacent to the house is a sheltered courtyard, perfect for relaxing, along with a patio terrace partly enclosed by a stone wall, an ideal spot for outdoor dining and entertaining.
Additional outbuildings include a substantial stone and brick structure (4.45m x 3.75m / 14'7" x 12'3") previously used as a garage, with double doors, power, lighting, and a mezzanine loft space. There is also an older timber garden shed/store. A gated side access from Colwell Lane leads directly into the rear garden, which may offer potential for an additional dwelling, subject to the necessary planning permissions.
Council Tax Band - E
Epc Rating - F
Tenure - Freehold
Postcode - PO39 0AH
Viewing - Strictly by appointment with the selling agent Spence Willard.
IMPORTANT NOTICE 1. Particulars: These particulars are not an offer or contract, nor part of one. You should not rely on statements by Spence Willard in the particulars or by word of mouth or in writing ("information") as being factually accurate about the property, its condition or its value. Neither Spence Willard nor any joint agent has any authority to make any representations about the property, and accordingly any information given is entirely without responsibility on the part of the agents, seller(s) or lessor(s). 2. Photos etc: The photographs show only certain parts of the property as they appeared at the time they were taken. Areas, measurements and distances given are approximate only. 3. Regulations etc: Any reference to alterations to, or use of, any part of the property does not mean that any necessary planning, building regulations or other consent has been obtained. A buyer or lessee must find out by inspection or in other ways that these matters have been properly dealt with and that all information is correct. 4. VAT: The VAT position relating to the property may change without notice.
Map Location
Property details
- Tenure
- Freehold
- Council Tax Band
- E
- Date Posted
- 2026-10-24
Energy Performance Certificate
Energy Efficiency Rating
Based on UK Energy Performance Certificate standards (EU Directive 2002/91/EC)
Running costs are one side. Planning activity, flood history and ground risks for this location are in the full report.
Utilities & Restrictions
Utilities
- Electricity
- Ask Agent
- Water
- Ask Agent
- Heating
- Ask Agent
- Broadband
- Ask Agent
- Sewerage
- Ask Agent
Rights & Restrictions
- Public Rights of Way
- Ask Agent
- Private Rights of Way
- Ask Agent
- Listed Property
- Ask Agent
- Restrictions
- Ask Agent
Listed status, conservation areas and planning constraints for this location are in the full report.
Property Features
- Accessibility
- Ask Agent
- Parking
- Parking Available
- Garden
- Garden
Beyond the particulars: planning activity, flood history, heritage and ground risks, checked for this exact spot.
Connectivity
Broadband
Fastest speed available at this postcode
900 Mbps
Gigabit full fibre
Suitable for
- 4K streaming on every screen
- Full-time home working
- Online gaming & big downloads
Mobile signal
Predicted 4G and 5G signal; indoor signal depends on building materials.
Ofcom Connected Nations postcode-level predictions. Speeds and signal are modelled, not measured, and vary between addresses and providers.
Signal is the easy part. Planning activity, flood history and protected designations here are in the full report.
Nearest Schools
Primary
- St Saviour's Catholic Primary School0.7 milesOfsted: Requires improvement
- Ages
- 4 to 11
- Pupils
- 101
- Type
- Voluntary aided school
- Faith
- Roman Catholic
- Freshwater & Yarmouth Church of England Aided Primary School2 milesNo Ofsted rating
- Ages
- 2 to 11
- Pupils
- 168
- Type
- Voluntary aided school
- Faith
- Church of England
- Milford-on-Sea Church of England Primary School4.1 milesOfsted: Good *
- Ages
- 4 to 11
- Pupils
- 313
- Type
- Academy converter
- Faith
- Church of England
- Shalfleet Church of England Primary School4.4 milesNo Ofsted rating
- Ages
- 0 to 11
- Pupils
- 180
- Type
- Voluntary controlled school
- Faith
- Church of England
- Pennington Church of England Primary School4.9 milesOfsted: Good
- Ages
- 4 to 11
- Pupils
- 170
- Type
- Voluntary controlled school
- Faith
- Church of England
Secondary
- Priestlands School4.7 milesNo Ofsted rating
- Ages
- 11 to 16
- Pupils
- 1,205
- Type
- Academy converter
- The Arnewood School7.2 milesOfsted report card · Mar 2026
- Ages
- 11 to 18
- Pupils
- 839
- Type
- Academy converter
- Highcliffe School9.2 milesNo Ofsted rating
- Ages
- 11 to 19
- Pupils
- 1,519
- Type
- Academy converter
- Carisbrooke College9.7 milesOfsted: Requires improvement
- Ages
- 11 to 16
- Pupils
- 615
- Type
- Academy converter
- Christ The King College9.9 milesOfsted: Requires improvement
- Ages
- 11 to 18
- Pupils
- 1,131
- Type
- Voluntary aided school
- Faith
- Church of England/Roman Catholic
* Latest graded judgement covers quality of education only; no overall grade was issued under the 2024-25 inspection framework.
Distances are straight-line from the advertised location. Source: the national school registers (DfE, Welsh Government, Scottish Government) and Ofsted.
Schools are just the start: sold prices nearby, planning activity and any flood history are in the full report.
Amenities
Supermarket
GP surgery
Pharmacy
Hospital
Green space
Straight-line distances from the advertised location. Sources: NHS records, Geolytix supermarket locations, OS Open Greenspace and the national trails registers.
The area stacks up? Now check the location itself: planning nearby, protected designations and past flooding.
Getting Around
Nearest station
Nearest bus stop
Typical drive times
Straight-line distances from the advertised location; drive times are typical free-flow times over OpenStreetMap road data, so allow more at peak. Public transport locations from DfT NaPTAN.
Easy to reach matters. So do planning activity, flood history and ground risks: all in the full report.
Flood Risk
Environment Agency open data, checked around the advertised map pin for the listed acreage. Long-term risk counts flood defences; the planning map's flood zones do not. Provided by LandSale, not the listing agent, and not part of the agent's particulars. Risk varies across a holding, so verify before committing.
Rivers and the sea
Planning map: Flood Zone 1.
Surface water
Not at the pin: mapped about 20 metres away.
These bandings are the summary. Where this location sits on the flood maps, plus planning activity, heritage and ground risks, is in the full report.
Important notice: Information, maps and tags on this page are drawn from the advertising agent's marketing materials or generated automatically. LandSale has not verified them. Relying on these details is at your own risk, always carry out independent checks before committing to a purchase.
LandSale full disclaimer
Marketing information only - not formal particulars. The details on this website are provided for general guidance and do not constitute an offer or contract. Neither LandSale nor the advertising estate/land agent accepts responsibility for any inaccuracy.
1. Source of information
- Listing content: Core description, asking price, tenure, measurements, photographs and planning history originate from the marketing materials of the advertising estate or land agent. LandSale does not author this content and cannot guarantee its accuracy.
- Automated tags & categorisation: Property type, land-use class, acreage bands and similar labels may be applied by machine-learning models. They are intended as a helpful guide only and may not reflect the property's legal status or permitted use.
- Third-party & enriched data layers: Maps, boundary outlines, planning designations, soil reports, broadband coverage and other environmental or location-based insights are licensed from external suppliers. Such data are supplied “as is", may be incomplete or out of date and are subject to change without notice.
2. Verification required
Prospective purchasers must verify critical matters, including but not limited to planning permission, title boundaries, public rights of way, environmental constraints, acreage, services, access and VAT status, through their own inspections, specialist surveys, legal advisers and the selling agent before relying on the information or entering into any contract.
3. No warranty or liability
LandSale gives no warranty, express or implied, as to the accuracy, completeness or fitness for any particular purpose of the information displayed. LandSale shall not be liable for any loss, damage, cost or expense arising directly or indirectly from any use of or reliance on such information, save where liability may not be excluded by law.
4. Updates & feedback
If you believe any detail on this listing is inaccurate, please let us know. We will investigate and, where appropriate, update the listing or notify the agent.
© LandSale | Version 1.3 - August 2026
Similar properties for sale
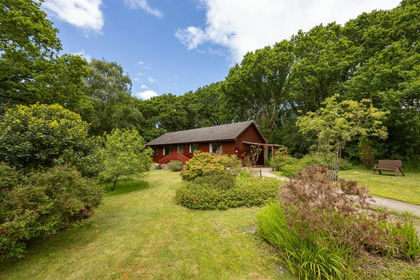
- Price
- Guide Price£499,950
- Size
- 2.47 acres
Yarmouth, Isle of Wight, Shalfleet, Isle of Wight PO41 England
Added on 12/03/2026House with Land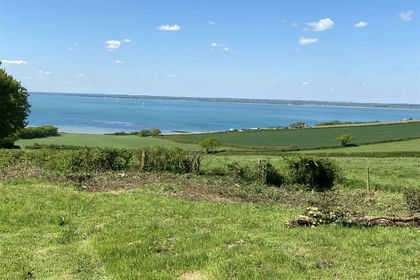
- Price
- Guide Price£595,000
- Size
- 3.2 acres
Gurnard, Isle of Wight, Calbourne, Newtown and Porchfield, Isle of Wight PO31 England
Added on 29/01/2026Building Plot- Price
- Guide Price£595,000
- Size
- 3.2 acres
Added on 29/01/2026Building Plot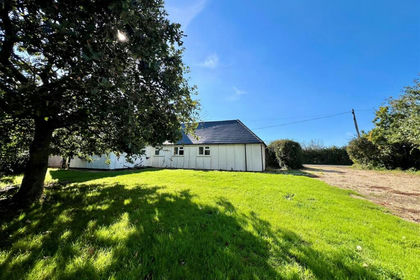
- Price
- £495,000
- Size
- 1.87 acres
Kingston, Isle of Wight, Shorwell, Isle of Wight PO38 England
Added on 19/10/2026Cottage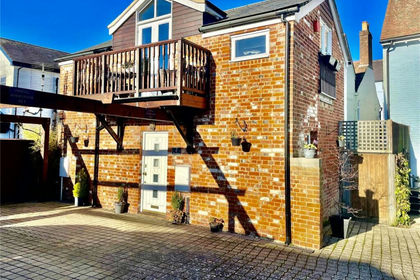
- Price
- Guide Price£450,000
Bridge Street, Christchurch, Christchurch, Bournemouth, Christchurch and Poole BH23 England
Added on 22/06/2026Barn Conversion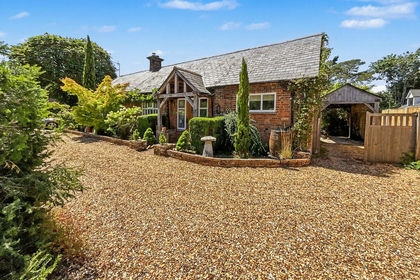 Added on 07/10/2026Barn Conversion
 Added on 30/08/2026Barn Conversion
- Price
- Guide Price£535,000
Brocks Copse Road, Wootton, PO33, Wootton Bridge, Isle of Wight PO33 England
Added on 29/09/2026Barn Conversion Added on 22/06/2026Self Build Plot
 Added on 19/10/2026Development Land