Babell, Holywell, Flintshire
- Land size
- 7 acres
- Bedrooms
- 4
- Bathrooms
- 5
Key Features
- Detached Residence
- Four Bedrooms
- Lots of Living Space
- Top Quality Fixtures & Fittings Throughout
- Entertainment Complex & Ancillary Rooms
- Seven Aces
- Garages (or converted to stables)
- Handy yet Rural Location
Description
Modern splendour with a rural twist.
Surrounded by open countryside and set in seven acres of its own lush grassland is this substantial detached residence. The property comes in many parts with the highly desirable home enhanced by an entertainment room, gym, and studio, as well as a media room, all within an ancillary building, along with several garages which could if necessary be converted into stables.
The whole property alludes quality and attention to detail. The level of presentation you will see right across the home and ancillary complex is simply top notch.
Entry into the property via a set of double doors leading into a spacious porch, this in turn gives way via a further composite door to the property’s central hallway.
The porch itself has plenty of room for all of the requirements it should meet, storage, boot removal etc.
The impressive central hall provides access not only to the first floor but also several of the ground floor rooms. To one side is the study/office which has a range of fitted cupboards and desk as well as space for additional seating. The room is situated to the front of the property.
Also from the hall is a cloakroom WC, this is fitted with a low-level WC with a hidden cistern and a wash basin mounted in a vanity unit. Tile flooring.
Double doors from the hall give access to the incredible lounge, this has views to two aspects and features a delightful central fireplace with a recessed stove and slate hearth.
To the rear of the hallway one will find the large breakfast kitchen, this is an incredibly well-appointed room with a superb range of units a lot of which are floor to ceiling. There is a central island breakfast bar with seating for the family, and also incorporates the induction hob as well as an up/down extractor. The room has an abundance of work surface. There is a recessed sink with constant boiling and cold-water tap. There are a mix of three high-level ovens and of course a wine refrigerator. Full length fridges and freezers are integrated. The room has tile flooring throughout.
Access from the kitchen to the formal dining room, large enough to accommodate a good size table and situated to the side of the property with a patio door to open the room outside.
The utility room is fitted with a range of units again with some floor to ceiling. There is plenty of space for appliances both plumbed and free standing. The room has an outside door.
The final ground floor room is a side sitting room with vaulted ceiling and bi-fold doors, opening to the side and providing an outside in feeling. There is a feature fireplace.
Moving onto first floor via the open stairway to the large landing area which provides access to most of the first-floor rooms.
The master bedroom suite which is to the side of the property is very well appointed with a full range of wardrobes, units and a dressing table. From the bedroom there is a secure storeroom and also access to the ensuite shower room. This is fitted with a low-level WC and a wash basin which is in a floating vanity unit. There is a double shower with plumbed fittings. As with all of the bathrooms and shower rooms in the property there is a lit mirror and towel radiator. Tile floor and tile walls.
Across the hallway is the guest double bedroom with built in wardrobes and views to the front of the property. It has an en-suite shower room, this is fitted with a low-level WC and a pedestal wash basin, step in shower cubicle.
There is a further double bedroom to the rear, again with fitted wardrobes and cupboards. The en-suite shower room is fitted in line with the other shower rooms.
The fourth bedroom is currently utilised as a dressing room, so it is equipped with incredible storage and provides a useful addition to the property.
The family bathroom has a p-panel bath as well and low-level WC and vanity mounted wash basin.
The quality of the flooring and doors is quite noticeable throughout the property. The ground floor is under floor heated, and radiator heat the first floor.
The next feature you will see is the annexe, this is divided into several useful and important spaces. Firstly, there is an entertainment room, this features a built-in bar also with plenty of space for things like a pool table as well as other activities. Doors open from this space to the rear enclosed garden area where you find a private space for outside dining, sunbathing or just leaping into the hot tub.
The annexe also includes a separate media room, a gym with utility room and shower room and finally a studio to the side with open views across the land.
The property has a range of four garages which could also be changed to provide stabling if you wished to use the property for equestrian purposes.
The property is set within 7 acres of mainly grassland. The complex itself has quality tarmacked surfaces making for easy movement around the property. Access is a via remote set of secure double gates with there being large spaces for the parking of vehicles.
Access to the fields is easy through a range of modern farm gates. The land is cleverly divided to have distinct garden areas.
Dimensions
Porch 3.027m x 1.769m
Hallway 5.617m x 3.392m
Cloakroom WC 1.637m x 1.130m
Office / Study 4.279m x 3.415m
Lounge 7.445m x 4.313m
Breakfast Kitchen 5.626m x 5.192m
Sitting Room 4.154m x 3.493m
Dining Room 4.301m x 3.850m
Utility Room 4.147m x 2.329m
Landing 5.626m x 3.398m
Master Bedrooms 4.321m x 5.084m
En-Suite Bathroom 2.265m x 2.099m
Guest Bedroom 4.276m x 3.193m
En-Suite Shower Room 1.345m x 3.399m
Bedroom 5.194m x 3.809m
En-Suite Shower Room 2.405m x 1.594m
Dressing Room / Bedroom 4.277m x 2.697m
Bathroom
Annexe
Media Room 5.472m x 4.945m
Gym 6.405m x 4.897m
Utility Room 2.201m x 2.051m
Shower Room 2.717m x 1.951m
Entertainment Room 9.071m x 6.447m
Cloakroom WC
Studio Room 4.928m x 4.322m
Garages
Location
The property’s location near Chester and the major cities of Liverpool and Manchester makes it well-connected, with many people from the area commuting for work while enjoying the rural lifestyle Flintshire offers. The major airports at Manchester and Liverpool provide international travel and a high-speed rail link to London is available via Chester.
Babell itself is a small village in Flintshire, Wales, known for its picturesque rural setting and tranquil atmosphere. It lies near the Clwydian Range, a designated Area of Outstanding Natural Beauty, which offers hiking, scenic landscapes, and a variety of outdoor activities. This proximity to natural beauty makes Babell appealing to walkers and nature lovers.
The village has a strong sense of community, with local events and gatherings often centered around its small chapel and community spaces. Babell is also close to other historical towns and landmarks in Flintshire, including Holywell, known for St Winefride’s Well, and the medieval Mold Castle in nearby Mold.
Although small, Babell reflects the rich cultural heritage of North Wales, combining Welsh traditions with the pastoral charm of Flintshire.
Flintshire is a historic county in northeast Wales, bordering England, known for its blend of industrial heritage, stunning countryside, and vibrant communities. Its proximity to the English border has shaped its history, giving the area a mix of Welsh and English cultural influences.
Map Location
Property details
- Tenure
- Freehold
- Council Tax Band
- I
- Date Posted
- 2026-10-23
Market Value Analysis
Compared with 340 Homes with Land listings in Wales (5+ acres).
Energy Performance Certificate
Energy Efficiency Rating
Based on UK Energy Performance Certificate standards (EU Directive 2002/91/EC)
Running costs are one side. Planning activity, flood history and ground risks for this location are in the full report.
Utilities & Restrictions
Utilities
- Electricity
- Ask Agent
- Water
- Ask Agent
- Heating
- Ask Agent
- Broadband
- Ask Agent
- Sewerage
- Ask Agent
Rights & Restrictions
- Public Rights of Way
- Ask Agent
- Private Rights of Way
- Ask Agent
- Listed Property
- Ask Agent
- Restrictions
- Ask Agent
Listed status, conservation areas and planning constraints for this location are in the full report.
Property Features
- Accessibility
- Ask Agent
- Parking
- Parking Available
- Garden
- Garden
Beyond the particulars: planning activity, flood history, heritage and ground risks, checked for this exact spot.
Connectivity
Broadband
Fastest speed available at this postcode
1.8 Gbps
Gigabit full fibre · available to 94% of premises
Suitable for
- 4K streaming on every screen
- Full-time home working
- Online gaming & big downloads
Fixed wireless access may also be an option here.
Mobile signal
Predicted 4G and 5G signal; indoor signal depends on building materials.
Ofcom Connected Nations postcode-level predictions. Speeds and signal are modelled, not measured, and vary between addresses and providers.
Signal is the easy part. Planning activity, flood history and protected designations here are in the full report.
Nearest Schools
Primary
- Ysgol Bro Carmel1.4 miles
- Pupils
- 158
- Type
- Nursery, Infants & Juniors
- Language
- English medium school / provision
- Brynford CP1.6 miles
- Pupils
- 85
- Type
- Nursery, Infants & Juniors
- Language
- English medium school / provision
- Ysgol Yr Esgob C in W2 miles
- Pupils
- 63
- Type
- Nursery, Infants & Juniors
- Language
- English medium school / provision
- Ysgol Gwenffrwd2.1 miles
- Pupils
- 116
- Type
- Nursery, Infants & Juniors
- Language
- Welsh medium school / provision (including transitional)
- St Winefrides2.1 miles
- Pupils
- 170
- Type
- Nursery, Infants & Juniors
- Language
- English medium school / provision
Secondary
- Ysgol Treffynnon2.5 miles
- Pupils
- 519
- Type
- Secondary (ages 11-16)
- Language
- English medium school / provision
- Flint High School5.8 miles
- Pupils
- 747
- Type
- Secondary (ages 11-19)
- Language
- English medium school / provision
- St. Richard Gwyn Catholic High School6.2 miles
- Pupils
- 774
- Type
- Secondary (ages 11-19)
- Language
- English medium school / provision
- Ysgol Uwchradd Glan Clwyd6.9 miles
- Pupils
- 1,048
- Type
- Secondary (ages 11-19)
- Language
- Welsh medium school / provision (including transitional)
- St Brigid's School7.1 miles
- Pupils
- 484
- Type
- Middle (ages 3-19)
- Language
- English medium school / provision
Distances are straight-line from the advertised location. Source: the national school registers (DfE, Welsh Government, Scottish Government) and Ofsted.
Schools are just the start: sold prices nearby, planning activity and any flood history are in the full report.
Amenities
Supermarket
GP surgery
Pharmacy
Straight-line distances from the advertised location. Sources: NHS records, Geolytix supermarket locations, OS Open Greenspace and the national trails registers.
The area stacks up? Now check the location itself: planning nearby, protected designations and past flooding.
Getting Around
Nearest station
Nearest bus stop
Typical drive times
Straight-line distances from the advertised location; drive times are typical free-flow times over OpenStreetMap road data, so allow more at peak. Public transport locations from DfT NaPTAN.
Easy to reach matters. So do planning activity, flood history and ground risks: all in the full report.
Flood Risk
Natural Resources Wales open data, checked around the advertised map pin for the listed acreage. Long-term risk counts flood defences; the planning map's flood zones do not. The map pin for this listing is approximate, so these readings describe the surrounding area. Provided by LandSale, not the listing agent, and not part of the agent's particulars. Risk varies across a holding, so verify before committing.
Rivers and the sea
Planning map: Flood Zone 1.
Surface water
These bandings are the summary. Where this location sits on the flood maps, plus planning activity, heritage and ground risks, is in the full report.
Important notice: Information, maps and tags on this page are drawn from the advertising agent's marketing materials or generated automatically. LandSale has not verified them. Relying on these details is at your own risk, always carry out independent checks before committing to a purchase.
LandSale full disclaimer
Marketing information only - not formal particulars. The details on this website are provided for general guidance and do not constitute an offer or contract. Neither LandSale nor the advertising estate/land agent accepts responsibility for any inaccuracy.
1. Source of information
- Listing content: Core description, asking price, tenure, measurements, photographs and planning history originate from the marketing materials of the advertising estate or land agent. LandSale does not author this content and cannot guarantee its accuracy.
- Automated tags & categorisation: Property type, land-use class, acreage bands and similar labels may be applied by machine-learning models. They are intended as a helpful guide only and may not reflect the property's legal status or permitted use.
- Third-party & enriched data layers: Maps, boundary outlines, planning designations, soil reports, broadband coverage and other environmental or location-based insights are licensed from external suppliers. Such data are supplied “as is", may be incomplete or out of date and are subject to change without notice.
2. Verification required
Prospective purchasers must verify critical matters, including but not limited to planning permission, title boundaries, public rights of way, environmental constraints, acreage, services, access and VAT status, through their own inspections, specialist surveys, legal advisers and the selling agent before relying on the information or entering into any contract.
3. No warranty or liability
LandSale gives no warranty, express or implied, as to the accuracy, completeness or fitness for any particular purpose of the information displayed. LandSale shall not be liable for any loss, damage, cost or expense arising directly or indirectly from any use of or reliance on such information, save where liability may not be excluded by law.
4. Updates & feedback
If you believe any detail on this listing is inaccurate, please let us know. We will investigate and, where appropriate, update the listing or notify the agent.
© LandSale | Version 1.3 - August 2026
Similar properties for sale
- Price
- £1,395,000
- Size
- 5 acres
Ffordd Teilia, Gwaenysgor, Flintshire LL18, Trelawnyd and Gwaenysgor, Flintshire LL18 Wales
Added on 29/01/2026Equestrian property
- Price
- £1,500,000
- Size
- 3.8 acres
Added on 11/10/2026House with Land
- Price
- Offers Over£2,000,000
- Size
- 7 acres
Added on 25/04/2026House with Land
- Price
- £1,500,000
- Size
- 11 acres
Pen-Y-Bryn Farm & Holiday cottages, Betws Yn Rhos, Abergele, LL22, Betws yn Rhos, Conwy LL22 Wales
Added on 29/01/2026Multiple Dwelling Property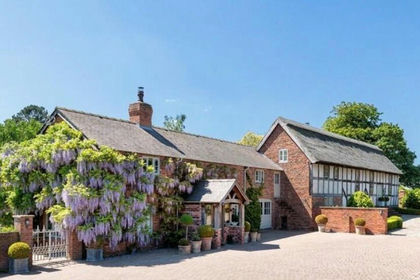
- Price
- £1,850,000
- Size
- 7.5 acres
Stretton, Tilston, Malpas, SY14, Stretton, Cheshire West and Chester SY14 England
Added on 23/10/2026Country Home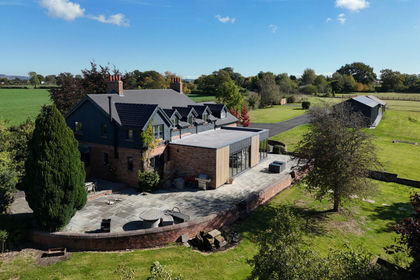
- Price
- £1,650,000
- Size
- 5 acres
Huxley Lane, Chester, CH3 9, Hargrave and Huxley, Cheshire West and Chester CH3 England
Added on 10/04/2026Country Home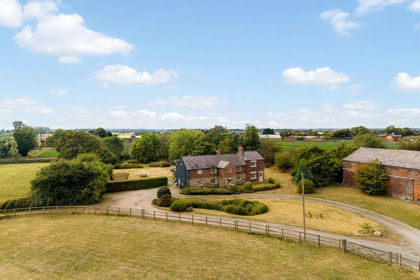
- Price
- £1,975,000
- Size
- 5.4 acres
Broad Lane, Aughton, L39, Downholland, Lancashire L39 England
Added on 05/09/2026House with Land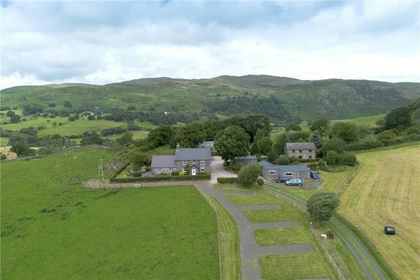
- Price
- Guide Price£1,395,000
- Size
- 7 acres
Sarnau, Bala, Gwynedd, Wales, LL23, Llandderfel, Gwynedd LL23 Wales
Added on 05/03/2026Holiday Let Property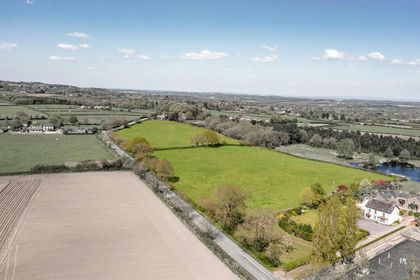
- Price
- Guide Price£1,395,000
- Size
- 14.39 acres
Forest Gate Farm, Delamere Road, Norley, Norley, Cheshire West and Chester WA6 England
Added on 25/04/2026Country Home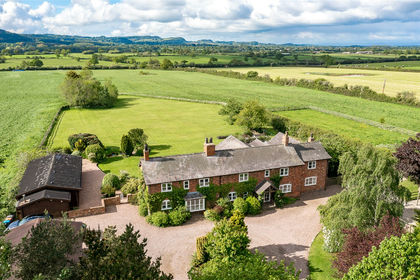
- Price
- Offers in Excess of£2,000,000
- Size
- 14.5 acres
Huxley Lane, Brassey Green, Tarporley, CW6, Tarporley, Cheshire West and Chester CW6 England
Added on 16/06/2026House with Land