Auction: Wednesday 25 November 2026
Hengoed, Oswestry
- Bedrooms
- 5
- Bathrooms
- 2
Key Features
- TO BE SOLD AT ONLINE AUCTION 25th NOVEMBER 2026
- Extensive Commercial Opportunity
- Detached Three Bedroom Cottage
- Great Road Side Access
- Generous sized Plot
- Garaging and Two Bedroom Flat
- Sought After Location
Description
TO BE SOLD VIA ONLINE AUCTION ON 25TH NOVEMBER!! Located in the charming area of Hengoed, Oswestry, this remarkable property presents an exceptional development opportunity for discerning buyers. The sale includes a three-bedroom cottage that is ripe for full renovation, allowing you to create a bespoke home tailored to your tastes. In addition to the cottage, the property features a collection of industrial buildings that offer immense potential for various uses, whether for commercial ventures or further residential development. The presence of garaging and workshops with a two bedroom flat above enhances the versatility of the space, making it suitable for a range of projects. One of the standout features of this property is the extensive parking available for a number of vehicles, making it an ideal choice for those who require ample space for guests or business operations. The sought-after location adds to the appeal, offering a blend of tranquillity and accessibility to local amenities. Whether you are looking to invest in a renovation project or seeking a versatile space for business, this development opportunity in Hengoed is one not to be missed.
Directions - From our Oswestry office proceed up Willow Street and bear right onto Oakhurst Road. Proceed out of town on this road and after approximately one mile turn right signposted Hengoed and Weston Rhyn. Proceed along this road for approximately 1.5 miles until reaching the hamlet of Hengoed. The property will be found on the left hand side.
Location - Located in the pretty and sought after village of Hengoed, all amenities are close at hand with Oswestry being a short drive away.
Accommodation Comprises -
Offices And Workshop -
Hallway - With a door to the front and access to the rooms.
Office - 2.01m x 3.05m (6'7" x 10'0" ) - Window to the front of the property.
Cloakroom - Wash hand basin and WC.
Second Office/ Kitchen - 2.64m x 3.10m (8'7" x 10'2" ) - Window to the front and sink unit.
Store - 4.47m x 3.97m (14'7" x 13'0" ) -
Second Store - 3.66m x 5.25m (12'0" x 17'2" ) - An L shaped room with a window to the side.
Workshop - 7.73m x 7.78m (25'4" x 25'6") - Door to the front.
Second Workshop - 7.83m x 5.10m (25'8" x 16'8" ) - Door to the front.
Third Workshop - 6.87m x 8.76m (22'6" x 28'8" ) - Having a large door to the front.
Storage Area - 6.89m x 2.00m (22'7" x 6'6") - Storage area.
Yard Area - The property has an expansive yard area providing parking and storage area for a number of vehicles.
Garage & Flat - The garaging, workshops and first floor flat are located at the front of the development with good roadside access.
Garage Below Flat - 10.08m x 8.07m (33'0" x 26'5" ) - Accessed through three roller shutter doors.
Second Area - 9.88m x 5.69m (32'4" x 18'8" ) - Two doors to the front of the property. Storage area off.
Reception Room - 3.25m x 8.00m (10'7" x 26'2" ) - Having a covered area to the front.
Additional Photo -
First Floor Flat -
Hall - With stairs to the first floor.
Landing - With a storage cupboard off.
Kitchen - 2.84m x 3.25m (9'4" x 10'8" ) - Window to the rear, range of wall and base units. Sink and drainer unit with mixer tap over, part tiled walls and vinyl floor.
Bathroom - Three piece white suite and a glazed window.
Lounge - 4.13m x 4.95m (13'6" x 16'2" ) - Window to the front and wall mounted fire.
Bedroom One - 2.61m x 3.70m (8'6" x 12'1") - Window to the rear.
Bedroom Two - 2.52m x 4.28m (8'3" x 14'0") - Windows to the front and rear.
Decked Area - There is a decked area off the hallway ideal for sitting out.
Detached Cottage - The detached cottage requires a major scheme of renovation.
Hall - Stairs to the first floor and a window to the side.
Kitchen - 4.43m x 1.82m (14'6" x 5'11") - Window to the side of the property.
Lounge - 7.57m x 3.68m (24'10" x 12'1") - Two windows to the front and a radiator.
Front Hallway - There is a door to the front.
Dining Room - 3.7m x 3.15m (12'1" x 10'4" ) - Windows to the front and side and a fireplace.
First Floor Landing - Radiator with an airing cupboard off.
Bedroom One - 3.71m x 3.72m (12'2" x 12'2" ) - Window to the front and a radiator.
Bedroom Two - 4.32m x 3.66m (14'2" x 12'0" ) - Window to the front, radiator.
Bedroom Three - 3.66m x 2.77m (12'0" x 9'1" ) - Window to the front.
Bathroom - Window to the rear.
Rear Outbuilding & Parking - There is a breeze block outbuilding and store to the rear of the cottage along with a small courtyard area. There is parking provision to the front of the property.
Rear Workshops - 6.91m x 12.78m (22'8" x 41'11" ) - The one workshop at the rear has a roller door.
Additional Photo -
Rear Store - 7.95m x 3.06m (26'0" x 10'0" ) -
Front Store - 4.62m x 7.47m (15'2" x 24'6" ) - Door to the side.
Front Store - With a door to the front.
Additional Information - We await clarity from our owners legal team as to whether this purchase qualifies for VAT.
Hours Of Business - Our office is open:
Monday to Friday: 9.00am to 5.00pm
Saturday: 9.00am to 2.00pm
Guide Price And Reserve Price - Guide Prices and Reserve Prices
Each property is sold subject to a Reserve Price. The Reserve Price, which is agreed between the seller and the auctioneer just prior to the auction, would ordinarily be within + or - 10% of the guide Price. The guide Price is issued solely as a guide so that the buyer can consider whether or not to pursue their interest. Both the Guide Price and the Reserve Price can be subject to change up to and including the day of the auction. Further details can be downloaded from the auction website
To Book A Viewing - Viewing is strictly by appointment, please call our sales office on to arrange.
To Make A Pre-Auction Offer - Offers must be submitted to us in writing and will only be considered if the lot has been viewed and the legal documentation inspected. Pre-auction bids are on the basis of an immediate exchange of auction contracts upon acceptance by the seller, with the buyer providing a full 5% deposit and the Buyer's Premium if applicable. Any offer will be assumed to be your best and final offer and we cannot guarantee that you will be invited to increase your bid in the event of an alternative, satisfactory offer being received prior to exchange.
Additional Information - We would like to point out that all measurements, floor plans and photographs are for guidance purposes only (photographs may be taken with a wide angled/zoom lens), and dimensions, shapes and precise locations may differ to those set out in these sales particulars which are approximate and intended for guidance purposes only.
These particulars, whilst believed to be accurate are set out as a general outline only for guidance and do not constitute any part of an offer or contract. Intending purchasers should not rely on them as statements of representation of fact, but most satisfy themselves by inspection or otherwise as to their accuracy. No person in this firm's employment has the authority to make or give any representation or warranty in respect of the property.
Additional Photo -
Map Location
Property details
- Tenure
- Freehold
- Council Tax Band
- Ask Agent
- Date Posted
- 2026-10-23
Utilities & Restrictions
Utilities
- Electricity
- Ask Agent
- Water
- Ask Agent
- Heating
- Ask Agent
- Broadband
- Ask Agent
- Sewerage
- Ask Agent
Rights & Restrictions
- Public Rights of Way
- Ask Agent
- Private Rights of Way
- Ask Agent
- Listed Property
- Ask Agent
- Restrictions
- Ask Agent
Listed status, conservation areas and planning constraints for this location are in the full report.
Property Features
- Accessibility
- Ask Agent
- Parking
- Parking Available
- Garden
- Garden
Beyond the particulars: planning activity, flood history, heritage and ground risks, checked for this exact spot.
Connectivity
Broadband
Fastest speed available at this postcode
55 Mbps
Superfast
Suitable for
- HD streaming
- Video calls
- Web & social
Fixed wireless access may also be an option here.
Mobile signal
Predicted 4G and 5G signal; indoor signal depends on building materials.
Ofcom Connected Nations postcode-level predictions. Speeds and signal are modelled, not measured, and vary between addresses and providers.
Signal is the easy part. Planning activity, flood history and protected designations here are in the full report.
Nearest Schools
Primary
- Selattyn CofE Primary School1 mileNo Ofsted rating
- Ages
- 5 to 11
- Pupils
- 77
- Type
- Academy converter
- Faith
- Church of England
- Gobowen Primary School1.1 milesNo Ofsted rating
- Ages
- 3 to 11
- Pupils
- 224
- Type
- Community school
- Weston Rhyn Primary School1.2 milesOfsted: Good
- Ages
- 3 to 11
- Pupils
- 191
- Type
- Community school
- St Martins School (3-16 Learning Community)2.3 milesOfsted: Good
- Ages
- 3 to 16
- Pupils
- 703
- Type
- Academy sponsor led
- Woodside Primary School2.4 milesNo Ofsted rating
- Ages
- 3 to 11
- Pupils
- 558
- Type
- Academy converter
Secondary
- St Martins School (3-16 Learning Community)2.3 milesOfsted: Good
- Ages
- 3 to 16
- Pupils
- 703
- Type
- Academy sponsor led
- The Marches School3.2 milesOfsted: Good
- Ages
- 11 to 18
- Pupils
- 1,346
- Type
- Academy converter
- Lakelands Academy6.8 milesOfsted report card · Jun 2026
- Ages
- 11 to 16
- Pupils
- 590
- Type
- Academy converter
- The Corbet School12 milesNo Ofsted rating
- Ages
- 11 to 16
- Pupils
- 691
- Type
- Academy converter
- The Thomas Adams School14 milesOfsted: Good
- Ages
- 11 to 18
- Pupils
- 1,214
- Type
- Academy converter
Distances are straight-line from the advertised location. Source: the national school registers (DfE, Welsh Government, Scottish Government) and Ofsted.
Schools are just the start: sold prices nearby, planning activity and any flood history are in the full report.
Amenities
Supermarket
GP surgery
Pharmacy
Hospital
Straight-line distances from the advertised location. Sources: NHS records, Geolytix supermarket locations, OS Open Greenspace and the national trails registers.
The area stacks up? Now check the location itself: planning nearby, protected designations and past flooding.
Getting Around
Nearest station
Nearest bus stop
Typical drive times
Straight-line distances from the advertised location; drive times are typical free-flow times over OpenStreetMap road data, so allow more at peak. Public transport locations from DfT NaPTAN.
Easy to reach matters. So do planning activity, flood history and ground risks: all in the full report.
Flood Risk
Environment Agency open data, checked around the advertised map pin for the listed acreage. Long-term risk counts flood defences; the planning map's flood zones do not. The map pin for this listing marks the postcode area rather than the exact location, so these readings describe the surrounding area. Provided by LandSale, not the listing agent, and not part of the agent's particulars. Risk varies across a holding, so verify before committing.
Rivers and the sea
Planning map: Flood Zone 1.
Surface water
These bandings are the summary. Where this location sits on the flood maps, plus planning activity, heritage and ground risks, is in the full report.
Important notice: Information, maps and tags on this page are drawn from the advertising agent's marketing materials or generated automatically. LandSale has not verified them. Relying on these details is at your own risk, always carry out independent checks before committing to a purchase.
LandSale full disclaimer
Marketing information only - not formal particulars. The details on this website are provided for general guidance and do not constitute an offer or contract. Neither LandSale nor the advertising estate/land agent accepts responsibility for any inaccuracy.
1. Source of information
- Listing content: Core description, asking price, tenure, measurements, photographs and planning history originate from the marketing materials of the advertising estate or land agent. LandSale does not author this content and cannot guarantee its accuracy.
- Automated tags & categorisation: Property type, land-use class, acreage bands and similar labels may be applied by machine-learning models. They are intended as a helpful guide only and may not reflect the property's legal status or permitted use.
- Third-party & enriched data layers: Maps, boundary outlines, planning designations, soil reports, broadband coverage and other environmental or location-based insights are licensed from external suppliers. Such data are supplied “as is", may be incomplete or out of date and are subject to change without notice.
2. Verification required
Prospective purchasers must verify critical matters, including but not limited to planning permission, title boundaries, public rights of way, environmental constraints, acreage, services, access and VAT status, through their own inspections, specialist surveys, legal advisers and the selling agent before relying on the information or entering into any contract.
3. No warranty or liability
LandSale gives no warranty, express or implied, as to the accuracy, completeness or fitness for any particular purpose of the information displayed. LandSale shall not be liable for any loss, damage, cost or expense arising directly or indirectly from any use of or reliance on such information, save where liability may not be excluded by law.
4. Updates & feedback
If you believe any detail on this listing is inaccurate, please let us know. We will investigate and, where appropriate, update the listing or notify the agent.
© LandSale | Version 1.3 - August 2026
Contact Town & Country Property Services, Oswestry
Willow Street, Oswestry SY11 1AA
View agent profileSimilar properties for sale
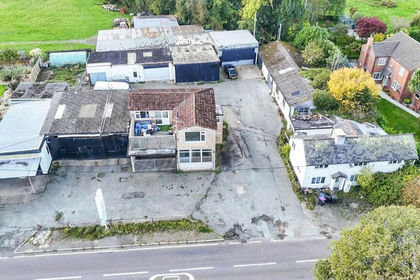
- Price
- Guide Price£225,000
Added on 22/10/2026Development Land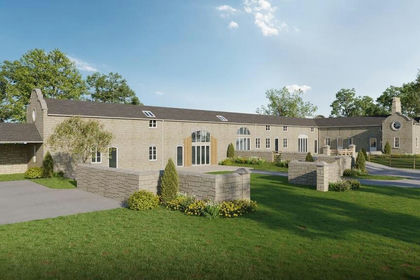
- Price
- Offers in Region of£275,000
Added on 29/01/2026Barn Conversion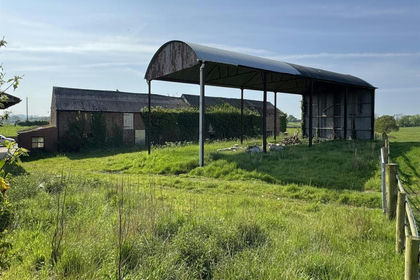
- Price
- Guide Price£245,000
Dudleston, Nr Ellesmere., Ellesmere Rural, Shropshire SY12 England
Added on 14/04/2026Barn Conversion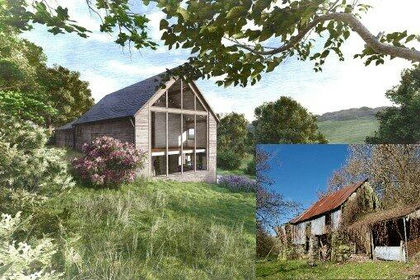
- Price
- Guide Price£200,000
Tyddyn Cynar Barn, Llansilin, Oswestry, Powys, Llansilin, Powys SY10 Wales
Added on 20/09/2026Development Land
- Price
- Offers in Region of£185,000
Knockin Heath, Oswestry, Shropshire, Kinnerley, Shropshire SY10 England
Added on 08/08/2026Building Plot
- Price
- Offers in Region of£180,000
Knockin Heath, Oswestry, Shropshire, Kinnerley, Shropshire SY10 England
Added on 08/08/2026Building Plot Added on 22/06/2026Development Land
- Price
- Guide Price£210,000
- Size
- 6.5 acres
Broomhall Lane, Bomere Heath, Shrewsbury, Bomere Heath and District, Shropshire SY4 England
Added on 22/10/2026Smallholding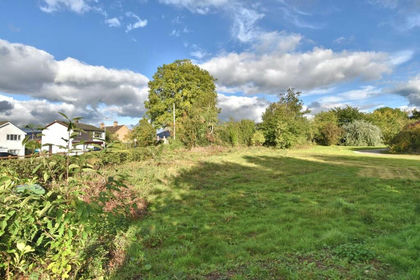
- Price
- £175,000
- Size
- 0.17 acres
Llanfair Dyffryn Clwyd, Ruthin, LL15, Llanfair Dyffryn Clwyd, Denbighshire LL15 Wales
Added on 10/10/2026Building Plot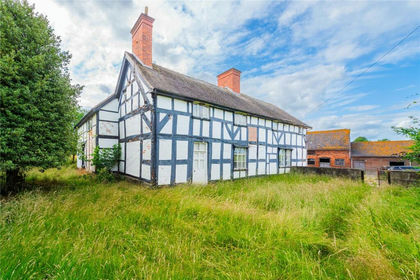
- Price
- Guide Price£250,000
Added on 17/02/2026Development Land