Hygrade House, Hunters Lane, Rugby, Warwickshire, CV211EA
- Land size
- 0.26 acres
Description
For Sale with Vacant Possession
Detached light-industrial premises with offices and yard - on a site extending to 0.55 acres
GIA: 11,457 sq.ft
Description
The subject property comprises light industrial unit of steel frame construction with brick outer and blockwork inner facing walls with the upper parts of the front elevation and the rear elevation having pre-formed plastic-coated profile sheeting, with uPVC double glazed windows to the western flank elevation. The property's roof is of pitched pre-formed asbestos profile sheets.
The property occupies a total site area of approximately 0.545 acre including a secure yard to the front of the building and a secure car park to the rear, being a mix of compacted hardcore and tarmacadam.
Access is by a roller shutter door of approximately 6.70m wide x 6.20m high. The unit has a working eaves height of approximately 5.10m and includes two gantry cranes fitted by the outgoing tenant. The unit has a concrete floor, painted blockwork internal walls to approximately 2.40m on the front and eastern elevations whilst the western elevation (containing the offices and amenity space) has brickwork to full height.
There is a concrete yard area of approximately 569sq.m. (6,122sq.ft.) to the front of the property secured by a palisade fence and gates. To the rear is a car park of approximately 543sq.m. (5,842sq.ft.) with a manually operated gated entrance bounded by a brick wall. The car park has spaces for 12-15 vehicles.
Price
Guide Price - £1,100,000 exclusive.
Location
The property is on Hunters Lane, forming part of an industrial location including Hunters Lane Recycling Centre. Hunters Lane is accessed off the A426 Newbold Road which accesses Leicester Road giving direct access to the north-east up to the M6 Junction 1. The location is a well-established industrial estate, comprising has predominantly light industrial buildings constructed in the 1970s/1980s, with easy access to the town centre, being approximately 1 mile south and the M6 approximately 2 miles north-east. Its central location gives easy access to local amenities including the train station and shopping areas.
Rugby is a prime location for manufacturing and logistics, having superb accessibility to the surrounding road networks including the aforementioned Junction 1 of the M6 motorway, which lies to the north, and Junction 19 of the M1 motorway which is a further 2.8 miles away to the east. Furthermore, the property is in close proximity to Elliots Field Retail Park and Butlers Leap, which are some of Rugby's major draws, with national retailers including TK Max, Next, Nike and Marks & Spencers.
Rugby railway station is situated approximately 900 meters to the southeast of the subject property. From Rugby there are direct services to Birmingham International (23 mins), London Euston (53 mins) and Bletchley (54 mins).
Utilities
It is understood that the property is connected to all mains services including water, electricity (three-phase and single phase), gas and drainage.
Please note that Howkins & Harrison have not tested the availability or adequacy of the services, but it is assumed that the supplies are sufficient for its proposed use.
Business Rates
The current rateable value is £62,000.
EPC
TBC.
Planning
We understand that the property has planning permission for its current 'B2 Class' use.
Viewings
Strictly by prior appointment with Sole agents Howkins & Harrison LLP. Please contact Alex Brown on .
Map Location
Property details
- Tenure
- Freehold
- Council Tax Band
- Ask Agent
- Date Posted
- 2026-10-23
Utilities & Restrictions
Utilities
- Electricity
- Ask Agent
- Water
- Ask Agent
- Heating
- Ask Agent
- Broadband
- Ask Agent
- Sewerage
- Ask Agent
Rights & Restrictions
- Public Rights of Way
- Ask Agent
- Private Rights of Way
- Ask Agent
- Listed Property
- Ask Agent
- Restrictions
- Ask Agent
Listed status, conservation areas and planning constraints for this location are in the full report.
Property Features
- Accessibility
- Ask Agent
- Parking
- Ask Agent
- Garden
- Ask Agent
Beyond the particulars: planning activity, flood history, heritage and ground risks, checked for this exact spot.
Connectivity
Broadband
Fastest speed available at this postcode
5.5 Gbps
Gigabit full fibre
Suitable for
- 4K streaming on every screen
- Full-time home working
- Online gaming & big downloads
Mobile signal
Predicted 4G and 5G signal; indoor signal depends on building materials.
Ofcom Connected Nations postcode-level predictions. Speeds and signal are modelled, not measured, and vary between addresses and providers.
Signal is the easy part. Planning activity, flood history and protected designations here are in the full report.
Nearest Schools
Primary
- Northlands Primary School751 metresNo Ofsted rating
- Ages
- 4 to 11
- Pupils
- 208
- Type
- Community school
- Riverside Academy872 metresOfsted: Outstanding
- Ages
- 3 to 11
- Pupils
- 233
- Type
- Academy sponsor led
- St Andrew's Benn CofE (Voluntary Aided) Primary School0.8 milesOfsted report card · Feb 2026
- Ages
- 3 to 11
- Pupils
- 342
- Type
- Voluntary aided school
- Faith
- Church of England
- Boughton Leigh Infant School0.9 milesNo Ofsted rating
- Ages
- 3 to 7
- Pupils
- 257
- Type
- Community school
- Boughton Leigh Junior School0.9 milesNo Ofsted rating
- Ages
- 7 to 11
- Pupils
- 477
- Type
- Community school
Secondary
- The Avon Valley School and Performing Arts College824 metresOfsted: Good
- Ages
- 11 to 16
- Pupils
- 1,096
- Type
- Foundation school
- Lawrence Sheriff School0.8 milesOfsted: Outstanding
- Ages
- 11 to 18
- Pupils
- 1,200
- Type
- Academy converter
- Gender
- Boys
- Harris Church of England Academy1.4 milesOfsted: Good
- Ages
- 11 to 16
- Pupils
- 858
- Type
- Academy sponsor led
- Faith
- Church of England
- Rugby Free Secondary School1.6 milesOfsted report card · Apr 2026
- Ages
- 11 to 19
- Pupils
- 1,168
- Type
- Free schools
- Bilton School2 milesOfsted report card · Jan 2026
- Ages
- 11 to 18
- Pupils
- 1,127
- Type
- Academy sponsor led
Distances are straight-line from the advertised location. Source: the national school registers (DfE, Welsh Government, Scottish Government) and Ofsted.
Schools are just the start: sold prices nearby, planning activity and any flood history are in the full report.
Amenities
Supermarket
GP surgery
Pharmacy
Hospital
Green space
Straight-line distances from the advertised location. Sources: NHS records, Geolytix supermarket locations, OS Open Greenspace and the national trails registers.
The area stacks up? Now check the location itself: planning nearby, protected designations and past flooding.
Getting Around
Nearest station
Nearest bus stop
Typical drive times
Straight-line distances from the advertised location; drive times are typical free-flow times over OpenStreetMap road data, so allow more at peak. Public transport locations from DfT NaPTAN.
Easy to reach matters. So do planning activity, flood history and ground risks: all in the full report.
Flood Risk
Environment Agency open data, checked around the advertised map pin for the listed acreage. Long-term risk counts flood defences; the planning map's flood zones do not. Provided by LandSale, not the listing agent, and not part of the agent's particulars. Risk varies across a holding, so verify before committing.
Rivers and the sea
Not at the pin: mapped about 10 metres away.
Planning map: Flood Zone 2, about 10 metres away.
Surface water
Not at the pin: mapped about 10 metres away.
These bandings are the summary. Where this location sits on the flood maps, plus planning activity, heritage and ground risks, is in the full report.
Important notice: Information, maps and tags on this page are drawn from the advertising agent's marketing materials or generated automatically. LandSale has not verified them. Relying on these details is at your own risk, always carry out independent checks before committing to a purchase.
LandSale full disclaimer
Marketing information only - not formal particulars. The details on this website are provided for general guidance and do not constitute an offer or contract. Neither LandSale nor the advertising estate/land agent accepts responsibility for any inaccuracy.
1. Source of information
- Listing content: Core description, asking price, tenure, measurements, photographs and planning history originate from the marketing materials of the advertising estate or land agent. LandSale does not author this content and cannot guarantee its accuracy.
- Automated tags & categorisation: Property type, land-use class, acreage bands and similar labels may be applied by machine-learning models. They are intended as a helpful guide only and may not reflect the property's legal status or permitted use.
- Third-party & enriched data layers: Maps, boundary outlines, planning designations, soil reports, broadband coverage and other environmental or location-based insights are licensed from external suppliers. Such data are supplied “as is", may be incomplete or out of date and are subject to change without notice.
2. Verification required
Prospective purchasers must verify critical matters, including but not limited to planning permission, title boundaries, public rights of way, environmental constraints, acreage, services, access and VAT status, through their own inspections, specialist surveys, legal advisers and the selling agent before relying on the information or entering into any contract.
3. No warranty or liability
LandSale gives no warranty, express or implied, as to the accuracy, completeness or fitness for any particular purpose of the information displayed. LandSale shall not be liable for any loss, damage, cost or expense arising directly or indirectly from any use of or reliance on such information, save where liability may not be excluded by law.
4. Updates & feedback
If you believe any detail on this listing is inaccurate, please let us know. We will investigate and, where appropriate, update the listing or notify the agent.
© LandSale | Version 1.3 - August 2026
Similar properties for sale
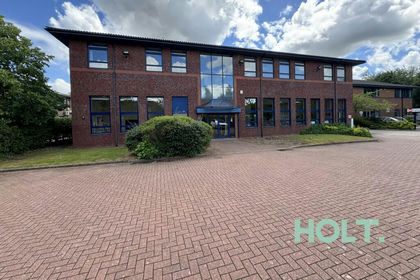
- Price
- £875,000
- Size
- 0.12 acres
2 Eastwood Business Village, Harry Weston Road, Coventry, CV3, Coventry East, Coventry CV3 England
Added on 17/06/2026WarehouseLeasehold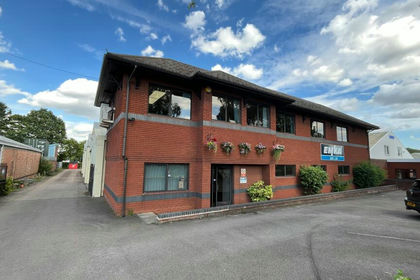
- Price
- £950,000
- Size
- 0.26 acres
Patricia House, Bodmin Road, Coventry, CV2, Coventry East, Coventry CV2 England
Added on 16/09/2026Industrial Land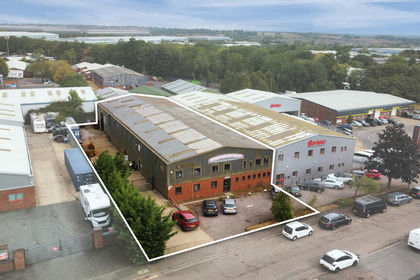
- Price
- Offers in Excess of£890,000
- Size
- 0.37 acres
Added on 20/10/2026Industrial Land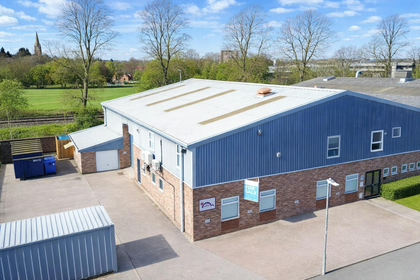
- Price
- Offers in Excess of£825,000
- Size
- 0.18 acres
4 Berrington Road, Leamington Spa, CV31, Royal Leamington Spa, Warwickshire CV31 England
Added on 17/07/2026Warehouse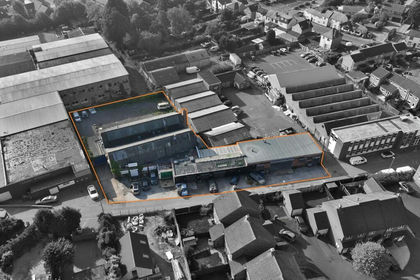
- Price
- £850,000
- Size
- 0.17 acres
Dawsons Lane, Barwell, Leicester, LE9, Barwell, Leicestershire LE9 England
Added on 09/10/2026Industrial Land
- Price
- £890,000
- Size
- 0.12 acres
Added on 04/06/2026Warehouse
- Price
- £1,200,000
- Size
- 0.17 acres
Added on 04/06/2026Warehouse
- Price
- £1,300,000
- Size
- 0.6 acres
Added on 22/07/2026Industrial Land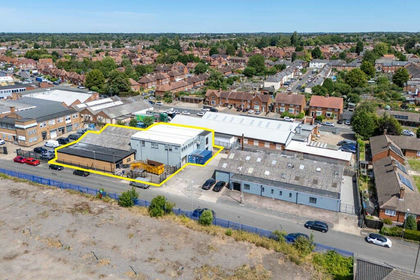
- Price
- £850,000
- Size
- 0.29 acres
Added on 21/10/2026Industrial Land
- Price
- £825,000
- Size
- 0.1 acres
Added on 17/07/2026Industrial Land