Chedzoy Lane, Bridgwater, Somerset, TA7
- Land size
- 3 acres
- Bedrooms
- 8
- Bathrooms
- 3
Key Features
- Agent ID 2261
- Magnificent Grade II Listed Georgian Farmhouse with 17th Century Origins
- Beautifully Refurbished, Blending Period Character with Modern Luxury
- Five Bedrooms, Two En-Suites & Stylish Family Bathroom
- Three Self-Contained One-Bedroom Annexes
- Stunning Kitchen with Quartz Worktops, Island & Aga
- Two Elegant Reception Rooms with Feature Fireplaces
- Approximately Three Acres with Two Paddocks & Woodland
- Heated Outdoor Swimming Pool, Gardens & Outbuildings
- Idyllic Village Setting in Chedzoy, Somerset
Description
A truly special home that beautifully combines centuries of history with modern family living. This impressive Grade II listed Georgian farmhouse, with parts dating back to the 1600s, has been lovingly refurbished by the current owners and offers an exceptional amount of space, character and versatility. Set within approximately three acres in the charming Somerset village of Chedzoy, the property also benefits from three annexes, a heated outdoor swimming pool, two paddocks and its very own woodland area.
From the moment you arrive, this is a property that makes a lasting impression. The handsome white-rendered façade, traditional sash-style windows, attractive bay windows and central entrance give the farmhouse a wonderful sense of Georgian elegance, whilst the neatly maintained lawn and gravelled frontage provide a lovely setting for this beautiful period home.
Behind the traditional exterior lies a home that has been thoughtfully transformed, with the current owners investing an incredible amount of time, care and attention into creating something quite special. Throughout the property, there is a wonderful balance between retaining its original character and introducing stylish, contemporary finishes that make it perfectly suited to modern family life.
Stepping inside, the main farmhouse offers an abundance of space, with two generous reception rooms providing plenty of flexibility for both everyday living and entertaining.
The sitting room is a particularly impressive space, with generous proportions and an attractive fireplace creating a lovely focal point. With plenty of room for comfortable seating, it is a wonderful place to bring the family together or entertain guests.
The separate lounge offers an equally inviting atmosphere, with its beautiful stone fireplace adding warmth and character to the room. This is the perfect place to retreat to on a winter's evening, with the combination of period features and tasteful décor creating a space that feels both elegant and homely.
At the heart of the farmhouse is the stunning kitchen and breakfast room, which really showcases the quality of the refurbishment. Beautifully finished with stylish cabinetry, quartz worktops, a central island and an Aga, the kitchen effortlessly brings together traditional farmhouse charm and contemporary design. The island provides a natural gathering point for family and friends, whether enjoying a morning coffee, preparing dinner or simply catching up at the end of the day.
There is also ample space for a family dining table, making this a wonderfully sociable room that is sure to become the centre of everyday life. A separate pantry provides excellent additional storage, whilst the adjoining utility room and WC offers further practicality, keeping the everyday essentials neatly tucked away.
Leading from the kitchen is the spacious conservatory, a fantastic addition to the living accommodation and a lovely place to enjoy views across the garden.
Upstairs, the accommodation continues to impress, with five bedrooms arranged across the first floor.
The principal bedroom is a beautifully proportioned room, offering plenty of space for bedroom furniture and benefiting from a generous en-suite bathroom. The second bedroom is another particularly spacious room, also enjoying its own en-suite facilities, making it ideal for family members or visiting guests.
The remaining three bedrooms offer excellent flexibility, whether required as children's bedrooms, guest accommodation or perhaps a dedicated home office. A further family bathroom serves this floor.
The bathrooms are another standout feature of the refurbishment, with stylish tiling, carefully chosen fittings and a beautiful freestanding roll-top bath creating a wonderful blend of traditional elegance and contemporary comfort. The attention to detail throughout is clear, with each space thoughtfully finished to complement the character of the farmhouse.
In addition to the five bedrooms within the main farmhouse, there is a further annexe incorporated into the ground floor. This provides its own living room, complete with a fireplace, a kitchenette, bedroom and shower room, creating a comfortable and more independent living space whilst remaining connected to the main house.
This arrangement could be particularly appealing for those with older relatives, grown up children or extended family members who would benefit from having their own space whilst still being part of the family home.
Beyond the farmhouse itself are two further detached annexes, each offering self contained accommodation and an exciting amount of flexibility.
The larger detached annexe provides a spacious living room with a wood-burning stove, a separate kitchen, bedroom, dressing room and bathroom. With its generous proportions and well-planned layout, it offers a wonderful independent living space, ideal for extended family or guests. An adjoining garage provides further practical storage.
The second detached annexe offers a reception room, separate kitchen, bedroom and bathroom, arranged around a central hallway. Again, this provides a fantastic opportunity for independent living, with the flexibility to accommodate different family arrangements and changing needs over time.
With three additional living areas in total, the property offers a level of versatility that is rarely found, making it particularly well suited to multigenerational living or those who regularly welcome family and friends.
As impressive as the accommodation is, the outside space is where this property really comes into its own.
Set within approximately 3 acres, the grounds offer a wonderful mixture of open space, established greenery and areas designed for relaxation and entertaining.
The heated outdoor swimming pool is undoubtedly one of the highlights. Surrounded by a generous paved terrace with plenty of space for sun loungers and seating, it creates a fantastic setting for long summer afternoons, family gatherings and weekends spent enjoying the sunshine.
It is easy to imagine the pool becoming the centre of family life throughout the warmer months, with children enjoying the water, friends gathering for barbecues and everyone making the most of having such a wonderful facility on their doorstep.
The gardens themselves provide plenty of room to enjoy the outdoors, whether entertaining, gardening or simply finding a quiet spot to sit and take in the surroundings.
Towards the bottom of the grounds are two paddocks, offering additional open space and a variety of possibilities for those who enjoy a more rural lifestyle.
There is also a charming woodland area, which adds another lovely dimension to the property. With established trees and a peaceful, natural setting, it is a wonderful place to explore, enjoy the changing seasons or simply escape from the busier parts of everyday life.
A number of sheds and outbuildings will also remain at the property, providing valuable storage and practicality for maintaining the extensive grounds, as well as offering further flexibility for hobbies and outdoor pursuits.
Situated in the charming village of Chedzoy, the farmhouse enjoys a lovely position within the Somerset countryside, surrounded by the rural character and open landscapes for which this part of the county is so well known.
Chedzoy is a traditional Somerset village, with a historic church and a peaceful atmosphere, offering an appealing setting for those looking to enjoy a quieter pace of life.
The surrounding Somerset Levels offer beautiful countryside to explore, with opportunities for walking, cycling and enjoying the outdoors, making this a wonderful location for those who appreciate having nature close by.
What makes this property particularly special is the balance it offers. There is the character and history of the farmhouse, the quality of the refurbishment, the flexibility of the additional accommodation and, of course, the incredible outside space.
Whether it's entertaining friends in the beautiful kitchen, spending summer afternoons beside the pool, enjoying family barbecues in the garden or settling down in front of one of the fireplaces on a winter's evening, this is a home designed to be enjoyed throughout the seasons.
James Loves: "What I love most about this property is just how tastefully it has been refurbished. The owners have done a fantastic job of retaining the period character whilst bringing the house up to date for modern living. The kitchen is a real favourite of mine, with its beautiful island, quartz worktops and Aga, and I love the stylish bathrooms with their roll-top bath and gorgeous tiling. The lounge with its stone fireplace is another standout room. Everything has been so thoughtfully done, and when you combine that with the three annexes, swimming pool and three acres of grounds, it really is something quite special."
Owners Love: "We've absolutely adored the outside space here. Summers have been spent around the swimming pool, enjoying barbecues in the garden and making wonderful memories with family and friends. We also love the woodland area, especially on those cosy evenings when we've sat around the chiminea, enjoying the fire and the peaceful surroundings. We've poured our blood, sweat and tears into making this property what it is today, and it really has been a labour of love. We've put so much of ourselves into this home, and we hope the next owners will enjoy it every bit as much as we have."
Map Location
Property details
- Tenure
- Freehold
- Council Tax Band
- E
- Date Posted
- 2026-10-22
Market Value Analysis
Compared with 1,547 Homes with Land listings in South West England (1+ acres).
Utilities & Restrictions
Utilities
- Electricity
- Mains
- Water
- Mains
- Heating
- Electric Heating, Oil Heating, Wood Burner
- Broadband
- Full Fibre (FTTP)
- Sewerage
- Septic Tank / Private
Rights & Restrictions
- Public Rights of Way
- Ask Agent
- Private Rights of Way
- Yes
- Listed Property
- Yes
- Restrictions
- Ask Agent
Listed status, conservation areas and planning constraints for this location are in the full report.
Property Features
- Accessibility
- Level Access
- Parking
- Garage, Driveway, EV Charger, Private Parking
- Garden
- Front Garden, Rear Garden
Beyond the particulars: planning activity, flood history, heritage and ground risks, checked for this exact spot.
Connectivity
Broadband
Fastest speed available at this postcode
1.8 Gbps
Gigabit full fibre
Suitable for
- 4K streaming on every screen
- Full-time home working
- Online gaming & big downloads
Mobile signal
Predicted 4G and 5G signal; indoor signal depends on building materials.
Ofcom Connected Nations postcode-level predictions. Speeds and signal are modelled, not measured, and vary between addresses and providers.
Signal is the easy part. Planning activity, flood history and protected designations here are in the full report.
Nearest Schools
Primary
- Kingsmoor Primary School1.1 milesNo Ofsted rating
- Ages
- 4 to 11
- Pupils
- 178
- Type
- Community school
- Willowdown Primary School1.1 milesOfsted report card · Jan 2026
- Ages
- 2 to 11
- Pupils
- 361
- Type
- Academy sponsor led
- Bridgwater College Academy1.2 milesOfsted report card · Mar 2026
- Ages
- 3 to 16
- Pupils
- 1,561
- Type
- Academy sponsor led
- St John and St Francis Church School1.4 milesOfsted: Good
- Ages
- 4 to 11
- Pupils
- 421
- Type
- Academy sponsor led
- Faith
- Church of England
- Eastover Primary School1.7 milesNo Ofsted rating
- Ages
- 5 to 11
- Pupils
- 403
- Type
- Community school
Secondary
- Bridgwater College Academy1.2 milesOfsted report card · Mar 2026
- Ages
- 3 to 16
- Pupils
- 1,561
- Type
- Academy sponsor led
- Chilton Trinity School2.3 milesOfsted: Good *
- Ages
- 11 to 16
- Pupils
- 990
- Type
- Academy converter
- Robert Blake Academy2.5 milesNo Ofsted rating
- Ages
- 11 to 16
- Type
- Academy converter
- Haygrove School3.1 milesOfsted: Good
- Ages
- 11 to 16
- Pupils
- 1,051
- Type
- Academy converter
- Brymore Academy5.5 milesNo Ofsted rating
- Ages
- 11 to 17
- Pupils
- 327
- Type
- Academy sponsor led
- Gender
- Boys
* Latest graded judgement covers quality of education only; no overall grade was issued under the 2024-25 inspection framework.
Distances are straight-line from the advertised location. Source: the national school registers (DfE, Welsh Government, Scottish Government) and Ofsted.
Schools are just the start: sold prices nearby, planning activity and any flood history are in the full report.
Amenities
Supermarket
GP surgery
Pharmacy
Hospital
Green space
Straight-line distances from the advertised location. Sources: NHS records, Geolytix supermarket locations, OS Open Greenspace and the national trails registers.
The area stacks up? Now check the location itself: planning nearby, protected designations and past flooding.
Getting Around
Nearest station
Nearest bus stop
Typical drive times
Straight-line distances from the advertised location; drive times are typical free-flow times over OpenStreetMap road data, so allow more at peak. Public transport locations from DfT NaPTAN.
Easy to reach matters. So do planning activity, flood history and ground risks: all in the full report.
Flood Risk
Environment Agency open data, checked around the advertised map pin for the listed acreage. Long-term risk counts flood defences; the planning map's flood zones do not. The map pin for this listing marks the postcode area rather than the exact location, so these readings describe the surrounding area. Provided by LandSale, not the listing agent, and not part of the agent's particulars. Risk varies across a holding, so verify before committing.
Rivers and the sea
Planning map: Flood Zone 3.
Surface water
Not at the pin: mapped about 30 metres away.
These bandings are the summary. Where this location sits on the flood maps, plus planning activity, heritage and ground risks, is in the full report.
Important notice: Information, maps and tags on this page are drawn from the advertising agent's marketing materials or generated automatically. LandSale has not verified them. Relying on these details is at your own risk, always carry out independent checks before committing to a purchase.
LandSale full disclaimer
Marketing information only - not formal particulars. The details on this website are provided for general guidance and do not constitute an offer or contract. Neither LandSale nor the advertising estate/land agent accepts responsibility for any inaccuracy.
1. Source of information
- Listing content: Core description, asking price, tenure, measurements, photographs and planning history originate from the marketing materials of the advertising estate or land agent. LandSale does not author this content and cannot guarantee its accuracy.
- Automated tags & categorisation: Property type, land-use class, acreage bands and similar labels may be applied by machine-learning models. They are intended as a helpful guide only and may not reflect the property's legal status or permitted use.
- Third-party & enriched data layers: Maps, boundary outlines, planning designations, soil reports, broadband coverage and other environmental or location-based insights are licensed from external suppliers. Such data are supplied “as is", may be incomplete or out of date and are subject to change without notice.
2. Verification required
Prospective purchasers must verify critical matters, including but not limited to planning permission, title boundaries, public rights of way, environmental constraints, acreage, services, access and VAT status, through their own inspections, specialist surveys, legal advisers and the selling agent before relying on the information or entering into any contract.
3. No warranty or liability
LandSale gives no warranty, express or implied, as to the accuracy, completeness or fitness for any particular purpose of the information displayed. LandSale shall not be liable for any loss, damage, cost or expense arising directly or indirectly from any use of or reliance on such information, save where liability may not be excluded by law.
4. Updates & feedback
If you believe any detail on this listing is inaccurate, please let us know. We will investigate and, where appropriate, update the listing or notify the agent.
© LandSale | Version 1.3 - August 2026
Similar properties for sale
- Price
- £1,250,000
- Size
- 8 acres
Added on 29/01/2026Multiple Dwelling Property
- Price
- Guide Price£1,150,000
- Size
- 6 acres
Shapwick Road, Westhay, Near Wedmore, Glastonbury, Somerset BA6 England
Added on 21/05/2026House with Land
- Price
- Guide Price£1,200,000
- Size
- 1.1 acres
Wellsway, Blackford, Wedmore, BS28, Wedmore, Somerset BS28 England
Added on 05/10/2026House with Land
- Price
- £1,450,000
- Size
- 4.87 acres
Added on 30/04/2026Cottage
- Price
- £1,200,000
- Size
- 3 acres
Added on 25/07/2026Equestrian property
- Price
- £1,250,000
- Size
- 5 acres
Bristol Road, Rooksbridge, Axbridge, Somerset, BS26, East Brent, Somerset BS26 England
Added on 30/09/2026House with Land
- Price
- Guide Price£1,325,000
- Size
- 2.4 acres
Mendip Road, Rooksbridge, Axbridge, BS26, Axbridge, Somerset BS26 England
Added on 15/09/2026Farmhouse
- Price
- Guide Price£1,100,000
- Size
- 2 acres
Added on 27/10/2026House with Land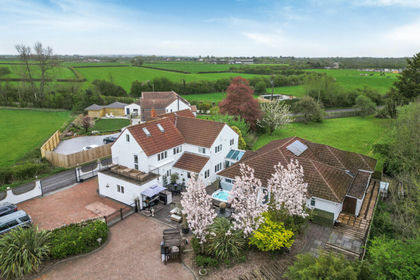
- Price
- Offers in Region of£1,200,000
- Size
- 1 acres
Eastertown, Weston-super-mare, BS24, Lympsham, Somerset BS24 England
Added on 05/05/2026House with Land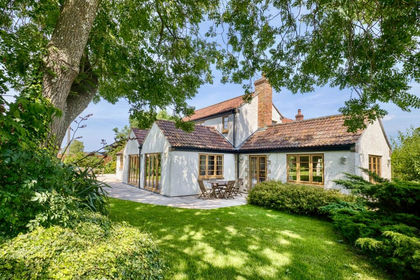
- Price
- Guide Price£1,100,000
- Size
- 5.5 acres
Added on 26/06/2026House with Land