High Street, Weston Favell, Northampton
- Land size
- 1 acres
- Bedrooms
- 5
- Bathrooms
- 4
Key Features
- Exceptional detached single storey house
- Secluded walled gardens
- Approximately 5,700 square feet
- Five bedrooms
- Four reception rooms
- Superb heated indoor swimming pool
Description
Stonehenge is an exceptional individual detached single storey house standing in secluded walled gardens in the heart of Weston Favell Conservation Area. The accommodation extends to a floor area of approximately 5,700 square feet including five bedrooms with master and guest suites, four reception rooms, kitchen and breakfast room, two further bathrooms, sauna, gymnasium and superb heated indoor swimming pool. The delightful gardens extend to approximately one acre together with garaging and other outbuildings including a substantial detached barn with separate vehicle access.
Accommodation -
Reception Hall - 7.72m x 3.07m (25'4 x 10'1) - Approached through a strip glazed front door set within a curved picture window the hall has a limestone floor, built in cloaks cupboard and hardwood panelled and polished veneered doors leading to the main reception rooms and the bedroom wing of the property.
Cloakroom - Comprising a suite of wash basin and WC also with a limestone floor and travertine dado.
Dining Room - 8.69m x 3.05m (28'6 x 10'0) - With a two part ceiling above a Portuguese polished marble floor there is a fully glazed wall with Solarlux folding doors opening to a loggia leading to the terrace and garden. The room can be divided by a retractable Maple folding screen. A further door leads to the swimming pool complex.
Drawing Room - 7.77m x 5.56m (25'6 x 18'3) - With a three part ceiling this room has twin casement picture windows and sliding doors overlooking the gardens to the south and west and an open hearth fireplace with log effect living flame fire.
Kitchen - 7.75m x 4.22m and 3.76m x 3.68m (25'5 x 13'10 and - Fitted by Bells of Northampton with Maple Siematic shaker style floor and wall cabinets with polished granite work surfaces together with central island unit housing the Viking Professional range cooker with two ovens, six place gas hob and griddle beneath a suspended stainless steel hood. Further appliances include the Miele automatic dishwasher and Sub Zero wine cooler together with Sub Zero American fridge/freezer and vertical storage cabinets either side. A glazed door leads to the loggia and an archway leads to: -
Breakfast Room - Beneath a pitched double glazed roof and folding Solarlux doors overlooking the rear terrace and garden. Internal door to garage.
Study - 5.26m x 3.05m (17'3 x 10'0) - Approached by a lobby from the kitchen there is a picture window overlooking the driveway and there are Neville Johnson Oak bookcases and drawers with fitted desk and shelving.
Office - 3.68m x 2.03m (12'1 x 6'8) - Adjacent to the study with picture window to the front elevation.
Bathroom - 2.44m x 1.35m (8'0 x 4'5) - With white Vernon Tutbury suite of shower bath with Aqualisa integrated shower, WC and vanity wash basin.
Basement - Approached by a stainless steel spiral staircase from the kitchen leading to an ante room giving access to:-
Laundry Room - 6.07m x 4.04m (19'11 x 13'3) - With shaker style floor and wall cabinets, stainless steel sink unit, plumbing for automatic washing machine and built in fridge/freezer.
Gymnasium - 6.99m x 4.22m (22'11 x 13'10 ) - High level windows to the west elevation the gym has fitted mirrors to one wall and a range of built in cupboards with shelving.
Boiler Room - 4.04m x 3.30m (13'3 x 10'10) - With twin Brink gas fired boilers providing central heating with a Tema independent gas fired boiler for domestic hot water through a Heatrea Sadia Megaflo cylinder.
East Wing -
Inner Hall - Giving access to the bedroom accommodation where there is a lobby leading to the guest suite and inner hall leading to the master bedroom.
Master Bedroom -
Bedroom One - 6.38m x 3.91m (20'11 x 12'10) - With picture windows and patio doors opening to the south terrace and gardens this room has an internal door to the pool complex and provides dual access to the dressing area where there is a range of built in wardrobes with shelving and hanging space. Door to:-
Bathroom Ensuite - 5.31m x 1.83m (17'5 x 6'0) - With Enerfoil floor warming system and white suite of Jacuzzi whirlpool bath, walk in Hans Groche rain shower, WC and twin vanity wash basins.
Guest Suite -
Bedroom Two - 4.52m x 4.06m (14'10 x 13'4) - Double glazed patio doors leading to the east terrace and garden, built in wardrobe with shelving and hanging space.
Shower Room - 2.29m x 1.68m (7'6 x 5'6) - With white suite of rain shower, WC and half counter top vanity wash basin with cupboards under.
Bedroom Three - 4.72m x 4.52m (15'6 x 14'10) - A spacious double room with fitted wardrobes, dressing table and drawers and sliding picture window to the pool complex.
Bedroom Four - 4.52m x 4.14m (14'10 x 13'7) - With limed oak fitted wardrobes with shelving and hanging space, bedside cabinets, dressing table and drawers.
Bedroom Five - 4.55m x 4.06m (14'11 x 13'4) - With folding picture windows to the east terrace. This room has previously been used as a TV room with media wall.
Family Bathroom - 2.64m x 2.29m (8'8 x 7'6) - With a white suite of tiled bath with side mixer tap, vanity wash basin and WC. There is a ceramic tiled rain shower.
Sauna - The Knuuwald Helo sauna has split level benches and lighting.
Store Room - 2.69m x 1.70m (8'10 x 5'7) - With window to front elevation.
Pool Room - 14.10m x 7.92m (46'3 x 26'0) - The sunken heated swimming pool stands beneath a superb pitched ceiling with laminated hammer beams supporting a lantern roof and the pool has a mosaic lining and measures 29ft 7 x 16ft 2 / 9.02m x 4.93m with a fully retractable motorised pool cover. There are ceiling mounted and underfloor flood lights, mood lighting and speakers and a door leads to:-
Plant Room - 2.57m x 2.36m (8'5 x 7'9) - Housing the Calorex 4 Delta Air conditioning system with Keston gas fired condensing pool boiler with Sta-rite pump and filtration system and automatic chlorination feed.
Outside - Stonehenge is approached from the High Street through electrically operated automatic wrought iron gates opening to a private drive flanked by well stocked borders and a variety of mature trees. The drive leads to parking/turning space in front of the attached double garage.
Double Garage - 6.88m x 5.23m (22'7 x 17'2) - Approached by a Hormann electrically operated up and over door the garage also houses the Stephill-Rokva three phase diesel generator installed to provide back up to the electrical power supply if required.
Gardens - Standing mostly to the south and west of the house together with a further east lawn the gardens are almost entirely bounded by high stone walls and contain a variety of specimen trees and shrubs including Beech, Austrian and Scots pines and Acer Campestre. York stone pathways run along the west facing lawn where there is a pergola with Wisteria leading to a detached gazebo which is surrounded by a York stone terrace.
Gazebo - Believed to date from the early Victorian period the octagonal stone gazebo is Listed Grade II as a building of Architectural of Historic Interest and has double leaf doors opening to a ground floor room which measures 11ft 5 x 11ft 4 used as a summer studio. The secondary vehicle access opens from Church Way with a block paved drive leading to:-
Implement Shed - 6.27m x 2.36m (20'7 x 7'9) - With light and power connected.
Mower Shed - 2.67m x 2.31m (8'9 x 7'7) -
Greenhouse - 3.66m x 3.30m (12'0 x 10'10) -
A gate in the south wall leads to:-
Detached Stone Barn - Formerly used for commercial purposes and more recently used for garaging, the single storey barn was re-roofed by a previous owner with internal refurbishment and oak support pillars above a concrete floor. The barn is approached by courtyard gates from Church Way leading to a block paved and concrete drive and the interior comprises:-
Garage/Store - 17.68m x 5.97m (58'0 x 19'7) -
Former Office - 4.17m x 3.20m (13'8 x 10'6) - Ideal as a work from home space.
Historical Note - Stonehenge was constructed in the late 1960's in the grounds of the former Priory built with stone coloured hand cut bricks based on the style of St Catherine's college Oxford. The property is distinctive by its strong vertical lines and low maintenance features, full length double glazed picture windows with sliding solarlux folding sections. The Frank Lloyd Wright design pool room was created to cover the heated swimming pool. The gardens include a Listed stone gazebo and offer an excellent degree of privacy.
Services - Main drainage, gas, water and electricity are connected. Heated is through a ducted warm air underfloor system powered by twin Brinks gas fired boilers with an Enermat Electric underfloor system to the kitchen and breakfast room. Domestic hot water is provided by a gas fired boiler with Heatrea Sadia mains pressure unvented hot water cylinder and security is by Able Alarms with four camera CCTV. There is extensive external flood light and garden lighting together with a garden irrigation system.
Council Tax - West Northamptonshire Council - Band G
Local Amenities - Within the village of Weston Favell there is the parish church of St Peter, two public houses and the Northampton County lawn tennis club. Shopping is available at the Weston Favell centre and the property is well placed for access to the Northampton School for Boys on the Billing Road and for access to the A45 Nene Valley Way dual carriageway linking the M1 to the A14.
How To Get There - From Northampton proceed in a north easterly direction along the A4500 Wellingborough Road passing Abington Park towards Weston Favell. At the Trumpet public house turn right into Church Way and follow the road as it leads to the centre of the village. Upon approaching the parish church turn left into High Street and at the eastern corner of the church yard turn immediately right and straight on into the driveway of Stonehenge.
Doirg30092026/0488 -
Map Location
Property details
- Tenure
- Freehold
- Council Tax Band
- G
- Date Posted
- 2026-10-21
Market Value Analysis
Compared with 671 Homes with Land listings in East Midlands (1+ acres).
Utilities & Restrictions
Utilities
- Electricity
- Mains
- Water
- Mains
- Heating
- Ask Agent
- Broadband
- Ask Agent
- Sewerage
- Mains
Rights & Restrictions
- Public Rights of Way
- Ask Agent
- Private Rights of Way
- Ask Agent
- Listed Property
- Ask Agent
- Restrictions
- Ask Agent
Listed status, conservation areas and planning constraints for this location are in the full report.
Property Features
- Accessibility
- Ask Agent
- Parking
- Parking Available
- Garden
- Garden
Beyond the particulars: planning activity, flood history, heritage and ground risks, checked for this exact spot.
Connectivity
Broadband
Fastest speed available at this postcode
5.5 Gbps
Gigabit full fibre
Suitable for
- 4K streaming on every screen
- Full-time home working
- Online gaming & big downloads
Mobile signal
Predicted 4G and 5G signal; indoor signal depends on building materials.
Ofcom Connected Nations postcode-level predictions. Speeds and signal are modelled, not measured, and vary between addresses and providers.
Signal is the easy part. Planning activity, flood history and protected designations here are in the full report.
Nearest Schools
Primary
- Weston Favell CofE Primary School484 metresOfsted: Outstanding *
- Ages
- 3 to 11
- Pupils
- 446
- Type
- Academy converter
- Faith
- Church of England
- Bridgewater Primary School681 metresOfsted: Good *
- Ages
- 3 to 11
- Pupils
- 650
- Type
- Community school
- Standens Barn Primary School0.6 milesNo Ofsted rating
- Ages
- 4 to 11
- Pupils
- 327
- Type
- Academy converter
- Headlands Primary School0.7 milesNo Ofsted rating
- Ages
- 4 to 11
- Pupils
- 450
- Type
- Academy converter
- Abington Vale Primary School0.8 milesNo Ofsted rating
- Ages
- 2 to 11
- Pupils
- 409
- Type
- Academy converter
Secondary
- Weston Favell Academy0.7 milesOfsted: Good
- Ages
- 11 to 18
- Pupils
- 1,431
- Type
- Academy sponsor led
- Northampton Academy0.8 milesOfsted: Outstanding
- Ages
- 11 to 18
- Pupils
- 1,712
- Type
- Academy sponsor led
- Faith
- Christian
- Northampton School for Boys1.1 milesOfsted: Outstanding *
- Ages
- 11 to 18
- Pupils
- 1,756
- Type
- Academy converter
- Gender
- Boys
- St Thomas Becket Catholic School1.6 milesOfsted: Good
- Ages
- 11 to 18
- Pupils
- 912
- Type
- Academy converter
- Faith
- Roman Catholic
- Northampton School for Girls1.6 milesOfsted report card · Mar 2026
- Ages
- 11 to 18
- Pupils
- 1,670
- Type
- Academy converter
- Gender
- Girls
* Latest graded judgement covers quality of education only; no overall grade was issued under the 2024-25 inspection framework.
Distances are straight-line from the advertised location. Source: the national school registers (DfE, Welsh Government, Scottish Government) and Ofsted.
Schools are just the start: sold prices nearby, planning activity and any flood history are in the full report.
Amenities
Supermarket
GP surgery
Pharmacy
Hospital
Green space
Straight-line distances from the advertised location. Sources: NHS records, Geolytix supermarket locations, OS Open Greenspace and the national trails registers.
The area stacks up? Now check the location itself: planning nearby, protected designations and past flooding.
Getting Around
Nearest station
Nearest bus stop
Typical drive times
Straight-line distances from the advertised location; drive times are typical free-flow times over OpenStreetMap road data, so allow more at peak. Public transport locations from DfT NaPTAN.
Easy to reach matters. So do planning activity, flood history and ground risks: all in the full report.
Flood Risk
Environment Agency open data, checked around the advertised map pin for the listed acreage. Long-term risk counts flood defences; the planning map's flood zones do not. Provided by LandSale, not the listing agent, and not part of the agent's particulars. Risk varies across a holding, so verify before committing.
Rivers and the sea
Planning map: Flood Zone 1.
Surface water
Not at the pin: mapped about 10 metres away.
These bandings are the summary. Where this location sits on the flood maps, plus planning activity, heritage and ground risks, is in the full report.
Important notice: Information, maps and tags on this page are drawn from the advertising agent's marketing materials or generated automatically. LandSale has not verified them. Relying on these details is at your own risk, always carry out independent checks before committing to a purchase.
LandSale full disclaimer
Marketing information only - not formal particulars. The details on this website are provided for general guidance and do not constitute an offer or contract. Neither LandSale nor the advertising estate/land agent accepts responsibility for any inaccuracy.
1. Source of information
- Listing content: Core description, asking price, tenure, measurements, photographs and planning history originate from the marketing materials of the advertising estate or land agent. LandSale does not author this content and cannot guarantee its accuracy.
- Automated tags & categorisation: Property type, land-use class, acreage bands and similar labels may be applied by machine-learning models. They are intended as a helpful guide only and may not reflect the property's legal status or permitted use.
- Third-party & enriched data layers: Maps, boundary outlines, planning designations, soil reports, broadband coverage and other environmental or location-based insights are licensed from external suppliers. Such data are supplied “as is", may be incomplete or out of date and are subject to change without notice.
2. Verification required
Prospective purchasers must verify critical matters, including but not limited to planning permission, title boundaries, public rights of way, environmental constraints, acreage, services, access and VAT status, through their own inspections, specialist surveys, legal advisers and the selling agent before relying on the information or entering into any contract.
3. No warranty or liability
LandSale gives no warranty, express or implied, as to the accuracy, completeness or fitness for any particular purpose of the information displayed. LandSale shall not be liable for any loss, damage, cost or expense arising directly or indirectly from any use of or reliance on such information, save where liability may not be excluded by law.
4. Updates & feedback
If you believe any detail on this listing is inaccurate, please let us know. We will investigate and, where appropriate, update the listing or notify the agent.
© LandSale | Version 1.3 - August 2026
Listing agent
Richard Greener, Northampton9 Westleigh Office Park Scirocco Close Moulton Northampton NN3 6BW
Contact Richard Greener, Northampton
9 Westleigh Office Park Scirocco Close Moulton Northampton NN3 6BW
View agent profileSimilar properties for sale
- Price
- Offers Over£1,800,000
- Size
- 1 acres
The Avenue, Overstone, Overstone, West Northamptonshire NN6 England
Added on 25/07/2026House with Land
- Price
- £1,650,000
- Size
- 1.75 acres
Ecton Lane, Sywell, Sywell, North Northamptonshire NN6 England
Added on 29/01/2026House with Land
- Price
- £2,000,000
- Size
- 1.92 acres
Ecton Lane, Sywell, Northamptonshire, NN6, Sywell, North Northamptonshire NN6 England
Added on 15/09/2026Country Home
- Price
- £1,950,000
- Size
- 7 acres
Merry Tom Lane, Chapel Brampton, Northamptonshire, NN6, Brixworth, West Northamptonshire NN6 England
Added on 08/09/2026House with Land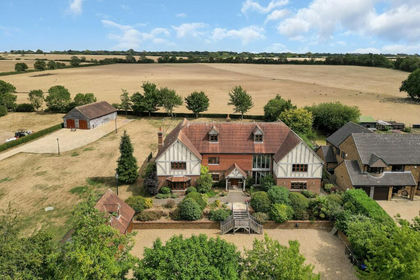
- Price
- Guide Price£2,250,000
- Size
- 1.2 acres
Pitsfield House, Hannington, Northamptonshire, Hannington, West Northamptonshire NN6 England
Added on 08/08/2026House with Land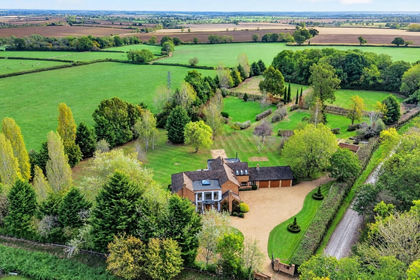
- Price
- Offers Over£1,900,000
- Size
- 5 acres
Hardwick Road, Hannington, Northamptonshire, NN6, Northampton, North Northamptonshire NN6 England
Added on 22/10/2026House with Land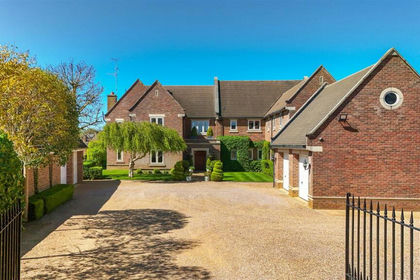
- Price
- £2,250,000
- Size
- 6 acres
Sheldons Lane, Walgrave, Northampton, Walgrave, West Northamptonshire NN6 England
Added on 02/05/2026House with Land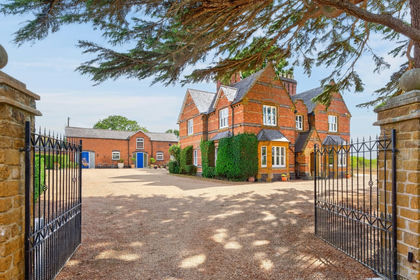
- Price
- Offers Over£1,400,000
- Size
- 2 acres
Upper Heyford, Northamptonshire, NN7, Northampton, West Northamptonshire NN7 England
Added on 11/09/2026House with Land
- Price
- Guide Price£1,750,000
- Size
- 1.75 acres
The Avenue, Flore, Northamptonshire NN7, Flore, West Northamptonshire NN7 England
Added on 05/08/2026Country Home
- Price
- Guide Price£2,000,000
- Size
- 5 acres
Added on 24/09/2026Country Home