
Hardwick Road, Hannington, Northamptonshire, NN6
- Land size
- 5 acres
- Bedrooms
- 6
- Bathrooms
- 4
Key Features
- Circa 4,500 sq. ft. of luxury accommodation
- Approx. 5 acres with countryside views
- Complete privacy with no immediate neighbours
- Fully renovated throughout to an exceptional standard
- Six generous bedrooms and four beautifully appointed bathrooms
- Stunning open-plan kitchen, dining and family room
- Impressive double-height entrance hall and expansive living room with feature fireplace
- Grand dining and entertaining room with bespoke bar
- Separate home office, utility room and underfloor heating throughout the ground floor
- Landscaped gardens, two paddocks, equestrian potential, triple garage and extensive parking
Description
Oatfield House is an exceptional six-bedroom family home, beautifully extended and fully renovated to an impressive standard, offering approximately 4,500 sq. ft. of accommodation set within almost five acres of private grounds. Surrounded by countryside with no immediate neighbours, the property offers complete privacy, beautifully landscaped gardens, two paddocks with equestrian potential and plenty of space for family life and entertaining. Inside, a spectacular double-height entrance hall leads to expansive living spaces, including a spacious sitting room with an open fire, an impressive dining and entertaining room with its own bar, and a stunning open-plan kitchen, dining and family room. With four bathrooms, a separate home office, underfloor heating throughout the ground floor, a triple garage and extensive parking, this is a home that combines luxury, space and the freedom of country living.
Step Inside Oatfield House
Approached along a sweeping gravel driveway, Oatfield House immediately makes an impression, with beautifully maintained gardens, mature trees and extensive parking in front of the house and triple garage.
The entrance is equally impressive. A spectacular double-height reception hall, flooded with natural light through floor-to-ceiling glazing, creates a wonderful sense of arrival. A beautiful staircase rises to the galleried first-floor landing, while the generous proportions and contemporary finishes set the tone for the rest of the home.
The principal living room is a fantastic space, measuring almost 36 feet in length. A feature open fireplace creates a welcoming focal point, while the generous proportions allow for several comfortable seating areas, making it equally suited to relaxed family evenings or entertaining larger gatherings.
The adjoining dining and entertaining room is another impressive space, extending to approximately 29 feet. Currently arranged around a substantial dining table, with a beautifully fitted bar incorporating a fridge and dishwasher, this is an ideal room for hosting family celebrations and dinner parties. Its generous proportions also offer flexibility for use as an additional sitting room or games room.
At the heart of the home is the stunning open-plan kitchen, dining and family room, designed for everyday family life. The kitchen features an extensive range of cabinetry, quartz worktops and a large central island with breakfast bar seating.
High-quality Neff appliances include a full-height fridge and separate freezer, two ovens with warming drawers, an induction hob, integrated microwave and two dishwashers, alongside a Quooker boiling water tap and InSinkErator waste disposal unit.
Beyond the kitchen, the dining and family area provides a wonderful place to gather, with a log-burning stove creating a cosy atmosphere during the colder months. A large roof lantern and extensive glazing flood the space with natural light, while sliding doors connect the interior with the gardens and outdoor entertaining areas.
A separate home office provides a peaceful space for working from home, while a practical utility room and separate cloakroom with WC complete the ground-floor accommodation. Underfloor heating extends throughout the ground floor.
The galleried landing overlooks the magnificent entrance hall below and provides access to the beautifully appointed bedroom accommodation.
The principal bedroom suite is particularly impressive, comprising a generous double bedroom, a dedicated dressing room and a stunning four-piece en-suite bathroom.
There are five further well-proportioned bedrooms, two of which also benefit from their own en-suite bathrooms, alongside a beautifully finished four-piece family bathroom. All bathrooms have been renovated to a high standard, with contemporary fittings and elegant tiling throughout.
One of the en-suite bedrooms also benefits from access via a secondary staircase, providing additional independence and making it ideal for guests, older teenagers or extended family members.
Gardens and Grounds
The grounds are a particularly special feature of Oatfield House, extending to almost five acres and offering a wonderful sense of peace, space and privacy.
Beautifully landscaped lawns surround the house, complemented by mature trees, established planting and attractive areas for outdoor relaxation. With no immediate neighbours and lovely countryside views, the setting feels wonderfully secluded.
A substantial terrace provides the perfect setting for outdoor dining and entertaining, while a covered area designed to accommodate an outdoor kitchen offers further opportunities for hosting family and friends.
The expansive lawns provide plenty of space for children to play, garden parties or simply enjoying the beautiful surroundings.
To the eastern side of the gardens are two paddocks, offering excellent potential for equestrian use or other outdoor pursuits. Within the first paddock is a timber-built outbuilding with electricity, approximately the size of a double garage and currently used as a gym. This versatile building also offers potential for conversion into stables, should they be required, subject to any necessary consents.
The sweeping gravel driveway provides extensive parking and leads to the attached triple garage, offering excellent storage and secure parking. The driveway also continues around the garage, providing vehicular access to the rear grounds, particularly convenient for those with a horsebox or equestrian interests.
Location
Oatfield House occupies a wonderfully private rural position between the villages of Hannington and Hardwick, to the east of the A43 between Northampton and Kettering.
Accessed from a quiet country lane leading towards Hardwick, the property enjoys the benefits of countryside living while remaining conveniently placed for nearby towns, schools and transport connections.
Northampton, Kettering and Wellingborough are all within easy reach, providing a wide range of shopping, restaurants, leisure facilities and schooling options.
For commuters, Kettering and Wellingborough railway stations offer mainline services to London St Pancras International. The M1 at Junction 15 is approximately 12 miles away, while the A14 is around six miles to the north-east, providing connections towards the wider motorway network.
Local schooling includes primary education in Walgrave and secondary education in Moulton, with a wider choice of state and independent schools available in the surrounding area.
Extra Information
Construction: Brick under tiled roof
Broadband: High-speed fibre broadband available in the area (buyers are advised to check with their provider)
Mobile Coverage: 4G mobile coverage available (buyers are advised to check with their provider)
Utilities: Mains electricity and water
Heating: LPG central heating via a private gas tank
Drainage: Private drainage via a sewage treatment plant
Tenure: Freehold
Local Authority: North Northamptonshire Council
Council Tax Band: G
EPC: TBC
Oatfield House offers a rare combination of beautifully finished interiors, generous family accommodation and exceptional outdoor space. Whether enjoying quiet evenings overlooking the gardens, entertaining friends and family or making the most of the paddocks and grounds, this is a home designed to be enjoyed in every season
Disclaimer
All measurements are approximate and quoted in metric with imperial equivalents and for general guidance only and whilst every attempt has been made to ensure accuracy, they must not be relied on.
The fixtures, fittings and appliances referred to have not been tested and therefore no guarantee can be given and that they are in working order.
Internal photographs are reproduced for general information and it must not be inferred that any item shown is included with the property.
Whilst we carryout our due diligence on a property before it is launched to the market and we endeavour to provide accurate information, buyers are advised to conduct their own due diligence.
Our information is presented to the best of our knowledge and should not solely be relied upon when making purchasing decisions. The responsibility for verifying aspects such as flood risk, easements, covenants and other property related details rests with the buyer.
Map Location
Property details
- Tenure
- Freehold
- Council Tax Band
- G
- Date Posted
- 2026-10-22
Market Value Analysis
Compared with 158 Homes with Land listings in East Midlands (5+ acres).
Property Brochure
Seen the details? The full report adds the independent checks: planning activity, flood history, heritage and ground.
Utilities & Restrictions
Utilities
- Electricity
- Mains
- Water
- Mains
- Heating
- Gas Heating, Wood Burner, Open Fire, Underfloor Heating
- Broadband
- Full Fibre (FTTP)
- Sewerage
- Ask Agent
Rights & Restrictions
- Public Rights of Way
- Ask Agent
- Private Rights of Way
- Ask Agent
- Listed Property
- Ask Agent
- Restrictions
- Ask Agent
Listed status, conservation areas and planning constraints for this location are in the full report.
Property Features
- Accessibility
- Ask Agent
- Parking
- Garage
- Garden
- Private Garden
Beyond the particulars: planning activity, flood history, heritage and ground risks, checked for this exact spot.
Connectivity
Broadband
Fastest speed available at this postcode
5 Mbps
Under 10 Mbps here
Suitable for
- Basic browsing & email
Mobile signal
Predicted 4G and 5G signal; indoor signal depends on building materials.
Ofcom Connected Nations postcode-level predictions. Speeds and signal are modelled, not measured, and vary between addresses and providers.
Signal is the easy part. Planning activity, flood history and protected designations here are in the full report.
Nearest Schools
Primary
- Walgrave Primary School1.8 milesOfsted: Good *
- Ages
- 4 to 11
- Pupils
- 149
- Type
- Community school
- Mears Ashby Church of England Primary School2.5 milesOfsted report card · Feb 2026
- Ages
- 3 to 11
- Pupils
- 72
- Type
- Academy sponsor led
- Faith
- Church of England
- Sywell Church of England Primary School2.6 milesNo Ofsted rating
- Ages
- 4 to 11
- Pupils
- 101
- Type
- Academy converter
- Faith
- Church of England
- Little Harrowden Community Primary School2.6 milesNo Ofsted rating
- Ages
- 3 to 11
- Pupils
- 170
- Type
- Academy converter
- Pytchley Endowed Church of England Primary School2.9 milesOfsted: Good *
- Ages
- 3 to 11
- Pupils
- 86
- Type
- Academy converter
- Faith
- Church of England
Secondary
- Weavers Academy3.5 milesNo Ofsted rating
- Ages
- 11 to 18
- Pupils
- 1,275
- Type
- Academy sponsor led
- Sir Christopher Hatton Academy4 milesOfsted: Good
- Ages
- 11 to 18
- Pupils
- 1,440
- Type
- Academy converter
- Northampton School4.1 milesNo Ofsted rating
- Ages
- 11 to 16
- Pupils
- 650
- Type
- Free schools
- Moulton School and Science College4.3 milesOfsted: Good
- Ages
- 11 to 18
- Pupils
- 1,450
- Type
- Academy converter
- Bishop Stopford School4.5 milesOfsted: Outstanding *
- Ages
- 11 to 18
- Pupils
- 1,454
- Type
- Academy converter
- Faith
- Church of England
* Latest graded judgement covers quality of education only; no overall grade was issued under the 2024-25 inspection framework.
Distances are straight-line from the advertised location. Source: the national school registers (DfE, Welsh Government, Scottish Government) and Ofsted.
Schools are just the start: sold prices nearby, planning activity and any flood history are in the full report.
Amenities
Supermarket
GP surgery
Pharmacy
Hospital
Straight-line distances from the advertised location. Sources: NHS records, Geolytix supermarket locations, OS Open Greenspace and the national trails registers.
The area stacks up? Now check the location itself: planning nearby, protected designations and past flooding.
Getting Around
Nearest station
Nearest bus stop
Typical drive times
Straight-line distances from the advertised location; drive times are typical free-flow times over OpenStreetMap road data, so allow more at peak. Public transport locations from DfT NaPTAN.
Easy to reach matters. So do planning activity, flood history and ground risks: all in the full report.
Flood Risk
Environment Agency open data, checked around the advertised map pin for the listed acreage. Long-term risk counts flood defences; the planning map's flood zones do not. Provided by LandSale, not the listing agent, and not part of the agent's particulars. Risk varies across a holding, so verify before committing.
Rivers and the sea
Planning map: Flood Zone 1.
Surface water
Not at the pin: mapped about 20 metres away.
These bandings are the summary. Where this location sits on the flood maps, plus planning activity, heritage and ground risks, is in the full report.
Important notice: Information, maps and tags on this page are drawn from the advertising agent's marketing materials or generated automatically. LandSale has not verified them. Relying on these details is at your own risk, always carry out independent checks before committing to a purchase.
LandSale full disclaimer
Marketing information only - not formal particulars. The details on this website are provided for general guidance and do not constitute an offer or contract. Neither LandSale nor the advertising estate/land agent accepts responsibility for any inaccuracy.
1. Source of information
- Listing content: Core description, asking price, tenure, measurements, photographs and planning history originate from the marketing materials of the advertising estate or land agent. LandSale does not author this content and cannot guarantee its accuracy.
- Automated tags & categorisation: Property type, land-use class, acreage bands and similar labels may be applied by machine-learning models. They are intended as a helpful guide only and may not reflect the property's legal status or permitted use.
- Third-party & enriched data layers: Maps, boundary outlines, planning designations, soil reports, broadband coverage and other environmental or location-based insights are licensed from external suppliers. Such data are supplied “as is", may be incomplete or out of date and are subject to change without notice.
2. Verification required
Prospective purchasers must verify critical matters, including but not limited to planning permission, title boundaries, public rights of way, environmental constraints, acreage, services, access and VAT status, through their own inspections, specialist surveys, legal advisers and the selling agent before relying on the information or entering into any contract.
3. No warranty or liability
LandSale gives no warranty, express or implied, as to the accuracy, completeness or fitness for any particular purpose of the information displayed. LandSale shall not be liable for any loss, damage, cost or expense arising directly or indirectly from any use of or reliance on such information, save where liability may not be excluded by law.
4. Updates & feedback
If you believe any detail on this listing is inaccurate, please let us know. We will investigate and, where appropriate, update the listing or notify the agent.
© LandSale | Version 1.3 - August 2026
Contact By Design, covering Nationwide
12 Old Bond Street, Mayfair, London, W1S 4PW
View agent profileSimilar properties for sale
- Price
- £2,250,000
- Size
- 6 acres
Sheldons Lane, Walgrave, Northampton, Walgrave, West Northamptonshire NN6 England
Added on 02/05/2026House with Land
- Price
- £1,950,000
- Size
- 7 acres
Merry Tom Lane, Chapel Brampton, Northamptonshire, NN6, Brixworth, West Northamptonshire NN6 England
Added on 08/09/2026House with Land
- Price
- £1,595,000
- Size
- 2 acres
NN14 Chapel Hill, Islip, Islip, North Northamptonshire NN14 England
Added on 21/05/2026House with Land
- Price
- Guide Price£1,500,000
- Size
- 2.55 acres
High Street, Odell, Bedfordshire, MK43, Odell, Bedford MK43 England
Added on 21/09/2026House with Land
- Price
- £1,600,000
- Size
- 6.5 acres
Added on 25/09/2026Farmhouse
- Price
- Guide Price£2,000,000
- Size
- 5 acres
Added on 24/09/2026Country Home
- Price
- Guide Price£1,675,000
- Size
- 2 acres
Tilbrook, Huntingdon, Cambridgeshire, PE28, , Cambridgeshire PE28 England
Added on 01/09/2026House with Land
- Price
- Guide Price£1,675,000
- Size
- 2 acres
60 High Street, Tilbrook, Huntingdon, Cambridgeshire, PE28, Tilbrook, Cambridgeshire PE28 England
Added on 01/09/2026Country Home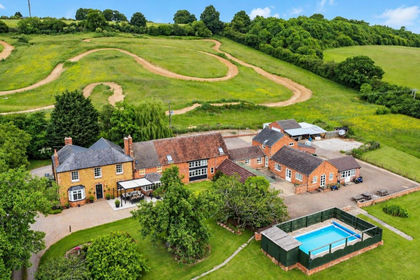
- Price
- Offers in Region of£1,700,000
- Size
- 16.5 acres
London Road, Norton, Daventry, NN11, Daventry, West Northamptonshire NN11 England
Added on 01/10/2026Farmhouse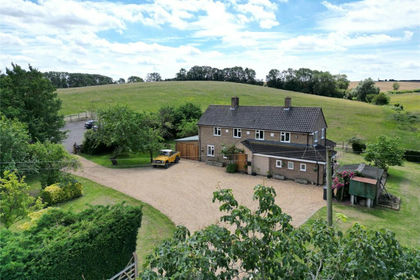
- Price
- Guide Price£1,650,000
- Size
- 73.55 acres
Little Catworth, Huntingdon, Cambridgeshire, PE28, Catworth, Cambridgeshire PE28 England
Added on 01/07/2026Farmhouse