Plot of land off Arlescote Road, Solihull, B92
- Land size
- 0.37 acres
Key Features
- 0.37 Acres (1,516 sq m) on the former Jean Linton Hall
- Apartment scheme - 10 apartments
- House scheme - 4 semi-detached houses or 6 3 storey town houses subject to planning
- Viewings accompanied by Smart Homes Agents
- Offers Invited Subject to Planning or Unconditionally
- Established Residential Location
- Convenient Access to Local Amenities
Description
Development land – former Jean Linton Hall, Arlescote Road, Solihull
Smart Homes Land & New Homes is pleased to offer a cleared brownfield development site of approximately 0.37 acres (1,516 sq m) on the former Jean Linton Hall site off Arlescote Road, Solihull.
The site
The land previously accommodated a scout hall, which was demolished in 2023. It is now vacant hardstanding behind an existing gated access from Arlescote Road. A potential second access from Hillhampton Close may also be available, subject to further investigation.
The site lies within an established residential area. There are homes to the north, south and west. A mature tree belt runs along the eastern boundary and screens the neighbouring Jaguar Land Rover site. The site is within Flood Zone 1, which carries a low risk of flooding.
Planning position
The owner has received a positive pre-application response from Solihull MBC regarding residential development of the site. A Development Feasibility Opinion was issued by the council on 4 June 2025. In summary:
• Small-scale housing on the site is likely to be supported in principle, subject to detailed design.
• The land is previously developed land in a sustainable and accessible location. It is regarded as a windfall site under Local Plan policies P5 and P7.
• The officer's view is that a scheme can be designed to accord with the council's Residential Backland Development SPD.
• Matters to be addressed in any application include 10% biodiversity net gain, a tree assessment, a drainage strategy and a safe access solution.
• There is no recent relevant planning history.
The opinion is informal pre-application advice. It is not binding on the council and it is not planning permission. No planning consent is in place.
Route one – apartments (concept scheme)
The initial enquiry related to apartments. IDAFA Architects prepared a concept scheme for pre-application purposes comprising 10 apartments with 18 parking spaces. The scheme is a brick building of two storeys with a third floor of rooms in the roof lit by dormers. It includes a roof garden and a green roof. It is set beside the eastern tree belt with parking and a secure bike and bin store accessed from Arlescote Road.
Concept accommodation (approximate gross internal areas):
• 3 x one-bedroom apartments – approx. 50 sq m each
• 5 x two-bedroom apartments – approx. 60 to 66 sq m each
• 2 x two/three-bedroom apartments – approx. 90 sq m each
• Total – 10 apartments – approx. 638 sq m
The concept drawings are illustrative only and are not for construction.
Route two – houses (subject to planning)
The officer's response refers to small-scale housing rather than apartments specifically. Our own read of the local market is that family houses would be a strong product here. The site may also suit a scheme of houses, subject to planning. Our illustrative capacity study tests a small house-led layout served by a shared private drive from Arlescote Road. It shows four three-bedroom semi-detached homes with two parking spaces each, rear gardens of approximately 10 to 12 metres and a turning head. Purchasers should form their own view on density, mix and layout.
Location
Arlescote Road is a residential road in the Lyndon and Ulverley Green area of Solihull, close to Lode Lane. Approximate straight-line distances:
• Ulverley School – 0.4 miles
• Elmdon Park – 0.5 miles
• Lyndon School – 0.7 miles
• Olton railway station – 1.1 miles
• Solihull Hospital – 1.6 miles
• Birmingham Airport – 1.7 miles
• Solihull town centre and railway station – 1.8 miles
• Birmingham International railway station – 2.3 miles
• Resorts World and the NEC – 2.6 miles
Method of sale
The land is offered for sale by private treaty. Offers are invited both subject to planning and unconditional. Purchasers are welcome to submit offers on either basis or on both. All offers should state any conditions, the proposed timescale and the source of funding.
Further information
Copies of the pre-application response and the IDAFA concept drawings are available to seriously interested parties on request. CGIs and layouts shown are illustrative only and are subject to planning.
Viewings
Strictly by prior appointment with Smart Homes Land & New Homes on (Option 3). Please do not enter the site without an appointment.
Important notice
Site area and boundaries are approximate and for identification only. Purchasers must rely on their own enquiries and verify the boundary against the registered title. The pre-application advice is informal and does not guarantee that planning permission will be granted. All CGIs are illustrative and subject to planning.
Map Location
Property details
- Tenure
- Freehold
- Council Tax Band
- Ask Agent
- Date Posted
- 2026-10-21
Utilities & Restrictions
Utilities
- Electricity
- Ask Agent
- Water
- Ask Agent
- Heating
- Ask Agent
- Broadband
- Ask Agent
- Sewerage
- Ask Agent
Rights & Restrictions
- Public Rights of Way
- Ask Agent
- Private Rights of Way
- Ask Agent
- Listed Property
- Ask Agent
- Restrictions
- Ask Agent
Listed status, conservation areas and planning constraints for this location are in the full report.
Property Features
- Accessibility
- Ask Agent
- Parking
- Parking Available
- Garden
- Garden
Beyond the particulars: planning activity, flood history, heritage and ground risks, checked for this exact spot.
Connectivity
Broadband
Fastest speed available at this postcode
5.5 Gbps
Gigabit full fibre
Suitable for
- 4K streaming on every screen
- Full-time home working
- Online gaming & big downloads
Mobile signal
Predicted 4G and 5G signal; indoor signal depends on building materials.
Ofcom Connected Nations postcode-level predictions. Speeds and signal are modelled, not measured, and vary between addresses and providers.
Signal is the easy part. Planning activity, flood history and protected designations here are in the full report.
Nearest Schools
Primary
- Ulverley School654 metresNo Ofsted rating
- Ages
- 2 to 11
- Pupils
- 450
- Type
- Academy converter
- Valley Primary777 metresOfsted: Good
- Ages
- 3 to 11
- Pupils
- 581
- Type
- Academy converter
- St Andrew's Catholic Primary School853 metresNo Ofsted rating
- Ages
- 3 to 11
- Pupils
- 221
- Type
- Academy converter
- Faith
- Roman Catholic
- Damson Wood Nursery and Infant School0.8 milesNo Ofsted rating
- Ages
- 3 to 7
- Pupils
- 122
- Type
- Academy sponsor led
- Olton Primary School0.9 milesOfsted: Good
- Ages
- 3 to 11
- Pupils
- 643
- Type
- Community school
Secondary
- Lyndon School0.8 milesOfsted: Good
- Ages
- 11 to 16
- Pupils
- 1,169
- Type
- Academy sponsor led
- Lode Heath School1 mileNo Ofsted rating
- Ages
- 11 to 16
- Pupils
- 1,096
- Type
- Academy converter
- Langley School1.7 milesOfsted: Good
- Ages
- 11 to 16
- Pupils
- 1,050
- Type
- Academy converter
- Archbishop Ilsley Catholic School1.9 milesOfsted report card · May 2026
- Ages
- 11 to 18
- Pupils
- 1,152
- Type
- Academy converter
- Faith
- Roman Catholic
- King Edward VI Sheldon Heath Academy1.9 milesOfsted: Good
- Ages
- 11 to 18
- Pupils
- 1,188
- Type
- Academy sponsor led
Distances are straight-line from the advertised location. Source: the national school registers (DfE, Welsh Government, Scottish Government) and Ofsted.
Schools are just the start: sold prices nearby, planning activity and any flood history are in the full report.
Amenities
Supermarket
GP surgery
Pharmacy
Hospital
Green space
Straight-line distances from the advertised location. Sources: NHS records, Geolytix supermarket locations, OS Open Greenspace and the national trails registers.
The area stacks up? Now check the location itself: planning nearby, protected designations and past flooding.
Getting Around
Nearest station
Nearest bus stop
Typical drive times
Straight-line distances from the advertised location; drive times are typical free-flow times over OpenStreetMap road data, so allow more at peak. Public transport locations from DfT NaPTAN.
Easy to reach matters. So do planning activity, flood history and ground risks: all in the full report.
Flood Risk
Environment Agency open data, checked around the advertised map pin for the listed acreage. Long-term risk counts flood defences; the planning map's flood zones do not. Provided by LandSale, not the listing agent, and not part of the agent's particulars. Risk varies across a holding, so verify before committing.
Rivers and the sea
Planning map: Flood Zone 1.
Surface water
Not at the pin: mapped about 20 metres away.
These bandings are the summary. Where this location sits on the flood maps, plus planning activity, heritage and ground risks, is in the full report.
Important notice: Information, maps and tags on this page are drawn from the advertising agent's marketing materials or generated automatically. LandSale has not verified them. Relying on these details is at your own risk, always carry out independent checks before committing to a purchase.
LandSale full disclaimer
Marketing information only - not formal particulars. The details on this website are provided for general guidance and do not constitute an offer or contract. Neither LandSale nor the advertising estate/land agent accepts responsibility for any inaccuracy.
1. Source of information
- Listing content: Core description, asking price, tenure, measurements, photographs and planning history originate from the marketing materials of the advertising estate or land agent. LandSale does not author this content and cannot guarantee its accuracy.
- Automated tags & categorisation: Property type, land-use class, acreage bands and similar labels may be applied by machine-learning models. They are intended as a helpful guide only and may not reflect the property's legal status or permitted use.
- Third-party & enriched data layers: Maps, boundary outlines, planning designations, soil reports, broadband coverage and other environmental or location-based insights are licensed from external suppliers. Such data are supplied “as is", may be incomplete or out of date and are subject to change without notice.
2. Verification required
Prospective purchasers must verify critical matters, including but not limited to planning permission, title boundaries, public rights of way, environmental constraints, acreage, services, access and VAT status, through their own inspections, specialist surveys, legal advisers and the selling agent before relying on the information or entering into any contract.
3. No warranty or liability
LandSale gives no warranty, express or implied, as to the accuracy, completeness or fitness for any particular purpose of the information displayed. LandSale shall not be liable for any loss, damage, cost or expense arising directly or indirectly from any use of or reliance on such information, save where liability may not be excluded by law.
4. Updates & feedback
If you believe any detail on this listing is inaccurate, please let us know. We will investigate and, where appropriate, update the listing or notify the agent.
© LandSale | Version 1.3 - August 2026
Similar properties for sale
- Price
- £550,000
- Size
- 0.15 acres
Main Road, Meriden, Coventry, West Midlands, CV7, Meriden, Solihull CV7 England
Added on 07/10/2026Development Land
- Price
- Guide Price£600,000
- Size
- 0.4 acres
Added on 30/07/2026Development Land
- Price
- Guide Price£400,000
Plot 3, Thornhill Road, Sutton Coldfield, Aldridge-Brownhills, Walsall B74 England
Added on 26/07/2026Development Land
- Price
- Guide Price£400,000
Plot 2 200 Thornhill road, Sutton Coldfield, Aldridge-Brownhills, Walsall B74 England
Added on 26/07/2026Development Land Added on 20/03/2026Building Plot
 Added on 29/01/2026Development Land
 Added on 06/10/2026Building Plot
- Price
- Guide Price£420,000
- Size
- 2 acres
Added on 07/09/2026Development Land
- Price
- Guide Price£375,000
- Size
- 0.18 acres
Added on 17/06/2026Development Land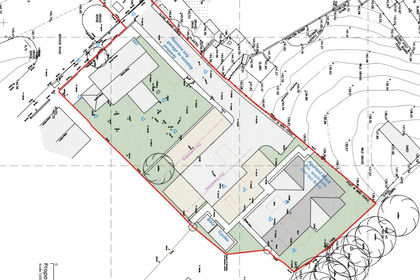
- Price
- Offers in Region of£475,000
- Size
- 0.5 acres
| 557 Evesham Road, Redditch, B97, Redditch, Worcestershire B97 England
Added on 18/08/2026Development Land