The Barn, Dishley Court, Newtown, Leominster, Herefordshire, HR6
- Land size
- 0.3 acres
- Bedrooms
- 1
- Bathrooms
- 1
Key Features
- Distinctive rustic barn conversion with hugely flexible accommodation
- Adjacent Orchard Area of Approx 0.3 Acre
- Substantial 983 sq ft / 91.3 sq m of garage and workshop space
- Impressive main workshop measuring 27'6" × 17'6" maximum
- Separate garage with parking immediately outside
- Further workshop spaces offering exceptional versatility
- Kitchen/reception room, bedroom and bathroom
- Two generously proportioned attic rooms offering valuable additional space
- Approximately 1,817 sq ft / 168.8 sq m overall, ideal for home, hobbies, business, vehicles and storage
Description
1817sq ft In Total | Adjacent Separate Orchard of Approx 0.3 Acre | Flexible Accommodation | Pretty Garden | Substantial Garaging and Workshop Spaces | Parking | Bedroom | Reception Room | Kitchen | Bathroom | Additional Attic Rooms | NO ONWARD CHAIN
The property is situated in a rural position in the small hamlet of Newtown, approximately one mile from the market town of Leominster. The town itself offers a comprehensive range of amenities including traditional high street shops, a number of supermarkets, doctors and dental surgeries, leisure facilities including swimming pool and good transports links with both a bus and railway station. The larger historic, Cathedral City of Hereford is located just 14 miles to the south, where a more comprehensive range of amenities can be found. The ever popular and idyllic South Shropshire, Castle town of Ludlow is also easily accessible.
A characterful and hugely flexible barn conversion with substantial workshop, garage and parking. There is potential to develop into a significant residential property with possible further plot in the orchard STPP.
The Barn at Dishley Court is a distinctive and unusually versatile rustic barn conversion, offering a combination of characterful accommodation and an exceptional amount of workshop and garage space.
The property is particularly well suited to buyers looking for generous ancillary accommodation, whether for vehicles, a business, workshop use, hobbies, equipment, storage or simply the freedom to enjoy an exceptionally flexible home environment with the added bonus of an adjacent orchard area
At the heart of the property is an impressive main workshop extending to approximately 27'6" × 17'6" maximum, complemented by a separate garage measuring approximately 18'7" × 9'4" and further workshop areas. In total, the garage and workshop accommodation extends to approximately 983 sq ft / 91.3 sq m — a remarkable amount of space and one of the defining features of this property.
There is also parking immediately outside the garage, providing particularly convenient access for vehicles, equipment and deliveries.
Flexible accommodation
The accommodation is arranged to provide an excellent balance between living and working space. The floor plan incorporates a kitchen/reception room, bedroom and bathroom alongside the extensive workshop and garage areas, creating a property that could be adapted to suit a wide range of individual requirements.
The kitchen and reception space provide the everyday living heart of the property, while the bedroom and bathroom offer a practical residential arrangement. The generous proportions and unusual layout mean that the property could appeal equally to those seeking a home with extensive working space or to buyers looking for an adaptable rural base.
Above, there are two generously proportioned attic rooms, providing further valuable space and considerable potential for storage, hobbies, studio use or other purposes, subject to any necessary consents.
The workshop and garage
The scale of the workshop provision is exceptional. The principal workshop measures approximately 27'6" × 17'6" maximum, offering a substantial open area suitable for a variety of uses. The additional workshop accommodation and separate garage provide further flexibility, allowing different activities, vehicles, machinery or equipment to be accommodated independently.
The total garage/workshop area of approximately 983 sq ft is likely to be of particular interest to:
- Motor enthusiasts and collectors
- Tradespeople and self-employed buyers
- Makers and craftspeople
- Buyers requiring substantial storage
- Hobbyists and home-based businesses
- Those needing workshop or project space
- Anyone simply wanting considerably more space than a conventional garage can provide
The combination of large workshop areas, a separate garage and convenient parking outside is increasingly difficult to find, particularly alongside residential accommodation.
A property with enormous potential
The Barn is not a conventional house. Its appeal lies in its character, flexibility and sheer amount of usable space. The rustic barn conversion style provides a distinctive backdrop, while the arrangement of rooms allows the property to be used in a way that can evolve with its occupants.
In total, the floor plan identifies approximately 1,817 sq ft / 168.8 sq m of accommodation and ancillary space, comprising approximately 746 sq ft / 69.3 sq m of main residential accommodation, approximately 983 sq ft / 91.3 sq m of garage/workshop space, plus an additional 88 sq ft / 8.2 sq m outbuilding.
For buyers seeking a property where home, workshop, garage, storage and hobby space can all exist together, The Barn offers a particularly rare proposition.
Key features
- Rustic barn conversion
- Hugely flexible accommodation
- Approximately 1,817 sq ft total accommodation and ancillary space
- 983 sq ft / 91.3 sq m garage and workshop accommodation
- Main workshop approximately 27'6" × 17'6" maximum
- Separate garage approximately 18'7" × 9'4"
- Further workshop spaces
- Parking immediately outside the garage
- Kitchen/reception room
- Bedroom and bathroom
- Two generously proportioned attic rooms
- Additional 88 sq ft outbuilding
- Particularly suited to workshop, business, hobby, storage or vehicle use, subject to any necessary consents
In short: a highly individual barn conversion offering an unusually generous combination of living accommodation and substantial workshop/garage space, with the flexibility to accommodate a wide variety of lifestyles and uses.
Services, Expenditure & Important Material Information
Tenure: FREEHOLD
Services Connected: Mains Electricity and Water, Biomass Heating, Shared Private Drainage
Council Tax Band: C
Flood Risk: Very Low
Build Date: Early 19th Century
Broadband availability: Ultrafast 1000Mbps
Phone Coverage: 4g Available and can be found at
Some of our marketing material, including images and literature, may have been aided by Ai. Although where excessive, including staging, we would highlight this.
Some of our marketing material, including images and literature, may have been aided by Ai. Although where excessive, including staging, we would highlight this.
Compliance Fees & Information
Jackson Property may be entitled to commission from other services offered to the client or a buyer including but not limited to: Conveyancing, Mortgage, Financial advice and surveys. Information on the group structure and referral fees can be found on our website.
Any purchasers that have a succesful agreed offer will be subject to an online Anti Money Laundering compliance check. This can be with one of our providers Kotini with APPLYID. The cost for this is £25.20 Including vat per accepted offer. Example, Mr & Mrs Jones have an agreed offer via ourselves, before any memorandum of sale is sent out, a request of information and payment to our partners of £25.20 including vat (£21 + vat) needs to be paid and a satisfactory AML check and Proof of Funding check.
Digital Markets, Competition and Consumers Act 2024 (Commencement No.2) Regulations 2025
We endeavour to ensure that the details contained in our marketing are correct through making detailed enquiries of the owner(s), however they are not guaranteed.
Jackson Property Group have not tested any appliance, equipment, fixture, fitting or service. Any intending purchasers must satisfy themselves by inspection or otherwise as to the correctness of each statement contained within these particulars.
Any research and literature advertised will have been done at the time of initial marketing by ourselves or partners, on behalf of the owners and ourselves, with the owners signing off their own information.
Services & Expenditures advertised have been taken from | |
Map Location
Property details
- Tenure
- Freehold
- Council Tax Band
- C
- Date Posted
- 2026-10-20
Energy Performance Certificate
Energy Efficiency Rating
Based on UK Energy Performance Certificate standards (EU Directive 2002/91/EC)
Running costs are one side. Planning activity, flood history and ground risks for this location are in the full report.
Utilities & Restrictions
Utilities
- Electricity
- Mains
- Water
- Mains
- Heating
- Biomass Boiler
- Broadband
- Ask Agent
- Sewerage
- Septic Tank / Private
Rights & Restrictions
- Public Rights of Way
- Ask Agent
- Private Rights of Way
- Ask Agent
- Listed Property
- Ask Agent
- Restrictions
- Ask Agent
Listed status, conservation areas and planning constraints for this location are in the full report.
Property Features
- Accessibility
- Ask Agent
- Parking
- Garage, Off-Street Parking
- Garden
- Private Garden, Rear Garden, Rear Garden
Beyond the particulars: planning activity, flood history, heritage and ground risks, checked for this exact spot.
Connectivity
Broadband
Fastest speed available at this postcode
80 Mbps
Superfast
Suitable for
- HD streaming
- Video calls
- Web & social
Fixed wireless access may also be an option here.
Mobile signal
Predicted 4G and 5G signal; indoor signal depends on building materials.
Ofcom Connected Nations postcode-level predictions. Speeds and signal are modelled, not measured, and vary between addresses and providers.
Signal is the easy part. Planning activity, flood history and protected designations here are in the full report.
Nearest Schools
Primary
- Leominster Primary School0.6 milesNo Ofsted rating
- Ages
- 3 to 11
- Pupils
- 581
- Type
- Community school
- Ivington CofE Primary and Pre-School1.1 milesNo Ofsted rating
- Ages
- 4 to 11
- Pupils
- 102
- Type
- Voluntary aided school
- Faith
- Church of England
- Stoke Prior Primary School2.9 milesOfsted: Requires improvement
- Ages
- 4 to 11
- Pupils
- 82
- Type
- Academy sponsor led
- Kingsland CofE School3.1 milesOfsted: Good
- Ages
- 5 to 11
- Pupils
- 155
- Type
- Voluntary aided school
- Faith
- Church of England
- Luston Primary School3.2 milesNo Ofsted rating
- Ages
- 4 to 11
- Pupils
- 94
- Type
- Community school
Secondary
- Earl Mortimer College0.8 milesOfsted: Good
- Ages
- 11 to 16
- Pupils
- 502
- Type
- Community school
- Weobley High School6.5 milesNo Ofsted rating
- Ages
- 11 to 16
- Pupils
- 533
- Type
- Community school
- Wigmore School7.9 milesNo Ofsted rating
- Ages
- 11 to 19
- Pupils
- 467
- Type
- Academy converter
- Tenbury High Ormiston Academy9 milesOfsted: Good
- Ages
- 11 to 16
- Pupils
- 453
- Type
- Academy sponsor led
- Queen Elizabeth High School10 milesNo Ofsted rating
- Ages
- 11 to 16
- Pupils
- 421
- Type
- Academy converter
Distances are straight-line from the advertised location. Source: the national school registers (DfE, Welsh Government, Scottish Government) and Ofsted.
Schools are just the start: sold prices nearby, planning activity and any flood history are in the full report.
Amenities
Supermarket
GP surgery
Pharmacy
Hospital
Green space
Straight-line distances from the advertised location. Sources: NHS records, Geolytix supermarket locations, OS Open Greenspace and the national trails registers.
The area stacks up? Now check the location itself: planning nearby, protected designations and past flooding.
Getting Around
Nearest station
Nearest bus stop
Typical drive times
Straight-line distances from the advertised location; drive times are typical free-flow times over OpenStreetMap road data, so allow more at peak. Public transport locations from DfT NaPTAN.
Easy to reach matters. So do planning activity, flood history and ground risks: all in the full report.
Flood Risk
Environment Agency open data, checked around the advertised map pin for the listed acreage. Long-term risk counts flood defences; the planning map's flood zones do not. Provided by LandSale, not the listing agent, and not part of the agent's particulars. Risk varies across a holding, so verify before committing.
Rivers and the sea
Planning map: Flood Zone 1.
Surface water
Not at the pin: mapped about 10 metres away.
These bandings are the summary. Where this location sits on the flood maps, plus planning activity, heritage and ground risks, is in the full report.
Important notice: Information, maps and tags on this page are drawn from the advertising agent's marketing materials or generated automatically. LandSale has not verified them. Relying on these details is at your own risk, always carry out independent checks before committing to a purchase.
LandSale full disclaimer
Marketing information only - not formal particulars. The details on this website are provided for general guidance and do not constitute an offer or contract. Neither LandSale nor the advertising estate/land agent accepts responsibility for any inaccuracy.
1. Source of information
- Listing content: Core description, asking price, tenure, measurements, photographs and planning history originate from the marketing materials of the advertising estate or land agent. LandSale does not author this content and cannot guarantee its accuracy.
- Automated tags & categorisation: Property type, land-use class, acreage bands and similar labels may be applied by machine-learning models. They are intended as a helpful guide only and may not reflect the property's legal status or permitted use.
- Third-party & enriched data layers: Maps, boundary outlines, planning designations, soil reports, broadband coverage and other environmental or location-based insights are licensed from external suppliers. Such data are supplied “as is", may be incomplete or out of date and are subject to change without notice.
2. Verification required
Prospective purchasers must verify critical matters, including but not limited to planning permission, title boundaries, public rights of way, environmental constraints, acreage, services, access and VAT status, through their own inspections, specialist surveys, legal advisers and the selling agent before relying on the information or entering into any contract.
3. No warranty or liability
LandSale gives no warranty, express or implied, as to the accuracy, completeness or fitness for any particular purpose of the information displayed. LandSale shall not be liable for any loss, damage, cost or expense arising directly or indirectly from any use of or reliance on such information, save where liability may not be excluded by law.
4. Updates & feedback
If you believe any detail on this listing is inaccurate, please let us know. We will investigate and, where appropriate, update the listing or notify the agent.
© LandSale | Version 1.3 - August 2026
Similar properties for sale
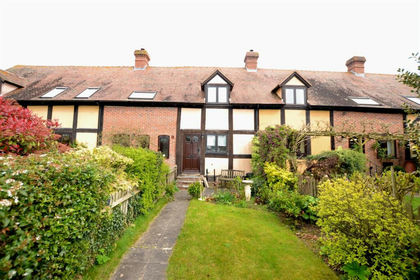 Added on 12/04/2026Cottage
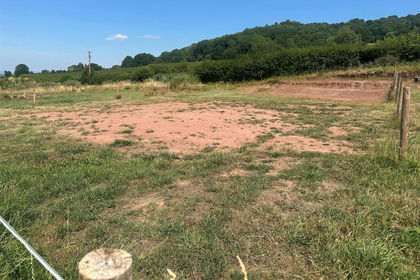 Added on 14/07/2026Building Plot
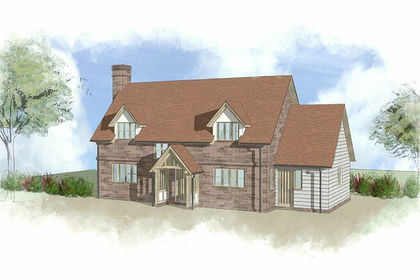
- Price
- Guide Price£230,000
- Size
- 0.41 acres
Great House Orchard, Dilwyn, Hereford, HR4, Dilwyn, Herefordshire, County of HR4 England
Added on 29/01/2026Self Build Plot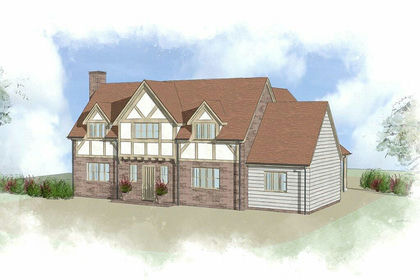
- Price
- Guide Price£235,000
- Size
- 0.39 acres
Plot For Sale, Dilwyn, Hereford, HR4, Dilwyn, Herefordshire, County of HR4 England
Added on 28/01/2026Self Build Plot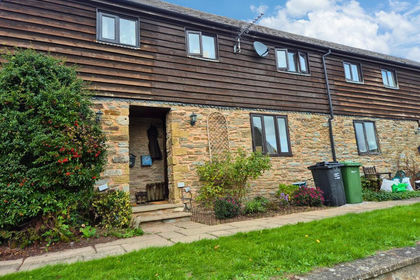
- Price
- Offers in Region of£249,950
Easthampton, Leominster, HR6, Shobdon, Herefordshire, County of HR6 England
Added on 16/10/2026Barn Conversion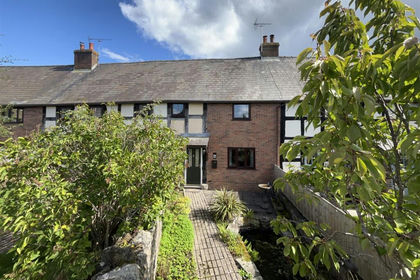 Added on 15/09/2026Barn Conversion
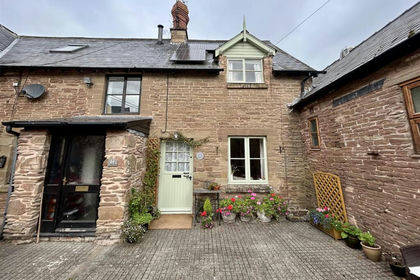 Added on 24/09/2026Cottage
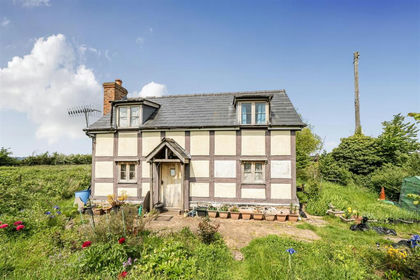
- Price
- Offers in Region of£270,000
- Size
- 1.31 acres
Marden, Hereford, Marden, Herefordshire, County of HR1 England
Added on 15/05/2026Cottage
- Price
- Offers in Region of£300,000
Sarnesfield, Hereford, Weobley, Herefordshire, County of HR4 England
Added on 21/09/2026Building Plot
- Price
- £250,000
- Size
- 1 acres
Added on 19/10/2026House with Land