
Rowden House, Bishopsteignton, South Devon
- Land size
- 2.6 acres
- Bedrooms
- 6
- Bathrooms
- 8
Key Features
- Award-winning contemporary home
- Over 6,100 sq ft of luxury living accommodation
- Elevated position with panoramic estuary, sea and Dartmoor views
- 2.6 acres of landscaped gardens with terraces and lawns
- Bespoke kitchen and expansive open-plan living area
- Five bedroom suites, including a main suite with dressing room, bathroom & private terrace
- Self-contained annexe with lounge, kitchen, bedroom and bathroom
- Leisure floor with cinema, games room and bespoke bar
- Large integral double garage plus additional barn
- Excellent access to Exeter, Torquay Marina, and London Paddington in ~2.5 hours
Description
Presented by James Cooper, part of By Design’s network and trusted for more than 20 years in the South Devon premium property market.
Introduction
Rowden House is one of South Devon’s most striking contemporary homes, an award winning, bold architectural statement set high above the Teign Estuary, with uninterrupted views that sweep from the sea at Teignmouth to the rugged tors of Dartmoor.
Extending to over 6,100 square feet and surrounded by 2.6 acres of landscaped grounds, the property has been designed to embrace its setting, with walls of glass and expansive terraces that blur the boundaries between indoors and out. The result is a home where light and landscape are a constant presence, and where every space has been created with both everyday living and entertaining in mind.
This is a house of scale and sophistication: generous living areas, a showpiece kitchen, dedicated leisure facilities including a cinema, games room and bar, and a self-contained apartment that offers flexibility for extended family or staff. Combined with the privacy of its grounds and the convenience of nearby Exeter and Newton Abbot, Rowden House represents the very best of modern South Devon living.
The Inside
Step inside and the sense of space is immediate. The interiors have been finished to the highest specification, with clean lines, contemporary materials, and a design that ensures natural light and the views are a constant presence throughout the house. Every room feels generous in proportion, with glazing that frames the landscape and draws the eye outwards.
At the heart of the house is an incredible bespoke kitchen, designed with both family life and entertaining in mind. Its sleek cabinetry and expansive central island create a stylish yet practical space, complemented by a full suite of high-end integrated appliances. The kitchen flows seamlessly into a dining area and a spectacular living room, where vast sliding doors fold back to connect directly with the terraces. In summer months, this entire floor transforms into a fluid inside–outside living and entertaining space, perfect for gatherings of any scale.
The main level also provides versatile reception areas, an additional ensuite bedroom, and a large home office with views that make working from home a pleasure. From here, there is also direct access to the integral garaging, ensuring everyday practicality is effortlessly built in.
On the sub ground floor is a collection of spacious bedrooms, each with beautifully appointed ensuite bathrooms. The main bedroom suite is particularly impressive, with a generous dressing area, a luxurious bath and shower room, and access to its own private terrace that looks across the estuary, a serene space to begin or end the day. The second bedroom also enjoys direct access to a private estuary-facing terrace, making it an equally desirable retreat for family or guests.
One wing of this level has been carefully designed as a self-contained apartment, complete with lounge, bedroom, bathroom, and its own kitchen. Seamlessly connected to the main house but easily able to function independently, it is ideal for a nanny, housekeeper, extended family, or guests seeking privacy.
The lowest level is dedicated to leisure and relaxation. A stylish games room opens to a terrace overlooking the estuary, providing a superb vantage point to enjoy the setting. A bespoke bar creates a natural gathering space for entertaining, while the state-of-the-art home cinema, with tiered seating, offers a private film experience to rival the real thing. Another generous bedroom suite on this level ensures visiting family and friends can stay in complete comfort.
Every element of the interior specification reflects the quality of the build: polished tiled floors, engineered wood, underfloor heating, elegant bathrooms, and a lighting scheme carefully designed to enhance the contemporary architecture. Together, these details create a home that feels both luxurious and welcoming, one that is as functional as it is impressive.
The Outside
Rowden House sits within 2.6 acres of grounds, landscaped to complement its elevated position and to make the most of the far-reaching estuary views. From the moment you step out onto the terraces, the panorama opens out with the estuary winding towards the sea at Teignmouth from Dartmoor’s rolling hills forming on the westerly horizon. It is a view that changes constantly with the seasons, the tides, and the light, and is as captivating in the depth of winter as it is on a summer’s evening.
Expansive terraces wrap around the house, providing multiple spaces to relax, entertain, and dine outdoors. The main terrace flows directly from the kitchen and living area, creating an effortless extension of the inside outside living that defines the property. Other terraces adjoin the bedrooms, offering quiet corners for morning coffee or evening drinks with uninterrupted estuary views.
The lawns sweep gently away from the house, bordered by mature trees that provide both shelter and privacy, while leaving the outlook wide open to the surrounding countryside. There is ample space here for children to play, for entertaining on a grand scale, or simply for enjoying the peace of the setting. For those with future plans in mind, the acreage also offers potential for further landscaping, kitchen gardens, or leisure facilities if desired.
Practicality has not been overlooked. A large integral garage provides secure parking with direct access into the main house, while an additional detached barn offers superb storage or workshop space. The approach to Rowden House is equally impressive, with a private driveway that sets the property back from the lane and reinforces its sense of seclusion.
Together, the gardens, terraces, and outbuildings ensure that Rowden House is not just a striking architectural home, but a property that fully supports family life, entertaining, and the enjoyment of its extraordinary setting.
Location
Rowden House enjoys an enviable position on the edge of Bishopsteignton, a highly regarded estuary village with a strong sense of community. Within the village you’ll find local shops, pubs, a primary school, and even a vineyard, all contributing to its lively yet welcoming character. From the house, the village centre is within easy reach, while still enjoying a sense of privacy and space.
Just a few minutes away is Teignmouth, with its long sandy beaches, traditional pier, and bustling seafront promenade. Across the estuary lies the picturesque village of Shaldon, loved for its narrow streets, boutique shops, and sheltered beach, as well as its popular sailing club and annual regatta.
For those who enjoy the outdoors, Dartmoor National Park is within easy reach, offering miles of walking, riding, and cycling across some of the most dramatic landscapes in the South West.
Torquay Marina, a deepwater facility, is only a short drive away and is ideal for those with yachts or motorboats, offering easy access to the South Devon coast and beyond.
Exeter, less than half an hour by road, provides excellent shopping, dining, and cultural facilities, alongside top-performing schools and the University of Exeter. The city is also home to a thriving business community and an international airport with flights across the UK and Europe.
Rowden House is exceptionally well connected: Newton Abbot station provides direct rail services to Exeter, Bristol, and London Paddington in around two and a half hours, making commuting or regular trips to the capital entirely practical. Road connections via the A380 and M5 ensure access to the rest of the South West and beyond.
This rare combination of village life, coastal charm, countryside, and easy city access makes Bishopsteignton, and Rowden House in particular, one of the most desirable places to live in South Devon.
Distances
Teignmouth - 4 miles
Newton Abbot - 6.3 miles
Exeter - 15.1 miles
Plymouth - 32.2 miles
Torquay Marina - 10.4 miles
Useful Information
Tenure: Freehold
Local Authority: Teignbridge District Council
Council Tax: Band G (Improvement indicator) £4106.10 for the 2025/2026 year.
Heating: Gas fired central heating, wet underfloor heating.
Services: Mains gas, water, and electricity. Private drainage.
Renewables: Solar panels
EPC Rating: C (80)
Mobile: Good to variable indoors and outdoors according to OFCOM mobile signal checker.
Internet: 900MBPS Download and upload via Ultrafast according to OFCOM internet checker.
Flooding: 'Very Low' chance of flooding according to the government Long term flood risk check service.
Anti-Money Laundering Regulations: By Design is supervised by HMRC for compliance with the Anti-Money Laundering Regulations. All buyers will be required to complete digital identification checks at a cost of £25 including VAT per person. Proof of funds and source of funds checks will also be required once an offer has been received.
Map Location
Property details
- Tenure
- Freehold
- Council Tax Band
- G
- Date Posted
- 2026-10-20
Market Value Analysis
Compared with 1,622 Homes with Land listings in South West England (1+ acres).
Energy Performance Certificate
Energy Efficiency Rating
Based on UK Energy Performance Certificate standards (EU Directive 2002/91/EC)
Running costs are one side. Planning activity, flood history and ground risks for this location are in the full report.
Utilities & Restrictions
Utilities
- Electricity
- Mains, Solar Panels
- Water
- Mains
- Heating
- Gas Heating, Underfloor Heating, Solar Heating
- Broadband
- Full Fibre (FTTP)
- Sewerage
- Ask Agent
Rights & Restrictions
- Public Rights of Way
- Ask Agent
- Private Rights of Way
- Ask Agent
- Listed Property
- Ask Agent
- Restrictions
- Ask Agent
Listed status, conservation areas and planning constraints for this location are in the full report.
Property Features
- Accessibility
- Ask Agent
- Parking
- Garage
- Garden
- Private Garden
Beyond the particulars: planning activity, flood history, heritage and ground risks, checked for this exact spot.
Connectivity
Broadband
Fastest speed available at this postcode
1.8 Gbps
Gigabit full fibre
Suitable for
- 4K streaming on every screen
- Full-time home working
- Online gaming & big downloads
Fixed wireless access may also be an option here.
Mobile signal
Predicted 4G and 5G signal; indoor signal depends on building materials.
Ofcom Connected Nations postcode-level predictions. Speeds and signal are modelled, not measured, and vary between addresses and providers.
Signal is the easy part. Planning activity, flood history and protected designations here are in the full report.
Nearest Schools
Primary
- Bishopsteignton School695 metresNo Ofsted rating
- Ages
- 2 to 11
- Pupils
- 157
- Type
- Community school
- Teignmouth Primary School1.6 milesOfsted: Good
- Ages
- 3 to 11
- Pupils
- 197
- Type
- Academy converter
- Our Lady and St Patrick's Roman Catholic Primary School1.8 milesOfsted: Good
- Ages
- 2 to 11
- Pupils
- 134
- Type
- Academy sponsor led
- Faith
- Roman Catholic
- Rydon Primary School1.8 milesOfsted report card · Mar 2026
- Ages
- 4 to 11
- Pupils
- 373
- Type
- Academy converter
- St Michael's Church of England Primary School2.1 milesOfsted: Good
- Ages
- 3 to 11
- Pupils
- 454
- Type
- Voluntary controlled school
- Faith
- Church of England
Secondary
- Teignmouth Community School, Exeter Road2.2 milesOfsted: Requires improvement *
- Ages
- 11 to 18
- Pupils
- 748
- Type
- Academy converter
- Teign School2.3 milesOfsted: Good
- Ages
- 11 to 18
- Pupils
- 1,111
- Type
- Academy converter
- South Devon UTC2.9 milesOfsted report card · Feb 2026
- Ages
- 14 to 19
- Pupils
- 184
- Type
- University technical college
- Newton Abbot College3.2 milesOfsted: Good *
- Ages
- 11 to 18
- Pupils
- 1,108
- Type
- Academy converter
- Coombeshead Academy3.4 milesOfsted: Good
- Ages
- 11 to 18
- Pupils
- 870
- Type
- Academy converter
* Latest graded judgement covers quality of education only; no overall grade was issued under the 2024-25 inspection framework.
Distances are straight-line from the advertised location. Source: the national school registers (DfE, Welsh Government, Scottish Government) and Ofsted.
Schools are just the start: sold prices nearby, planning activity and any flood history are in the full report.
Amenities
Supermarket
GP surgery
Pharmacy
Hospital
Green space
Straight-line distances from the advertised location. Sources: NHS records, Geolytix supermarket locations, OS Open Greenspace and the national trails registers.
The area stacks up? Now check the location itself: planning nearby, protected designations and past flooding.
Getting Around
Nearest station
Nearest bus stop
Typical drive times
Straight-line distances from the advertised location; drive times are typical free-flow times over OpenStreetMap road data, so allow more at peak. Public transport locations from DfT NaPTAN.
Easy to reach matters. So do planning activity, flood history and ground risks: all in the full report.
Flood Risk
Environment Agency open data, checked around the advertised map pin for the listed acreage. Long-term risk counts flood defences; the planning map's flood zones do not. Provided by LandSale, not the listing agent, and not part of the agent's particulars. Risk varies across a holding, so verify before committing.
Rivers and the sea
Planning map: Flood Zone 1.
Surface water
These bandings are the summary. Where this location sits on the flood maps, plus planning activity, heritage and ground risks, is in the full report.
Important notice: Information, maps and tags on this page are drawn from the advertising agent's marketing materials or generated automatically. LandSale has not verified them. Relying on these details is at your own risk, always carry out independent checks before committing to a purchase.
LandSale full disclaimer
Marketing information only - not formal particulars. The details on this website are provided for general guidance and do not constitute an offer or contract. Neither LandSale nor the advertising estate/land agent accepts responsibility for any inaccuracy.
1. Source of information
- Listing content: Core description, asking price, tenure, measurements, photographs and planning history originate from the marketing materials of the advertising estate or land agent. LandSale does not author this content and cannot guarantee its accuracy.
- Automated tags & categorisation: Property type, land-use class, acreage bands and similar labels may be applied by machine-learning models. They are intended as a helpful guide only and may not reflect the property's legal status or permitted use.
- Third-party & enriched data layers: Maps, boundary outlines, planning designations, soil reports, broadband coverage and other environmental or location-based insights are licensed from external suppliers. Such data are supplied “as is", may be incomplete or out of date and are subject to change without notice.
2. Verification required
Prospective purchasers must verify critical matters, including but not limited to planning permission, title boundaries, public rights of way, environmental constraints, acreage, services, access and VAT status, through their own inspections, specialist surveys, legal advisers and the selling agent before relying on the information or entering into any contract.
3. No warranty or liability
LandSale gives no warranty, express or implied, as to the accuracy, completeness or fitness for any particular purpose of the information displayed. LandSale shall not be liable for any loss, damage, cost or expense arising directly or indirectly from any use of or reliance on such information, save where liability may not be excluded by law.
4. Updates & feedback
If you believe any detail on this listing is inaccurate, please let us know. We will investigate and, where appropriate, update the listing or notify the agent.
© LandSale | Version 1.3 - August 2026
Contact By Design, covering Nationwide
12 Old Bond Street, Mayfair, London, W1S 4PW
View agent profileSimilar properties for sale
- Price
- Guide Price£4,350,000
- Size
- 41.58 acres
Widecombe-In-The-Moor, Dartmoor National Park, Devon, UK, , Devon TQ13 England
Added on 20/10/2026Country Estate
- Price
- £3,500,000
- Size
- 30 acres
Toadpit Lane, West Hill, EX11, West Hill, Devon EX11 England
Added on 01/07/2026House with Land
- Price
- Offers in Excess of£3,000,000
- Size
- 9 acres
Added on 04/06/2026Country Estate
- Price
- Offers in Excess of£3,000,000
- Size
- 9 acres
Added on 29/01/2026Country Home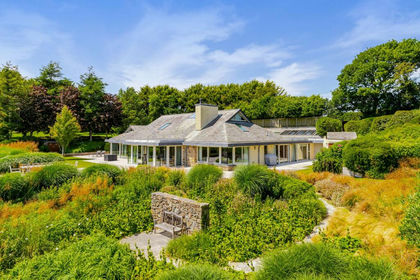
- Price
- Offers in Excess of£4,000,000
- Size
- 9 acres
Added on 29/04/2026House with Land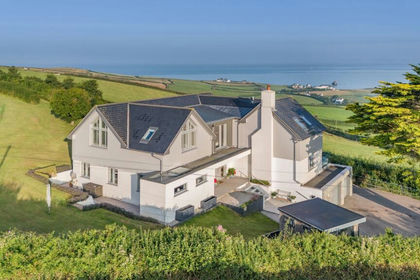
- Price
- Guide Price£3,000,000
- Size
- 4 acres
Near Thurlestone Sands, Kingsbridge, South Huish, Devon TQ7 England
Added on 11/05/2026House with Land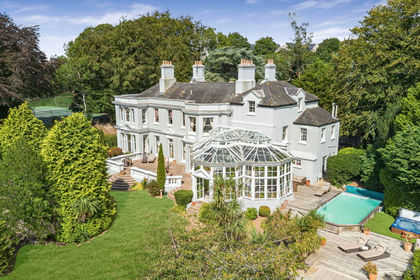
- Price
- Guide Price£3,250,000
- Size
- 5 acres
LOT 1 - Brixton House, The Paddock & Land at Venn Farm Phase 2B, Brixton, Devon PL8 England
Added on 25/09/2026Country Home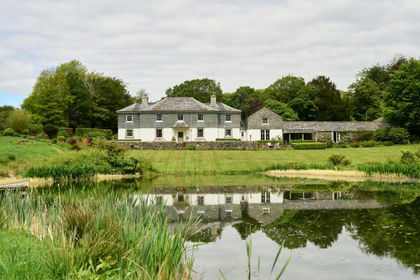
- Price
- £3,500,000
- Size
- 140 acres
Milton Abbot, Tavistock, Devon, Milton Abbot, Devon PL19 England
Added on 21/05/2026Farmhouse
- Price
- Guide Price£2,795,000
- Size
- 163.92 acres
Perry Farm, Dulverton, Somerset, TA22, Dulverton, Somerset TA22 England
Added on 17/09/2026Farm
- Price
- Guide Price£3,000,000
- Size
- 227 acres
Buckland St. Mary, Chard, Somerset, TA20, Buckland St Mary, Somerset TA20 England
Added on 29/01/2026Farm