Kinnersley, Herefordshire
- Bedrooms
- 4
- Bathrooms
- 2
Key Features
- Grade II Listed Detached Barn Conversion
- Impressive Sitting Room with HETA Stove
- Superb Bespoke Kitchen/Dining Room
- Four Bedrooms including Principal Suite
- Vaulted Ceilings & Exposed Oak Timbers
- Private Walled Garden & Terrace
- Outbuilding Gym/Study with Planning for Annexe
- Attached Garage & Generous Driveway Parking
- Comprehensively Renovated to an Exceptional Standard
- Beautifully Positioned in the Herefordshire Countryside
Description
A Truly Exceptional Grade II Listed Detached Barn Conversion in Kinnersley, Herefordshire, comprehensively renovated to create a beautifully finished four bedroom home, retaining an extraordinary amount of its original timber structure and offering superb living space, private walled garden, garage and a detached gym and study with planning permission for conversion to an annexe. All finished to a very high specification throughout, Offered With No Onward Chain.
Entrance Hall – Cloakroom – Downstairs WC – Sitting Room – Kitchen/Dining Room – Utility Room – Built-in Bar – Principal Bedroom with Ensuite – Three Further Bedrooms – Family Bathroom – Private Walled Garden – Paved Terrace – Outbuilding: Gym & Study with Annexe Potential – Attached Garage – Driveway Parking
Winterfold is a home whose history remains very much part of its character. From the red brick elevations and former agricultural openings to the remarkable collection of exposed oak beams, roof trusses and slit windows found throughout, the origins of the building are still clearly visible.
The current owners have undertaken an extensive programme of renovation, working alongside RRA Architects and an interior design studio recognised by Architectural Digest. Their approach has been to retain those original features wherever possible, while reconsidering the interior as a highly individual family home. Nowhere is this more apparent than across the ground floor, where two substantial living spaces form the centre of the house. A sitting room measuring almost 25ft connects naturally with the adjoining kitchen and dining room, creating an impressive series of spaces for everyday family life and larger gatherings. 14mm engineered oak flooring runs throughout, while exposed beams overhead give each room a sense of the building that came before.
Upstairs, three particularly generous double bedrooms are joined by a fourth bedroom, currently used as a dressing room, with an ensuite to the principal bedroom and separate family bathroom. Outside, the private walled garden provides an attractive extension of the living space, while the detached gym and study offers excellent additional flexibility, with planning permission in place for conversion to an annexe.
The Property
Entrance Hall: A welcoming entrance with engineered oak flooring and exposed timberwork immediately introducing the character found throughout the house. Doors lead to the principal living rooms, cloakroom and WC.
Sitting Room: An exceptional main reception space, with ample room for several seating areas. A HETA 8 cast iron wood burning and multi fuel stove provides a focal point, while substantial exposed ceiling beams and oak flooring give the room warmth and character. Glazed doors open directly onto the garden and terrace, while beneath the staircase the owners have created a fitted bar area with dark timber cabinets and space for a wine cooler, adding to the room's relaxed and sociable feel.
Kitchen/Dining Room: The kitchen and dining room is another substantial space and has been completely refitted as part of the renovation. Dark contemporary cabinets are complemented by quartz worktops and a large central island providing additional preparation space and informal seating. The specification includes Bosch Series 8 full steam and combination ovens, a Bosch venting induction hob, integrated Bosch full height fridge and separate freezer, dishwasher and Quooker instant boiling water tap.
The adjoining dining area comfortably accommodates a large table, with the open connection to the sitting room making this entire part of the house particularly well suited to entertaining. Original beams remain exposed overhead, ensuring the historic structure is never lost beneath the contemporary finish.
Utility Room: Positioned directly off the kitchen and fitted with further storage, work surfaces and space for laundry appliances. Miele washing machine and Miele heat pump tumble dryer may be available by separate negotiation.
Landing: The first floor is reached via the staircase from the sitting room, with a soaring vaulted ceiling above exposing the apex of the building beautifully, opening onto a long landing where the original oak frame becomes one of the defining features of the house. Heavy posts, braces and roof trusses remain exposed throughout, complemented by skylights allowing natural light to pour in. Wool Berber carpeting has been fitted throughout the bedrooms and landing.
Principal Bedroom with Ensuite: A particularly impressive vaulted bedroom where the roof structure has been left fully exposed. The room comfortably accommodates a super king bed with plenty of additional space for furniture, while a skylight and six windows provide excellent natural light. Remote controlled blinds have been fitted to the principal window and skylight.
The ensuite is finished in a simple contemporary style, including a glazed walk-in shower with rainhead, WC, vanity unit, mirror cupboard and chrome heated towel radiator.
Bedroom 2: A generous double bedroom, with a vaulted ceiling and exposed roof timbers giving the room plenty of character. There is ample space for a large bed together with additional bedroom furniture.
Bedroom 3: A further spacious double bedroom with exposed structural timbers, a vaulted ceiling and two skylights bringing in plenty of natural light. There is also ample space for freestanding bedroom furniture.
Bedroom 4/Dressing Room: Currently arranged as a generous dressing room with extensive wardrobe storage, this remains a proper fourth bedroom and could equally serve as a study or nursery if preferred.
Family Bathroom: A newly refitted bathroom suite, including a bath, separate corner shower enclosure, WC and wash basin, again with exposed structural timbers forming part of the room.
Outside
The rear garden is a particularly attractive and private space, enclosed by traditional brick walls and the surrounding former farm buildings. A broad lawn forms the centre of the garden, bordered by established shrubs, planting and a mature tree. Immediately outside the house is a generous paved terrace, with doors opening directly from the principal living spaces. The arrangement works particularly well with the internal layout, providing plenty of space for outdoor dining and seating.
Outbuilding: Gym & Study with Annexe Potential: Standing separately within the garden is a substantial building currently arranged as a gym and adjoining study. The main room has an impressive vaulted ceiling with exposed timber roof trusses, full width glazing and French doors overlooking the garden, while an adjoining study provides an excellent separate home working space. Planning permission has been obtained for conversion of the building to an annexe to include both a kitchen and bathroom, with approved architectural and building plans in place, giving a future owner the option to create additional independent living space if required. The plans also include expanding the building and attaching to the main house.
Winterfold is approached through timber gates onto a generous gravelled parking area, leading alongside the house to the attached garage. The driveway also includes and outside tap, external lighting and side gate access to the garden.
Practicalities
Herefordshire Council Tax Band ‘F’
Oil-fired Central Heating (recently replaced Worcester combi boiler)
Recently Replaced Upgraded Oil Tank
Private Drainage (septic tank)
Upgraded Consumer Unit & Sockets (including USB & USB-C connections)
EV Charging Point
Grade II Listed
Directions
From Hereford, proceed west on the A438 towards Brecon and continue for 10 miles. After passing through Letton, continue for another 2 miles, then turn right onto the A4112 towards Leominster. Proceed for 1.5 miles, then turn right into Ailey Lane and continue for 0.3 miles. Turn right, where the property can be found on the left-hand side.
What3Words: ///general.verse.engulfing
Map Location
Property details
- Tenure
- Freehold
- Council Tax Band
- F
- Date Posted
- 2026-10-19
Utilities & Restrictions
Utilities
- Electricity
- Mains
- Water
- Mains
- Heating
- Double Glazing, Oil Heating, Central Heating
- Broadband
- Fibre (FTTC)
- Sewerage
- Septic Tank / Private
Rights & Restrictions
- Public Rights of Way
- Ask Agent
- Private Rights of Way
- Ask Agent
- Listed Property
- Yes
- Restrictions
- Ask Agent
Listed status, conservation areas and planning constraints for this location are in the full report.
Property Features
- Accessibility
- Ask Agent
- Parking
- Garage, Driveway
- Garden
- Private Garden
Beyond the particulars: planning activity, flood history, heritage and ground risks, checked for this exact spot.
Connectivity
Broadband
Fastest speed available at this postcode
1 Gbps
Gigabit full fibre
Suitable for
- 4K streaming on every screen
- Full-time home working
- Online gaming & big downloads
Mobile signal
Predicted 4G and 5G signal; indoor signal depends on building materials.
Ofcom Connected Nations postcode-level predictions. Speeds and signal are modelled, not measured, and vary between addresses and providers.
Signal is the easy part. Planning activity, flood history and protected designations here are in the full report.
Nearest Schools
Primary
- Eardisley CofE Primary School1.5 milesNo Ofsted rating
- Ages
- 4 to 11
- Pupils
- 102
- Type
- Voluntary controlled school
- Faith
- Church of England
- Almeley Primary School1.9 milesOfsted report card · Jun 2026
- Ages
- 2 to 11
- Pupils
- 55
- Type
- Community school
- Staunton-on-Wye Endowed Primary School2.8 milesNo Ofsted rating
- Ages
- 4 to 11
- Type
- Academy converter
- Weobley Primary School4.8 milesNo Ofsted rating
- Ages
- 2 to 11
- Pupils
- 215
- Type
- Community school
- Clifford Primary School4.9 milesNo Ofsted rating
- Ages
- 4 to 11
- Pupils
- 101
- Type
- Community school
Secondary
- Weobley High School4.7 milesNo Ofsted rating
- Ages
- 11 to 16
- Pupils
- 533
- Type
- Community school
- Lady Hawkins' School5.7 milesOfsted: Good *
- Ages
- 11 to 16
- Pupils
- 281
- Type
- Academy converter
- Fairfield High School6.5 milesOfsted: Outstanding
- Ages
- 11 to 16
- Pupils
- 607
- Type
- Academy converter
- Kingstone High School9.2 milesNo Ofsted rating
- Ages
- 11 to 16
- Pupils
- 568
- Type
- Academy converter
- Whitecross Hereford11 milesOfsted: Good
- Ages
- 11 to 16
- Pupils
- 942
- Type
- Academy converter
* Latest graded judgement covers quality of education only; no overall grade was issued under the 2024-25 inspection framework.
Distances are straight-line from the advertised location. Source: the national school registers (DfE, Welsh Government, Scottish Government) and Ofsted.
Schools are just the start: sold prices nearby, planning activity and any flood history are in the full report.
Amenities
Supermarket
GP surgery
Pharmacy
Hospital
Straight-line distances from the advertised location. Sources: NHS records, Geolytix supermarket locations, OS Open Greenspace and the national trails registers.
The area stacks up? Now check the location itself: planning nearby, protected designations and past flooding.
Getting Around
Nearest station
Nearest bus stop
Typical drive times
Straight-line distances from the advertised location; drive times are typical free-flow times over OpenStreetMap road data, so allow more at peak. Public transport locations from DfT NaPTAN.
Easy to reach matters. So do planning activity, flood history and ground risks: all in the full report.
Flood Risk
Environment Agency open data, checked around the advertised map pin for the listed acreage. Long-term risk counts flood defences; the planning map's flood zones do not. Provided by LandSale, not the listing agent, and not part of the agent's particulars. Risk varies across a holding, so verify before committing.
Rivers and the sea
Planning map: Flood Zone 1.
Surface water
Not at the pin: mapped about 10 metres away.
These bandings are the summary. Where this location sits on the flood maps, plus planning activity, heritage and ground risks, is in the full report.
Important notice: Information, maps and tags on this page are drawn from the advertising agent's marketing materials or generated automatically. LandSale has not verified them. Relying on these details is at your own risk, always carry out independent checks before committing to a purchase.
LandSale full disclaimer
Marketing information only - not formal particulars. The details on this website are provided for general guidance and do not constitute an offer or contract. Neither LandSale nor the advertising estate/land agent accepts responsibility for any inaccuracy.
1. Source of information
- Listing content: Core description, asking price, tenure, measurements, photographs and planning history originate from the marketing materials of the advertising estate or land agent. LandSale does not author this content and cannot guarantee its accuracy.
- Automated tags & categorisation: Property type, land-use class, acreage bands and similar labels may be applied by machine-learning models. They are intended as a helpful guide only and may not reflect the property's legal status or permitted use.
- Third-party & enriched data layers: Maps, boundary outlines, planning designations, soil reports, broadband coverage and other environmental or location-based insights are licensed from external suppliers. Such data are supplied “as is", may be incomplete or out of date and are subject to change without notice.
2. Verification required
Prospective purchasers must verify critical matters, including but not limited to planning permission, title boundaries, public rights of way, environmental constraints, acreage, services, access and VAT status, through their own inspections, specialist surveys, legal advisers and the selling agent before relying on the information or entering into any contract.
3. No warranty or liability
LandSale gives no warranty, express or implied, as to the accuracy, completeness or fitness for any particular purpose of the information displayed. LandSale shall not be liable for any loss, damage, cost or expense arising directly or indirectly from any use of or reliance on such information, save where liability may not be excluded by law.
4. Updates & feedback
If you believe any detail on this listing is inaccurate, please let us know. We will investigate and, where appropriate, update the listing or notify the agent.
© LandSale | Version 1.3 - August 2026
Listing agent
Glasshouse Estates and Properties LLP, Hereford
Berrow Business Centre Bath Street Hereford HR1 2HE
Contact Glasshouse Estates and Properties LLP, Hereford
Berrow Business Centre Bath Street Hereford HR1 2HE
View agent profileSimilar properties for sale
- Price
- Guide Price£850,000
- Size
- 5.1 acres
The Vallets, Waterloo, Letton, HR3, Letton, Herefordshire, County of HR3 England
Added on 28/01/2026House with Land
- Price
- Offers in Region of£850,000
- Size
- 8.93 acres
Bredwardine, Hereford, Bredwardine, Herefordshire, County of HR3 England
Added on 23/05/2026Smallholding
- Price
- £895,000
- Size
- 1 acres
The Store House, Herefordshire, Staunton on Wye, Herefordshire, County of HR4 England
Added on 09/07/2026House with Land
- Price
- Guide Price£865,000
- Size
- 3.6 acres
Whitney-On-Wye, Hereford, Whitney-on-Wye, Herefordshire, County of HR3 England
Added on 01/05/2026Farmhouse
- Price
- Guide Price£625,000
- Size
- 3.85 acres
Brilley, Whitney On Wye Hereford HR3, Brilley, Herefordshire, County of HR3 England
Added on 09/07/2026Smallholding
- Price
- Guide Price£565,000
- Size
- 2 acres
Kingswood, Kington, Herefordshire, County, Kington Rural, Herefordshire, County of HR5 England
Added on 19/09/2026House with Land
- Price
- £650,000
- Size
- 1.5 acres
Brilley, Whitney-On-Wye, Hereford, Brilley, Herefordshire, County of HR3 England
Added on 03/07/2026House with Land
- Price
- Guide Price£595,000
- Size
- 4.6 acres
Dorstone, Hereford, Dorstone, Herefordshire, County of HR3 England
Added on 12/10/2026Mill Conversion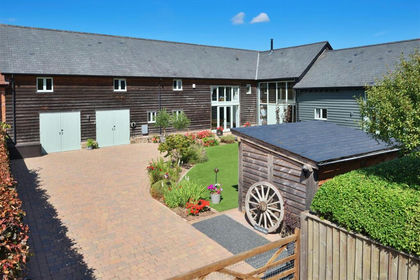
- Price
- Guide Price£795,000
Weston Court Barns, Pembridge, Leominster, Pembridge, Herefordshire, County of HR6 England
Added on 11/09/2026Barn Conversion