Netpool Road, Cardigan, SA43
- Land size
- 3 acres
- Bedrooms
- 6
- Bathrooms
- 2
Key Features
- Cardigan - West Wales
- Historic country house
- Range of traditional outbuildings ripe for conversion
- Set in 3 acres of grounds
- Wealth of history and character
- Private and peaceful location
- Versatile 5/6 Bed accommodation
Description
**Historic 5/6 bedroom country house**Full of character and charm**Located on the edge of the vibrant town of Cardigan - West Wales**Set in 3 acres of grounds**Range of traditional stone and slate outbuildings, ripe for conversion (stc)**Flexible and spacious accommodation**Short distance from the river Teifi**A private and peaceful setting**Easy walking distance to all town amenities**Double glazing throughout and oil fired central heating**A MUST VIEW ! **
The property is situated in a sought after location being close to the Teifi river and a short walk to Cardigan town centre which offers a good level of local amenities and services including primary and secondary schools, 6th form college, theatre/cinema, community hospital, traditional high street offerings, retail and industrial parks, supermarkets, excellent employment opportunities, lovely walks and much more. The Cardigan Bay coastline and the Pembrokeshire national park is a 10 minute drive with its outstanding coastal aspect and many popular sandy beaches.
The property benefits from mains electricity and water. Private Drainage Oil central heating.
Tenure - Freehold.
Council Tax Band G (Ceredigion County Council).
Please Note -
Since the drone photography photos were taken. Works on the Welsh Water pump station to the west of the property has commenced.
GENERAL
The current vendors believe the property originally dates back to the 13th Century and was originally called Netpool Farm and was, they believe, an old Welsh longhouse.
The current property is believed to have built mid 19th century following a Victorian style with tall ceilings and bay windows.
The property retains many of its character features such as its main glass entrance porch.
There is a range of stone and slate outbuildings ripe for conversion (Subject to consent) with the large spacious accommodation also being flexible to offer multi generational property or home with an income.
THE PROPERTY IS WELL WORTHY OF A VIEWING.
Kitchen/Breakfast Room
21' 10" x 18' 8" (6.65m x 5.69m) A spacious and practical kitchen/breakfast room featuring tiled flooring, a range of wall and base units complemented by granite worktops, a Rangemaster cooker with extractor hood and a two-bowl drainer sink. Two rear-facing double-glazed UPVC windows provide natural light, while a breakfast bar creates a convenient informal dining area. The room also benefits from an oil-fired range cooker, which provides hot water and heating to part of the property, an under-stairs storage cupboard and provision for a dishwasher.
Study
14' 6" x 9' 1" (4.42m x 2.77m) A versatile study featuring tiled flooring, built-in storage cupboards and a side-facing double-glazed UPVC window. A traditional coal fireplace with mantelpiece provides an attractive focal point, creating a characterful space ideal for home working, reading or quiet relaxation.
Dining Room
15' 1" x 15' 10" (4.60m x 4.83m) A separate dining room featuring tiled flooring, a side-facing double-glazed UPVC window and radiator. Conveniently positioned off the kitchen, the room provides a dedicated space for family meals and entertaining, with access to a useful adjoining pantry.
Pantry
10' 2" x 5' 0" (3.10m x 1.52m) A practical storage space featuring tiled flooring and a storage cupboard, conveniently situated off the dining room.
Porch/Utility Room
7' 9" x 6' 0" (2.36m x 1.83m) A useful utility area with tiled flooring, shelving and fittings for a washing machine and tumble dryer. A front-facing door provides direct access to the patio area.
Additional Storage Room
49' 7" x 6' 2" (15.11m x 1.88m) A generously proportioned ancillary room featuring tiled flooring, four front-facing double-glazed UPVC windows, power and lighting, together with a WC. Offering useful additional space, this room could accommodate a variety of storage or practical household requirements.
Entrance Porch
6' 2" x 3' 5" (1.88m x 1.04m) An attractive entrance porch featuring distinctive blue-stained-glass windows surrounding the front door, providing a charming introduction to the property's period character. Tiled flooring completes the space.
Main Entrance Hall
26' 3" x 8' 5" (8.00m x 2.57m) A welcoming entrance hall featuring original period tiled flooring and a radiator, setting the tone for the traditional features found throughout the property.
Living Room
20' 10" x 13' 5" (6.35m x 4.09m) A well-proportioned reception room featuring a front-facing double-glazed UPVC bay window and an additional side-facing window, allowing natural light to fill the space. A coal-burning stove set beneath a decorative mantelpiece, with a tiled hearth, provides an attractive focal point. Further features include laminate flooring, wall lighting, a television point and radiator.
Sitting Room
19' 5" x 13' 3" (5.92m x 4.04m) A further reception room offering a similarly characterful feel, with a front-facing double-glazed UPVC bay window, side-facing window and a coal-burning stove set within a fireplace with mantelpiece and tiled hearth. Additional features include laminate flooring, wall lights, a television point and radiator. The room offers flexibility as a family sitting room, snug or additional entertaining space.
Ground-Floor Shower Room
9' 10" x 8' 6" (3.00m x 2.59m) A conveniently positioned shower room fitted with a quadrant shower enclosure, WC, wash hand basin and wall and base storage units. Part-tiled walls, tiled flooring, a side-facing double-glazed UPVC window and radiator complete the accommodation.
Landing
20' 2" x 8' 4" (6.15m x 2.54m) A staircase with wooden detailing leads to the upper floors, where a skylight provides natural illumination. The landing features laminate flooring and gives access to several bedrooms and further accommodation.
Bedroom 3
13' 7" x 15' 11" (4.14m x 4.85m) A characterful bedroom featuring a decorative fireplace, fitted storage cupboard/wardrobe, laminate flooring, radiator and side-facing double-glazed UPVC window.
Bedroom 4
19' 6" x 12' 10" (5.94m x 3.91m) A spacious bedroom featuring a front-facing double-glazed upvc bay window and an additional side-facing window. A feature fireplace provides an attractive focal point, while laminate flooring, a radiator and television point complete the room.
Bedroom 6 / Office
9' 3" x 6' 11" (2.82m x 2.11m) A versatile room with a front-facing double-glazed UPVC window and laminate flooring. Equally suited to use as a bedroom, home office, hobby room or dressing room, depending on individual requirements.
Bedroom 5
16' 11" x 13' 1" (5.16m x 3.99m) A further bedroom featuring a front-facing double-glazed UPVC bay window, feature fireplace, laminate flooring and radiator, combining useful accommodation with traditional character.
Family Bathroom
9' 6" x 6' 5" (2.90m x 1.96m) The family bathroom is fitted with a panelled bath, wash hand basin and WC, together with wall and base storage units. Two side-facing double-glazed UPVC windows provide natural light, complemented by a radiator.
Office
10' 7" x 8' 5" (3.23m x 2.57m) A dedicated office space featuring laminate flooring, a side-facing double-glazed UPVC window and an attic hatch. Offering additional flexibility for those working from home or requiring a quiet study area.
Bedroom 2
19' 1" x 10' 10" (5.82m x 3.30m) A characterful bedroom featuring exposed ceiling beams, a rear-facing double-glazed UPVC window and skylight, allowing natural light to enter from different aspects. Laminate flooring completes the room.
Additional Hallway
A connecting hallway providing access via stairs to the kitchen and further bedrooms, with a rear-facing double-glazed UPVC window providing natural light.
Bedroom 1
20' 1" x 19' 1" (6.12m x 5.82m) A particularly distinctive bedroom featuring exposed ceiling beams, two feature fireplaces and a skylight, complemented by a side-facing double-glazed UPVC window. Laminate flooring, radiator and attic hatch complete the accommodation. The combination of traditional features and natural light gives this room considerable character.
Attic Space
The property benefits from a substantial attic area which is fully boarded and offers exciting potential for further accommodation or alternative uses, subject to the necessary planning permissions, building regulations and other relevant consents. This provides an additional opportunity for buyers looking to adapt and enhance the property to suit their own requirements.
The Gardens and Grounds.
A private driveway provides access to the property, creating an attractive approach and practical parking provision.
The property occupies approximately 3 acres of land, offering generous outdoor space and attractive countryside surroundings.
The established gardens extend around the front and side of the house, incorporating a walled garden and orchard.
The combination of established gardens, orchard, extensive grounds and multiple outbuildings makes the outside space a particularly appealing feature of the property, with scope to suit a variety of interests and practical requirements, subject to any relevant consents.
The Outbuildings
A notable feature is the extensive collection of outbuildings, comprising a range of former agricultural buildings, stables, workshops and storage facilities. These provide considerable versatility for those requiring additional workspace, equipment storage or hobby areas.
The outbuildings comprise of -
Outbuilding 1
20' 1" x 10' 9" (6.12m x 3.28m) Which houses the oil tank.
Workshop
19' 5" x 19' 5" (5.92m x 5.92m) Equipped with power, lighting and overhead storage.
Former Stable Building
21' 9" x 19' 8" (6.63m x 5.99m) Featuring a skylight and currently utilised for storage purposes.
Former Cow Shed
57' 5" x 15' 1" (17.50m x 4.60m) stone and slate construction, ripe for conversion into extra accommodation (STP).
Former Coach House
21' 0" x 13' 11" (6.40m x 4.24m) with external stairs leading to an upper-level storage room.
Open Fronted Garage
13' 9" x 24' 11" (4.19m x 7.59m) Concrete sectional build.
ANTI MONEY LAUNDERING
To comply with Government anti-money laundering legislation, we are legally required to carry out identity and verification checks on all buyers and sellers.
We work with our trusted and industry-recognised partner, Coadjute, who will send you a secure link to complete these biometric checks electronically once your offer has been accepted (subject to contract).
A non-refundable fee of £45 + VAT per person is payable directly to Coadjute for this service. These checks must be completed before we can issue the memorandum of sale to the solicitors and progress the transaction.
If you have any questions or need any assistance, please don’t hesitate to contact the office – we’re always happy to help.
VIEWING ARRANGEMENTS
Strictly by prior appointment only. Please contact our Aberaeron Office on or
All properties are available to view on our Website – on our FACEBOOK Page - 'LIKE' our FACEBOOK Page for new listings, updates, property news and ‘Chat to Us’.
To keep up to date please visit our Website, Facebook and Instagram Pages
LAND TRANSACTION TAX
The purchase of this property may be subject to Land Transaction Tax (LTT). The amount payable will depend upon the purchase price and the purchaser’s individual circumstances. Buyers are advised to use the Welsh Revenue Authority Land Transaction Tax calculator and/or seek advice from their solicitor or financial adviser.
Map Location
Property details
- Tenure
- Freehold
- Council Tax Band
- G
- Date Posted
- 2026-10-19
Market Value Analysis
Compared with 1,018 Homes with Land listings in Wales (1+ acres).
Utilities & Restrictions
Utilities
- Electricity
- Mains
- Water
- Mains
- Heating
- Oil Heating
- Broadband
- Full Fibre (FTTP)
- Sewerage
- Septic Tank / Private
Rights & Restrictions
- Public Rights of Way
- Yes
- Private Rights of Way
- Ask Agent
- Listed Property
- Ask Agent
- Restrictions
- Ask Agent
Listed status, conservation areas and planning constraints for this location are in the full report.
Property Features
- Accessibility
- Ask Agent
- Parking
- Garage, Driveway, Private Parking
- Garden
- Garden
Beyond the particulars: planning activity, flood history, heritage and ground risks, checked for this exact spot.
Connectivity
Broadband
Fastest speed available at this postcode
80 Mbps
Superfast · available to 75% of premises
Suitable for
- HD streaming
- Video calls
- Web & social
Mobile signal
Predicted 4G and 5G signal; indoor signal depends on building materials.
Ofcom Connected Nations postcode-level predictions. Speeds and signal are modelled, not measured, and vary between addresses and providers.
Signal is the easy part. Planning activity, flood history and protected designations here are in the full report.
Nearest Schools
Primary
- Ysgol Gynradd Aberteifi742 metres
- Pupils
- 379
- Type
- Nursery, Infants & Juniors
- Language
- Welsh medium school / provision (including transitional)
- Ysgol Llandudoch991 metres
- Pupils
- 77
- Type
- Nursery, Infants & Juniors
- Language
- Welsh medium school / provision (including transitional)
- Cilgerran Church in Wales VC School2.4 miles
- Pupils
- 114
- Type
- Nursery, Infants & Juniors
- Language
- Welsh medium school / provision (including transitional)
- Ysgol Gymunedol Llechryd2.9 miles
- Pupils
- 54
- Type
- Infants & Juniors
- Language
- Welsh medium school / provision (including transitional)
- Ysgol Gymunedol Penparc3.4 miles
- Pupils
- 103
- Type
- Infants & Juniors
- Language
- Welsh medium school / provision (including transitional)
Secondary
- Ysgol Uwchradd Aberteifi842 metres
- Pupils
- 614
- Type
- Secondary (ages 11-19)
- Language
- Welsh medium school / provision (including transitional)
- Ysgol Bro Preseli8 miles
- Pupils
- 932
- Type
- Middle (ages 3-19)
- Language
- Welsh medium school / provision (including transitional)
- Ysgol Gyfun Emlyn9.1 miles
- Pupils
- 502
- Type
- Secondary (ages 11-19)
- Language
- Dual language school / provision (Welsh and English) (including transitional)
- Ysgol Bro Teifi15 miles
- Pupils
- 861
- Type
- Middle (ages 3-19)
- Language
- Welsh medium school / provision (including transitional)
- Ysgol Bro Gwaun15 miles
- Pupils
- 574
- Type
- Secondary (ages 11-16)
- Language
- Dual language school / provision (Welsh and English) (including transitional)
Distances are straight-line from the advertised location. Source: the national school registers (DfE, Welsh Government, Scottish Government) and Ofsted.
Schools are just the start: sold prices nearby, planning activity and any flood history are in the full report.
Amenities
Supermarket
GP surgery
Pharmacy
Green space
Walking trail
Straight-line distances from the advertised location. Sources: NHS records, Geolytix supermarket locations, OS Open Greenspace and the national trails registers.
The area stacks up? Now check the location itself: planning nearby, protected designations and past flooding.
Getting Around
Nearest station
Nearest bus stop
Typical drive times
Straight-line distances from the advertised location; drive times are typical free-flow times over OpenStreetMap road data, so allow more at peak. Public transport locations from DfT NaPTAN.
Easy to reach matters. So do planning activity, flood history and ground risks: all in the full report.
Flood Risk
Natural Resources Wales open data, checked around the advertised map pin for the listed acreage. Long-term risk counts flood defences; the planning map's flood zones do not. Provided by LandSale, not the listing agent, and not part of the agent's particulars. Risk varies across a holding, so verify before committing.
Rivers and the sea
Planning map: Flood Zone 1.
Surface water
Not at the pin: mapped about 50 metres away.
These bandings are the summary. Where this location sits on the flood maps, plus planning activity, heritage and ground risks, is in the full report.
Important notice: Information, maps and tags on this page are drawn from the advertising agent's marketing materials or generated automatically. LandSale has not verified them. Relying on these details is at your own risk, always carry out independent checks before committing to a purchase.
LandSale full disclaimer
Marketing information only - not formal particulars. The details on this website are provided for general guidance and do not constitute an offer or contract. Neither LandSale nor the advertising estate/land agent accepts responsibility for any inaccuracy.
1. Source of information
- Listing content: Core description, asking price, tenure, measurements, photographs and planning history originate from the marketing materials of the advertising estate or land agent. LandSale does not author this content and cannot guarantee its accuracy.
- Automated tags & categorisation: Property type, land-use class, acreage bands and similar labels may be applied by machine-learning models. They are intended as a helpful guide only and may not reflect the property's legal status or permitted use.
- Third-party & enriched data layers: Maps, boundary outlines, planning designations, soil reports, broadband coverage and other environmental or location-based insights are licensed from external suppliers. Such data are supplied “as is", may be incomplete or out of date and are subject to change without notice.
2. Verification required
Prospective purchasers must verify critical matters, including but not limited to planning permission, title boundaries, public rights of way, environmental constraints, acreage, services, access and VAT status, through their own inspections, specialist surveys, legal advisers and the selling agent before relying on the information or entering into any contract.
3. No warranty or liability
LandSale gives no warranty, express or implied, as to the accuracy, completeness or fitness for any particular purpose of the information displayed. LandSale shall not be liable for any loss, damage, cost or expense arising directly or indirectly from any use of or reliance on such information, save where liability may not be excluded by law.
4. Updates & feedback
If you believe any detail on this listing is inaccurate, please let us know. We will investigate and, where appropriate, update the listing or notify the agent.
© LandSale | Version 1.3 - August 2026
Similar properties for sale
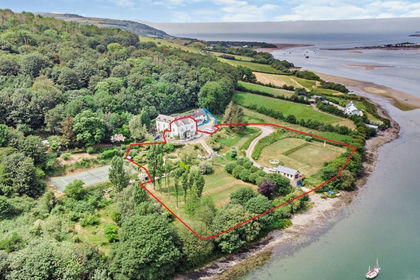
- Price
- Offers in Region of£725,000
- Size
- 2.16 acres
St. Dogmaels, Cardigan, St. Dogmaels, Pembrokeshire SA43 Wales
Added on 03/07/2026House with Land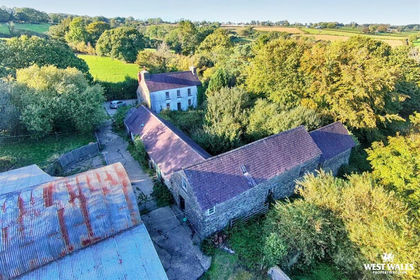
- Price
- Offers in Region of£800,000
- Size
- 72 acres
Added on 14/10/2026Agricultural Land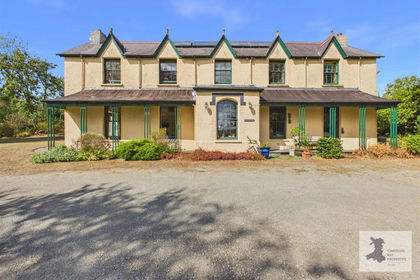
- Price
- £999,950
- Size
- 5.23 acres
Added on 28/08/2026Country Home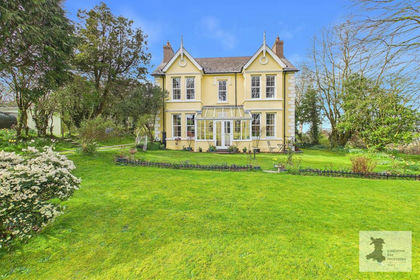
- Price
- Offers in Region of£750,000
- Size
- 1.06 acres
Added on 30/03/2026Country Home
- Price
- £725,000
- Size
- 1.6 acres
Added on 02/04/2026House with Land
- Price
- £645,000
- Size
- 8 acres
Added on 26/07/2026House with Land
- Price
- Offers in Region of£795,000
- Size
- 20 acres
Llandissilio, Clynderwen, SA66, Clynderwen, Pembrokeshire SA66 Wales
Added on 20/05/2026Smallholding
- Price
- £800,000
- Size
- 6 acres
Llanwnda, Goodwick, SA64, Goodwick, Pembrokeshire SA64 Wales
Added on 08/10/2026House with Land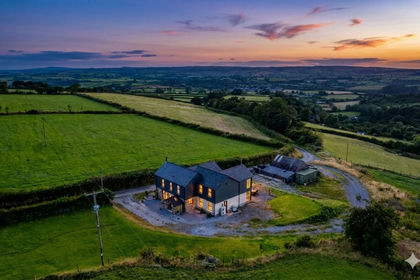
- Price
- £675,000
- Size
- 8 acres
Efail Y Banc, Rhydargaeau Road, Carmarthen, SA32, Carmarthen, Carmarthenshire SA32 Wales
Added on 10/04/2026Country Home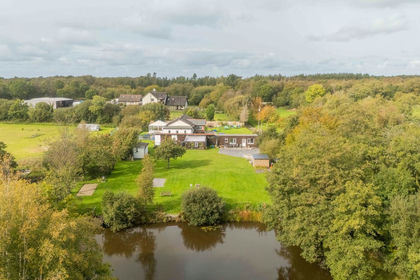
- Price
- £650,000
- Size
- 9 acres
Added on 23/10/2026Smallholding