The Street, Mileham
- Bedrooms
- 3
- Bathrooms
- 1
Key Features
- Guide Price: £425,000 - £450,000
- Brick and flint exterior showcasing timeless countryside craftsmanship with beautiful detailing and character
- Private gated entrance leading to a sweeping gravel driveway and a substantial double garage
- Spacious and welcoming entrance hall creating an immediate sense of light and proportion on arrival
- Large sitting room featuring exposed beams and a wood-burning stove, offering warmth and a true country feel
- Open-plan flow through to the dining area and conservatory, providing versatile spaces for relaxation and entertaining
- Stylish kitchen with solid wooden work surfaces, Belfast sink, breakfast bar seating, and ample storage throughout
- Practical adjoining utility room with additional sink, storage, and direct access to the garden
- Contemporary shower room with a large walk-in shower, modern fittings, and elegant neutral décor
- Expansive and secluded gardens with lawns, raised vegetable beds, patio and gravel areas, all surrounded by open countryside views
Description
Guide Price: £425,000 - £450,000. Brick and flint beauty meets enviable garden space in this exceptional countryside single-storey barn conversion, a home where charm and contemporary comfort converge effortlessly. Behind its private gated entrance, the property unfolds with a sense of calm and refinement, offering generous interiors and outdoor spaces designed for both relaxation and connection to nature. Inside, character features such as exposed beams and a wood-burning stove sit harmoniously alongside stylish finishes and light-filled living areas. The conservatory and kitchen flow seamlessly, creating a welcoming rhythm perfect for everyday living or quiet evenings at home. The kitchen is thoughtfully appointed with Bosch appliances, ensuring both practicality and modern efficiency. Each room feels balanced and considered, with warmth, proportion, and timeless appeal at every turn. Outside, the gardens are a true extension of the home, beautifully landscaped with lawns, patios, and raised beds that invite you to savour every season. Surrounded by fields and greenery, this property offers remarkable privacy without isolation. It’s a place where life slows to a gentler pace, wrapped in comfort, charm, and rural elegance.
The Location
Situated in the picturesque village of Mileham, this lovely location offers the best of countryside living with a warm, close-knit community feel. Nestled amidst rolling Norfolk countryside, Mileham provides a peaceful retreat while remaining well-connected to nearby market towns. The village itself enjoys a friendly and welcoming atmosphere, where neighbours know one another and community spirit thrives.
Local amenities include a handy post office and village hall, which regularly hosts local events, gatherings, and activities, perfect for those looking to get involved in village life.
Just a short drive away, the neighbouring village of Litcham provides further conveniences, including a well-regarded primary and high school, ideal for families seeking quality education close to home. The Bull Inn in Litcham is a popular spot for residents and visitors alike, offering hearty meals, a relaxed setting, and a true village pub atmosphere.
For day-to-day needs and a wider selection of shops, cafés, and services, the bustling market towns of Dereham, Swaffham, and Fakenham are all within easy reach. Each offers its own unique charm from Dereham’s lively high street and leisure facilities to Swaffham’s historic market and Fakenham’s traditional Norfolk character.
With scenic walking routes, country lanes to explore, and excellent road links, Mileham strikes the perfect balance between tranquil rural living and convenient access to the essentials of modern life.
The Street, Mileham
Perched within the peaceful countryside, this beautifully presented brick and flint 3 bedroom single-storey barn conversion captures the charm of rural living while offering all the space and comfort of a contemporary home. Set behind a private gated entrance, with a sweeping gravel driveway leading to a double garage, the property sits gracefully within its surroundings, framed by open fields and mature greenery.
Its position offers both seclusion and serenity, creating a haven for those seeking space, calm, and connection to nature.
Stepping inside, a generous entrance hall welcomes you with an immediate sense of warmth and proportion. The home opens up beautifully from here, flowing into a series of light, inviting rooms that balance comfort with character. The sitting room is a true centrepiece, spacious yet homely, with exposed overhead beams and a wood-burning stove that anchors the room in timeless country charm.
A subtle opening leads to a dining area nook, perfectly placed for family meals or evening gatherings, while sliding doors draw in natural light and open into the conservatory, a space that invites you to pause and take in garden views throughout the year.
The kitchen continues the home’s sense of rustic elegance, featuring solid wooden work surfaces, a classic Belfast sink, and breakfast bar seating, ideal for casual mornings or preparing meals while chatting with friends. In addition, the kitchen is equipped with Bosch appliances, including a double oven, induction hob, integrated fridge/freezer, and integrated dishwasher, ensuring modern practicality alongside its traditional charm.
Ample cabinetry ensures practicality, while an adjoining utility room offers further storage, a secondary sink, and direct access to the garden, adding thoughtful functionality to the home’s design.
There are three well-proportioned bedrooms, each offering a calm and restful atmosphere. The modern shower room has been tastefully updated, with a large walk-in shower, quality fittings, and neutral tones that enhance the sense of light and space. The interior feels modern without losing its inherent charm, a home that has been cared for and considered in every detail.
Outside, the gardens are a true highlight. Carefully arranged to make the most of the setting, they offer an array of distinct areas, from sweeping lawns bordered by hedges, to raised vegetable beds for those with a love of gardening, and gravel and patio terraces ideal for outdoor dining or quiet reflection.
The sense of privacy is exceptional, with countryside views on nearly every side and only the sound of birds and rustling trees to accompany the day.
This is more than just a single-storey barn conversion, it’s a home that embodies balance and ease, where traditional craftsmanship meets contemporary comfort. Whether enjoying evenings by the fire, tending to the garden, or watching the sunset from the conservatory, life here unfolds at a gentler pace, calm, grounded and deeply satisfying.
Agent’s Note
This property will be sold freehold.
Connected to oil-fired heating, mains water, electricity and drainage.
EPC Rating: D
Disclaimer
Minors and Brady (M&B) along with their representatives, are not authorised to provide assurances about the property, whether on their own behalf or on behalf of their client. We don’t take responsibility for any statements made in these particulars, which don’t constitute part of any offer or contract. To comply with AML regulations, £52 is charged to each buyer which covers the cost of the digital ID check. It’s recommended to verify leasehold charges provided by the seller through legal representation. All mentioned areas, measurements, and distances are approximate, and the information, including text, photographs, and plans, serves as guidance and may not cover all aspects comprehensively. It shouldn’t be assumed that the property has all necessary planning, building regulations, or other consents. Services, equipment, and facilities haven’t been tested by M&B, and prospective purchasers are advised to verify the information to their satisfaction through inspection or other means.
Map Location
Property details
- Tenure
- Freehold
- Council Tax Band
- D
- Date Posted
- 2026-10-16
Energy Performance Certificate
Energy Efficiency Rating
Based on UK Energy Performance Certificate standards (EU Directive 2002/91/EC)
Running costs are one side. Planning activity, flood history and ground risks for this location are in the full report.
Utilities & Restrictions
Utilities
- Electricity
- Mains
- Water
- Mains
- Heating
- Oil Heating
- Broadband
- Ask Agent
- Sewerage
- Mains
Rights & Restrictions
- Public Rights of Way
- Ask Agent
- Private Rights of Way
- Ask Agent
- Listed Property
- Ask Agent
- Restrictions
- Ask Agent
Listed status, conservation areas and planning constraints for this location are in the full report.
Property Features
- Accessibility
- Ask Agent
- Parking
- Parking Available
- Garden
- Garden
Beyond the particulars: planning activity, flood history, heritage and ground risks, checked for this exact spot.
Connectivity
Broadband
Fastest speed available at this postcode
80 Mbps
Superfast
Suitable for
- HD streaming
- Video calls
- Web & social
Mobile signal
Predicted 4G and 5G signal; indoor signal depends on building materials.
Ofcom Connected Nations postcode-level predictions. Speeds and signal are modelled, not measured, and vary between addresses and providers.
Signal is the easy part. Planning activity, flood history and protected designations here are in the full report.
Nearest Schools
Primary
- Litcham School2 milesOfsted: Good
- Ages
- 4 to 16
- Pupils
- 727
- Type
- Academy converter
- Beeston Primary School2.2 milesNo Ofsted rating
- Ages
- 4 to 11
- Pupils
- 91
- Type
- Academy converter
- Brisley Church of England Primary Academy2.5 milesOfsted: Good
- Ages
- 4 to 11
- Pupils
- 67
- Type
- Academy sponsor led
- Faith
- Church of England
- St Mary's Community Primary School, Beetley4 milesOfsted: Requires improvement
- Ages
- 4 to 11
- Pupils
- 156
- Type
- Community school
- Colkirk Church of England Primary Academy4.4 milesNo Ofsted rating
- Ages
- 4 to 11
- Pupils
- 55
- Type
- Academy converter
- Faith
- Church of England
Secondary
- Litcham School2 milesOfsted: Good
- Ages
- 4 to 16
- Pupils
- 727
- Type
- Academy converter
- Northgate High School5.7 milesOfsted: Good
- Ages
- 11 to 18
- Pupils
- 1,203
- Type
- Academy converter
- Dereham Neatherd High School6.5 milesOfsted: Requires improvement *
- Ages
- 11 to 18
- Pupils
- 1,079
- Type
- Academy converter
- Fakenham Academy7.2 milesNo Ofsted rating
- Ages
- 11 to 18
- Pupils
- 723
- Type
- Academy sponsor led
- The Nicholas Hamond Academy9.1 milesOfsted report card · Mar 2026
- Ages
- 11 to 16
- Pupils
- 710
- Type
- Academy sponsor led
* Latest graded judgement covers quality of education only; no overall grade was issued under the 2024-25 inspection framework.
Distances are straight-line from the advertised location. Source: the national school registers (DfE, Welsh Government, Scottish Government) and Ofsted.
Schools are just the start: sold prices nearby, planning activity and any flood history are in the full report.
Amenities
Supermarket
GP surgery
Pharmacy
Hospital
Green space
Straight-line distances from the advertised location. Sources: NHS records, Geolytix supermarket locations, OS Open Greenspace and the national trails registers.
The area stacks up? Now check the location itself: planning nearby, protected designations and past flooding.
Getting Around
Nearest station
Nearest bus stop
Typical drive times
Straight-line distances from the advertised location; drive times are typical free-flow times over OpenStreetMap road data, so allow more at peak. Public transport locations from DfT NaPTAN.
Easy to reach matters. So do planning activity, flood history and ground risks: all in the full report.
Flood Risk
Environment Agency open data, checked around the advertised map pin for the listed acreage. Long-term risk counts flood defences; the planning map's flood zones do not. Provided by LandSale, not the listing agent, and not part of the agent's particulars. Risk varies across a holding, so verify before committing.
Rivers and the sea
Planning map: Flood Zone 1.
Surface water
These bandings are the summary. Where this location sits on the flood maps, plus planning activity, heritage and ground risks, is in the full report.
Important notice: Information, maps and tags on this page are drawn from the advertising agent's marketing materials or generated automatically. LandSale has not verified them. Relying on these details is at your own risk, always carry out independent checks before committing to a purchase.
LandSale full disclaimer
Marketing information only - not formal particulars. The details on this website are provided for general guidance and do not constitute an offer or contract. Neither LandSale nor the advertising estate/land agent accepts responsibility for any inaccuracy.
1. Source of information
- Listing content: Core description, asking price, tenure, measurements, photographs and planning history originate from the marketing materials of the advertising estate or land agent. LandSale does not author this content and cannot guarantee its accuracy.
- Automated tags & categorisation: Property type, land-use class, acreage bands and similar labels may be applied by machine-learning models. They are intended as a helpful guide only and may not reflect the property's legal status or permitted use.
- Third-party & enriched data layers: Maps, boundary outlines, planning designations, soil reports, broadband coverage and other environmental or location-based insights are licensed from external suppliers. Such data are supplied “as is", may be incomplete or out of date and are subject to change without notice.
2. Verification required
Prospective purchasers must verify critical matters, including but not limited to planning permission, title boundaries, public rights of way, environmental constraints, acreage, services, access and VAT status, through their own inspections, specialist surveys, legal advisers and the selling agent before relying on the information or entering into any contract.
3. No warranty or liability
LandSale gives no warranty, express or implied, as to the accuracy, completeness or fitness for any particular purpose of the information displayed. LandSale shall not be liable for any loss, damage, cost or expense arising directly or indirectly from any use of or reliance on such information, save where liability may not be excluded by law.
4. Updates & feedback
If you believe any detail on this listing is inaccurate, please let us know. We will investigate and, where appropriate, update the listing or notify the agent.
© LandSale | Version 1.3 - August 2026
Listing agent
Minors & Brady, Dereham
9a Market Place, Dereham, NR19 2AW
Similar properties for sale
- Price
- Guide Price£520,000
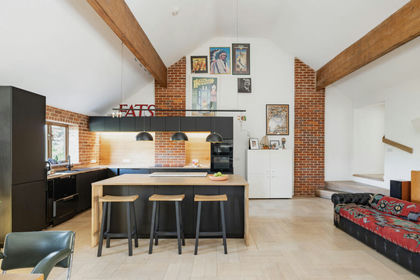
Eastgate Street, North Elmham, Dereham, Norfolk, NR20, North Elmham, Norfolk NR20 England
Added on 29/05/2026Barn Conversion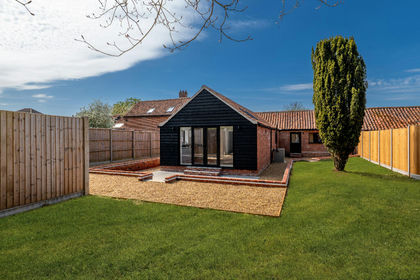 Added on 15/04/2026Barn Conversion
- Price
- Guide Price£400,000
- Size
- 3.59 acres
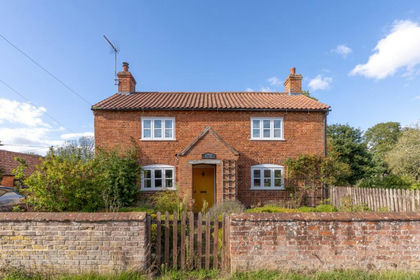
Street Farm, The Street, Foxley, Dereham, Norfolk NR20, Foxley, Norfolk NR20 England
Added on 28/09/2026House with Land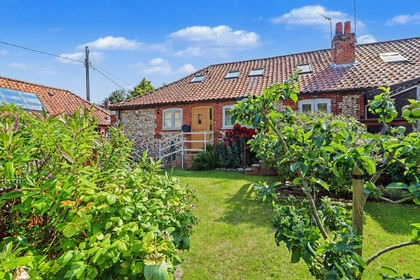
- Price
- Guide Price£340,000
Manor Court, The Street, Syderstone, Syderstone, Norfolk PE31 England
Added on 03/10/2026Barn Conversion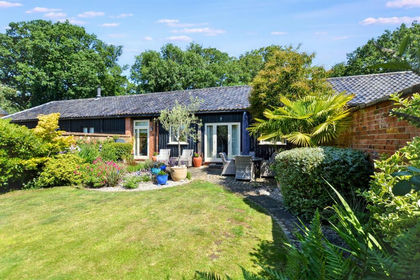
- Price
- Guide Price£500,000
Melton Park, Melton Constable, Melton Constable, Norfolk NR24 England
Added on 02/07/2026Barn Conversion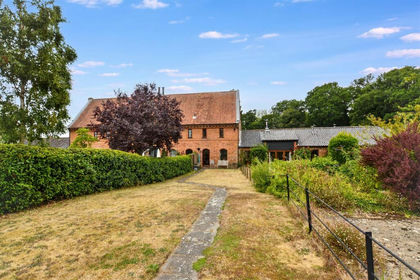
- Price
- Offers in Excess of£475,000
Melton Park, Melton Constable, Melton Constable, Norfolk NR24 England
Added on 08/08/2026Barn Conversion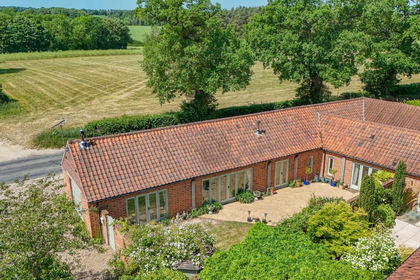
- Price
- Guide Price£500,000
Dereham Road, Briningham, Norfolk, NR24, Briningham, Norfolk NR24 England
Added on 22/06/2026Barn Conversion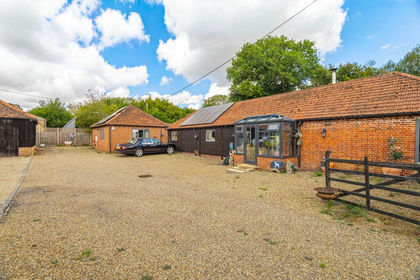
- Price
- Offers in Excess of£475,000
Weston Hall Road, Weston Longville, Weston Longville, Norfolk NR9 England
Added on 02/09/2026Barn Conversion
- Price
- Guide Price£375,000
Added on 17/07/2026Barn Conversion
- Price
- Guide Price£500,000
- Size
- 0.33 acres
Lateral Living in the Norfolk Countryside in Merton, Merton, Norfolk IP25 England
Added on 28/08/2026Barn Conversion