Bennar Fawr, Dyffryn Ardudwy, LL44
- Land size
- 1.48 acres
- Bedrooms
- 10
- Bathrooms
- 1
Key Features
- Detached Stone Built House
- Excellent decorative order
- 10 Bedrooms
- Close Proximity to Beach and Local Amenities
- Currently a successful holiday let
- Outside Stone Built Sauna Room
- Viewing essential to appreciate the tranquil setting and high standard of accommodation.
- Current EPC Rating D
Description
Bennar Fawr is an exceptional detached stone residence, occupying approximately 1.48 acres of beautifully landscaped grounds on the edge of the highly sought-after village of Dyffryn Ardudwy. Just a short stroll from the golden sands of Bennar Beach, this remarkable home offers a rare combination of history, privacy and coastal living.
Lovingly restored and sympathetically enhanced by the current owners, Bennar Fawr effortlessly combines its rich period character with the comforts and luxury of modern living. Extensive refurbishment has transformed the property into an elegant and versatile home.
Currently operating as a highly successful luxury holiday retreat, the property comfortably accommodates up to 24 guests and has established an enviable reputation as one of North Wales' premier coastal destinations. The generous accommodation, outstanding leisure facilities and superb location continue to attract discerning visitors, presenting an excellent opportunity for purchasers wishing to continue the thriving business. Equally, Bennar Fawr would make an outstanding private residence, an impressive multi-generational family home, or an exclusive retreat.
During the current owners' tenure, the property has undergone a comprehensive programme of refurbishment. Significant improvements include complete rewiring and replumbing, stylish décor and flooring throughout, the addition of luxurious leisure facilities including hot tubs and a sauna, together with the creation of an outstanding open-plan kitchen and dining room that forms the true heart of the home.
Designed with both family life and entertaining in mind, this spectacular space is flooded with natural light from extensive glazing overlooking the front and rear gardens. Beautifully appointed and exceptionally spacious, the kitchen combines elegant styling with practicality, providing the perfect setting for everything from everyday family meals to large celebrations and catered gatherings.
The accommodation extends to ten beautifully presented bedrooms, served by ten bath and shower rooms. Seven bedrooms benefit from en-suite facilities, two further bedrooms share a contemporary shower room, while the tenth bedroom enjoys exclusive use of a separate family bathroom. The versatile layout lends itself equally well to substantial family occupation or luxury guest accommodation.
The accommodation briefly comprises an inviting entrance hall with adjoining snug, an elegant sitting room, the magnificent kitchen and dining room, a ground floor bedroom suite, boiler room and useful cellar storage. The first floor offers a further reception room, conservatory and five bedrooms, while two separate staircases lead to the second floor, where four further bedrooms complete the extensive accommodation.
Outside, the grounds are every bit as impressive as the house itself. Extending to approximately 1.48 acres, the gardens have been thoughtfully landscaped to create a series of beautifully planted spaces that are both attractive and surprisingly manageable. Sweeping lawns, mature trees, colourful borders and captivating sea views combine to create an idyllic setting for relaxation and entertaining.
The impressive outdoor amenities include a summer house, a traditional stone outbuilding incorporating a sauna, and a sun terrace complete with two hot tubs. A variety of seating and dining terraces provide wonderful spaces for al fresco entertaining, while extensive private parking offers ample space for family and guests.
Properties of this calibre are seldom available. Combining extensive accommodation, mature grounds, leisure facilities and an enviable coastal setting within close proximity of the beach, Bennar Fawr presents a truly unique opportunity. Whether acquired as a magnificent family home, an exceptional multi-generational residence or a well-established hospitality business, it represents one of the area's most impressive period homes.
Council Tax Band: Exempt - holiday let status
Tenure: Freehold
Open Porch
Open porch with door leading into:-
Entrance Hall/Snug
Window to front with deep sill, exposed beams, door to cellars, 2 radiators, laminate flooring.
Inner Hallway
Window to front with deep sill, laminate flooring.
Bedroom 1
(Penrhyn)
Window to rear with deep sill, exposed beam, radiator, carpet.
En-Suite Shower Room
Window to rear, ceiling downlights, fully tiled shower cubicle with mains shower, extractor fan, low level W.C., vanity wash hand basin with circular LED illuminated mirror above, partly tiled walls to dado height, heated towel rail/radiator, tiled floor.
Sitting Room
Window to front and rear, access to loft space, 2 radiators, parquet style block laminate flooring.
Opening into:
Kitchen/Dining Room
Two French doors to front, French door to rear and a floor to ceiling window to rear, 2 Velux to rear, ceiling down lights and pendulum lights, 9 wall units with down lights, 14 base units to include integrated freezer and 2 dishwashers, washing machine, integrated fridge/freezer, under worktop, sink and drainer, tiled splash backs, island with 6 base units to include 2 bin store, 2 wine chillers, 2 NEFF 4 ring hobs with worktop, 2 integral NEFF eye level single ovens and a NEFF combi oven/microwave, underfloor heating, tiled flooring.
Boiler Room
Oil fired Worcester boiler, hot water tank, slate flagged flooring.
Door into cellars:
*
Carpeted staircase from Entrance Hall/Snug leading to:
Landing
Window to front with deep sill, automatic lighting, storage cupboard, carpet.
Hallway
Automatic light, radiator, carpet.
Second Sitting Room
Window to side and rear with original paneling with far distant views, coved ceiling, picture rail, ornamental cast iron fireplace with slate surround, timber mantel with quarry tiled hearth, radiator, block parquet effect laminate flooring.
Bedroom 2
(Y Garn)
Internal window to side (into sun room) with window seat, picture rail, built-in wardrobe, radiator, carpet.
En-Suite to Bedroom 2
Fully tiled shower cubicle with mains shower, ceiling downlights, extractor fan, vanity wash hand basin with circular LED illuminated mirror, low level W.C., heater towel rail/radiator, tiled to dado height, cupboard housing hot water tank, tiled floor.
Sun Room
French doors and 8 windows to side with far distant views, wall lights, exposed stone walls, central stone pillar with wall lights, quarry tiled flooring.
Inner Hallway
Step down to further bedroom, automatic light, carpet.
WC
Ceiling downlights, extractor fan, tiled walls to dado height, low level W.C. ,vanity wash hand basin, heated towel rail/radiator, tiled flooring.
Bedroom 3
(Cader Idris)
Door to front (providing independent access), window to side with window sear and far distant views, exposed beams, radiator, carpet.
En-Suite Shower Room
Window to side, fully tiled shower cubicle with mains shower, ceiling downlights, extractor fan, vanity wash hand basin with circular LED illuminated mirror, low level W.C., heater towel rail/radiator, tiled to dado height, tiled floor.
*
From inner Hallway, staircase up to:
First Floor Landing
'L' shaped. Window to side, storage cupboards, radiator, carpet.
Bedroom 4
(Morfa Dyffryn)
Window to side with sea and coastal views, original paneling, cupboard, radiator, carpet.
Bathroom
Window to side, ceiling down lights, free standing roll top bath with central mixer shower attachment, tiled walls to dado height, low level W.C., vanity wash hand basin, LED illuminated mirror, fully tiled shower cubicle with mains shower, heated towel rail/radiator, tiled floor.
Inner Landing
Automatic lights, radiator, carpet.
Bedroom 5
(Garnedd Llewelyn). Window to side with sea and coastal views, access to loft space, built-in cupboard, radiator, carpet.
En-Suite Shower Room
Window to side, fully tiled corner shower with mains shower, low level W.C., vanity wash hand basin with circular LED illuminated mirror above, tiled walls to dado height, heated towel rail/radiator, extractor fan, tiled flooring.
Bedroom 6
(Morfa Harlech Suite)
Entrance, automatic lighting, carpet.
Shower Room
Window to side, fully tiled corner shower with mains shower, low level W.C., vanity wash hand basin with circular LED illuminated mirror above, tiled walls to dado height, heated towel rail/radiator, extractor fan, tiled flooring.
Bedroom 6
Bedroom.
Window to side and rear with sea and coastal views, radiator, carpet.
*
From Ground Floor landing:
WC
Window to front, low level W.C., vanity wash hand basin, heated towel rail, LED mirror, tiled to dado height, tiled floor.
Bedroom 7
(Tryfan)
Bay window to rear with far distant sea and coastal views, built-in cupboard, 2 radiators, carpet.
En-Suite Shower Room
Window to side, fully tiled corner shower with mains shower, low level W.C., vanity wash hand basin with circular LED illuminated mirror above, tiled walls to dado height, heated towel rail/radiator, extractor fan, tiled floor
Inner Landing
Door to front with steps leading down to parking area, carpet.
Bedroom 8
(Yr Wyddfa)
Window to rear, exposed beam, built-in cupboard, 2 radiators, carpet.
En-Suite Shower Room
Window to side, fully tiled corner shower with mains shower, low level W.C., vanity wash hand basin with circular LED illuminated mirror above, tiled walls to dado height, heated towel rail/radiator, extractor fan, tiled floor.
*
From Inner Landing, staircase to landing.
Landing
Exposed beams and 'A' frame, carpet.
Bedroom 9
(Crib Coch)
Window to front, window to side, exposed beams and 'A' frame, radiator, carpet.
Shower Room
Window to front, exposed beams and 'A' frame, fully tiled corner shower with mains shower, low level W.C., vanity wash hand basin with LED mirror above, tiled walls to dado height, heated towel rail/radiator, extractor fan, tiled floor.
Bedroom 10
(Glyder Fawr)
Two dormer window to front with countryside views, exposed 'A' frames and beams, radiator, carpet.
Outside
Generous plot with the property centrally positioned, surrounded by beautifully landscaped gardens enclosed by traditional stone walls. The grounds feature an abundance of mature shrubs, trees, and colourful planting, together with a well-maintained lawn, two ornamental ponds, and ample off-road parking.
Outbuilding: Stone-built storage building.
To the rear, a further private garden offers a spacious lawn, a paved patio, and two hot tubs, creating an ideal space for outdoor entertaining and relaxation.
Sauna Room
Outside stone built Sauna Room under a slated roof.
Door to side, window to side with window seat, 3 skylights, part exposed stone walls, part timber clad walls, exposed beam and 'A frames, spot lights, non slip flooring.
Infrared electric sauna.
Map Location
Property details
- Tenure
- Freehold
- Council Tax Band
- Ask Agent
- Date Posted
- 2026-10-16
Market Value Analysis
Compared with 1,043 Homes with Land listings in Wales (1+ acres).
Energy Performance Certificate
Energy Efficiency Rating
Based on UK Energy Performance Certificate standards (EU Directive 2002/91/EC)
View official EPC certificate ↗
Running costs are one side. Planning activity, flood history and ground risks for this location are in the full report.
Utilities & Restrictions
Utilities
- Electricity
- Mains
- Water
- Mains
- Heating
- Ask Agent
- Broadband
- Ask Agent
- Sewerage
- Mains
Rights & Restrictions
- Public Rights of Way
- Ask Agent
- Private Rights of Way
- Ask Agent
- Listed Property
- Ask Agent
- Restrictions
- Ask Agent
Listed status, conservation areas and planning constraints for this location are in the full report.
Property Features
- Accessibility
- Ask Agent
- Parking
- Driveway
- Garden
- Private Garden
Beyond the particulars: planning activity, flood history, heritage and ground risks, checked for this exact spot.
Connectivity
Broadband
Fastest speed available at this postcode
1.8 Gbps
Gigabit full fibre · available to 67% of premises
Suitable for
- 4K streaming on every screen
- Full-time home working
- Online gaming & big downloads
Mobile signal
Predicted 4G and 5G signal; indoor signal depends on building materials.
Ofcom Connected Nations postcode-level predictions. Speeds and signal are modelled, not measured, and vary between addresses and providers.
Signal is the easy part. Planning activity, flood history and protected designations here are in the full report.
Nearest Schools
Primary
- Ysgol Gynradd Dyffryn Ardudwy650 metres
- Pupils
- 68
- Type
- Infants & Juniors
- Language
- Welsh medium school / provision (including transitional)
- Ysgol Gynradd Llanbedr2.8 miles
- Pupils
- 43
- Type
- Infants & Juniors
- Language
- Welsh medium school / provision (including transitional)
- Ysgol y Traeth4.2 miles
- Pupils
- 185
- Type
- Nursery, Infants & Juniors
- Language
- Welsh medium school / provision (including transitional)
- Ysgol Tanycastell5.7 miles
- Pupils
- 77
- Type
- Nursery, Infants & Juniors
- Language
- Welsh medium school / provision (including transitional)
- Ysgol Talsarnau8.5 miles
- Pupils
- 26
- Type
- Nursery, Infants & Juniors
- Language
- Welsh medium school / provision (including transitional)
Secondary
- Ysgol Ardudwy5.7 miles
- Pupils
- 331
- Type
- Secondary (ages 11-16)
- Language
- Welsh medium school / provision (including transitional)
- Bro Idris9.7 miles
- Pupils
- 541
- Type
- Middle (ages 3-16)
- Language
- Welsh medium school / provision (including transitional)
- Ysgol Eifionydd11 miles
- Pupils
- 373
- Type
- Secondary (ages 11-16)
- Language
- Welsh medium school / provision (including transitional)
- Ysgol Uwchradd Tywyn14 miles
- Pupils
- 376
- Type
- Secondary (ages 11-16)
- Language
- Dual language school / provision (Welsh and English) (including transitional)
- Ysgol Glan y Mor15 miles
- Pupils
- 474
- Type
- Secondary (ages 11-16)
- Language
- Welsh medium school / provision (including transitional)
Distances are straight-line from the advertised location. Source: the national school registers (DfE, Welsh Government, Scottish Government) and Ofsted.
Schools are just the start: sold prices nearby, planning activity and any flood history are in the full report.
Amenities
Supermarket
GP surgery
Pharmacy
Green space
Straight-line distances from the advertised location. Sources: NHS records, Geolytix supermarket locations, OS Open Greenspace and the national trails registers.
The area stacks up? Now check the location itself: planning nearby, protected designations and past flooding.
Getting Around
Nearest station
Nearest bus stop
Typical drive times
Straight-line distances from the advertised location; drive times are typical free-flow times over OpenStreetMap road data, so allow more at peak. Public transport locations from DfT NaPTAN.
Easy to reach matters. So do planning activity, flood history and ground risks: all in the full report.
Flood Risk
Natural Resources Wales open data, checked around the advertised map pin for the listed acreage. Long-term risk counts flood defences; the planning map's flood zones do not. Provided by LandSale, not the listing agent, and not part of the agent's particulars. Risk varies across a holding, so verify before committing.
Rivers and the sea
Planning map: Flood Zone 1.
Surface water
These bandings are the summary. Where this location sits on the flood maps, plus planning activity, heritage and ground risks, is in the full report.
Important notice: Information, maps and tags on this page are drawn from the advertising agent's marketing materials or generated automatically. LandSale has not verified them. Relying on these details is at your own risk, always carry out independent checks before committing to a purchase.
LandSale full disclaimer
Marketing information only - not formal particulars. The details on this website are provided for general guidance and do not constitute an offer or contract. Neither LandSale nor the advertising estate/land agent accepts responsibility for any inaccuracy.
1. Source of information
- Listing content: Core description, asking price, tenure, measurements, photographs and planning history originate from the marketing materials of the advertising estate or land agent. LandSale does not author this content and cannot guarantee its accuracy.
- Automated tags & categorisation: Property type, land-use class, acreage bands and similar labels may be applied by machine-learning models. They are intended as a helpful guide only and may not reflect the property's legal status or permitted use.
- Third-party & enriched data layers: Maps, boundary outlines, planning designations, soil reports, broadband coverage and other environmental or location-based insights are licensed from external suppliers. Such data are supplied “as is", may be incomplete or out of date and are subject to change without notice.
2. Verification required
Prospective purchasers must verify critical matters, including but not limited to planning permission, title boundaries, public rights of way, environmental constraints, acreage, services, access and VAT status, through their own inspections, specialist surveys, legal advisers and the selling agent before relying on the information or entering into any contract.
3. No warranty or liability
LandSale gives no warranty, express or implied, as to the accuracy, completeness or fitness for any particular purpose of the information displayed. LandSale shall not be liable for any loss, damage, cost or expense arising directly or indirectly from any use of or reliance on such information, save where liability may not be excluded by law.
4. Updates & feedback
If you believe any detail on this listing is inaccurate, please let us know. We will investigate and, where appropriate, update the listing or notify the agent.
© LandSale | Version 1.3 - August 2026
Listing agent
Walter Lloyd Jones & Co., Dolgellau
Bridge Street, Dolgellau, LL40 1AS
Similar properties for sale
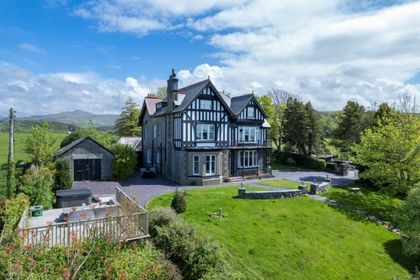
- Price
- Offers in Region of£1,300,000
- Size
- 1 acres
Plas Y Bryn Hall, Llanbedr, LL45, Llanbedr, Gwynedd LL45 Wales
Added on 29/01/2026Residential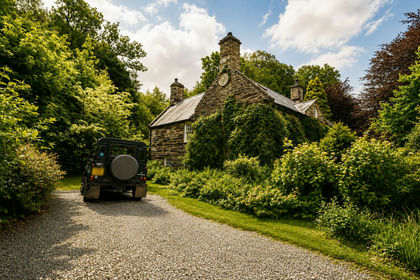
- Price
- £1,100,000
- Size
- 15 acres
Tyn y Coed Farm, Barmouth, LL42, Barmouth, Gwynedd LL42 Wales
Added on 29/07/2026Country Estate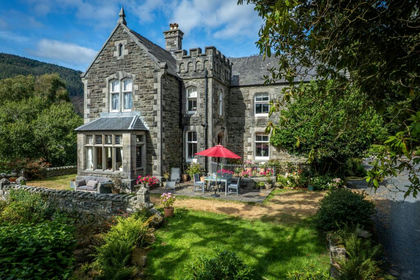
- Price
- Offers in Region of£1,100,000
- Size
- 3.4 acres
Farchynys Hall, Bontddu, LL42, Llanelltyd, Gwynedd LL42 Wales
Added on 12/07/2026Country Home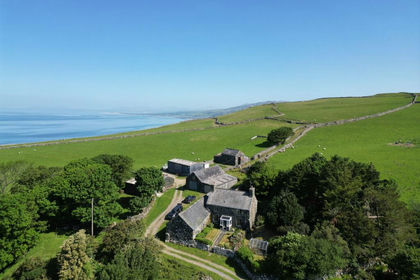
- Price
- Guide Price£1,195,000
Cefn Feusydd Farm, Llwyngwril, Llangelynnin, Gwynedd LL37 Wales
Added on 05/06/2026Farmland
- Price
- Guide Price£1,500,000
- Size
- 1 acres
Added on 06/07/2026House with Land
- Price
- £1,525,000
- Size
- 2 acres
Added on 12/06/2026Beachfront property
- Price
- Offers in Region of£1,500,000
- Size
- 17.74 acres
Hendy, Abersoch - 17 acre Holding, Llanengan, Gwynedd LL53 Wales
Added on 29/01/2026Farmhouse
- Price
- Offers in Region of£1,250,000
- Size
- 15 acres
Borth, Cardiganshire, Ceredigion, Mid Wales, SY24, Borth, Ceredigion SY24 Wales
Added on 29/01/2026Smallholding
- Price
- Guide Price£1,400,000
- Size
- 107 acres
Llandre, Bow Street, Aberystwyth, Ceulanamaesmawr, Ceredigion SY24 Wales
Added on 30/09/2026Farm
- Price
- Offers Over£1,250,000
- Size
- 3 acres
Added on 25/06/2026Holiday Let Property