Edge House Plot with plans at Newport Hotel, Newport-On-Tay, Fife
Key Features
- Outstanding opportunity to acquire a unique shoreside plot
- Full planning permission granted for a striking architect-designed detached home
- Views across the River Tay, Dundee, and the Tay bridges
- Approved plans propose a contemporary house shortlisted for award
- Rare chance to build an exceptional waterfront home in a sought-after location
Description
Shoreside plot with planning
An outstanding opportunity to acquire a unique shoreside plot on the south bank of the River Tay, with full planning permission for a striking architect-designed detached home worthy of a feature on Grand Designs.
The approved plans propose a contemporary house designed to respond to the sloping topography, minimising impact from the landward elevation while capitalising on elevated views across the River Tay, Dundee, and the Tay bridges.
The accommodation is arranged over two levels with an inverted layout, placing the main living spaces on the upper floor to optimise light and outlook, and most bedrooms on the lower level. The layout broadens at the principal living areas and tapers towards kitchen and bedroom spaces.
Access is provided at both ground and upper levels via a feature bridge entrance. An entrance bridge leads to an entrance vestibule on the first floor, which opens to a large reception hall accessing apartments on this level and has stairs to the lower floors. On the first floor there is a large lounge which is open plan to the kitchen area, with the lounge opening out to a decking area. The master bedroom is located on this first floor, and features a decking area, dressing area and ensuite bathroom.
The ground floor comprises a bathroom, second and third bedroom sharing a Jack and Jill style ensuite shower room, a utility room, and a large garage. Stairs from the ground floor lead to a large basement with various storage rooms. There is space for off street parking. The design incorporates strong sustainability credentials, including solar gain optimisation, high insulation, air source heat pump, and underfloor heating.
Dundee based architects Leadingham Jameson Rogers & Hynd designed this stunning property and were shortlisted for the Best on the drawing board 2024 at the DIA Awards. This is a rare chance to build an exceptional waterfront home in a highly sought-after location. Further information, including plans and specifications, is available on request. Information can also be found on Fife council’s planning website under reference 16/02593/FULL.
The sought-after adjoining villages of Newport on Tay and Wormit are conveniently located for the commuter and benefit from the wealth of local amenities, including shops, restaurants and schools. They are well positioned for access to Dundee, Cupar and St Andrews, with Perth, Aberdeen and Edinburgh also within comfortable driving distance. There are railway stations in Dundee, Leuchars, Cupar and Ladybank. Dundee airport, with direct connections to London, is a ten minute drive away and Edinburgh airport is around one hour to the south.
PURCHASERS NOTES:
Please note that these particulars have been prepared by us on the basis of information provided by our client. If there is any aspect of these particulars that you wish clarified or that you find misleading please contact the office where further information will be made available.
• No tests have been made of services, equipment or fittings.
• No warranty is given or implied as to the condition of buildings, services, fixtures, fittings etc.
• All measurements, distances and acres are approximate.
• Fixtures, fittings and other items are not included unless specified in these details.
This material is protected by the laws of copyright. The owner of the copyright is Auction House Scotland. The property sheet forms part of our database and is protected by the database rights and copyright laws. No unauthorised copying or distribution without permission. Auction House Scotland is revolutionising the sale of property in Scotland.
Remember, if you are buying a property which is being sold by Auction House Scotland you will normally be responsible for payment of a Buyer's Premium or Auction Fee of 3.6% of the purchase price subject to a minimum of £3600 inclusive of VAT. More details can be obtained on application.
Cybercrime Warning:
Please be aware that there is a significant risk posed by cyber fraud, specifically affecting email accounts and bank account details. PLEASE NOTE THAT OUR BANK ACCOUNT DETAILS WILL NOT CHANGE DURING THE COURSE OF A TRANSACTION AND WE WILL NOT CHANGE OUR BANK DETAILS VIA EMAIL. Please be careful to check account details with us in person if in any doubt. We will not accept responsibility if you transfer money into an incorrect account.
Map Location
Property details
- Tenure
- Freehold
- Council Tax Band
- Ask Agent
- Date Posted
- 2026-10-15
Utilities & Restrictions
Utilities
- Electricity
- Ask Agent
- Water
- Ask Agent
- Heating
- Ask Agent
- Broadband
- Ask Agent
- Sewerage
- Ask Agent
Rights & Restrictions
- Public Rights of Way
- Ask Agent
- Private Rights of Way
- Ask Agent
- Listed Property
- Ask Agent
- Restrictions
- Ask Agent
Listed status, conservation areas and planning constraints for this location are in the full report.
Property Features
- Accessibility
- No Wheelchair Access
- Parking
- Parking Available
- Garden
- Ask Agent
Beyond the particulars: planning activity, flood history, heritage and ground risks, checked for this exact spot.
Connectivity
Broadband
Fastest speed available at this postcode
8.5 Gbps
Gigabit full fibre · available to 11% of premises
Suitable for
- 4K streaming on every screen
- Full-time home working
- Online gaming & big downloads
Mobile signal
Predicted 4G and 5G signal; indoor signal depends on building materials.
Ofcom Connected Nations postcode-level predictions. Speeds and signal are modelled, not measured, and vary between addresses and providers.
Signal is the easy part. Planning activity, flood history and protected designations here are in the full report.
Nearest Schools
Primary
- Newport Primary School878 metres
- Pupils
- 199
- Type
- Non-denominational
- Wormit Primary School1.2 miles
- Pupils
- 192
- Type
- Non-denominational
- Glebelands Primary School2 miles
- Pupils
- 356
- Type
- Non-denominational
- Blackness Primary School2.2 miles
- Pupils
- 329
- Type
- Non-denominational
- Rosebank Primary School2.3 miles
- Pupils
- 295
- Type
- Non-denominational
Secondary
- Craigie High School2.4 miles
- Pupils
- 725
- Type
- Non-denominational
- Morgan Academy2.5 miles
- Pupils
- 942
- Type
- Non-denominational
- Harris Academy2.8 miles
- Pupils
- 1,338
- Type
- Non-denominational
- Grove Academy3.2 miles
- Pupils
- 1,346
- Type
- Non-denominational
- St John's RC High School3.2 miles
- Pupils
- 1,279
- Type
- Roman Catholic
Distances are straight-line from the advertised location. Source: the national school registers (DfE, Welsh Government, Scottish Government) and Ofsted.
Schools are just the start: planning activity, heritage and any flood history here are in the full report.
Amenities
Supermarket
GP surgery
Pharmacy
Green space
Walking trail
Straight-line distances from the advertised location. Sources: NHS records, Geolytix supermarket locations, OS Open Greenspace and the national trails registers.
The area stacks up? Now check the location itself: planning nearby, protected designations and past flooding.
Getting Around
Nearest station
Nearest bus stop
Typical drive times
Straight-line distances from the advertised location; drive times are typical free-flow times over OpenStreetMap road data, so allow more at peak. Public transport locations from DfT NaPTAN.
Easy to reach matters. So do planning activity, flood history and ground risks: all in the full report.
Flood Risk
SEPA open data, checked around the advertised map pin for the listed acreage. Provided by LandSale, not the listing agent, and not part of the agent's particulars. Risk varies across a holding, so verify before committing.
Rivers and the sea
Surface water
Not at the pin: mapped about 10 metres away.
These bandings are the summary. Where this location sits on the flood maps, plus planning activity, heritage and ground risks, is in the full report.
Important notice: Information, maps and tags on this page are drawn from the advertising agent's marketing materials or generated automatically. LandSale has not verified them. Relying on these details is at your own risk, always carry out independent checks before committing to a purchase.
LandSale full disclaimer
Marketing information only - not formal particulars. The details on this website are provided for general guidance and do not constitute an offer or contract. Neither LandSale nor the advertising estate/land agent accepts responsibility for any inaccuracy.
1. Source of information
- Listing content: Core description, asking price, tenure, measurements, photographs and planning history originate from the marketing materials of the advertising estate or land agent. LandSale does not author this content and cannot guarantee its accuracy.
- Automated tags & categorisation: Property type, land-use class, acreage bands and similar labels may be applied by machine-learning models. They are intended as a helpful guide only and may not reflect the property's legal status or permitted use.
- Third-party & enriched data layers: Maps, boundary outlines, planning designations, soil reports, broadband coverage and other environmental or location-based insights are licensed from external suppliers. Such data are supplied “as is", may be incomplete or out of date and are subject to change without notice.
2. Verification required
Prospective purchasers must verify critical matters, including but not limited to planning permission, title boundaries, public rights of way, environmental constraints, acreage, services, access and VAT status, through their own inspections, specialist surveys, legal advisers and the selling agent before relying on the information or entering into any contract.
3. No warranty or liability
LandSale gives no warranty, express or implied, as to the accuracy, completeness or fitness for any particular purpose of the information displayed. LandSale shall not be liable for any loss, damage, cost or expense arising directly or indirectly from any use of or reliance on such information, save where liability may not be excluded by law.
4. Updates & feedback
If you believe any detail on this listing is inaccurate, please let us know. We will investigate and, where appropriate, update the listing or notify the agent.
© LandSale | Version 1.3 - August 2026
Listing agent
Auction House Scotland, Glasgow
Building 3, 46 Munro Place, Anniesland, Glasgow G13 2UP
Contact Auction House Scotland, Glasgow
Building 3, 46 Munro Place, Anniesland, Glasgow G13 2UP
View agent profileSimilar properties for sale
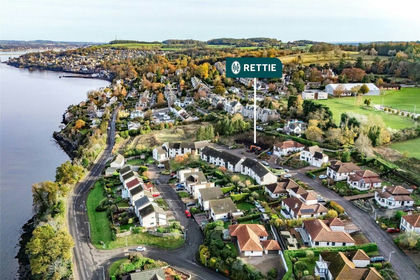
- Price
- Offers Over£155,000
West Park Road, Newport-on-Tay, Fife, North East Fife, Fife DD6 Scotland
Added on 31/03/2026Building Plot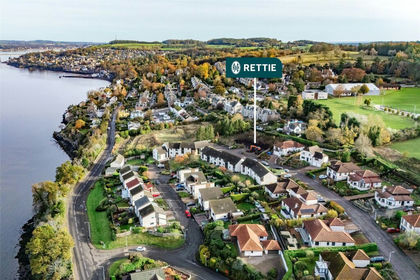
- Price
- Offers Over£140,000
West Park Road, Newport-on-Tay, Fife, North East Fife, Fife DD6 Scotland
Added on 31/03/2026Building Plot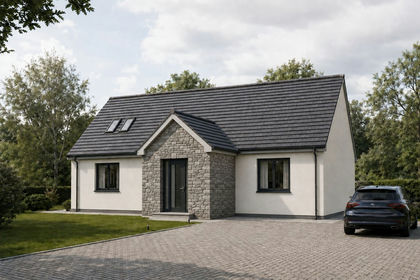
- Price
- Fixed Price£165,000
- Size
- 0.23 acres
Strathern Road, Dundee, DD5, Dundee Central, Dundee City DD4 Scotland
Added on 18/08/2026Building Plot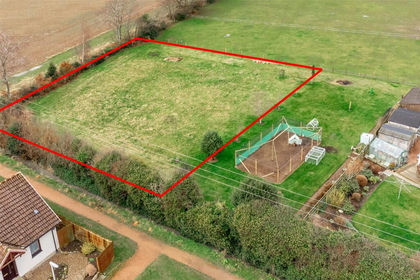
- Price
- Offers Over£150,000
- Size
- 0.21 acres
Burnside, Balmullo, St. Andrews, North East Fife, Fife KY16 Scotland
Added on 29/01/2026Building Plot
- Price
- Offers Over£120,000
Added on 18/04/2026Building Plot
- Price
- Offers Over£129,000
Added on 29/07/2026Building Plot
- Price
- Offers Over£140,000
Bank Street, Kirriemuir, DD8, Angus and Perthshire Glens, Angus DD8 Scotland
Added on 29/01/2026Development Land
- Price
- Guide Price£120,000
- Size
- 0.36 acres
Added on 04/06/2026Building Plot
- Price
- Offers Over£150,000
High Street, Pittenweem, Anstruther, Fife, North East Fife, Fife KY10 Scotland
Added on 28/01/2026Redevelopment Land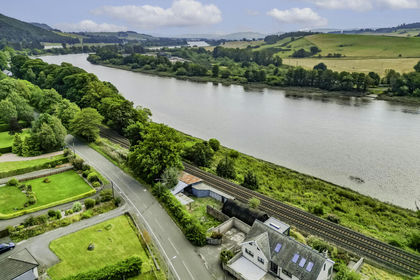
- Price
- Offers Over£120,000
- Size
- 0.17 acres
Added on 08/10/2026Building Plot