Old Melton Road, Normanton on the Wolds
- Land size
- 1 acres
- Bedrooms
- 7
- Bathrooms
- 12
Description
A stunning grade II Meticulously restored by experienced craftsmen, this remarkable residence brings together the character, proportions and architectural detailing of an historic country house with the comfort, technology and specification expected of a modern luxury home. Every element has been carefully considered, creating a property of exceptional quality in which period elegance and contemporary living sit effortlessly alongside one another.
Normanton House represents a truly rare opportunity to acquire an exceptional Grade II listed Queen Anne country house, dating from the 17th Century and having undergone an extensive programme of restoration and refurbishment in 2020.
Meticulously restored by experienced craftsmen, this remarkable residence brings together the character, proportions and architectural detailing of an historic country house with the comfort, technology and specification expected of a modern luxury home. Every element has been carefully considered, creating a property of exceptional quality in which period elegance and contemporary living sit effortlessly alongside one another.
From the moment of arrival, the attention to detail is immediately apparent. Beautifully crafted kitchens and bathrooms, extensive bespoke joinery, individually designed dressing rooms and a wealth of carefully selected fixtures and fittings combine to create an outstanding living environment.
Complementing the traditional character is a comprehensive specification for modern living, including underfloor heating, CAT5 cabling and an integrated music system throughout.
A fine entrance door opens into an impressive reception hallway, immediately establishing the character and quality of this exceptional home. From here, the accommodation flows naturally through a series of beautifully proportioned reception rooms.
The formal dining room features bespoke fitted furniture and provides an elegant setting for both family dining and entertaining, while the adjoining library/study is a particularly characterful period room enjoying views across the south-facing grounds.
The principal drawing room is an impressive reception space of generous proportions, featuring a high ceiling, marble fireplace and walk-through sash windows which frame delightful views across the main gardens.
At the centre of the house is the superb cocktail room, designed with entertaining in mind. The high ceiling and bespoke fitted furniture incorporate a fully equipped bar, creating a sophisticated yet inviting space for hosting guests. A rear hallway leads from here to a guest cloakroom.
The outstanding living kitchen forms the true heart of the home. Beautifully handcrafted bespoke cabinetry is arranged around a substantial central island, complemented by a four-oven gas-fired AGA and integrated appliances.
Large bi-folding doors open directly onto the extensive terrace and gardens, while a roof lantern floods the room with natural light. The living kitchen also connects to an orangery and separate sitting room/snug, creating a versatile series of interconnected spaces ideal for modern family life.
Practical accommodation includes a pantry, utility room, boot room and further guest cloakroom.
Underfloor heating is installed throughout the ground floor.
The first floor is centred around an exceptional principal bedroom suite, overlooking the south-facing gardens and grounds.
The principal bedroom is accompanied by separate ‘His and Hers’ dressing rooms, each comprehensively fitted with handmade bespoke furniture and marble worktops. Two beautifully appointed en suite bathrooms complete this outstanding suite, both featuring bespoke fitted furniture and extensive marble finishes.
There are two further bedrooms on this level, each benefiting from its own en suite facilities. A fourth bedroom is currently arranged as a home office and is served by an adjacent cloakroom.
The first floor can be accessed via two separate staircases, adding further flexibility to the arrangement.
The second floor provides a generous self-contained suite, accessed via the main staircase.
The accommodation comprises a living room with kitchen area, generous bedroom, fully fitted dressing room and luxurious bathroom.
This highly versatile space would be ideal for a teenager seeking independence, visiting guests, extended family or staff accommodation.
The cellar houses the property's services and engine room, together with a dedicated wine cellar.
Normanton House occupies approximately one acre of beautifully landscaped gardens and grounds, meticulously maintained and designed to complement the historic character of the house.
The gardens wrap around the property, with the principal gardens enjoying a wonderful southerly aspect. Expansive lawns sit alongside formal planting, established borders and a traditional kitchen garden, which is complemented by a fully refurbished traditional greenhouse.
A superb water feature and fountain form a focal point within the gardens, while extensive external lighting provides a particularly impressive setting after dark.
The combination of mature landscaping, privacy and beautifully considered garden spaces creates an exceptional environment for both entertaining and enjoying the tranquillity of this remarkable country house.
Accessed through electric wrought iron gates, a sweeping gravel driveway leads past the front of the house to a substantial gravelled forecourt, providing extensive off-road parking.
A particularly impressive five-car garage features fully glazed sliding doors to the front elevation, providing an exceptional facility for car enthusiasts and the perfect opportunity to display a collection of vehicles.
Positioned to the rear of the main house is an impressive traditional carriage hall and stable block, providing an extensive range of additional accommodation, garaging and storage.
The buildings retain a wealth of original character, including early saddle racks and three original stable boxes, while providing a direct link through to the gardens.
The combination of historic outbuildings and modern versatility adds a further dimension to the property and offers considerable scope for a variety of uses.
Part of the traditional outbuildings has been converted to provide two completely self-contained apartments, offering an exceptional level of flexibility for guests, extended family, staff or potential ancillary accommodation.
The ground floor apartment comprises a sitting room, kitchen/dining room, two double bedrooms and bathroom.
The first-floor apartment is particularly generous, providing an open-plan living, dining and sitting room, two double bedrooms, bathroom and utility room.
Normanton on the Wolds is a highly regarded village situated approximately eight miles south of Nottingham, offering an attractive rural setting while remaining conveniently positioned for the city and surrounding areas.
The village is characterised by an impressive collection of period properties and enjoys a strong community atmosphere, together with an award-winning village pub.
Nearby Keyworth provides a range of everyday amenities, while the fashionable suburb of West Bridgford is also within easy reach, offering an excellent selection of independent shops, cafés, restaurants and leisure facilities.
Nottingham city centre provides extensive shopping, dining, cultural and recreational facilities, together with mainline rail connections to London and the South East. Direct services from Nottingham to London St Pancras provide journey times of approximately 102 minutes.
Disclaimer Note & Money Laundering - These sales particulars have been prepared by FHP Living on the instruction of the vendor. Services, equipment and fittings mentioned in these particulars have NOT been tested, and as such, no warranties can be given. Prospective purchasers are advised to make their own enquiries regarding such matters. These sales particulars are produced in good faith and are not intended to form part of a contract. Whilst FHP Living have taken care in obtaining internal measurements, they should only be regarded as approximate.
Purchaser information - Under the Protecting Against Money Laundering and the Proceeds of Crime Act 2002, FHP Living require any successful purchasers proceeding with a purchase to provide two forms of identification i.e. passport or photocard driving license and a recent utility bill. This evidence will be required prior to FHP Living instructing solicitors in the purchase or the sale of a property.
Map Location
Property details
- Tenure
- Freehold
- Council Tax Band
- H
- Date Posted
- 2026-10-15
Market Value Analysis
Compared with 703 Homes with Land listings in East Midlands (1+ acres).
Utilities & Restrictions
Utilities
- Electricity
- Ask Agent
- Water
- Ask Agent
- Heating
- Ask Agent
- Broadband
- Ask Agent
- Sewerage
- Ask Agent
Rights & Restrictions
- Public Rights of Way
- Ask Agent
- Private Rights of Way
- Ask Agent
- Listed Property
- Ask Agent
- Restrictions
- Ask Agent
Listed status, conservation areas and planning constraints for this location are in the full report.
Property Features
- Accessibility
- Ask Agent
- Parking
- Parking Available
- Garden
- Garden
Beyond the particulars: planning activity, flood history, heritage and ground risks, checked for this exact spot.
Connectivity
Broadband
Fastest speed available at this postcode
1.8 Gbps
Gigabit full fibre · available to 90% of premises
Suitable for
- 4K streaming on every screen
- Full-time home working
- Online gaming & big downloads
Mobile signal
Predicted 4G and 5G signal; indoor signal depends on building materials.
Ofcom Connected Nations postcode-level predictions. Speeds and signal are modelled, not measured, and vary between addresses and providers.
Signal is the easy part. Planning activity, flood history and protected designations here are in the full report.
Nearest Schools
Primary
- Crossdale Primary School0.8 milesOfsted: Good
- Ages
- 5 to 11
- Pupils
- 196
- Type
- Academy converter
- Tollerton Primary School1.2 milesOfsted: Good
- Ages
- 5 to 11
- Pupils
- 192
- Type
- Academy converter
- Keyworth Primary and Nursery School1.2 milesOfsted: Good *
- Ages
- 2 to 11
- Pupils
- 170
- Type
- Academy converter
- Willow Brook Primary School1.3 milesNo Ofsted rating
- Ages
- 5 to 11
- Pupils
- 191
- Type
- Community school
- Cotgrave Church of England Primary School2.1 milesOfsted report card · Dec 2025
- Ages
- 3 to 11
- Pupils
- 107
- Type
- Academy converter
- Faith
- Church of England
Secondary
- The South Wolds Academy & Sixth Form1.1 milesOfsted: Good *
- Ages
- 11 to 18
- Pupils
- 1,033
- Type
- Academy converter
- Rushcliffe Spencer Academy2.8 milesOfsted: Outstanding *
- Ages
- 11 to 18
- Pupils
- 2,039
- Type
- Academy converter
- The West Bridgford School3.4 milesOfsted: Outstanding
- Ages
- 11 to 18
- Pupils
- 1,809
- Type
- Academy converter
- Farnborough Spencer Academy4.1 milesOfsted: Good
- Ages
- 11 to 16
- Pupils
- 1,005
- Type
- Academy sponsor led
- The Becket School4.3 milesOfsted: Good
- Ages
- 11 to 18
- Pupils
- 1,157
- Type
- Academy converter
- Faith
- Roman Catholic
* Latest graded judgement covers quality of education only; no overall grade was issued under the 2024-25 inspection framework.
Distances are straight-line from the advertised location. Source: the national school registers (DfE, Welsh Government, Scottish Government) and Ofsted.
Schools are just the start: sold prices nearby, planning activity and any flood history are in the full report.
Amenities
Supermarket
GP surgery
Pharmacy
Hospital
Green space
Straight-line distances from the advertised location. Sources: NHS records, Geolytix supermarket locations, OS Open Greenspace and the national trails registers.
The area stacks up? Now check the location itself: planning nearby, protected designations and past flooding.
Getting Around
Nearest station
Nearest bus stop
Typical drive times
Straight-line distances from the advertised location; drive times are typical free-flow times over OpenStreetMap road data, so allow more at peak. Public transport locations from DfT NaPTAN.
Easy to reach matters. So do planning activity, flood history and ground risks: all in the full report.
Flood Risk
Environment Agency open data, checked around the advertised map pin for the listed acreage. Long-term risk counts flood defences; the planning map's flood zones do not. Provided by LandSale, not the listing agent, and not part of the agent's particulars. Risk varies across a holding, so verify before committing.
Rivers and the sea
Planning map: Flood Zone 1.
Surface water
These bandings are the summary. Where this location sits on the flood maps, plus planning activity, heritage and ground risks, is in the full report.
Important notice: Information, maps and tags on this page are drawn from the advertising agent's marketing materials or generated automatically. LandSale has not verified them. Relying on these details is at your own risk, always carry out independent checks before committing to a purchase.
LandSale full disclaimer
Marketing information only - not formal particulars. The details on this website are provided for general guidance and do not constitute an offer or contract. Neither LandSale nor the advertising estate/land agent accepts responsibility for any inaccuracy.
1. Source of information
- Listing content: Core description, asking price, tenure, measurements, photographs and planning history originate from the marketing materials of the advertising estate or land agent. LandSale does not author this content and cannot guarantee its accuracy.
- Automated tags & categorisation: Property type, land-use class, acreage bands and similar labels may be applied by machine-learning models. They are intended as a helpful guide only and may not reflect the property's legal status or permitted use.
- Third-party & enriched data layers: Maps, boundary outlines, planning designations, soil reports, broadband coverage and other environmental or location-based insights are licensed from external suppliers. Such data are supplied “as is", may be incomplete or out of date and are subject to change without notice.
2. Verification required
Prospective purchasers must verify critical matters, including but not limited to planning permission, title boundaries, public rights of way, environmental constraints, acreage, services, access and VAT status, through their own inspections, specialist surveys, legal advisers and the selling agent before relying on the information or entering into any contract.
3. No warranty or liability
LandSale gives no warranty, express or implied, as to the accuracy, completeness or fitness for any particular purpose of the information displayed. LandSale shall not be liable for any loss, damage, cost or expense arising directly or indirectly from any use of or reliance on such information, save where liability may not be excluded by law.
4. Updates & feedback
If you believe any detail on this listing is inaccurate, please let us know. We will investigate and, where appropriate, update the listing or notify the agent.
© LandSale | Version 1.3 - August 2026
Listing agent
FHP Living, West Bridgford
23 Bridgford Road, West Bridgford, Nottingham, NG2 6AU
Contact FHP Living, West Bridgford
23 Bridgford Road, West Bridgford, Nottingham, NG2 6AU
View agent profileSimilar properties for sale
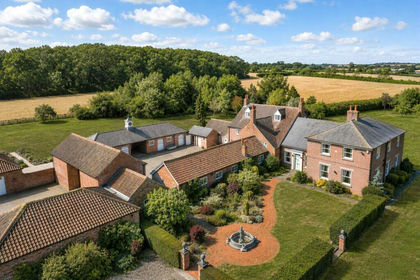
- Price
- Offers Over£2,500,000
- Size
- 23.5 acres
Thorpe-in-the-Glebe, Wysall, Nottingham, Thorpe in the Glebe, Nottinghamshire NG12 England
Added on 13/08/2026Country Estate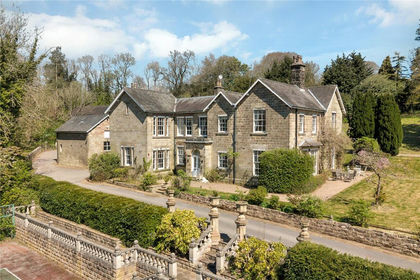
- Price
- Guide Price£2,750,000
- Size
- 8.88 acres
Holmeside Grange, Hazelwood, Derbyshire, Hazelwood, Derbyshire DE56 England
Added on 10/05/2026Country Home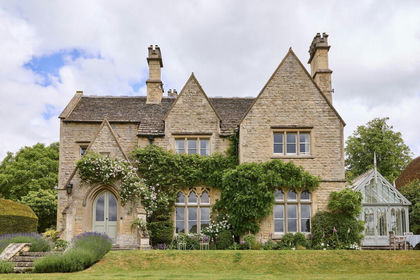
- Price
- £2,250,000
- Size
- 2.2 acres
The Old Rectory, Creeton, Counthorpe and Creeton, Lincolnshire NG33 England
Added on 30/09/2026Country Home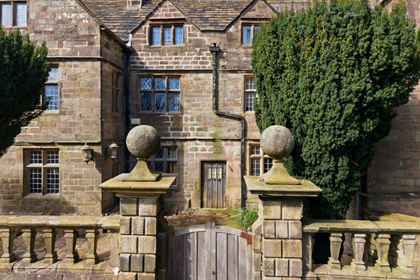
- Price
- £2,500,000
- Size
- 3.5 acres
Derbyshire Country House, Nr Matlock, Matlock Town, Derbyshire DE4 England
Added on 18/04/2026Country Home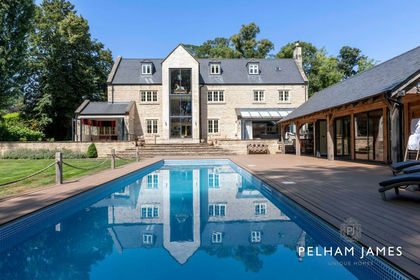
- Price
- Guide Price£2,750,000
- Size
- 1.28 acres
Added on 02/09/2026Country Home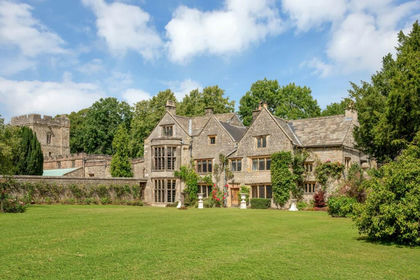
- Price
- Guide Price£3,000,000
- Size
- 10.3 acres
Bradbourne Hall, Bradbourne, Ashbourne, Derbyshire, Bradbourne, Derbyshire DE6 England
Added on 04/09/2026Country Home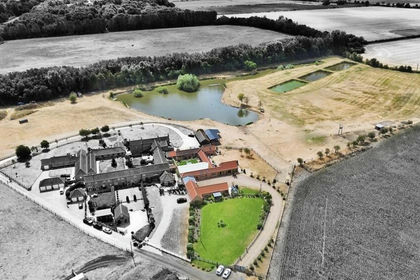
- Price
- £2,700,000
- Size
- 13.75 acres
Added on 11/08/2026House with Land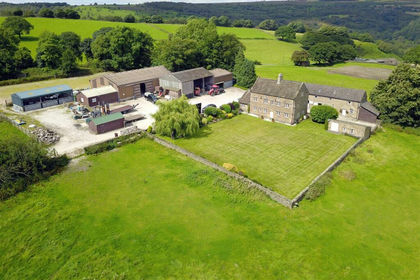
- Price
- Guide Price£2,250,000
- Size
- 35.25 acres
Fox Lane Farm, Fox Lane, Holmesfield, Dronfield, Holmesfield, Derbyshire S18 England
Added on 29/01/2026Farmhouse
- Price
- Guide Price£2,750,000
- Size
- 10 acres
Howarth House, Orton, Northamptonshire, Orton, North Northamptonshire NN14 England
Added on 06/10/2026Country Home
- Price
- Guide Price£2,500,000
- Size
- 12 acres
Tamworth Road, Coventry, CV7, Keresley, Coventry CV7 England
Added on 02/05/2026Country Home