Dairy Place, Micheldever, Winchester, Hampshire, SO21
- Bedrooms
- 2
- Bathrooms
- 1
Key Features
- Characterful converted barn with original timbers.
- Beautiful single-storey country home.
- Spacious, light and well-presented interiors.
- Air source heat pump and underfloor heating.
- Two double bedrooms and modern kitchen/bathroom.
- Attractive gardens with separate home office.
- Private parking, garage and storage.
Description
The Dairy Place barns originally formed part of a ‘Model Dairy Farm’, and many of the buildings retain their original timbers and character. In 2009/10, the barns were sympathetically converted by Walthams Ltd, with great care taken to preserve their individual character while incorporating a range of modern environmental features, including air source heat pumps and well-insulated roof spaces.
Link-detached to the adjacent farmhouse, Swallows Barn is a truly delightful country home, combining considerable character with modern comfort. Beautifully presented and exceptionally well maintained, the property offers charming single-storey accommodation in a particularly attractive rural setting, with lovely views across parkland and surrounding fields.
Inside, the accommodation has a wonderful sense of space and light, with a series of interconnecting yet individual reception rooms creating a warm and inviting atmosphere. The living rooms and hall feature beautiful engineered oak flooring, complemented by attractive tiled floors in the kitchen and bathroom and carpeting to the two good-sized double bedrooms. Underfloor heating runs throughout the property, supplied by an air source heat pump, providing an efficient and comfortable heating system.
Period-inspired detailing includes oak linings and feature oak doors, while the ‘Secured by Design’ double-glazed windows and doors provide modern security and energy efficiency. The smartly appointed kitchen is fitted with attractive cream units and beech worktops. The bathroom includes a shower and attractive fitted panelling, complementing the character of the rest of the home.
Although permitted development rights have been removed, there may be potential to extend the property, subject to the necessary planning and other consents.
Outside, the garden is a particularly attractive feature of Swallows Barn. The pretty front garden is principally laid to lawn, with a stone path leading to the sheltered front door. The main garden extends to the side and rear and is again predominantly laid to lawn, enclosed by mature hedging and established trees, providing an ideal spot for outdoor dining, entertaining or simply enjoying the peaceful surroundings. There is a home office within the garden, providing a quiet and private space for working from home. The room is well suited to a range of uses, whether as a dedicated office, study, or creative workspace, and benefits from being separate from the main living areas of the house.
The property also benefits from a generous private parking area with space for two cars. Opposite the house, and forming part of another of the converted barns, is a useful two-bay open garage together with a secure storage room, providing excellent additional parking and storage.
ADDITIONAL INFORMATION
Estate Management/Service Charge of £100 pa
Property benefits from solar panels
Property is affected by covenants/restrictions
Materials used in construction: Ask Agent
For further information on broadband and mobile coverage, please refer to the Ofcom Checker online
Should a purchaser have an offer accepted on a property marketed by us, they will be required to complete an identification check in line with Anti Money Laundering Regulations. This is a legal requirement and is carried out via a specialist third-party provider. The cost is £60 inc. VAT per purchaser, payable in advance once an offer is agreed and prior to the sales memorandum being issued. This fee is non-refundable.
This attractive property offers a fantastic opportunity to enjoy village life whilst remaining within easy reach of Winchester and excellent transport links. Approached through a welcoming setting, the property combines traditional character with a comfortable and practical layout, making it an ideal home for couples, families or those looking for a quieter Hampshire lifestyle.
Internally, the accommodation is well proportioned and thoughtfully arranged, with a welcoming reception space providing an excellent first impression. Character features add warmth and individuality, whilst the modern elements of the property provide the convenience expected of a contemporary home. The principal living accommodation provides plenty of space for both relaxing and entertaining, with natural light creating a bright and inviting atmosphere. The kitchen is well positioned for everyday living and benefits from a practical arrangement, whilst the bedrooms provide comfortable and versatile accommodation. Outside, the property benefits from its attractive village surroundings and a pleasant sense of privacy. The combination of character, setting and outdoor space makes this a particularly appealing home for those seeking a property with something a little different. Micheldever is a highly regarded Hampshire village surrounded by beautiful countryside, while Winchester is readily accessible for a wider range of shopping, leisure and cultural amenities. The area is also well placed for commuters, with excellent road and rail connections providing access towards London, Basingstoke, Southampton and beyond.
Map Location
Property details
- Tenure
- Freehold
- Council Tax Band
- D
- Date Posted
- 2026-10-13
Energy Performance Certificate
Energy Efficiency Rating
Based on UK Energy Performance Certificate standards (EU Directive 2002/91/EC)
Running costs are one side. Planning activity, flood history and ground risks for this location are in the full report.
Utilities & Restrictions
Utilities
- Electricity
- Mains
- Water
- Mains
- Heating
- Eco-Friendly System
- Broadband
- Fibre (FTTC)
- Sewerage
- Septic Tank / Private
Rights & Restrictions
- Public Rights of Way
- Ask Agent
- Private Rights of Way
- Ask Agent
- Listed Property
- Ask Agent
- Restrictions
- Ask Agent
Listed status, conservation areas and planning constraints for this location are in the full report.
Property Features
- Accessibility
- Ask Agent
- Parking
- Covered Parking, Off-Street Parking
- Garden
- Garden
Beyond the particulars: planning activity, flood history, heritage and ground risks, checked for this exact spot.
Connectivity
Broadband
Fastest speed available at this postcode
46 Mbps
Superfast
Suitable for
- HD streaming
- Video calls
- Web & social
Mobile signal
Predicted 4G and 5G signal; indoor signal depends on building materials.
Ofcom Connected Nations postcode-level predictions. Speeds and signal are modelled, not measured, and vary between addresses and providers.
Signal is the easy part. Planning activity, flood history and protected designations here are in the full report.
Nearest Schools
Primary
- Micheldever CofE Primary School0.6 milesOfsted: Good
- Ages
- 4 to 11
- Pupils
- 78
- Type
- Voluntary controlled school
- Faith
- Church of England
- South Wonston Primary School3.8 milesOfsted: Good
- Ages
- 2 to 11
- Pupils
- 290
- Type
- Community school
- Barton Stacey Church of England Primary School4.4 milesNo Ofsted rating
- Ages
- 4 to 11
- Pupils
- 109
- Type
- Voluntary controlled school
- Faith
- Church of England
- Kings Worthy Primary School4.7 milesNo Ofsted rating
- Ages
- 4 to 11
- Pupils
- 404
- Type
- Community school
- Itchen Abbas Primary School4.7 milesOfsted: Good
- Ages
- 4 to 11
- Pupils
- 62
- Type
- Community school
Secondary
- Testbourne Community School5.4 milesOfsted: Good
- Ages
- 11 to 16
- Pupils
- 949
- Type
- Foundation school
- Henry Beaufort School6 milesNo Ofsted rating
- Ages
- 11 to 16
- Pupils
- 979
- Type
- Community school
- Perins School6.6 milesNo Ofsted rating
- Ages
- 11 to 16
- Pupils
- 1,140
- Type
- Academy converter
- The Westgate School6.8 milesOfsted: Outstanding
- Ages
- 4 to 16
- Pupils
- 1,649
- Type
- Community school
- Kings' School7.7 milesOfsted: Good
- Ages
- 11 to 16
- Pupils
- 1,737
- Type
- Community school
Distances are straight-line from the advertised location. Source: the national school registers (DfE, Welsh Government, Scottish Government) and Ofsted.
Schools are just the start: sold prices nearby, planning activity and any flood history are in the full report.
Amenities
Supermarket
GP surgery
Pharmacy
Hospital
Straight-line distances from the advertised location. Sources: NHS records, Geolytix supermarket locations, OS Open Greenspace and the national trails registers.
The area stacks up? Now check the location itself: planning nearby, protected designations and past flooding.
Getting Around
Nearest station
Nearest bus stop
Typical drive times
Straight-line distances from the advertised location; drive times are typical free-flow times over OpenStreetMap road data, so allow more at peak. Public transport locations from DfT NaPTAN.
Easy to reach matters. So do planning activity, flood history and ground risks: all in the full report.
Flood Risk
Environment Agency open data, checked around the advertised map pin for the listed acreage. Long-term risk counts flood defences; the planning map's flood zones do not. Provided by LandSale, not the listing agent, and not part of the agent's particulars. Risk varies across a holding, so verify before committing.
Rivers and the sea
Planning map: Flood Zone 1.
Surface water
These bandings are the summary. Where this location sits on the flood maps, plus planning activity, heritage and ground risks, is in the full report.
Important notice: Information, maps and tags on this page are drawn from the advertising agent's marketing materials or generated automatically. LandSale has not verified them. Relying on these details is at your own risk, always carry out independent checks before committing to a purchase.
LandSale full disclaimer
Marketing information only - not formal particulars. The details on this website are provided for general guidance and do not constitute an offer or contract. Neither LandSale nor the advertising estate/land agent accepts responsibility for any inaccuracy.
1. Source of information
- Listing content: Core description, asking price, tenure, measurements, photographs and planning history originate from the marketing materials of the advertising estate or land agent. LandSale does not author this content and cannot guarantee its accuracy.
- Automated tags & categorisation: Property type, land-use class, acreage bands and similar labels may be applied by machine-learning models. They are intended as a helpful guide only and may not reflect the property's legal status or permitted use.
- Third-party & enriched data layers: Maps, boundary outlines, planning designations, soil reports, broadband coverage and other environmental or location-based insights are licensed from external suppliers. Such data are supplied “as is", may be incomplete or out of date and are subject to change without notice.
2. Verification required
Prospective purchasers must verify critical matters, including but not limited to planning permission, title boundaries, public rights of way, environmental constraints, acreage, services, access and VAT status, through their own inspections, specialist surveys, legal advisers and the selling agent before relying on the information or entering into any contract.
3. No warranty or liability
LandSale gives no warranty, express or implied, as to the accuracy, completeness or fitness for any particular purpose of the information displayed. LandSale shall not be liable for any loss, damage, cost or expense arising directly or indirectly from any use of or reliance on such information, save where liability may not be excluded by law.
4. Updates & feedback
If you believe any detail on this listing is inaccurate, please let us know. We will investigate and, where appropriate, update the listing or notify the agent.
© LandSale | Version 1.3 - August 2026
Listing agent
Charters, Winchester
2 Jewry Street Winchester SO23 8RZ
Similar properties for sale
- Price
- Guide Price£700,000
- Size
- 1.75 acres
Micheldever, Winchester, SO21, Micheldever, Hampshire SO21 England
Added on 30/07/2026House with Land
- Price
- Guide Price£675,000
Upper Clatford, Andover, Upper Clatford, Hampshire SP11 England
Added on 21/05/2026Barn Conversion
- Price
- £750,000
The Granary, Bottom Pond Farm, Morestead, Winchester, SO21, Owslebury, Hampshire SO21 England
Added on 07/10/2026Barn Conversion
- Price
- Offers in Region of£799,995
- Size
- 2.16 acres
Alton Lane, Four Marks, Alton, Hampshire, GU34, Four Marks, Hampshire GU34 England
Added on 24/09/2026House with Land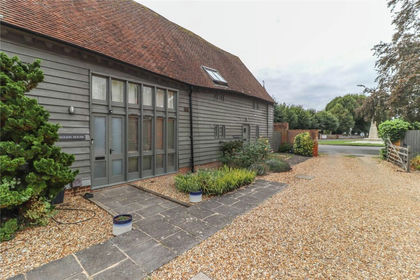
- Price
- £595,000
Church Road, Kings Somborne, Stockbridge, Hampshire, SO20, Kings Somborne, Hampshire SO20 England
Added on 12/09/2026Barn Conversion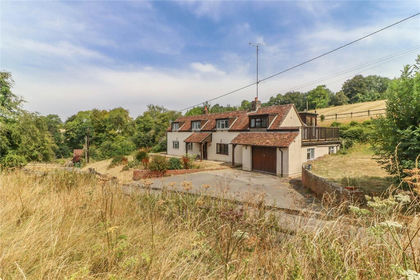
- Price
- £795,000
- Size
- 1.14 acres
The Drove, Crux Easton, Newbury, Hampshire, RG20, Ashmansworth, Hampshire RG20 England
Added on 08/08/2026House with Land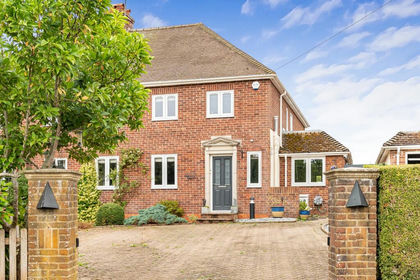
- Price
- Guide Price£800,000
- Size
- 3 acres
Ferney Close, Chawton, Alton, Hampshire, GU34, Chawton, Hampshire GU34 England
Added on 11/09/2026House with Land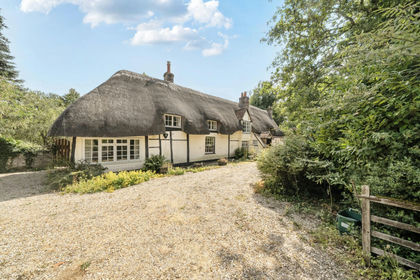
- Price
- £700,000
- Size
- 1 acres
Harts Lane, Burghclere, Newbury, Burghclere, Hampshire RG20 England
Added on 31/07/2026Cottage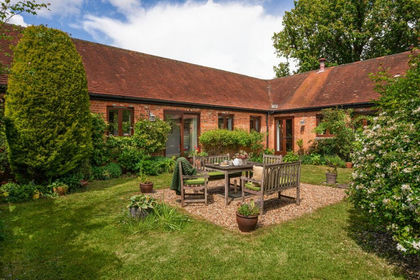
- Price
- Offers Over£700,000
Chestnut Cottage, Beenham Court RG19, Ashford Hill with Headley, Hampshire RG19 England
Added on 26/05/2026Barn Conversion Added on 11/08/2026Barn Conversion