Five Bed Country House with Woodland in Leigh on Mendip, Somerset
- Land size
- 4.8 acres
- Bedrooms
- 5
- Bathrooms
- 3
Key Features
- Detached Country Residence
- Five Bedrooms & Three Bathrooms (one ensuite)
- Two Large Reception Rooms & Garden Room
- Superb Kitchen/Breakfast Room
- Cloakroom & Utility Room
- Principle Suite with Balcony & Far-Reaching Views
- Integrated Double Garage & Ample Driveway Parking
- Approximately 4.8 Acres of Curated Gardens & Woodland
- Stone Outbuilding
- EPC D / Solar Panels
Description
A beautifully positioned and highly flexible five-bedroom detached country home, set within extensive private grounds of approximately 4.8 acres including an established deciduous woodland and stunning private gardens.
Situated in a peaceful and rural position on the edge of Leigh on Mendip, this individual property combines contemporary styling with traditional features.
About the Property.
Perfectly set amongst the rolling countryside and on the fringes of Leigh upon Mendip is Pitten House. Thoughtfully extended to provide a wealth of living space and period character whilst successfully blending modern comforts with rustic charm, all with outstanding views. Ideal for a modern family with large reception rooms, and plenty of scope to extend within the existing footprint if desired.
About the Inside.
Upon entering, the porched vestibule opens into an expansive sitting room centred around a cozy wood-burning stove and adorned with traditional beamed and raftered ceilings. Large windows draw in natural light and frame the beautiful views over the cottage garden and the vegetable garden beyond. Adjoining this room is a bright garden room, offering a tranquil vantage point to enjoy the private woodland backdrop the year though.
The kitchen/breakfast room forms the heart of the home, with a modern Rayburn offering a warm focal point alongside solid oak units combined with a conventional oven and induction hob, this is very much a cook’s kitchen! Adjacent to the kitchen is an impressive family room featuring double doors that step straight out onto the terrace and connect the home beautifully to the outdoors. Completing the ground floor is a practical utility room, a contemporary shower room, and a direct internal door giving access to the integrated double garage.
Upstairs, a spacious landing provides access to five well-proportioned bedrooms. The main suite is a standout feature of the home and benefits from a dedicated walk-in dressing room and a full en-suite bathroom. Double doors lead out onto a private balcony featuring handmade wrought-iron railings and presenting a superb spot for morning coffee overlooking the grounds. There are four additional bedrooms, each offering excellent proportions and use of a family bathroom.
Solar Panels have been added and generate a superb tariff rate.
About the Outside.
The property is a true rural haven, nestled within approximately 4.8 acres. Directly behind the house are the sensitively landscaped gardens with a large pond visible from the house and a superb sun terrace, surrounded by mature perennial flower beds with the woodland behind.
The expansive vegetable garden is fenced and sits next to a charming, original stone-built outbuilding offering an enticing project for conversion (subject to necessary planning consents). The lawns are punctuated with apple trees and follow the long driveway that opens into a generous parking and turning area at the side of the house and enclosed by a traditional natural stone wall, leading up to a highly scented cottage garden to the front of the property.
Pitton Wood is an exceptional asset to the property. This established block of native deciduous woodland (including oak, beech, and birch) was planted under Forestry Commission guidance and offers a wonderful, private habitat for local wildlife and a joyful space for peaceful walks.
About the Area.
Leigh Upon Mendip is exceptionally well-equipped for traditional country living, boasting a highly regarded local primary school, a popular, welcoming village pub and a vibrant village hall, recreation grounds, and various local sporting clubs. St Giles Church is a historic landmark at the heart of the community and a well-stocked local shop with post office is just a two-minute drive away in the neighbouring village of Stoke St Michael.
There are also a range of renowned independent schools including Downside, Wells Cathedral School, the Bruton schools and All Hallows prep school.
The market town of Frome is within a five-mile drive and offers a wide range of facilities including a large monthly market and Bath is only 15 miles away. Babington House is also only a few miles from the property.
Useful Information.
Postcode - BA3 5QR
Local Authority - Somerset Council
Council Tax - G
Energy Performance Certificate Rating – D
Utilities – Mains Electric, Mains Water, Private Drainage, Oil Central Heating, Solar Panels (Tariff £1500pa approx.)
Other - Public footpath runs around the woodland.
Tenure - Freehold
Viewings - Strictly by appointment with the Vendors agent Killens
Identity verification - Please note, Killens LLP are obligated by law to undertake Anti Money Laundering (AML) Regulations checks on any purchaser who has an offer accepted on a property. We are required to use a specialist third party service to verify your identity. The cost of these checks is £25 inc. VAT per person. This is payable at the point an offer is accepted, and our purchaser information form is completed, prior to issuing Memorandum of Sales to both parties respective conveyancing solicitors.
Map Location
Property details
- Tenure
- Freehold
- Council Tax Band
- G
- Date Posted
- 2026-10-13
Market Value Analysis
Compared with 1,628 Homes with Land listings in South West England (1+ acres).
Energy Performance Certificate
Energy Efficiency Rating
Based on UK Energy Performance Certificate standards (EU Directive 2002/91/EC)
Running costs are one side. Planning activity, flood history and ground risks for this location are in the full report.
Utilities & Restrictions
Utilities
- Electricity
- Ask Agent
- Water
- Ask Agent
- Heating
- Ask Agent
- Broadband
- Ask Agent
- Sewerage
- Ask Agent
Rights & Restrictions
- Public Rights of Way
- Ask Agent
- Private Rights of Way
- Ask Agent
- Listed Property
- Ask Agent
- Restrictions
- Ask Agent
Listed status, conservation areas and planning constraints for this location are in the full report.
Property Features
- Accessibility
- Ask Agent
- Parking
- Parking Available
- Garden
- Garden
Beyond the particulars: planning activity, flood history, heritage and ground risks, checked for this exact spot.
Connectivity
Broadband
Fastest speed available at this postcode
27 Mbps
Standard (10-30 Mbps)
Suitable for
- Web & social
- Music streaming
- Standard video calls
Mobile signal
Predicted 4G and 5G signal; indoor signal depends on building materials.
Ofcom Connected Nations postcode-level predictions. Speeds and signal are modelled, not measured, and vary between addresses and providers.
Signal is the easy part. Planning activity, flood history and protected designations here are in the full report.
Nearest Schools
Primary
- Leigh On Mendip School0.6 milesOfsted: Good
- Ages
- 2 to 11
- Pupils
- 105
- Type
- Academy converter
- Stoke St Michael Primary School1.3 milesOfsted: Requires improvement
- Ages
- 2 to 11
- Pupils
- 61
- Type
- Academy sponsor led
- Bishop Henderson Church of England Primary School1.3 milesOfsted report card · Nov 2025
- Ages
- 2 to 11
- Pupils
- 133
- Type
- Voluntary controlled school
- Faith
- Church of England
- Mells Church First School2.5 milesNo Ofsted rating
- Ages
- 5 to 9
- Pupils
- 51
- Type
- Academy converter
- Faith
- Church of England
- Oakhill Church School3 milesOfsted report card · Feb 2026
- Ages
- 2 to 11
- Pupils
- 109
- Type
- Academy converter
- Faith
- Church of England
Secondary
- Norton Hill Academy4 milesOfsted: Good *
- Ages
- 11 to 18
- Pupils
- 1,757
- Type
- Academy converter
- Somervale Secondary School4.3 milesNo Ofsted rating
- Ages
- 11 to 18
- Pupils
- 781
- Type
- Academy converter
- Somerset Studio School4.3 milesNo Ofsted rating
- Ages
- 14 to 19
- Pupils
- 152
- Type
- Studio schools
- Writhlington School4.4 milesOfsted: Good
- Ages
- 11 to 18
- Pupils
- 894
- Type
- Academy converter
- Whitstone4.5 milesOfsted: Good
- Ages
- 11 to 16
- Pupils
- 545
- Type
- Academy converter
* Latest graded judgement covers quality of education only; no overall grade was issued under the 2024-25 inspection framework.
Distances are straight-line from the advertised location. Source: the national school registers (DfE, Welsh Government, Scottish Government) and Ofsted.
Schools are just the start: sold prices nearby, planning activity and any flood history are in the full report.
Amenities
Supermarket
GP surgery
Pharmacy
Hospital
Green space
Straight-line distances from the advertised location. Sources: NHS records, Geolytix supermarket locations, OS Open Greenspace and the national trails registers.
The area stacks up? Now check the location itself: planning nearby, protected designations and past flooding.
Getting Around
Nearest station
Nearest bus stop
Typical drive times
Straight-line distances from the advertised location; drive times are typical free-flow times over OpenStreetMap road data, so allow more at peak. Public transport locations from DfT NaPTAN.
Easy to reach matters. So do planning activity, flood history and ground risks: all in the full report.
Flood Risk
Environment Agency open data, checked around the advertised map pin for the listed acreage. Long-term risk counts flood defences; the planning map's flood zones do not. Provided by LandSale, not the listing agent, and not part of the agent's particulars. Risk varies across a holding, so verify before committing.
Rivers and the sea
Planning map: Flood Zone 1.
Surface water
These bandings are the summary. Where this location sits on the flood maps, plus planning activity, heritage and ground risks, is in the full report.
Important notice: Information, maps and tags on this page are drawn from the advertising agent's marketing materials or generated automatically. LandSale has not verified them. Relying on these details is at your own risk, always carry out independent checks before committing to a purchase.
LandSale full disclaimer
Marketing information only - not formal particulars. The details on this website are provided for general guidance and do not constitute an offer or contract. Neither LandSale nor the advertising estate/land agent accepts responsibility for any inaccuracy.
1. Source of information
- Listing content: Core description, asking price, tenure, measurements, photographs and planning history originate from the marketing materials of the advertising estate or land agent. LandSale does not author this content and cannot guarantee its accuracy.
- Automated tags & categorisation: Property type, land-use class, acreage bands and similar labels may be applied by machine-learning models. They are intended as a helpful guide only and may not reflect the property's legal status or permitted use.
- Third-party & enriched data layers: Maps, boundary outlines, planning designations, soil reports, broadband coverage and other environmental or location-based insights are licensed from external suppliers. Such data are supplied “as is", may be incomplete or out of date and are subject to change without notice.
2. Verification required
Prospective purchasers must verify critical matters, including but not limited to planning permission, title boundaries, public rights of way, environmental constraints, acreage, services, access and VAT status, through their own inspections, specialist surveys, legal advisers and the selling agent before relying on the information or entering into any contract.
3. No warranty or liability
LandSale gives no warranty, express or implied, as to the accuracy, completeness or fitness for any particular purpose of the information displayed. LandSale shall not be liable for any loss, damage, cost or expense arising directly or indirectly from any use of or reliance on such information, save where liability may not be excluded by law.
4. Updates & feedback
If you believe any detail on this listing is inaccurate, please let us know. We will investigate and, where appropriate, update the listing or notify the agent.
© LandSale | Version 1.3 - August 2026
Listing agent
Killens, Wells
10 Sadler Street, Wells, BA5 2SE
Similar properties for sale
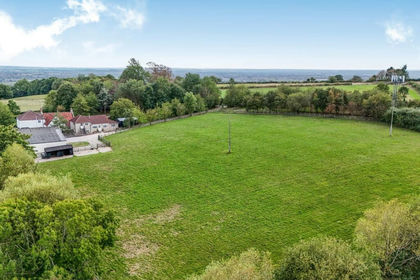
- Price
- Guide Price£825,000
- Size
- 7 acres
Ditcheat Hill, Ditcheat, BA4, Ditcheat, Somerset BA4 England
Added on 14/09/2026House with Land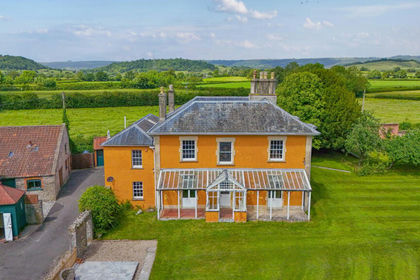
- Price
- Guide Price£1,150,000
- Size
- 2.15 acres
Added on 23/05/2026Country Home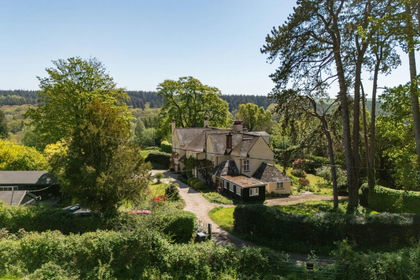
- Price
- Offers in Region of£1,300,000
- Size
- 2.09 acres
Dry Hill, Crockerton, Warminster BA12, Longbridge Deverill, Wiltshire BA12 England
Added on 06/05/2026House with Land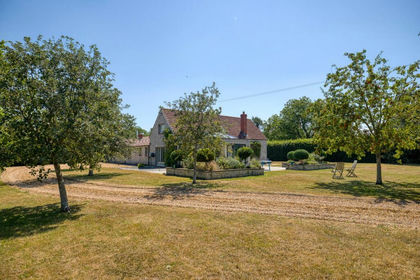
- Price
- Guide Price£1,250,000
- Size
- 3.6 acres
Gosling Street, Barton St. David, Barton St. David, Somerset TA11 England
Added on 01/08/2026Barn Conversion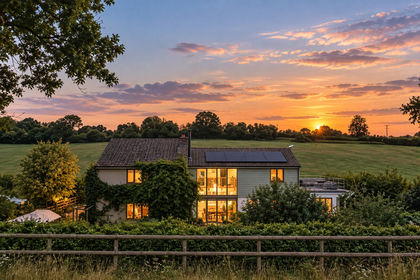
- Price
- Guide Price£1,050,000
- Size
- 6.3 acres
Shepherd's Hill, Buckhorn Weston, Gillingham, SP8, Gillingham, Dorset SP8 England
Added on 30/09/2026Smallholding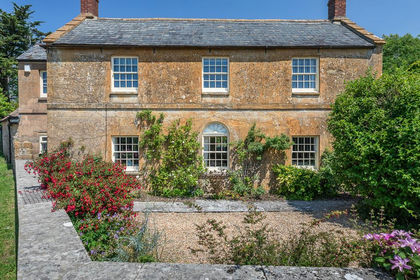
- Price
- Guide Price£1,200,000
- Size
- 4.2 acres
Hull Lane, Charlton Horethorne, Sherborne, Charlton Horethorne, Somerset DT9 England
Added on 31/07/2026House with Land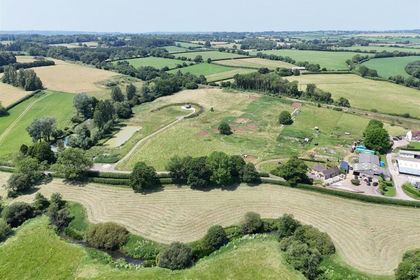
- Price
- Guide Price£1,375,000
- Size
- 17.28 acres
Added on 14/08/2026Smallholding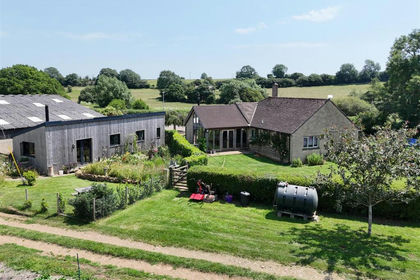
- Price
- Guide Price£1,100,000
- Size
- 13.62 acres
Added on 10/09/2026Smallholding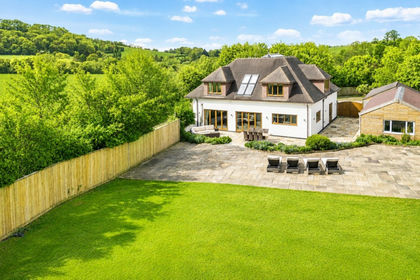
- Price
- Guide Price£1,150,000
- Size
- 2 acres
Littleton, near Street & Somerton, Compton Dundon, Somerset TA11 England
Added on 04/09/2026Country Home
- Price
- Guide Price£925,000
- Size
- 30.12 acres
Gannetts, Todber, Sturminster Newton, Marnhull, Dorset DT10 England
Added on 30/09/2026Small Farm