Pentre, Cilcain, CH7
- Land size
- 1.41 acres
- Bedrooms
- 4
- Bathrooms
- 2
Key Features
- Approximately 1.41 acres
- Idyllic Rural Setting with Views
- 4/5 Bedrooms
- Garden Areas & Paddocks
- Lounge / Dining Room with Inglenook fireplace
- Extended & Refurbished
- Delightful Welsh Long Cottage
- Superb Garden Room Extension
- Sought after rural location
- Open Fronted Garages & Stores
Description
*DELIGHTFUL PERIOD COTTAGE *ADAPTABLE 4/5 BEDROOM CHARACTER ACCOMMODATION *APPROX 1.41 ACRES *SOUGHT AFTER RURAL POSITION A charming four/five bedroom detached Welsh Long Cottage, extended and refurbished to provide adaptable family accommodation, together with two open fronted garages and stores, and paddock, the whole extending to approximately 1.41 acres. Located in an idyllic rural setting, within half a mile of the picturesque village of Cilcain, some six miles west of Mold. This appealing home provides well proportioned accommodation, which has been enhanced with a delightful garden room extension in 2019, whilst retaining original features to include an inglenook fireplace with multi-fuel stove. Benefitting from an oil fired central heating system and double glazing, the accommodation in brief comprises: entrance hall, utility/wc, open plan farmhouse kitchen, garden room with multi-fuel stove, large living/dining room with adjoining study, inner hallway, principal bedroom with modern en suite shower room, three further bedrooms and family bathroom; to the first floor there is a large study/optional five bedroom. New concrete patterned driveway, useful range of open fronted garages/stores, garden areas and paddock. Oil fired central heating and double glazing.
EPC Rating: D
LOCATION
Mill Cottage is located along a minor lane on the foothills of the Clwydian Hills, a designated Area of Outstanding Natural Beauty. There is easy access to bridleways, green lanes and footpaths onto the surrounding hills, and the area is a paradise for keen walkers, mountain biking and horse riding. Cilcain itself is a very community oriented village focused around the village hall and community run shop selling newspapers and basic groceries, many locally produced, for daily needs. There is also a popular inn, a well regarded primary school and church to the village centre. The nearby county town of Mold provides a more comprehensive range of shopping facilities, secondary schools in both the medium of both English and Welsh, and leisure facilities. Although rurally situated, the area is also ideally placed for ease of access to the A494 and A55 Expressway allowing swift passage to the larger centres of employment at Deeside, Chester and beyond. Both Liverpool and Manchester Airpor...
THE ACCOMMODATION COMPRISES
Double glazed wood panelled door to:
ENTRANCE HALL
Vaulted ceiling, double glazed roof light, recessed ceiling lighting, tiled floor and radiator.
UTILITY/CLOAKROOM
Dimensions: 2.11m x 1.60m (6'11" x 5'3"). Fitted wood worktop with pine cupboards and drawers beneath, tiled splashback, inset sink unit with mixer tap, high vaulted ceiling with extractor fan, plumbing for washing machine, tiled floor and low flush wc.
KITCHEN
Dimensions: 5.92m x 5.54m (19'5" x 18'2"). A large farmhouse style kitchen with double glazed windows to two aspects with views over the gardens and french doors leading out to the adjoining patio. The kitchen is fitted with an extensive range of cream fronted base and wall units with display cabinets and solid woodblock worktops. Inset composite sink unit with mixer tap and tiled splashback. Space for range style cooker, integrated dishwasher, recessed ceiling lighting, oil fired central heating boiler, two radiators, tv aerial point,satelite point ,tiled floor and spindled staircase to the first floor accommodation
INNER HALLWAY
Tiled step, radiator, loft access, recessed ceiling lighting, glazed stable door leading through to the dining/living room and opening through to the garden room.
GARDEN ROOM
Dimensions: 5.54m x 3.51m (18'2" x 11'6"). A splendid addition to the property with low level double glazed windows to the front with views over the gardens and across to surrounding countryside, vaulted ceiling with two double glazed roof lights, contemporary style radiator and freestanding Stovax multi-fuel stove with granite hearth and slate surround. Deep tiled display recess with lighting.
LOUNGE / DINING ROOM
Dimensions: 13.46m x 4.75m (44'2" x 15'7"). A spacious room forming part of the original cottage with three deep sill double glazed windows with views towards the hills and matching full length double glazed exterior door providing access to the front of the cottage. Deep inglenook fireplace with exposed beam and Stovax multi-fuel stove. Shelved alcove, exposed beams and fitted bookcase to one wall with cupboards and drawers beneath. Three radiators, tv and telephone points and opening to the study area.
STUDY AREA
Dimensions: 2.46m x 2.49m (8'1" x 8'2"). UPVC double glazed french doors providing access to the garden and radiator.
INNER HALLWAY
Dimensions: 4.75m x 1.91m max (15'7" x 6'3" max). Range of built-in storage cupboards with sliding door fronts, further built-in double wardrobe and traditional pine panelled doors to all rooms.
BEDROOM ONE
Dimensions: 3.10m x 4.93m plus wardrobes and recess (10'2" x 1. Modern range of fitted wardrobe units to o ne wall with light cream door fronts, drawers and high level cupboards. Recessed ceiling lighting, radiator and double glazed window to the rear.
EN SUITE SHOWER ROOM
Dimensions: 2.01m x 2.95m (6'7" x 9'8"). A well appointed en suite shower room with large shower cubicle with Aqualisa electric shower, vanity wash basin unit with a grey cabinet beneath and low flush wc with concealed cistern. Wood effect tiled floor with electric underfloor heating, chrome towel radiator, extractor fan and double glazed window with frosted glass.
BEDROOM TWO
Dimensions: 3.99m x 3.51m (13'1" x 11'6"). A double sized room with double glazed window to the rear and radiator.
BEDROOM THREE
Dimensions: 2.39m x 3.51m (7'10" x 11'6"). Double glazed window to the rear and radiator.
BEDROOM FOUR
Dimensions: 2.31m x 3.51m (7'7" x 11'6"). Double glazed window to the rear and radiator.
BATHROOM
Dimensions: 2.67m x 1.83m (8'9" x 6'). A modern bathroom with three piece suite comprising panelled bath with mixer tap, mains shower valve and screen over, pedestal wash basin and wc with concealed cistern. Wood panelling to part, chrome towel radiator, Travertine style tiled walls and double glazed roof light.
STUDY /OPTIONAL BEDROOM
Dimensions: 6.05m x 4.09m (19'10" x 13'5"). A large adaptable room with double glazed window and three double glazed roof lights.
OUTSIDE
The property is approached via wide splayed entrance with timber ranch style gate leading to a newly installed concrete patterned driveway (2022), which extends to the rear of the property providing ample off-road parking for several cars, access to the car port and with additional concreted hardstanding thereafter leading to the paddock, workshop and a further open fronted garage and store.
FRONT GARDEN
Attractive front garden areas to either side of the drive with mature beech hedging to the roadside, various established bushes and shrubs, to include a mature laburnum tree. Outside lights, power points and gated access onto the lane.
GARDENS
Informed lawned gardens extend to the rear and side of the property with established magnolia tree, ranch style fencing and established trees. There is a stone built store to the side gable of the property.
PADDOCK
A large grassed paddock area extends to the rear providing a wonderful setting with established hedging to the boundaries and views over the surrounding area. Detached corrugated garage /store located to the top right hand corner. There is a further paddock to the left hand side of the property with gated access onto the lane and again with mature hedging. This area has been left to wild meadow providing an abundance of wildlife.
TWO OPEN FRONTED GARAGES
Both of timber framed and corrugated construction with power and light connected. First garage measures: 18'0" x 16'8". Second garage measures 17'0" x 16'0".
STORE
Dimensions: 4.83m x 3.40m (15'10" x 11'2"). With power and light installed.
TENURE
Tenure is understood to be freehold.
COUNCIL TAX
Flintshire County Council - Council Tax Band H.
AGENT'S NOTE
Private drainage system.
DIRECTIONS
From Mold take the A541 Denbigh road for approximately 5 miles passing through the villages of Rhydymwyn and Hendre, and take the left turning thereafter signposted for Cilcain. Follow the road for a further 1.5 miles into the centre of Cilcain, and on reaching the staggered crossroads proceed straight across. Follow the road down the hill to the bottom and then around to the left whereupon the property will be found on the left hand side.
AML
ANTI MONEY LAUNDERING REGULATIONS Intending purchasers will be asked to produce identification documentation before we can confirm the sale in writing. We would ask for your co-operation in order that there will be no delay in agreeing the sale.
VIEWING
By appointment through the Agent's Mold Office . FLOOR PLANS - included for identification purposes only, not to scale. DCW/JF Amended AIS
Map Location
Property details
- Tenure
- Freehold
- Council Tax Band
- H
- Date Posted
- 2026-10-11
Market Value Analysis
Compared with 1,045 Homes with Land listings in Wales (1+ acres).
Energy Performance Certificate
Energy Efficiency Rating
Based on UK Energy Performance Certificate standards (EU Directive 2002/91/EC)
Running costs are one side. Planning activity, flood history and ground risks for this location are in the full report.
Utilities & Restrictions
Utilities
- Electricity
- Ask Agent
- Water
- Ask Agent
- Heating
- Ask Agent
- Broadband
- Ask Agent
- Sewerage
- Ask Agent
Rights & Restrictions
- Public Rights of Way
- Ask Agent
- Private Rights of Way
- Ask Agent
- Listed Property
- Ask Agent
- Restrictions
- Ask Agent
Listed status, conservation areas and planning constraints for this location are in the full report.
Property Features
- Accessibility
- Ask Agent
- Parking
- Parking Available
- Garden
- Garden
Beyond the particulars: planning activity, flood history, heritage and ground risks, checked for this exact spot.
Connectivity
Broadband
Fastest speed available at this postcode
37 Mbps
Superfast · available to 23% of premises
Suitable for
- HD streaming
- Video calls
- Web & social
Fixed wireless access may also be an option here.
Mobile signal
Predicted 4G and 5G signal; indoor signal depends on building materials.
Ofcom Connected Nations postcode-level predictions. Speeds and signal are modelled, not measured, and vary between addresses and providers.
Signal is the easy part. Planning activity, flood history and protected designations here are in the full report.
Nearest Schools
Primary
- Ysgol y Foel, Cilcain632 metres
- Pupils
- 30
- Type
- Nursery, Infants & Juniors
- Language
- English medium school / provision
- Y Waun1.7 miles
- Pupils
- 55
- Type
- Nursery, Infants & Juniors
- Language
- English medium school / provision
- Gwernymynydd CP School2.8 miles
- Pupils
- 62
- Type
- Nursery, Infants & Juniors
- Language
- English medium school / provision
- Nannerch V.C.P. School3 miles
- Pupils
- 44
- Type
- Nursery, Infants & Juniors
- Language
- English medium school / provision
- Ysgol Bryn Gwalia3.4 miles
- Pupils
- 138
- Type
- Nursery, Infants & Juniors
- Language
- English medium school / provision
Secondary
- Maes Garmon3.9 miles
- Pupils
- 578
- Type
- Secondary (ages 11-19)
- Language
- Welsh medium school / provision (including transitional)
- Alun School3.9 miles
- Pupils
- 1,480
- Type
- Secondary (ages 11-19)
- Language
- English medium school / provision
- Ysgol Brynhyfryd4.9 miles
- Pupils
- 1,121
- Type
- Secondary (ages 11-19)
- Language
- Dual language school / provision (Welsh and English) (including transitional)
- Argoed School5.3 miles
- Pupils
- 599
- Type
- Secondary (ages 11-16)
- Language
- English medium school / provision
- Flint High School6 miles
- Pupils
- 747
- Type
- Secondary (ages 11-19)
- Language
- English medium school / provision
Distances are straight-line from the advertised location. Source: the national school registers (DfE, Welsh Government, Scottish Government) and Ofsted.
Schools are just the start: sold prices nearby, planning activity and any flood history are in the full report.
Amenities
Supermarket
GP surgery
Pharmacy
Green space
Straight-line distances from the advertised location. Sources: NHS records, Geolytix supermarket locations, OS Open Greenspace and the national trails registers.
The area stacks up? Now check the location itself: planning nearby, protected designations and past flooding.
Getting Around
Nearest station
Nearest bus stop
Typical drive times
Straight-line distances from the advertised location; drive times are typical free-flow times over OpenStreetMap road data, so allow more at peak. Public transport locations from DfT NaPTAN.
Easy to reach matters. So do planning activity, flood history and ground risks: all in the full report.
Flood Risk
Natural Resources Wales open data, checked around the advertised map pin for the listed acreage. Long-term risk counts flood defences; the planning map's flood zones do not. Provided by LandSale, not the listing agent, and not part of the agent's particulars. Risk varies across a holding, so verify before committing.
Rivers and the sea
Planning map: Flood Zone 2, about 40 metres away.
Surface water
These bandings are the summary. Where this location sits on the flood maps, plus planning activity, heritage and ground risks, is in the full report.
Important notice: Information, maps and tags on this page are drawn from the advertising agent's marketing materials or generated automatically. LandSale has not verified them. Relying on these details is at your own risk, always carry out independent checks before committing to a purchase.
LandSale full disclaimer
Marketing information only - not formal particulars. The details on this website are provided for general guidance and do not constitute an offer or contract. Neither LandSale nor the advertising estate/land agent accepts responsibility for any inaccuracy.
1. Source of information
- Listing content: Core description, asking price, tenure, measurements, photographs and planning history originate from the marketing materials of the advertising estate or land agent. LandSale does not author this content and cannot guarantee its accuracy.
- Automated tags & categorisation: Property type, land-use class, acreage bands and similar labels may be applied by machine-learning models. They are intended as a helpful guide only and may not reflect the property's legal status or permitted use.
- Third-party & enriched data layers: Maps, boundary outlines, planning designations, soil reports, broadband coverage and other environmental or location-based insights are licensed from external suppliers. Such data are supplied “as is", may be incomplete or out of date and are subject to change without notice.
2. Verification required
Prospective purchasers must verify critical matters, including but not limited to planning permission, title boundaries, public rights of way, environmental constraints, acreage, services, access and VAT status, through their own inspections, specialist surveys, legal advisers and the selling agent before relying on the information or entering into any contract.
3. No warranty or liability
LandSale gives no warranty, express or implied, as to the accuracy, completeness or fitness for any particular purpose of the information displayed. LandSale shall not be liable for any loss, damage, cost or expense arising directly or indirectly from any use of or reliance on such information, save where liability may not be excluded by law.
4. Updates & feedback
If you believe any detail on this listing is inaccurate, please let us know. We will investigate and, where appropriate, update the listing or notify the agent.
© LandSale | Version 1.3 - August 2026

Listing agent
Cavendish Estate Agents, Mold
The Cross, Mold, CH7 1AZ
Similar properties for sale
- Price
- £725,000
- Size
- 5 acres
Loggerheads Road, Cilcain, CH7, Cilcain, Flintshire CH7 Wales
Added on 11/10/2026Smallholding
- Price
- Guide Price£850,000
- Size
- 21.21 acres
Cefn Bychan Road, Pantymwyn, Mold, Gwernaffield with Pantymwyn, Flintshire CH7 Wales
Added on 23/09/2026House with Land
- Price
- £650,000
- Size
- 5.23 acres
Added on 11/10/2026Smallholding
- Price
- Offers in Region of£583,000
- Size
- 3 acres
Rhydymwyn Road, Rhydymwyn, CH7, Cilcain, Flintshire CH7 Wales
Added on 01/02/2026House with Land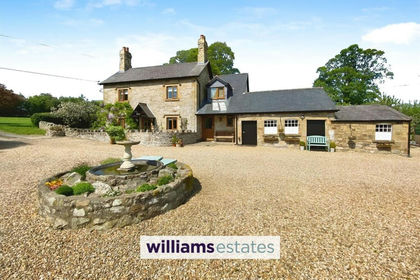
- Price
- £795,000
- Size
- 2.8 acres
Gwernaffield Road, Gwernaffield, CH7, Gwernaffield with Pantymwyn, Flintshire CH7 Wales
Added on 31/01/2026House with Land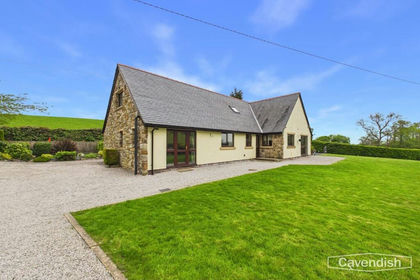
- Price
- Offers Over£700,000
- Size
- 2 acres
Swan Lane, Gwernymynydd, CH7, Gwernymynydd, Flintshire CH7 Wales
Added on 11/10/2026House with Land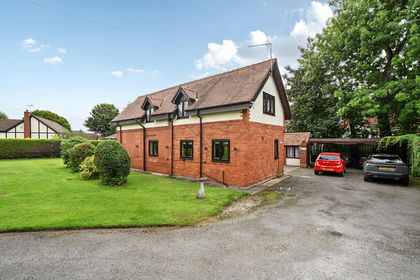
- Price
- Offers in Region of£615,000
The Coach House, Bryn Coch Lane, Mold, Flintshire, Mold, Flintshire CH7 Wales
Added on 18/09/2026Barn Conversion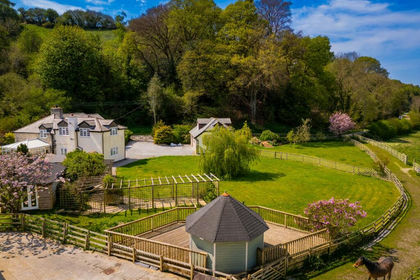
- Price
- Offers in Excess of£680,000
- Size
- 3.61 acres
Added on 29/01/2026House with Land
- Price
- Offers in Region of£565,000
- Size
- 5.2 acres
Bryn Goleu, Nannerch, Flintshire, CH7, Nannerch, Flintshire CH7 Wales
Added on 29/01/2026Cottage
- Price
- £595,000
- Size
- 1 acres
Lixwm, Holywell, Flintshire, CH8, Ysceifiog, Flintshire CH8 Wales
Added on 31/08/2026House with Land