Gwyddelwern, Corwen, LL21
- Land size
- 5.82 acres
- Bedrooms
- 4
- Bathrooms
- 2
Key Features
- 3 Bedroom country house with 1 bedroom annex
- 3 double bedrooms & bathroom
- Dining room, kitchen.
- Extensive informal gardens and two paddocks
- Delightful annex with large lounge, kitchen/diner. bedroom & shower room
- Extending to about 5.82 acres
- Very secluded rural setting with stunning views
- Hall, cloaks, spacious lounge, conservatory.
- Home studio ideal for hobbies or home office
- Far reaching southerly views of The Dee valley & The Berwyns
Description
A lovely 3 bedroom country house together with an adjoining 1 bedroom self-contained apartment, studio room, beautifully landscaped gardens and two paddocks, the whole extending to about 5.8 acres. Located off a minor country lane in a secluded elevated setting with wonderful southerly views towards The Dee Valley and Berwyn Mountains, it is only about 1 mile from the A494 and close to the A5 enabling ease of access across Wales. Entrance hall, cloaks, lounge, dining room, kitchen and outside WC. First floor 3 double bedrooms, bathroom. Self-contained annex with lounge, kitchen/dining room and large bedroom, shower room and separate WC Very private setting with sweeping drive extensive informal grounds with home studio and two paddocks.
EPC Rating: D
LOCATION
The property stands in a wonderful rural area about 1,25 miles from the village centre with far reaching southerly views across the valley towards the River Dee valley and Berwyns. Gwyddelwern is a small rural village in the heart of rolling countryside some two miles from Corwen. The nearby market town provides a wide range of facilities catering for most daily requirements with excellent road links towards Llangollen some 13 miles, and the Rhug Estate Organic Farm only a mile and a half away. The A 5104 Chester road is located within 1.25 miles of the village providing direct access towards Chester and Ruthin is about 9 miles. There is a popular primary school in the village centre.
CANOPY ENTRANCE
Panelled hardwood door leading to hallway.
HALLWAY
Dimensions: 3.33m x 2.62m (10'11" x 8'7"). Turned staircase rising off, double glazed window to side, coved ceiling, panelled radiator. Woodgrain effect floor finish which extends into the inner hall.
CLOAKROOM
Pedestal wash basin and low level WC, double glazed window, matching flooring.
LOUNGE
Dimensions: 5.64m x 4.27m (18'6" x 14'). A spacious room with painted stone chimney breast, open fire grate with hearth and enclosed wood stove, beamed ceiling, double glazed window, French door to front affording pleasing southerly views across rolling countryside towards the Berwyn mountains, further glazed window to conservatory, wall light points, TV point, two panelled radiators which are heated by an air source heat pump.
CONSERVATORY
Dimensions: 5.41m x 2.39m (17'9" x 7'10"). Located on the southern side of the house, it has double glazed windows to three sides together with twin doors leading out to the garden. The conservatory is designed to take full advantage of the far reaching views into the Upper Dee Valley and Berwyns. Stone effect tiled flooring.
DINING ROOM
Dimensions: 5.72m x 3.20m (18'9" x 10'6"). Double glazed window to front, central ceiling beam, coved ceiling, two panelled radiators. Panelled door leading through to the enclosed annex.
KITCHEN/BREAKFAST ROOM
Dimensions: 3.89m x 3.56m (12'9" x 11'8"). Fitted with a range of base and wall mounted cupboards and drawers with solid oak panelled door and drawer fronts and contrasting stone effect working surfaces to include inset single drainer sink with mixer tap, inset four ring electric hob with hood above, integrated double oven, pull out larder unit, integrated washing machine, dishwasher, dresser style unit with glazed display cabinets, pull out wicker drawers and storage cupboards to either side. Two double glazed windows, woodgrain effect floor finish, panelled radiator.
BEDROOM ONE
Dimensions: 4.95m x 4.24m (16'3" x 13'11"). Partially vaulted ceiling with a wide double glazed window with shutters affording splendid views across the Dee Valley towards the Berwyns, four-section mirror fronted sliding door wardrobe, porthole window (single glazed), two panelled radiators.
BEDROOM TWO
A spacious double room with vaulted ceiling, two single glazed porthole windows and double glazed window to front with southerly aspect towards Llantysilio and Berwyn Mountains, inset three-section mirror fronted sliding door wardrobe, two panelled radiators.
BEDROOM THREE
Dimensions: 4.90m x 2.67m (16'1" x 8'9"). A light and airy room with two double glazed windows overlooking the rear garden, coved ceiling, panelled radiator.
BATHROOM
Dimensions: 2.72m x 2.31m (8'11" x 7'7"). White suite comprising panelled bath with grip handles, large walk-in shower cubicle with glazed screen and high output shower, pedestal wash basin, fitted airing cupboard housing the newly upgraded pressurised water cylinder which interconnects with the air source heating system and slatted shelf, double glazed window, panelled radiator.
SEPARATE CLOAKROOM
Double glazed window and low level WC.
ANNEX
Located to the right hand side of the house, it provides an enclosed self-contained one bedroom annex which can either provide an integral part of the main house or provide ideal accommodation for a dependent relative or holiday let. It affords:
KITCHEN
Dimensions: 3.63m x 3.40m (11'11" x 11'2"). A light and airy room with vaulted ceiling with exposed purlins and rafters, it is fitted with a modern range of base and wall mounted cupboards and drawers with pine panelled door and drawer fronts and contrasting white square edge working surfaces. There is an inset single drainer sink with mixer tap, electric water heater over, void and plumbing for washing machine, space for fridge, electric cooker point with convector hood and a modern column electric radiator. It is a well lit room with a double glazed door leading in and two double glazed window.
LOUNGE
Dimensions: 4.62m x 3.61m (15'2" x 11'10"). High vaulted ceiling with exposed purlins, rafters and A frame roof trusses, it has a double glazed window with far reaching westerly views, polished woodgrain effect floor finish, TV point, electric panel radiator and Velux windows
BEDROOM
Dimensions: 4.67m x 3.78m (15'4" x 12'5"). High vaulted ceiling with exposed purlins and rafters together with A frame roof truss, high level double glazed window to gable, double glazed window to front. It is a delightful room with a raised platform with high level double glazed window, woodgrain effect polished floor, electric panel radiator.
SHOWER ROOM
Dimensions: 3.58m x 1.09m (11'9" x 3'7"). White suite comprising walk-in cubicle with glazed screen and electric shower, vanity with shaped bowl and cupboard and low level WC. Part vaulted ceiling with Velux rooflight, electric panel radiator.
OUTSIDE
The property stands within 5.8 acres. It is approached over a long private driveway with splayed entrance and entrance gates leading to one side of the gardens and thereafter extending to the rear of the house where there is a concrete and gravelled hard standing providing ample space for parking together with a two-section carport or via a further driveway which extends around the front elevation of the house where there is a further parking area at the front of the annex.
HOME STUDIO
A converted former garage, this provides an ideal home office/studio with double glazed windows and French doors leading to both front and rear elevations. It has electric light and power installed and a small utility area with plumbing for washing machine, fitted shower and wash basin.
LAND
There are two paddocks located to the southern side of the house all laid down to permanent pasture. Extending to just over 4 acres they benefit from separate road access onto the adopted country lane.
DIRECTIONS
From the agent's Ruthin office take the A494 Corwen Road proceeding through the village of Pwllglas and after some nine miles enter the village of Gwyddelwern. Continue through its centre proceeding past the former inn and thereafter the primary school and take the next right fork onto a minor country lane. Follow the lane up the hill for about 1 mile and the entrance to the house will be found on the right.
TENURE
Freehold,
*ANTI MONEY LAUNDERING REGULATIONS
Anti-Money Laundering Verification Should you wish to proceed with the purchase of this property, you will be required to complete an Anti-Money Laundering (AML) verification check in accordance with current legislation. These checks are carried out by our partner, Lifetime Legal, and include verification of your identity and source of funds. There is a charge of £54 including VAT, payable directly to Lifetime Legal. Please note that these checks must be completed before we are able to formally progress a sale.
MATERIAL INFORMATION REPORT
The Material Information Report for this property can be viewed on the Rightmove listing. Alternatively, a copy can be requested from our office which will be sent via email.
*EXTRA SERVICES - REFERRALS
Mortgage referrals, conveyancing referral and surveying referrals will be offered by Cavendish Estate Agents. If a buyer or seller should proceed with any of these services then a commission fee will be paid to Cavendish Estate Agents Ltd upon completion.
VIEWING
By appointment through the Agent's Ruthin office . FLOOR PLANS - included for identification purposes only, not to scale. HE/PMW
Map Location
Property details
- Tenure
- Freehold
- Council Tax Band
- Ask Agent
- Date Posted
- 2026-10-10
Market Value Analysis
Compared with 365 Homes with Land listings in Wales (5+ acres).
Energy Performance Certificate
Energy Efficiency Rating
Based on UK Energy Performance Certificate standards (EU Directive 2002/91/EC)
Running costs are one side. Planning activity, flood history and ground risks for this location are in the full report.
Utilities & Restrictions
Utilities
- Electricity
- Ask Agent
- Water
- Ask Agent
- Heating
- Ask Agent
- Broadband
- Ask Agent
- Sewerage
- Ask Agent
Rights & Restrictions
- Public Rights of Way
- Ask Agent
- Private Rights of Way
- Ask Agent
- Listed Property
- Ask Agent
- Restrictions
- Ask Agent
Listed status, conservation areas and planning constraints for this location are in the full report.
Property Features
- Accessibility
- Ask Agent
- Parking
- Parking Available
- Garden
- Garden
Beyond the particulars: planning activity, flood history, heritage and ground risks, checked for this exact spot.
Connectivity
Broadband
Fastest speed available at this postcode
1.8 Gbps
Gigabit full fibre · available to 5% of premises
Suitable for
- 4K streaming on every screen
- Full-time home working
- Online gaming & big downloads
Mobile signal
Predicted 4G and 5G signal; indoor signal depends on building materials.
Ofcom Connected Nations postcode-level predictions. Speeds and signal are modelled, not measured, and vary between addresses and providers.
Signal is the easy part. Planning activity, flood history and protected designations here are in the full report.
Nearest Schools
Primary
- Ysgol Bro Elwern919 metres
- Pupils
- 68
- Type
- Nursery, Infants & Juniors
- Language
- Welsh medium school / provision (including transitional)
- Ysgol Caer Drewyn1.2 miles
- Pupils
- 89
- Type
- Nursery, Infants & Juniors
- Language
- Dual language school / provision (Welsh and English) (including transitional)
- Ysgol Betws Gwerful Goch2.2 miles
- Pupils
- 20
- Type
- Nursery, Infants & Juniors
- Language
- Welsh medium school / provision (including transitional)
- Ysgol_Bro_Dyfrdwy3.2 miles
- Pupils
- 119
- Type
- Nursery, Infants & Juniors
- Language
- Welsh medium school / provision (including transitional)
- Ysgol Carrog3.3 miles
- Pupils
- 28
- Type
- Nursery, Infants & Juniors
- Language
- Dual language school / provision (Welsh and English) (including transitional)
Secondary
- Ysgol Brynhyfryd8.5 miles
- Pupils
- 1,121
- Type
- Secondary (ages 11-19)
- Language
- Dual language school / provision (Welsh and English) (including transitional)
- Ysgol Dinas Bran9.6 miles
- Pupils
- 1,022
- Type
- Secondary (ages 11-19)
- Language
- Dual language school / provision (Welsh and English) (including transitional)
- YSGOL Godre'r Berwyn11 miles
- Pupils
- 571
- Type
- Middle (ages 3-19)
- Language
- Welsh medium school / provision (including transitional)
- Denbigh High School12 miles
- Pupils
- 497
- Type
- Secondary (ages 11-19)
- Language
- English medium school / provision
- St Brigid's School13 miles
- Pupils
- 484
- Type
- Middle (ages 3-19)
- Language
- English medium school / provision
Distances are straight-line from the advertised location. Source: the national school registers (DfE, Welsh Government, Scottish Government) and Ofsted.
Schools are just the start: sold prices nearby, planning activity and any flood history are in the full report.
Amenities
Supermarket
GP surgery
Pharmacy
Green space
Straight-line distances from the advertised location. Sources: NHS records, Geolytix supermarket locations, OS Open Greenspace and the national trails registers.
The area stacks up? Now check the location itself: planning nearby, protected designations and past flooding.
Getting Around
Nearest station
Nearest bus stop
Typical drive times
Straight-line distances from the advertised location; drive times are typical free-flow times over OpenStreetMap road data, so allow more at peak. Public transport locations from DfT NaPTAN.
Easy to reach matters. So do planning activity, flood history and ground risks: all in the full report.
Flood Risk
Natural Resources Wales open data, checked around the advertised map pin for the listed acreage. Long-term risk counts flood defences; the planning map's flood zones do not. Provided by LandSale, not the listing agent, and not part of the agent's particulars. Risk varies across a holding, so verify before committing.
Rivers and the sea
Planning map: Flood Zone 1.
Surface water
Not at the pin: mapped about 50 metres away.
These bandings are the summary. Where this location sits on the flood maps, plus planning activity, heritage and ground risks, is in the full report.
Important notice: Information, maps and tags on this page are drawn from the advertising agent's marketing materials or generated automatically. LandSale has not verified them. Relying on these details is at your own risk, always carry out independent checks before committing to a purchase.
LandSale full disclaimer
Marketing information only - not formal particulars. The details on this website are provided for general guidance and do not constitute an offer or contract. Neither LandSale nor the advertising estate/land agent accepts responsibility for any inaccuracy.
1. Source of information
- Listing content: Core description, asking price, tenure, measurements, photographs and planning history originate from the marketing materials of the advertising estate or land agent. LandSale does not author this content and cannot guarantee its accuracy.
- Automated tags & categorisation: Property type, land-use class, acreage bands and similar labels may be applied by machine-learning models. They are intended as a helpful guide only and may not reflect the property's legal status or permitted use.
- Third-party & enriched data layers: Maps, boundary outlines, planning designations, soil reports, broadband coverage and other environmental or location-based insights are licensed from external suppliers. Such data are supplied “as is", may be incomplete or out of date and are subject to change without notice.
2. Verification required
Prospective purchasers must verify critical matters, including but not limited to planning permission, title boundaries, public rights of way, environmental constraints, acreage, services, access and VAT status, through their own inspections, specialist surveys, legal advisers and the selling agent before relying on the information or entering into any contract.
3. No warranty or liability
LandSale gives no warranty, express or implied, as to the accuracy, completeness or fitness for any particular purpose of the information displayed. LandSale shall not be liable for any loss, damage, cost or expense arising directly or indirectly from any use of or reliance on such information, save where liability may not be excluded by law.
4. Updates & feedback
If you believe any detail on this listing is inaccurate, please let us know. We will investigate and, where appropriate, update the listing or notify the agent.
© LandSale | Version 1.3 - August 2026

Listing agent
Cavendish Estate Agents, Ruthin
St Peters Square Well Street, Ruthin, LL15 1AE
Contact Cavendish Estate Agents, Ruthin
St Peters Square Well Street, Ruthin, LL15 1AE
View agent profileSimilar properties for sale
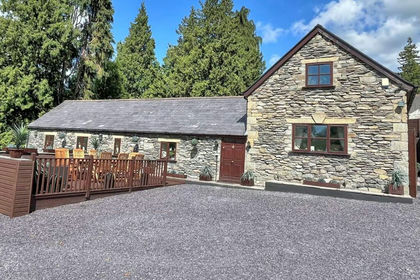
- Price
- £695,000
- Size
- 3.41 acres
Holyhead Road, Corwen, LL21, Corwen, Denbighshire LL21 Wales
Added on 10/10/2026House with Land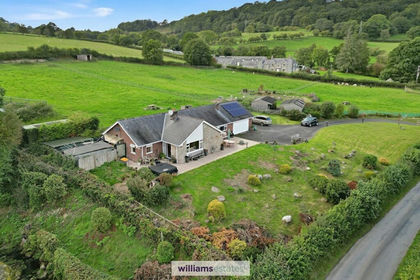
- Price
- £550,000
- Size
- 4.18 acres
Added on 28/09/2026House with Land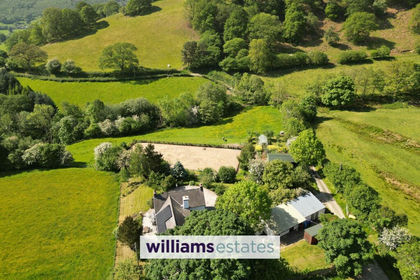
- Price
- Offers in Region of£695,000
- Size
- 10 acres
Added on 28/04/2026House with Land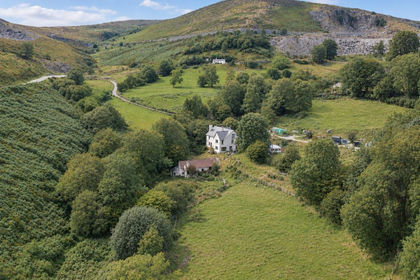
- Price
- £680,000
- Size
- 45 acres
Horseshoe Pass, Llangollen, Llantysilio, Denbighshire LL20 Wales
Added on 29/01/2026Smallholding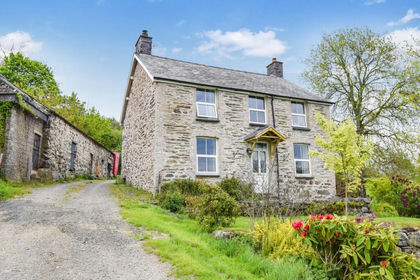
- Price
- Offers in Region of£595,000
- Size
- 5 acres
Added on 13/05/2026House with Land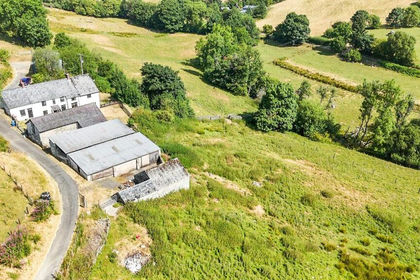
- Price
- Offers in Region of£649,500
- Size
- 8.88 acres
Added on 28/07/2026House with Land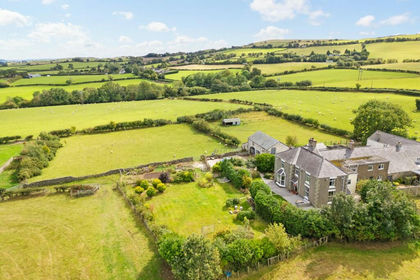
- Price
- Guide Price£595,000
- Size
- 2.08 acres
Saron, Denbigh, Denbighshire, Llanrhaeadr-yng-Nghinmeirch, Denbighshire LL16 Wales
Added on 14/02/2026Farmhouse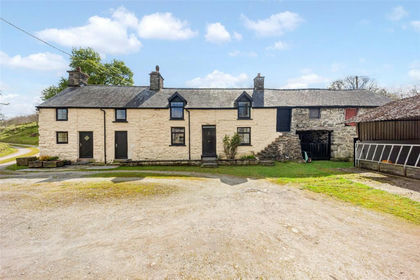
- Price
- Offers in Excess of£700,000
- Size
- 42.52 acres
Added on 29/04/2026Smallholding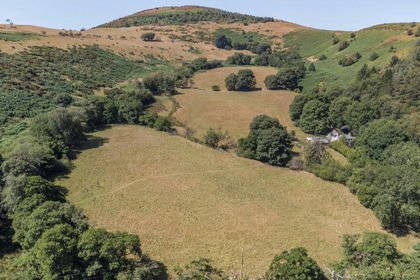
- Price
- Guide Price£485,000
- Size
- 59.85 acres
The Cwm, Back Road, Llanarmon Yn Ial, Nr Mold, CH7, Llanarmon-yn-Ial, Denbighshire CH7 Wales
Added on 06/08/2026Agricultural Land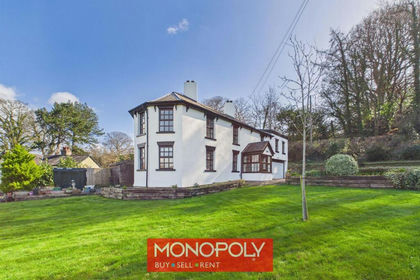
- Price
- £595,000
- Size
- 4.95 acres
Added on 01/07/2026Country Home