Laundry Cottage, Langdon, Down Thomas, Devon
- Land size
- 2.39 acres
- Bedrooms
- 5
- Bathrooms
- 3
Key Features
- Approximately 2.39 acres
- Large farmhouse kitchen/breakfast room with AGA
- Detached double garage; separate outbuilding arranged as a gym, study and store
- Stone fireplace with a wood-burning stove
- Period house with origins believed to date to the 17th century
- Sitting room, snug, cinema room and Office/Work from home study
- Five bedrooms, including a ground-floor bedroom with en-suite shower room
- Principal bedroom suite with walk-in dressing room and ensuite
- Gardens, woodland, orchard, kitchen garden area, paddock
- Solar Panels. Approximately 4,003 sq ft
Description
Laundry Cottage is approached along a private drive, which opens onto a generous parking area beside the house and detached garage. From here, the scale of the property gradually reveals itself: a stone-built period home with later additions that sit comfortably alongside the original cottage, all surrounded by mature planting and open countryside.
The house is understood to have once served as the laundry for nearby Langdon Court. Its oldest parts are believed to date from the 17th century, while a substantial two-storey addition has created the spacious and adaptable home seen today. The result is a house with several ways to live in it. There are rooms for company and rooms to withdraw to, space for work and entertain, and a natural connection with the gardens throughout the ground floor.
The main sitting room is generous in scale, with oak flooring, a window seat and a fireplace with a wood-burning stove. An opening leads into the double-height hall, where the second staircase rises towards the galleried landing. The snug has a very different feel. Smaller and more intimate, with its own stove and garden outlook, it is a place to settle in for the evening. The separate cinema room offers another generous sitting space, with doors opening outside. Together, these rooms give the household the freedom to spend time together or pursue different things without feeling separated from one another.
At the other end of the house, the kitchen and breakfast room is large enough to accommodate everyday family meals and more leisurely gatherings. Handmade cabinetry, granite work surfaces, a butler sink and an AGA give the room its established country-house character. There is ample worktop and storage space, as well as room for a substantial table. The adjoining spacious utility room and ground-floor WC are conveniently placed, while doors from the rear hall make it easy to move between the kitchen and garden.
The office is another particularly useful room. It has a wood-burning stove, fitted shelving and windows looking towards the garden, equally it could be used as a formal dining room. Its position and atmosphere would make it a lovely place for longer meals with family and friends.
There is also a separate ground-floor bedroom with an en-suite shower room. This is a valuable part of the layout, providing accommodation for guests or anyone who would prefer a bedroom on the ground floor, without giving up the office or the choice of reception rooms. This wing of the house could equally lend itself to creating self-contained accommodation if required.
The First Floor
Two staircases serve the first floor and contribute to the house’s flexible layout. The principal bedroom is an especially spacious room, with window seats and a walk-in dressing room fitted with extensive storage. Its en-suite bathroom has both a bath and a separate shower, giving the suite the comfort and privacy expected of the principal accommodation.
Three further bedrooms occupy the first floor, one of them a smaller single room. A family bathroom, again arranged with both a bath and separate shower, serves these bedrooms.
Gardens and Grounds
The gardens deserve as much attention as the house. They have been developed into a series of places with their own purpose and outlook: rose gardens and established borders, open lawn, productive growing space and terraces for sitting and dining. Mature trees and hedges bring privacy, while the countryside remains present beyond them.
Close to the house, paved areas provide convenient places to step outside with a coffee or eat together in warmer weather. Elsewhere, a larger dining terrace and quieter seating spots draw you farther into the garden. This is a garden that rewards time spent in it, whether tending the planting, growing food or simply choosing a different place to sit as the day goes on.
The kitchen garden area, greenhouse and an espaliered fruit trees add a productive dimension to the grounds. There is room for play too: an in-ground trampoline and a small, single-hoop basketball practice area sit within the wider garden. Their position allows the outdoor space to work for different generations. Beyond the gardens is an adjoining fenced paddock.
The detached double garage sits beside the parking area, while a further outbuilding formally the stables building is now arranged as a gym, study and store.
The Setting
Langdon is a small historic hamlet between Down Thomas and Wembury. Laundry Cottage feels sheltered and rural, yet the coast is an easy part of daily life. Wembury Beach, with its rock pools, National Trust car park and Old Mill Café, is approximately a mile away. The South West Coast Path follows this stretch of coastline, with views across the water to the Mewstone.
Down Thomas village, with The Mussel Inn at its heart, is approximately a mile from Laundry Cottage. Wembury village is around 1¼ miles away. For a wider choice of everyday shops, The Broadway in Plymstock is around 3 miles away, while Plymouth railway station is approximately 6 miles away. All distances are approximate.
Laundry Cottage combines the space of a substantial family house with the character of its older origins. Its varied living rooms, five-bedroom layout and gardens give it room to accommodate different stages of life, all within a secluded countryside setting remarkably close to the sea.
Services
Mains water, electricity and drainage. Oil-fired central heating. Underfloor heating in several rooms in the property. Solar panels.
EPC Rating
Current: D - 57, Potential: C - 74, Rating: D
Council Tax
Band G
Tenure
Freehold
Authority
South Hams District Council, Follaton House, Plymouth Road, Totnes, Devon, TQ9 5HE, Tel:
Fixtures and Fittings
All items in the written text of these particulars are included in the sale. All others are expressly excluded regardless of inclusion in any photographs. Purchasers must satisfy themselves that any equipment included in the sale of the property is in satisfactory order.
Viewing
Strictly by appointment with the agent, Marchand Petit, Newton Ferrers Office. Tel: .
Map Location
Property details
- Tenure
- Freehold
- Council Tax Band
- G
- Date Posted
- 2026-10-09
Market Value Analysis
Compared with 1,633 Homes with Land listings in South West England (1+ acres).
Energy Performance Certificate
Energy Efficiency Rating
Based on UK Energy Performance Certificate standards (EU Directive 2002/91/EC)
Running costs are one side. Planning activity, flood history and ground risks for this location are in the full report.
Utilities & Restrictions
Utilities
- Electricity
- Mains, Solar Panels
- Water
- Mains
- Heating
- Ask Agent
- Broadband
- Full Fibre (FTTP)
- Sewerage
- Mains
Rights & Restrictions
- Public Rights of Way
- Ask Agent
- Private Rights of Way
- Ask Agent
- Listed Property
- Ask Agent
- Restrictions
- Ask Agent
Listed status, conservation areas and planning constraints for this location are in the full report.
Property Features
- Accessibility
- Ask Agent
- Parking
- Parking Available
- Garden
- Garden
Beyond the particulars: planning activity, flood history, heritage and ground risks, checked for this exact spot.
Connectivity
Broadband
Fastest speed available at this postcode
38 Mbps
Superfast · available to 52% of premises
Suitable for
- HD streaming
- Video calls
- Web & social
Mobile signal
Predicted 4G and 5G signal; indoor signal depends on building materials.
Ofcom Connected Nations postcode-level predictions. Speeds and signal are modelled, not measured, and vary between addresses and providers.
Signal is the easy part. Planning activity, flood history and protected designations here are in the full report.
Nearest Schools
Primary
- Wembury Primary School0.8 milesOfsted report card · Mar 2026
- Ages
- 4 to 11
- Pupils
- 194
- Type
- Academy converter
- Goosewell Primary Academy1.9 milesOfsted: Good
- Ages
- 4 to 11
- Pupils
- 394
- Type
- Academy sponsor led
- Hooe Primary Academy2.1 milesNo Ofsted rating
- Ages
- 3 to 11
- Pupils
- 212
- Type
- Academy converter
- Newton Ferrers Church of England Primary School2.4 milesOfsted: Good
- Ages
- 2 to 11
- Pupils
- 125
- Type
- Academy converter
- Faith
- Church of England
- Elburton Primary School2.4 milesOfsted: Outstanding *
- Ages
- 2 to 11
- Pupils
- 470
- Type
- Academy converter
Secondary
- Coombe Dean School1.9 milesOfsted report card · Mar 2026
- Ages
- 11 to 18
- Pupils
- 1,000
- Type
- Academy converter
- Plymstock School2.4 milesOfsted: Good
- Ages
- 11 to 18
- Pupils
- 1,515
- Type
- Academy converter
- Lipson Co-operative Academy4 milesOfsted report card · Apr 2026
- Ages
- 11 to 18
- Pupils
- 1,131
- Type
- Academy converter
- Millbay Academy4.1 milesOfsted: Good
- Ages
- 11 to 16
- Pupils
- 526
- Type
- Free schools
- Plymouth High School for Girls4.2 milesNo Ofsted rating
- Ages
- 11 to 18
- Pupils
- 782
- Type
- Academy converter
- Gender
- Girls
* Latest graded judgement covers quality of education only; no overall grade was issued under the 2024-25 inspection framework.
Distances are straight-line from the advertised location. Source: the national school registers (DfE, Welsh Government, Scottish Government) and Ofsted.
Schools are just the start: sold prices nearby, planning activity and any flood history are in the full report.
Amenities
Supermarket
GP surgery
Pharmacy
Hospital
Green space
Walking trail
Straight-line distances from the advertised location. Sources: NHS records, Geolytix supermarket locations, OS Open Greenspace and the national trails registers.
The area stacks up? Now check the location itself: planning nearby, protected designations and past flooding.
Getting Around
Nearest station
Nearest bus stop
Typical drive times
Straight-line distances from the advertised location; drive times are typical free-flow times over OpenStreetMap road data, so allow more at peak. Public transport locations from DfT NaPTAN.
Easy to reach matters. So do planning activity, flood history and ground risks: all in the full report.
Flood Risk
Environment Agency open data, checked around the advertised map pin for the listed acreage. Long-term risk counts flood defences; the planning map's flood zones do not. Provided by LandSale, not the listing agent, and not part of the agent's particulars. Risk varies across a holding, so verify before committing.
Rivers and the sea
Planning map: Flood Zone 1.
Surface water
Not at the pin: mapped about 10 metres away.
These bandings are the summary. Where this location sits on the flood maps, plus planning activity, heritage and ground risks, is in the full report.
Important notice: Information, maps and tags on this page are drawn from the advertising agent's marketing materials or generated automatically. LandSale has not verified them. Relying on these details is at your own risk, always carry out independent checks before committing to a purchase.
LandSale full disclaimer
Marketing information only - not formal particulars. The details on this website are provided for general guidance and do not constitute an offer or contract. Neither LandSale nor the advertising estate/land agent accepts responsibility for any inaccuracy.
1. Source of information
- Listing content: Core description, asking price, tenure, measurements, photographs and planning history originate from the marketing materials of the advertising estate or land agent. LandSale does not author this content and cannot guarantee its accuracy.
- Automated tags & categorisation: Property type, land-use class, acreage bands and similar labels may be applied by machine-learning models. They are intended as a helpful guide only and may not reflect the property's legal status or permitted use.
- Third-party & enriched data layers: Maps, boundary outlines, planning designations, soil reports, broadband coverage and other environmental or location-based insights are licensed from external suppliers. Such data are supplied “as is", may be incomplete or out of date and are subject to change without notice.
2. Verification required
Prospective purchasers must verify critical matters, including but not limited to planning permission, title boundaries, public rights of way, environmental constraints, acreage, services, access and VAT status, through their own inspections, specialist surveys, legal advisers and the selling agent before relying on the information or entering into any contract.
3. No warranty or liability
LandSale gives no warranty, express or implied, as to the accuracy, completeness or fitness for any particular purpose of the information displayed. LandSale shall not be liable for any loss, damage, cost or expense arising directly or indirectly from any use of or reliance on such information, save where liability may not be excluded by law.
4. Updates & feedback
If you believe any detail on this listing is inaccurate, please let us know. We will investigate and, where appropriate, update the listing or notify the agent.
© LandSale | Version 1.3 - August 2026
Listing agent
Marchand Petit, Newton Ferrers
The Green Parsonage Road, Newton Ferrers, PL8 1AT
Contact Marchand Petit, Newton Ferrers
The Green Parsonage Road, Newton Ferrers, PL8 1AT
View agent profileSimilar properties for sale
- Price
- Guide Price£1,500,000
- Size
- 5.7 acres
Ford Road, Wembury, Plymouth, Devon, Wembury, Devon PL9 England
Added on 07/07/2026House with Land
- Price
- Guide Price£1,100,000
- Size
- 3.5 acres
Added on 01/05/2026Barn Conversion
- Price
- Guide Price£1,075,000
- Size
- 2.65 acres
Parsonage Road, Newton Ferrers, Plymouth, Devon, Newton and Noss, Devon PL8 England
Added on 10/05/2026House with Land
- Price
- £1,100,000
- Size
- 1.5 acres
Added on 17/07/2026House with Land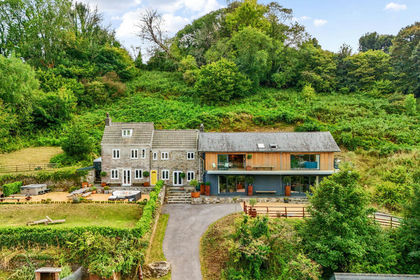
- Price
- £1,250,000
- Size
- 3 acres
Wolverwood, Wolverwood Lane, Plympton, Plymouth, Devon, South West Devon, Plymouth PL7 England
Added on 05/10/2026Smallholding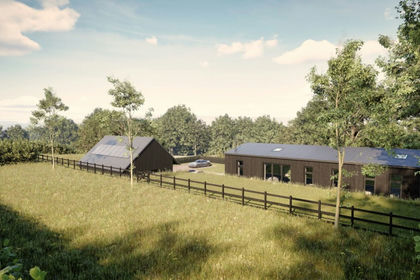
- Price
- Guide Price£1,100,000
- Size
- 5 acres
Added on 17/08/2026Development Land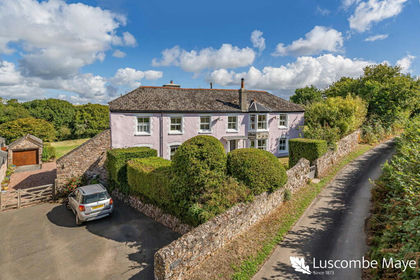
- Price
- Guide Price£1,400,000
- Size
- 3 acres
Added on 07/09/2026House with Land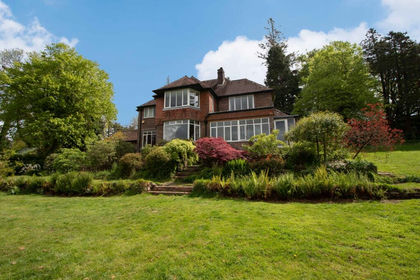
- Price
- £1,400,000
- Size
- 9 acres
Added on 04/06/2026House with Land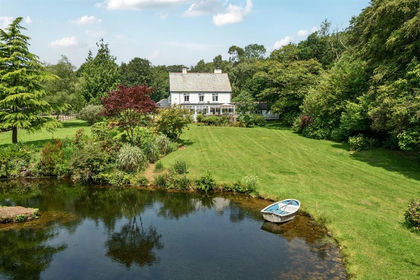
- Price
- Guide Price£1,650,000
- Size
- 4 acres
Added on 30/06/2026Country Home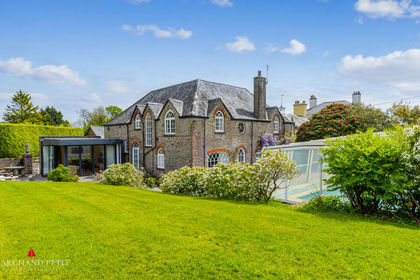
- Price
- Guide Price£1,250,000
- Size
- 9 acres
Aveton Gifford, Kingsbridge, Aveton Gifford, Devon TQ7 England
Added on 07/05/2026Country Home